



Brick architecture, landscaped courtyards and shaded verandas define this riverside retreat in Gujarat.
Project Name : Vishram Vadi Nu Ghar
Project Location : Navsari, India
Architect/Interior Designer : Ikshhana Design Studio
Principal Architect : Devansshi H. Shrof
Photographer: Manan Surti
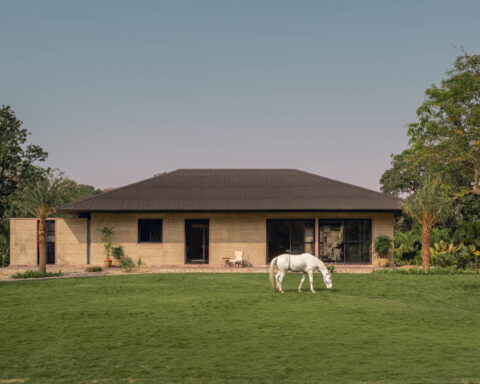
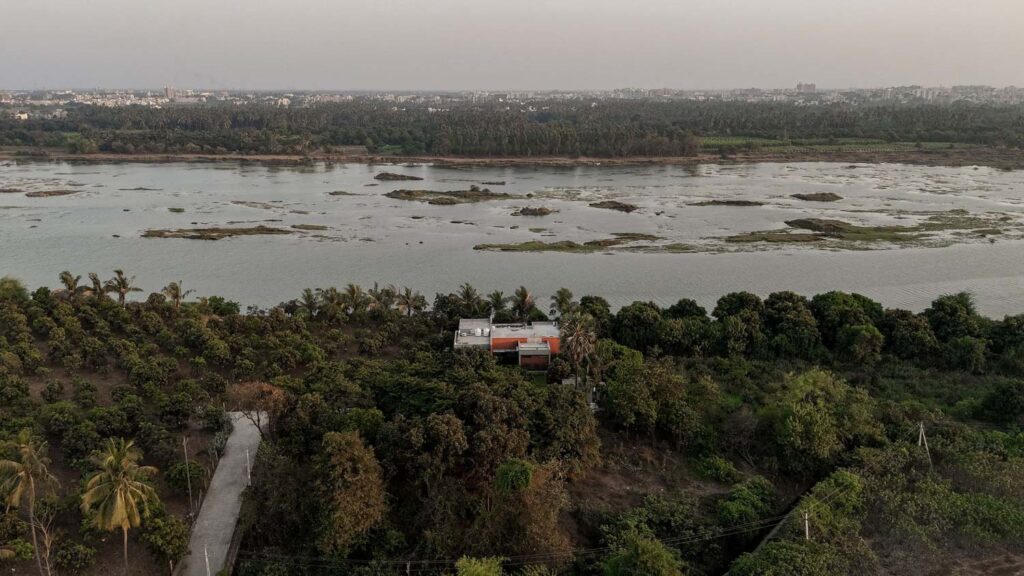
Along the banks of the Purna River in Navsari, Gujarat, Vishram Vaadi Nu Ghar by Ikshhana Design Studio unfolds as a farmhouse shaped by the quiet presence of its landscape. Designed for Mr. Sanjay Bhatt, the residence embraces the character of its riverside setting, establishing a close relationship between architecture, mature orchard trees and the open expanse of the waterfront. Rather than imposing a built form upon the land, the project approaches the landscape as its starting point, allowing the natural surroundings to guide the organisation, orientation and experience of the home.
The central challenge was to introduce the residence without compromising the site’s existing character. The mature orchard, established greenery and uninterrupted river views formed an important part of the brief, requiring a sensitive approach to planning. The design therefore works around the existing trees and open spaces, preserving their presence while carefully positioning the built volumes to capture the landscape. Even the arrival sequence, incorporating parking and a caretaker’s guest room, is discreetly arranged to maintain the tranquillity of the property and prevent unnecessary visual disruption.
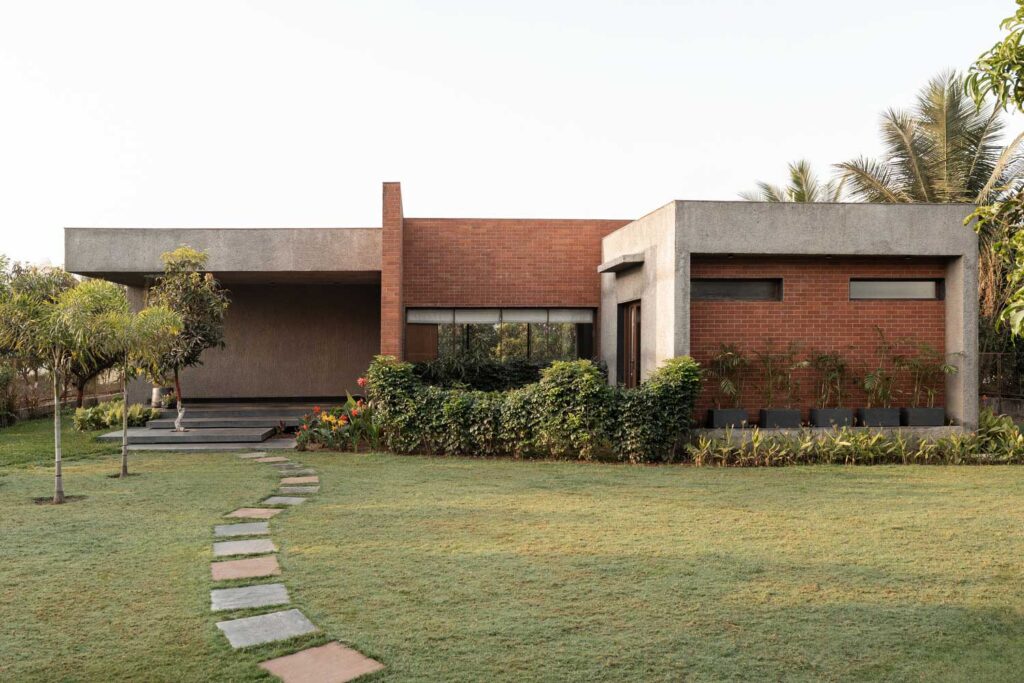
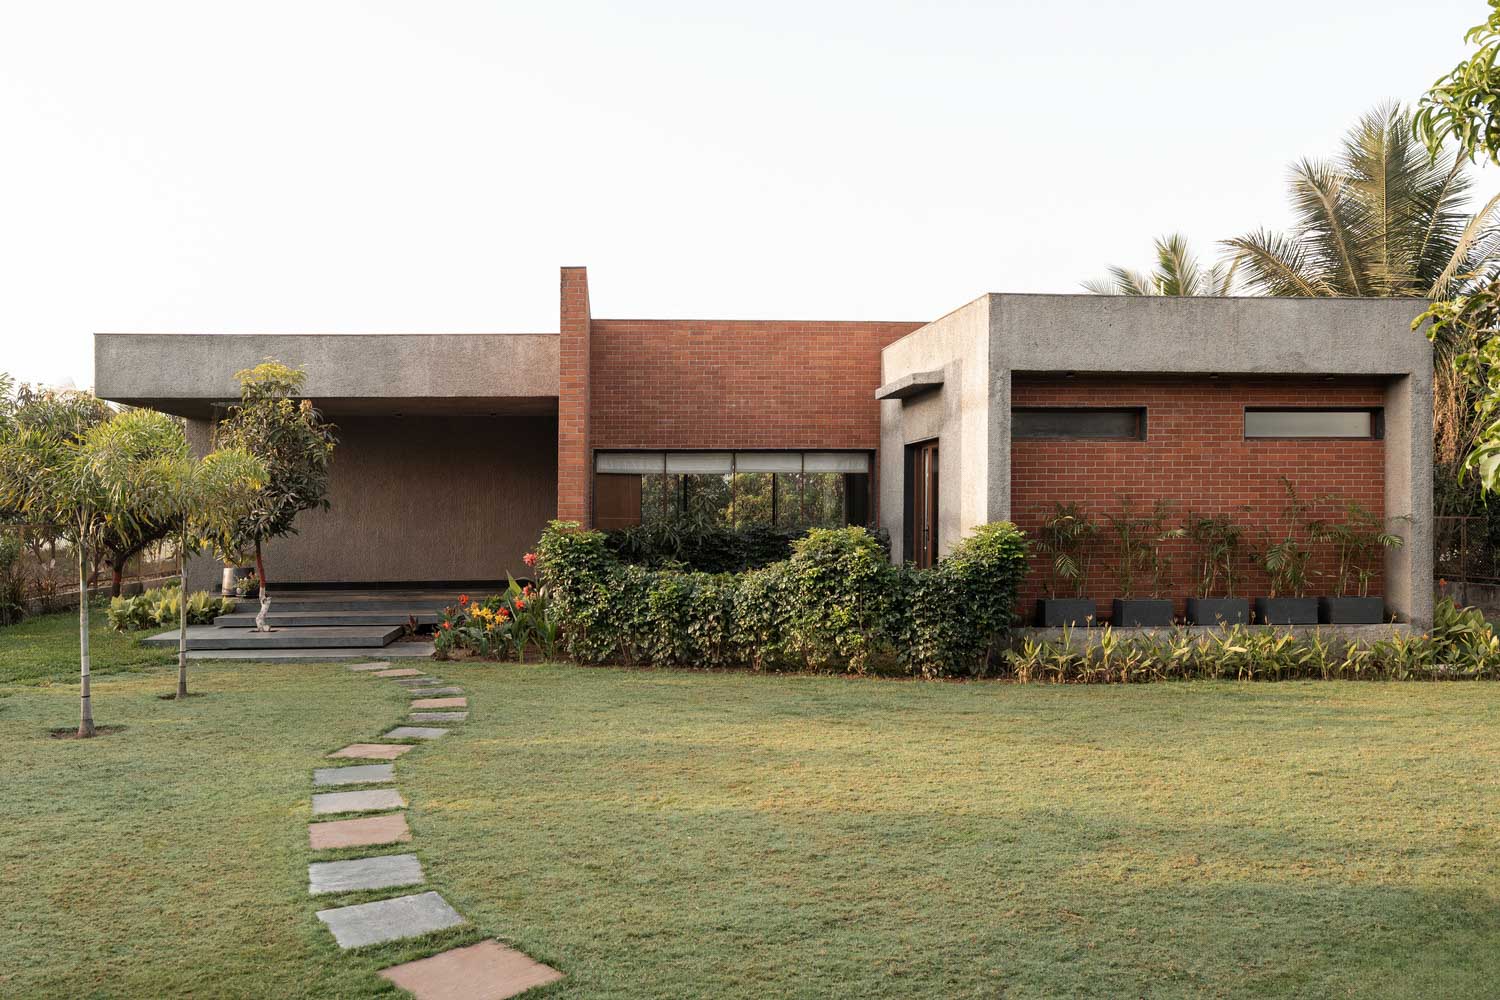
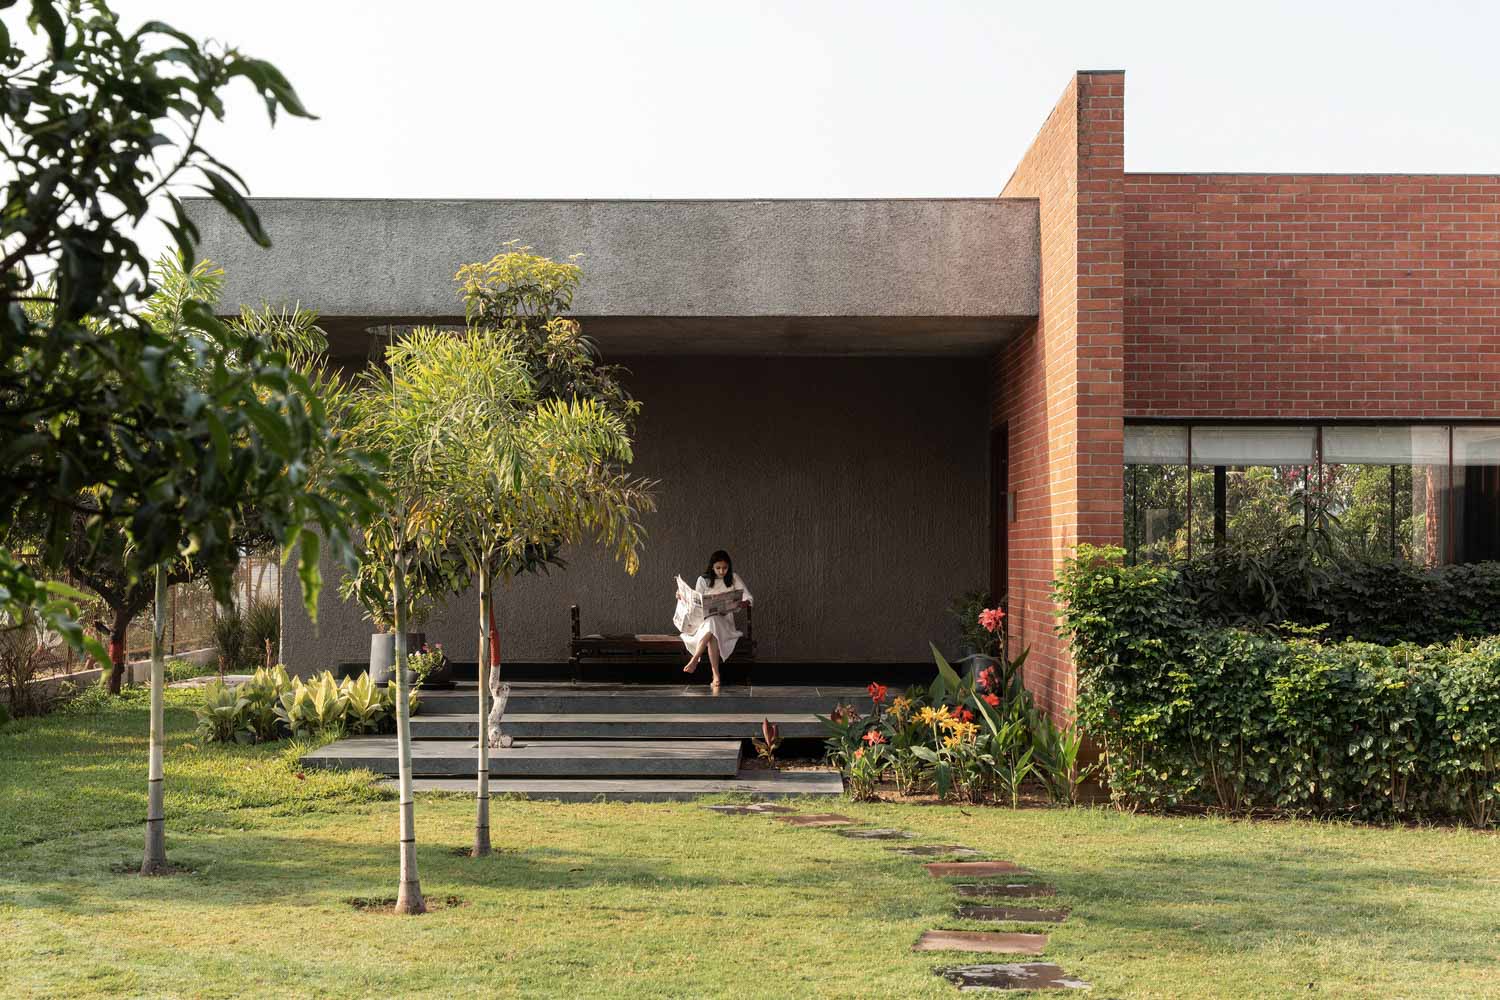
The architectural language of Vishram Vaadi Nu Ghar is founded on openness, simplicity and a measured relationship with nature. The residence is aligned parallel to the riverbank and the site boundary, establishing a strong visual connection with the waterfront while allowing the orchard and landscape to remain central to the experience.
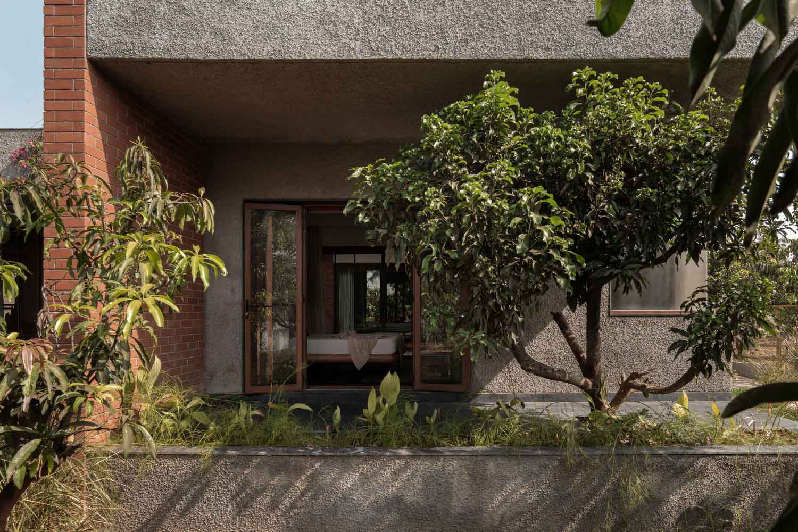
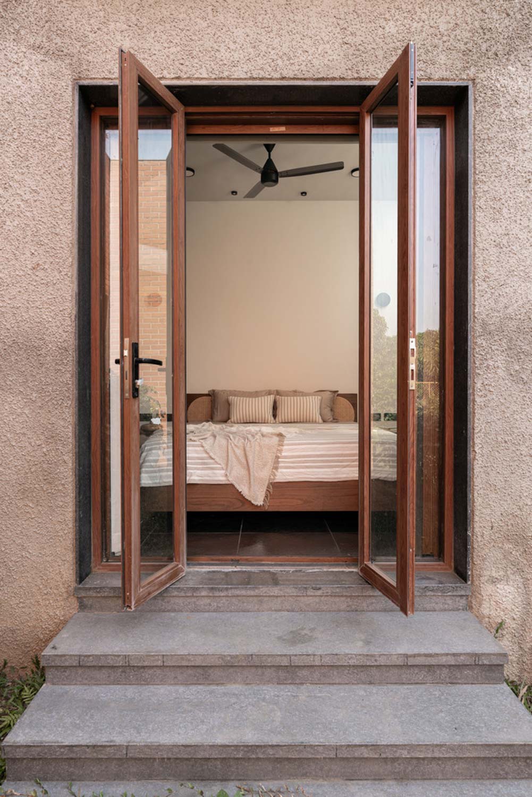
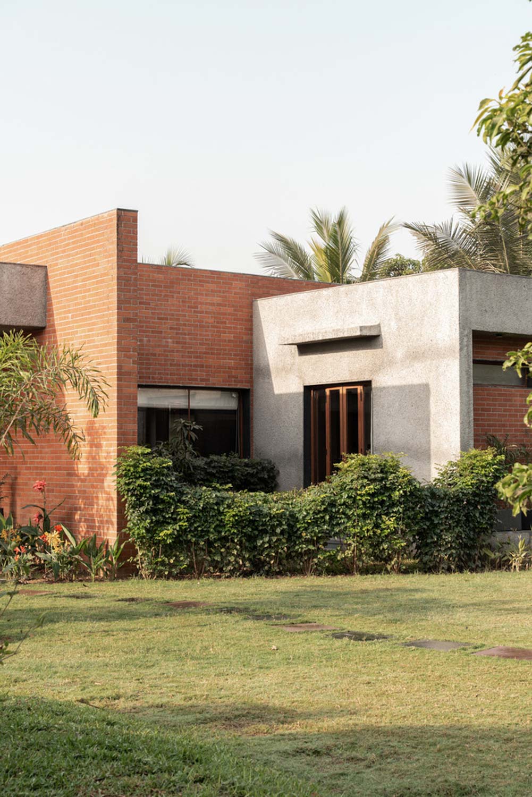
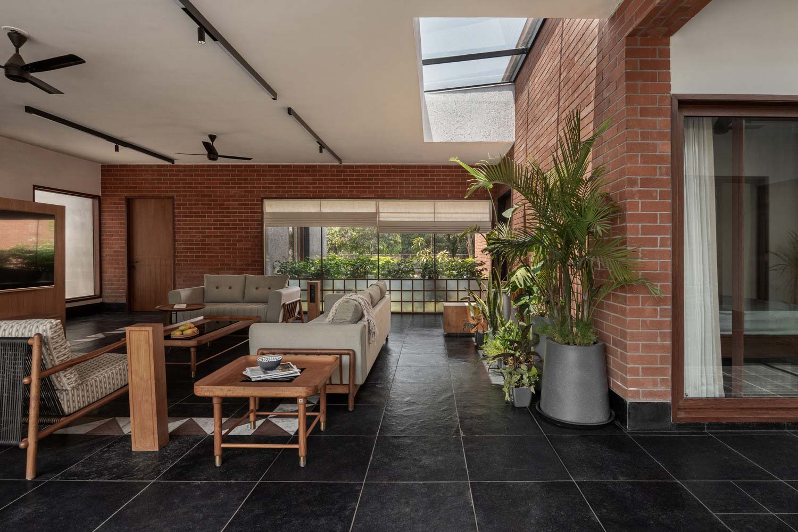
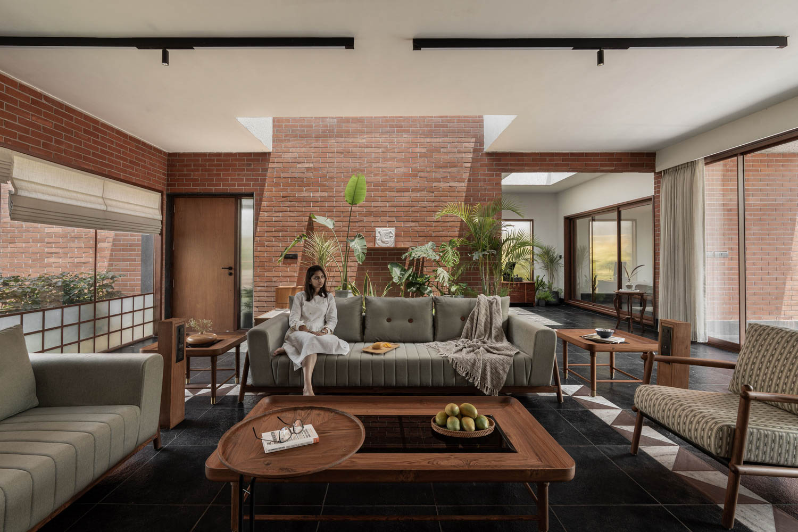
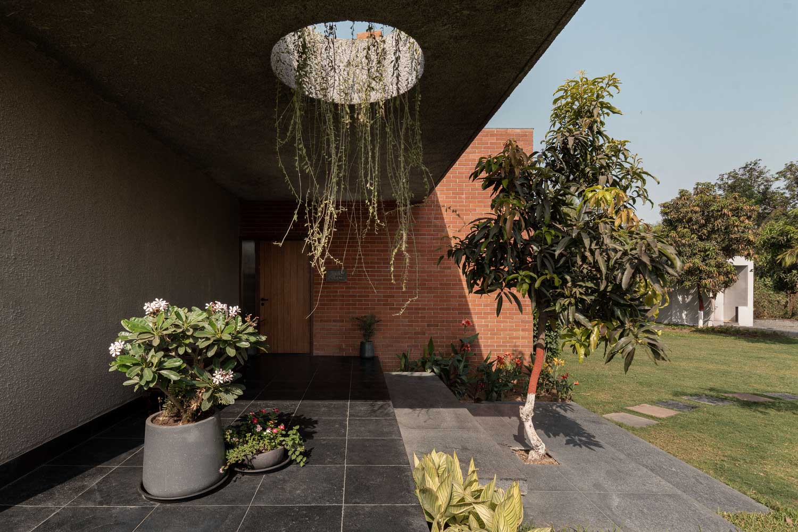
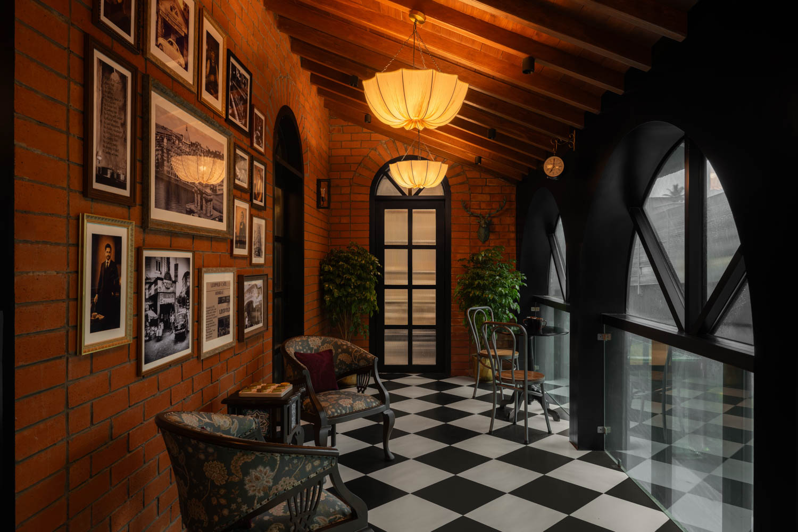
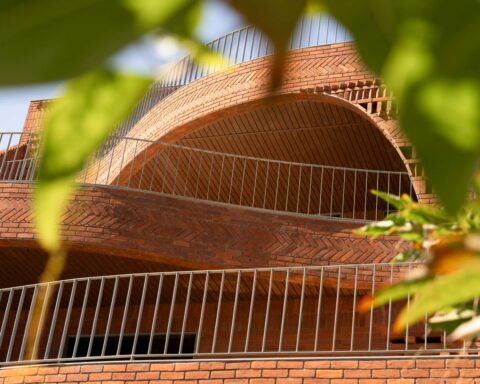
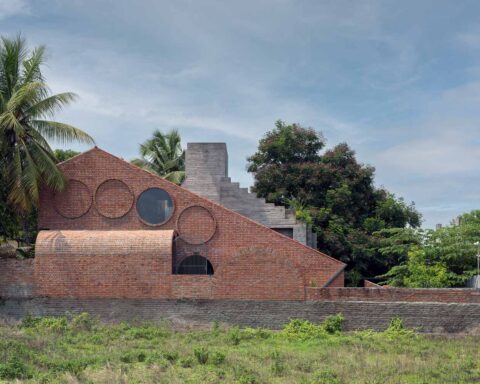
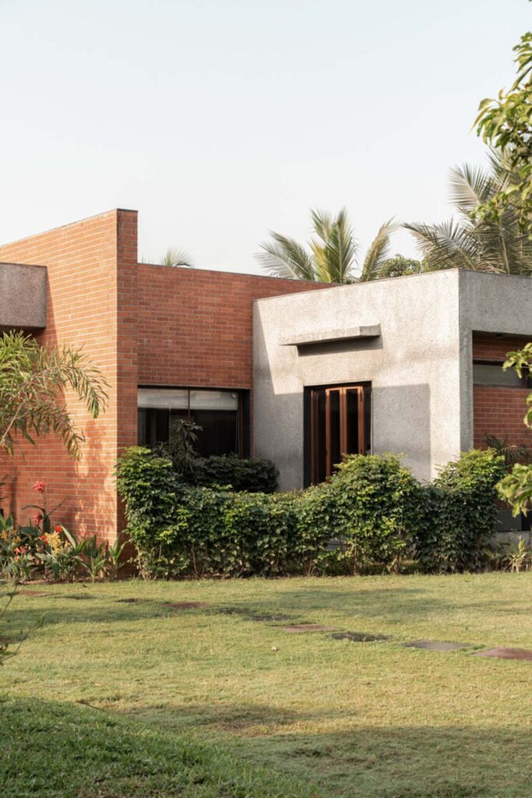
Two prominent brick clad walls establish the principal axes of the house, lending the architecture a sense of direction and spatial clarity. Complementing these are saw toothed walls finished in sand faced plaster, whose rhythmic profile and textured surfaces introduce an earthy character that resonates with the surrounding agricultural landscape. The interplay of brick, plaster and greenery creates an architecture that feels grounded in its setting, with material expression emerging from an affinity with the landscape rather than an imposed aesthetic.
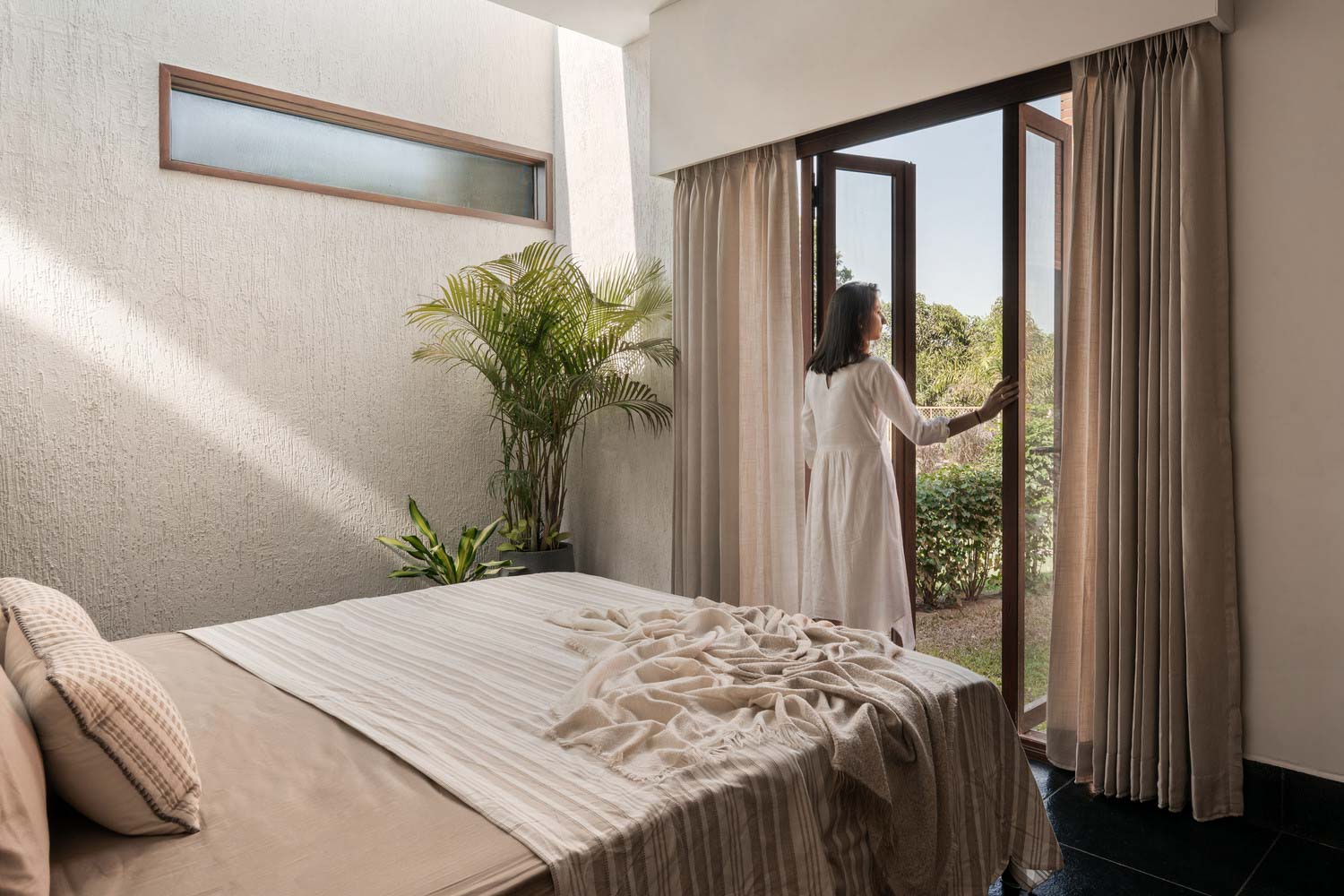
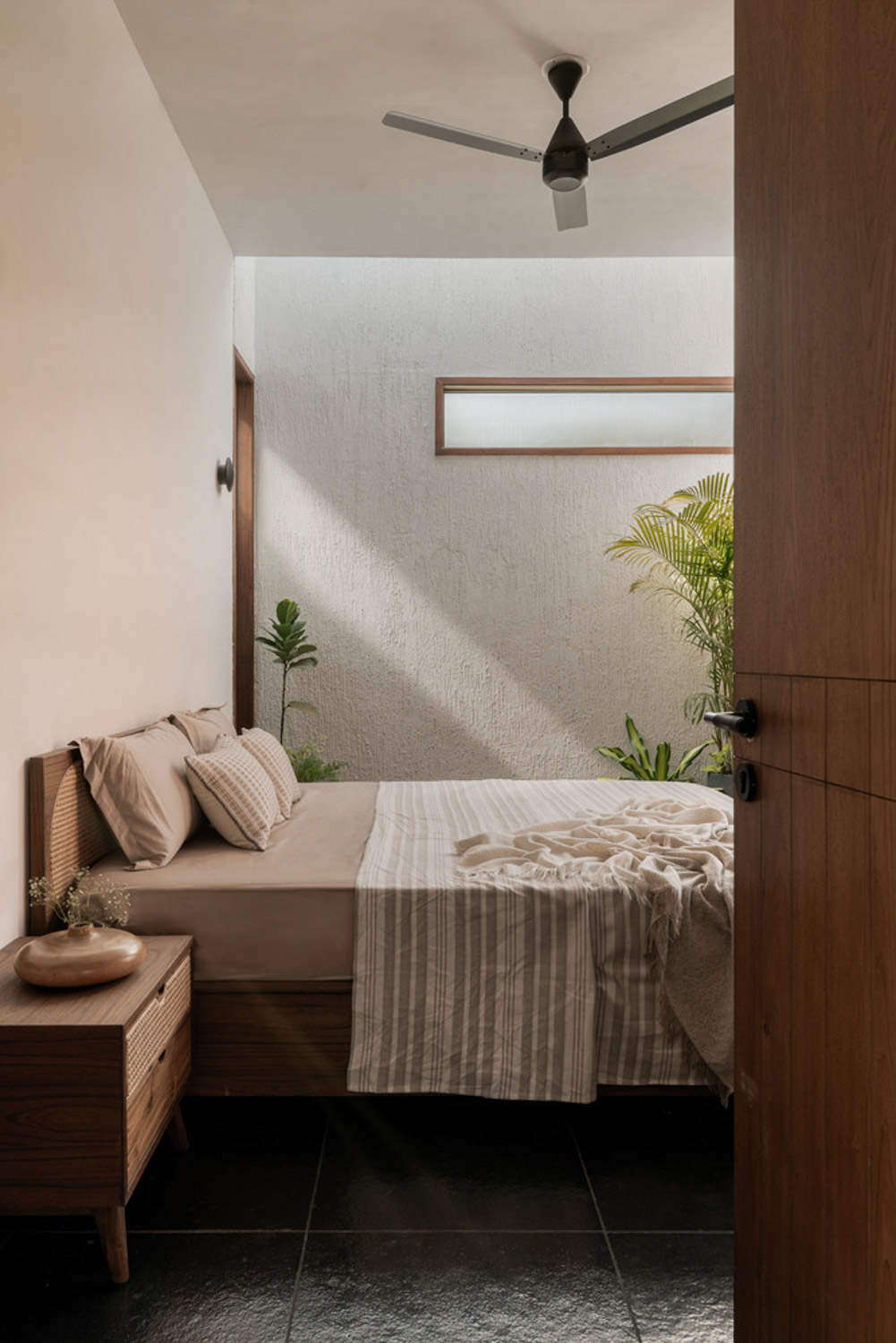
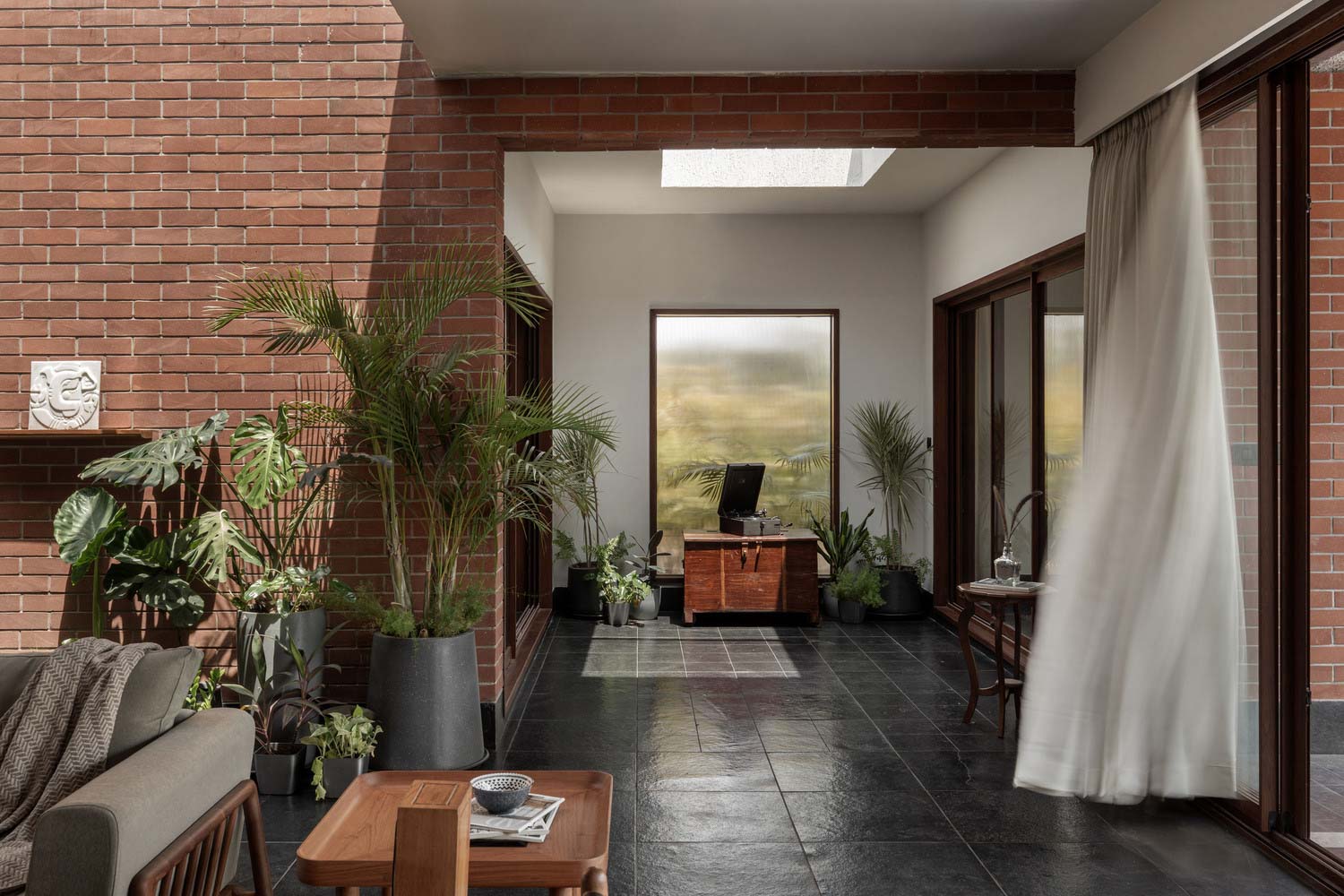
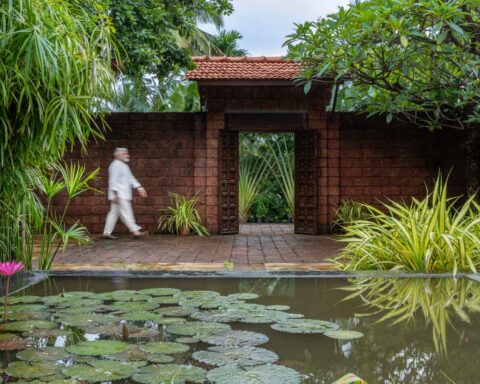
The design is further articulated through landscaped courtyards and open to sky spaces, which bring nature into the interior organisation. Strategically positioned skylights allow daylight to penetrate deep into the house, creating changing patterns of illumination across its surfaces. These green pockets become integral to the spatial experience, offering visual relief, natural light and a continuous connection to the outdoors.
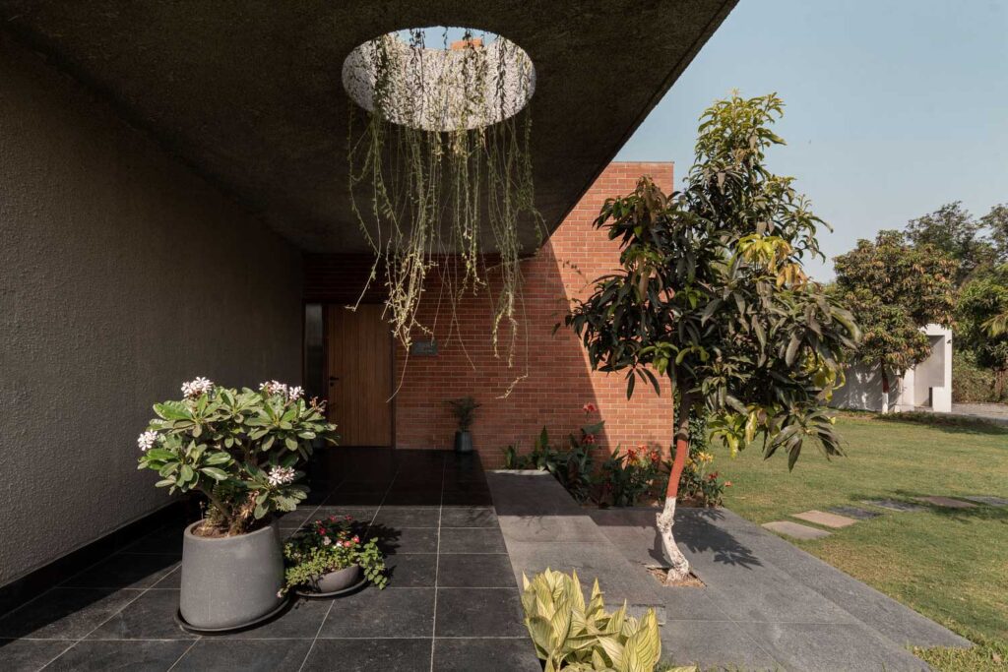
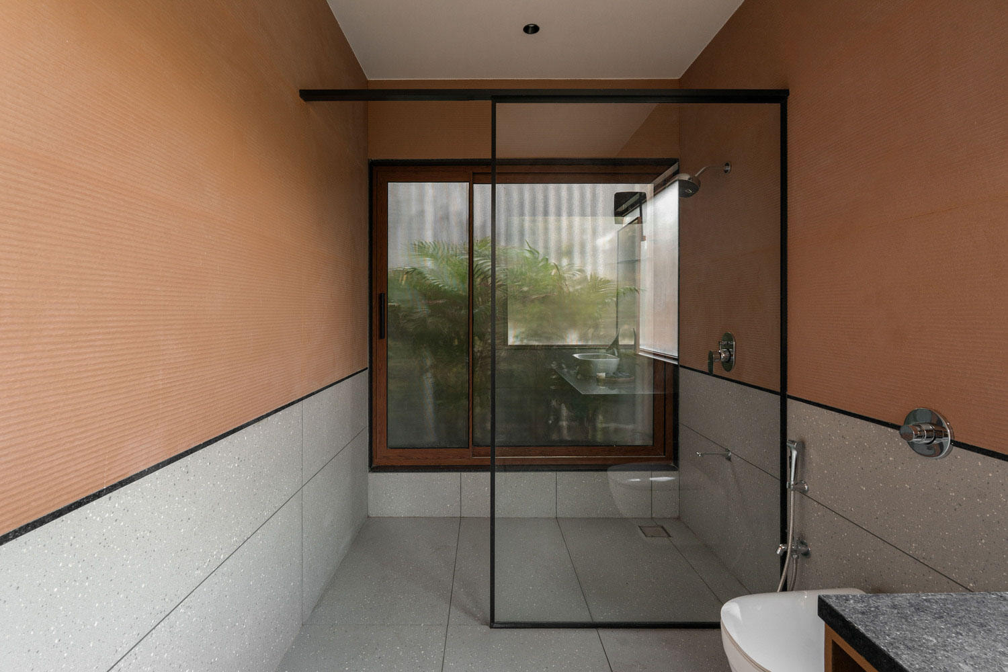
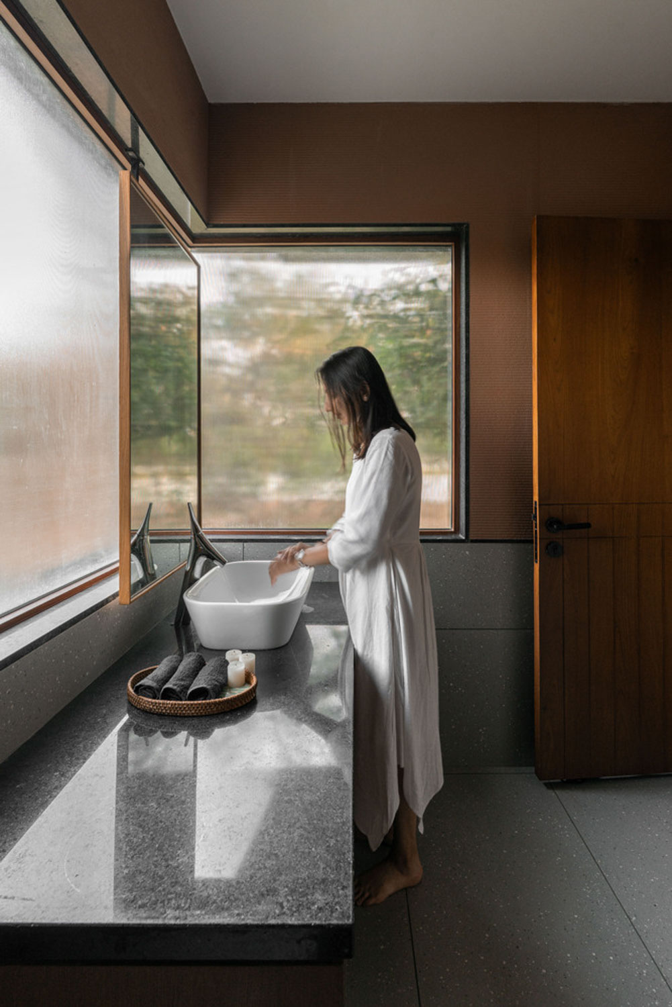
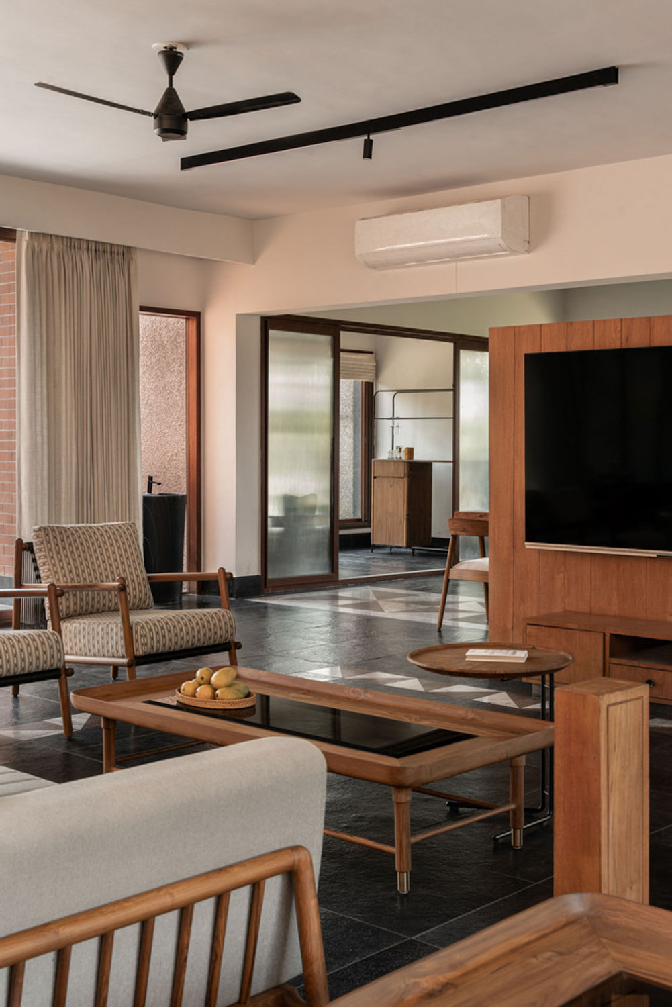
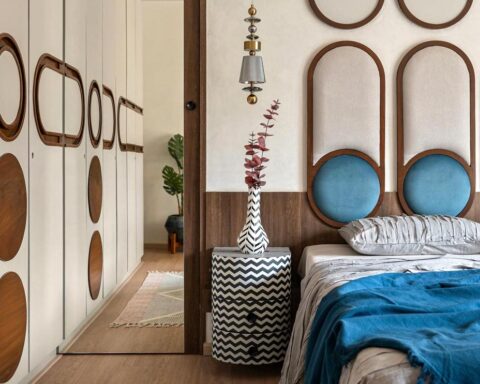
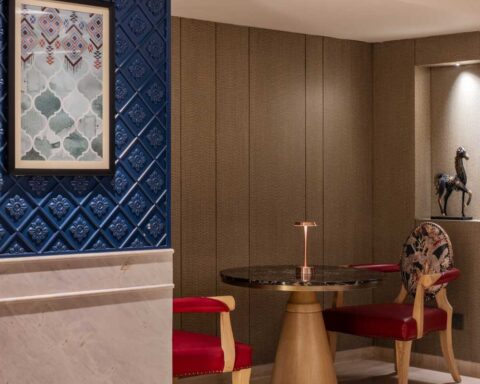
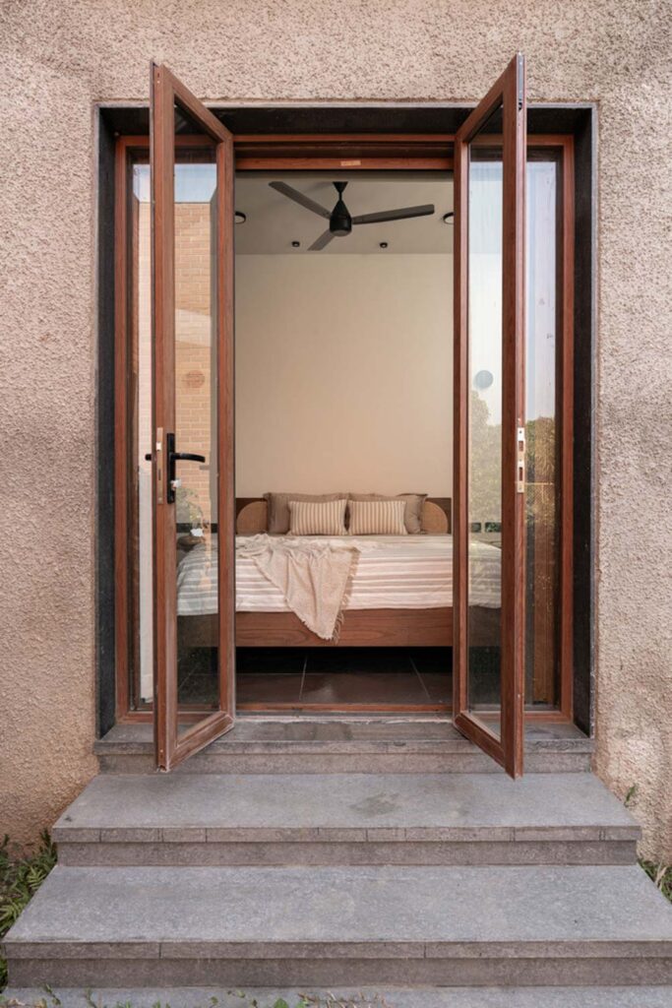
The material palette reflects a thoughtful balance between contextual relevance, tactile character and environmental performance. Brick masonry walls contribute to thermal comfort by reducing external heat gain, while exposed brick cladding reinforces the residence’s earthy architectural expression. Wood introduces warmth and durability, lending a familiar material quality to the interiors.
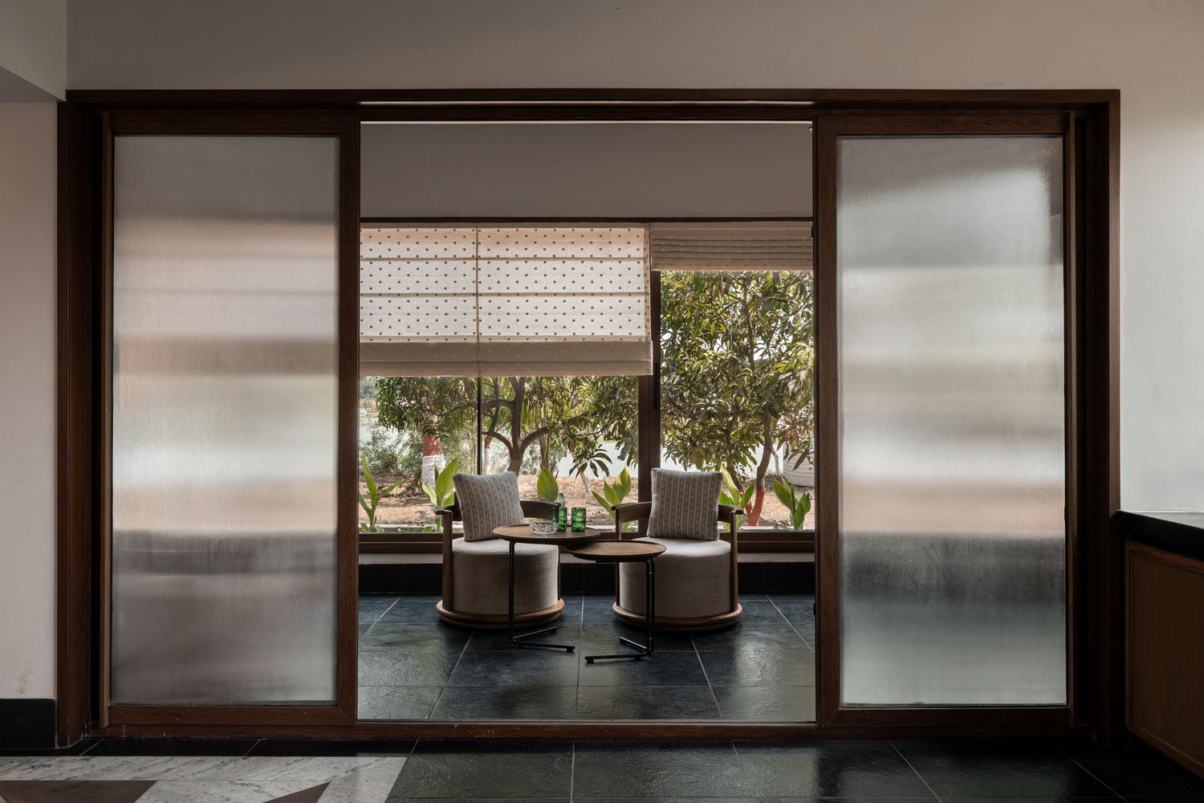
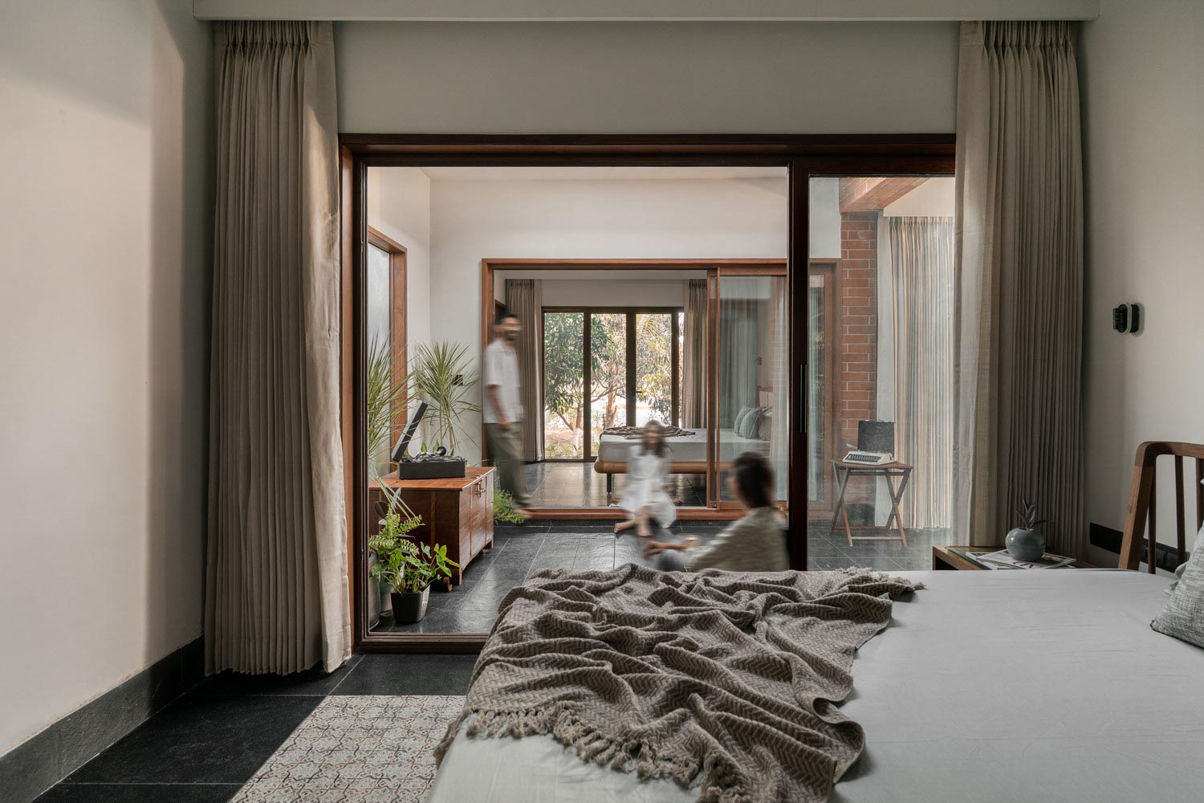
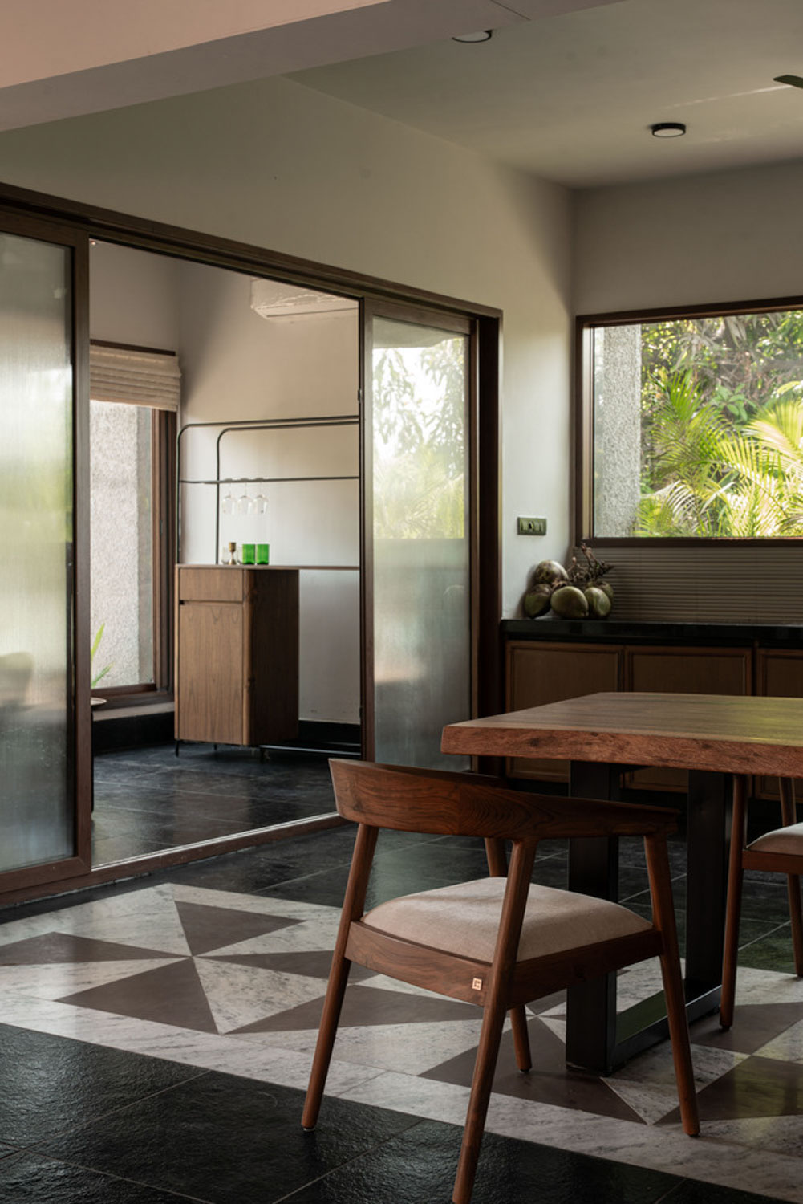
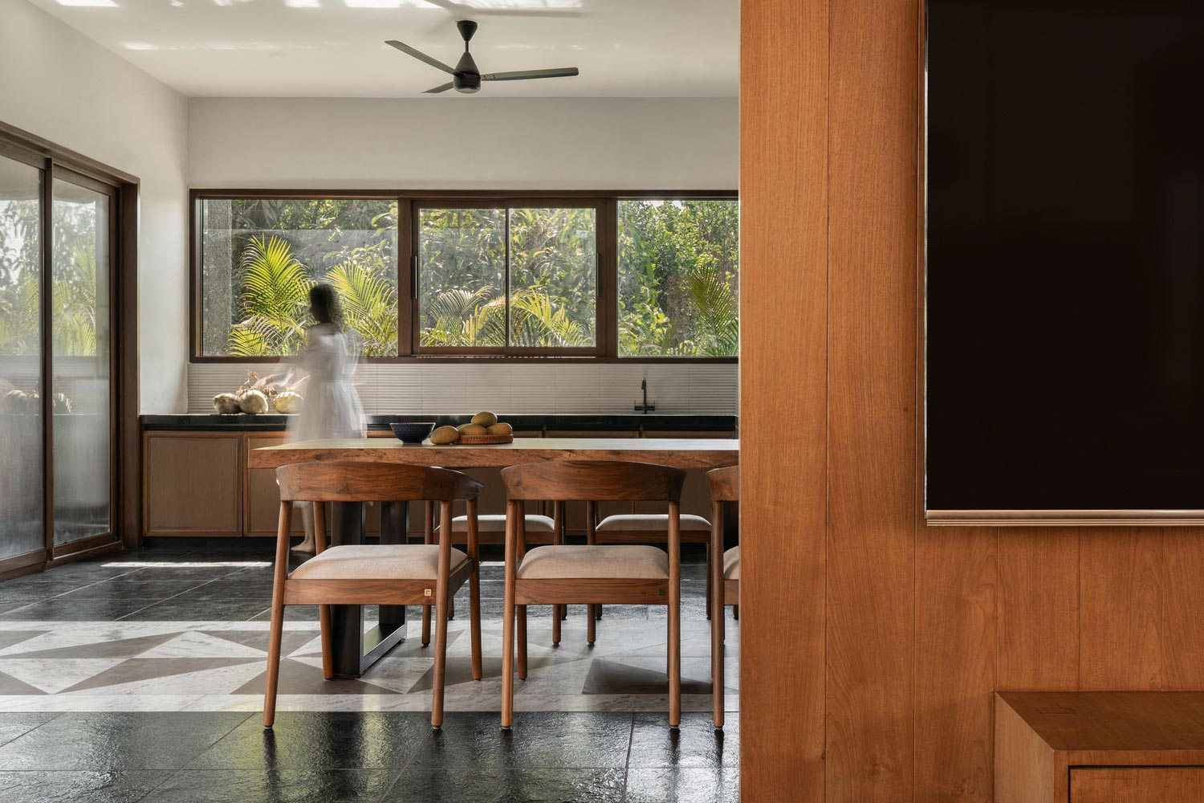
Natural Kadappa stone flooring further enhances indoor comfort through its cooling properties. Its restrained finish complements the surrounding materials, allowing the texture of brick, the warmth of wood and the presence of greenery to define the interior atmosphere. The palette is deliberately understated, relying on the inherent qualities of materials rather than elaborate decorative treatments.
Large openings and carefully positioned windows maximise natural daylight while supporting effective cross ventilation. These elements are integrated into the architectural planning, allowing the house to remain responsive to its climate while maintaining generous visual connections with the orchard and river.
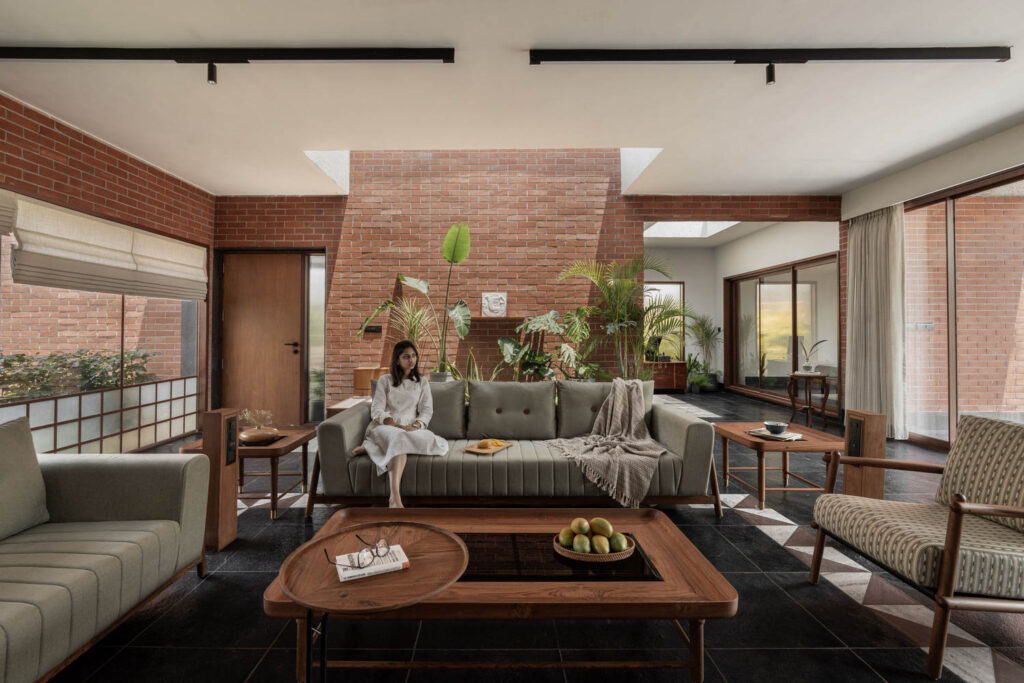
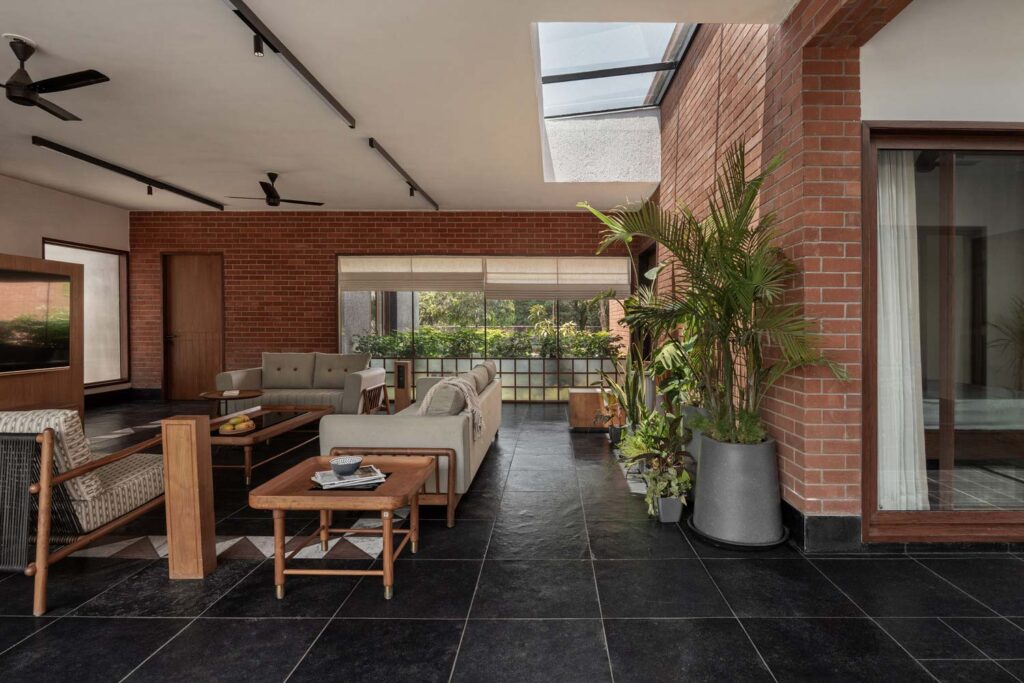
Vishram Vaadi Nu Ghar finds its strength in the balance between architectural presence and landscape continuity. Its earthy material palette, carefully articulated volumes and open spatial organisation create a residence that feels quietly distinctive without overwhelming its setting. Every principal space remains connected to nature, whether through a courtyard, a framed garden view, a shaded veranda or the expansive riverfront.
The farmhouse also demonstrates an understanding of rural living that extends beyond visual associations. Its spaces are organised around comfort, functionality and the rhythms of everyday life, allowing the occupants to experience the landscape through multiple forms of inhabitation. The architecture does not seek to make nature a distant spectacle. Instead, it brings the orchard, greenery, daylight and river into the everyday experience of the home.
Ultimately, Vishram Vaadi Nu Ghar is an exercise in architectural restraint, where the success of the built form lies in its ability to enrich rather than compete with its surroundings. By preserving the existing orchard, embracing the riverfront and employing climate responsive design strategies, Ikshhana Design Studio creates a residence that is both environmentally considered and deeply rooted in place.
The result is a farmhouse that embodies a quieter understanding of luxury, one defined not by excess, but by the quality of its relationship with nature. At Vishram Vaadi Nu Ghar, the landscape is not merely the backdrop to architecture. It is the very essence of the experience of living.
Project Name : Vishram Vadi Nu Ghar
Project Location : Navsari, India
Architect/Interior Designer : Ikshhana Design Studio
Principal Architect : Devansshi H. Shrof
Photographer: Manan Surti