



A Mumbai residence tastefully reimagined with the ‘art of living’ in contemporary layers.
Project Name : House XIII
Project Location : Mumbai, India
Architect/Interior Designer : Kiran Gala and Associates
Principal Designers : Kiran Gala and Sonam Gala Gosalia
Photographer: Janvi Thakkar
A successful renovation is not always about adding more space. Sometimes, it is about recognising the untapped potential within an existing structure and reorganising it to better reflect the way its occupants live. In Mumbai, House XIII by Kiran Gala and Associates explores this idea through a thoughtful transformation of an existing residence, where spatial clarity, considered materiality and carefully calibrated contrasts redefine the experience of home.
The homeowners approached the studio with a clear ambition: to rethink the functionality of their residence and create a more intuitive relationship between shared family life and private retreat. The brief called for a fundamental reorganisation of the existing layout, relocating the principal family spaces to the upper level while retaining the guest bedroom, kitchen and service functions below.
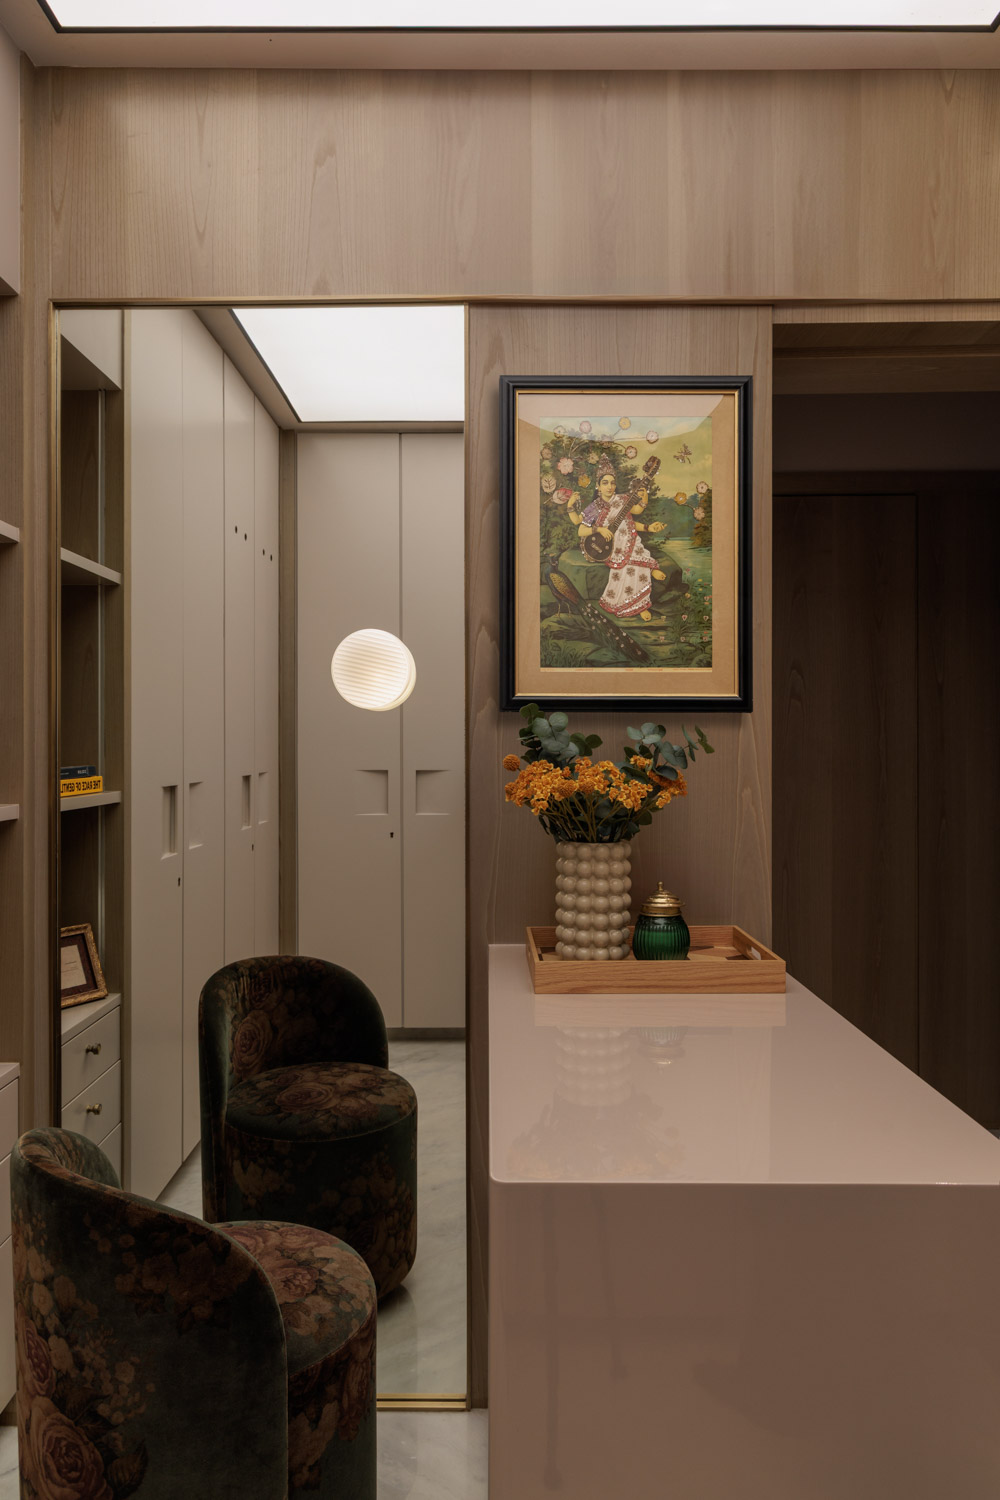
At the centre of this transformation was a deceptively simple intervention. The existing staircase was replaced with a lift, improving accessibility while releasing valuable floor area for new functions. The reclaimed space was put to purposeful use, accommodating a walk in wardrobe and a pantry bar that enhance both the practicality and comfort of the home.
Rather than expanding the built footprint, the design finds new possibilities within the existing envelope. It is this ability to turn limitations into opportunities that defines the architectural intelligence of House XIII.
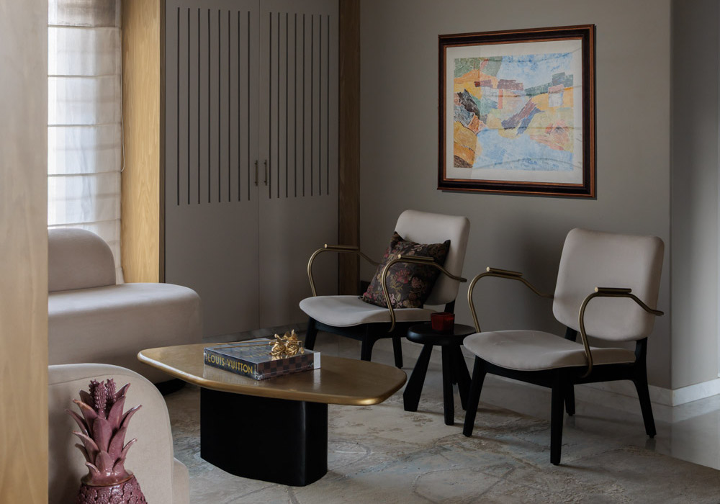
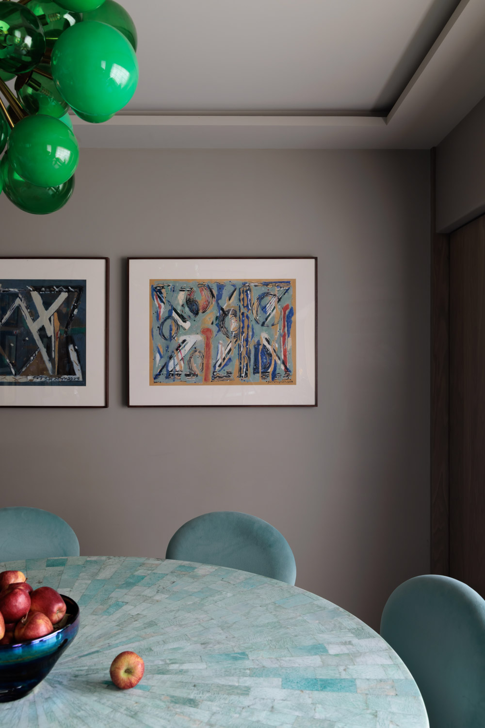
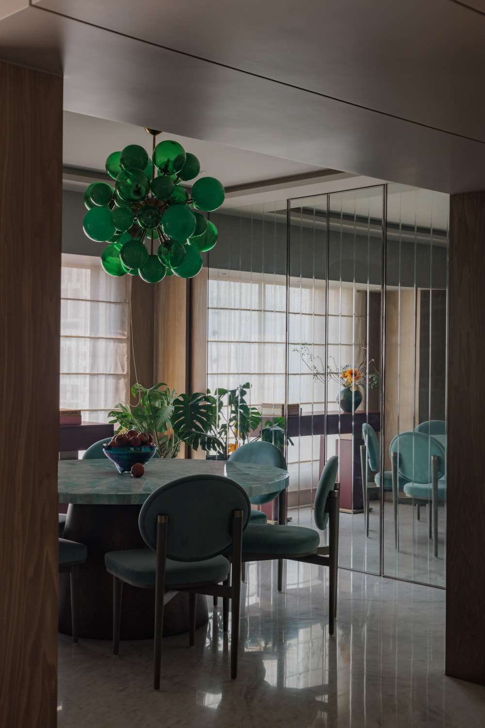
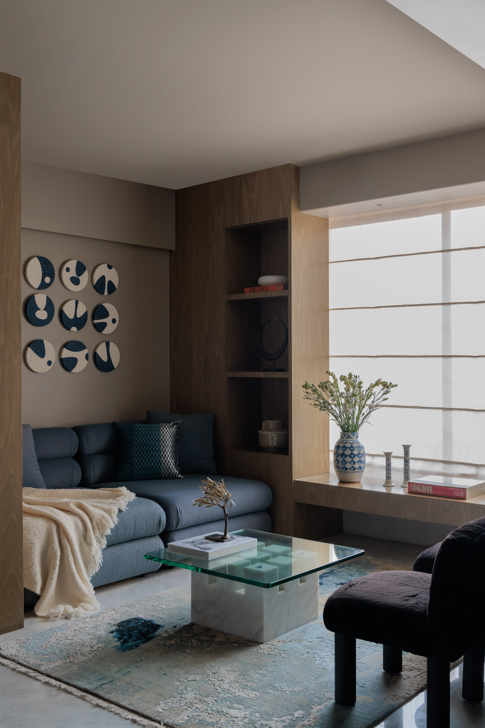
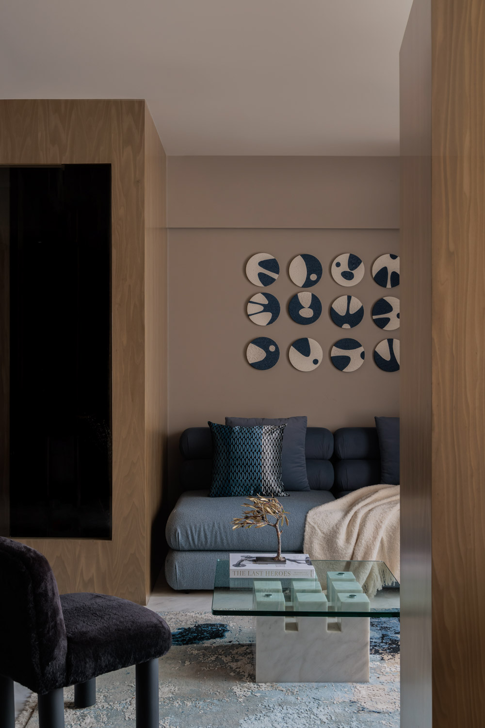
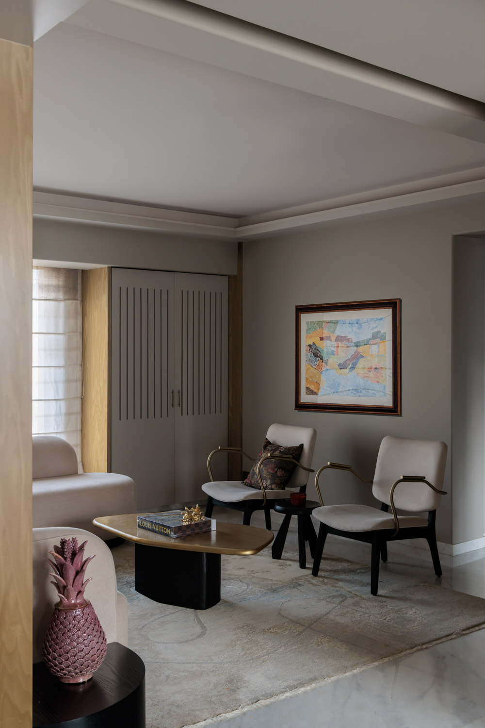
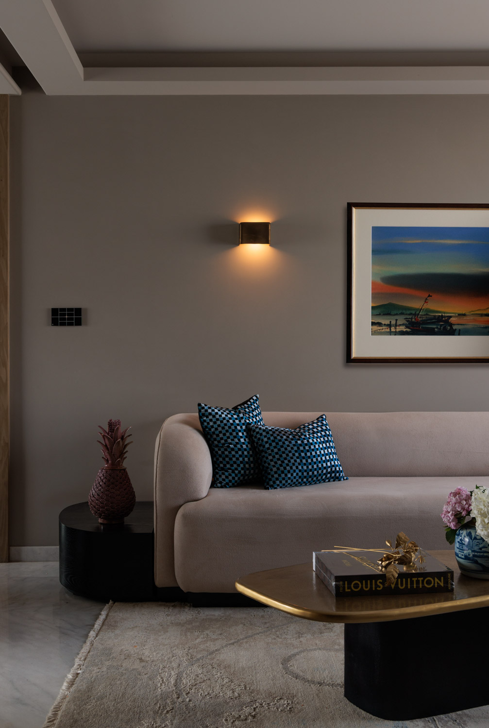
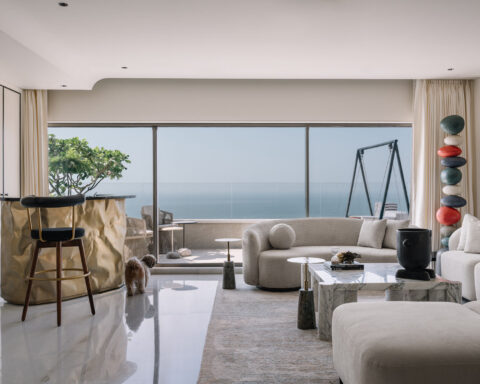
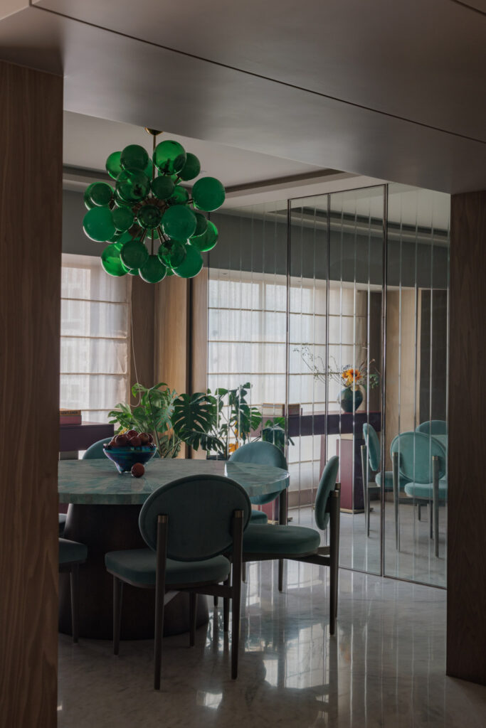
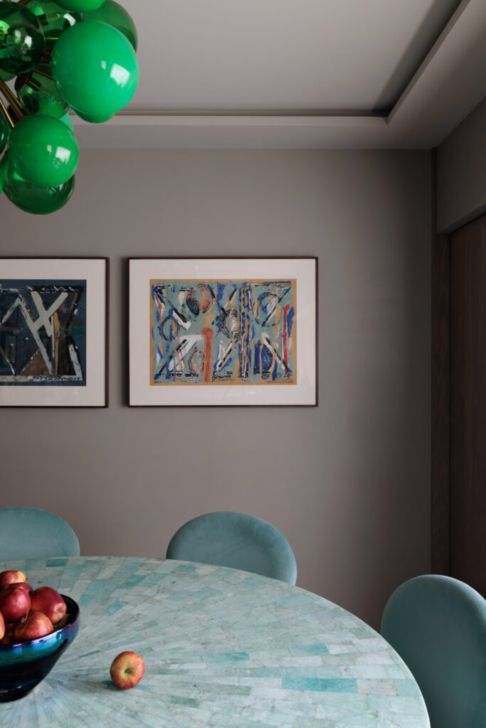
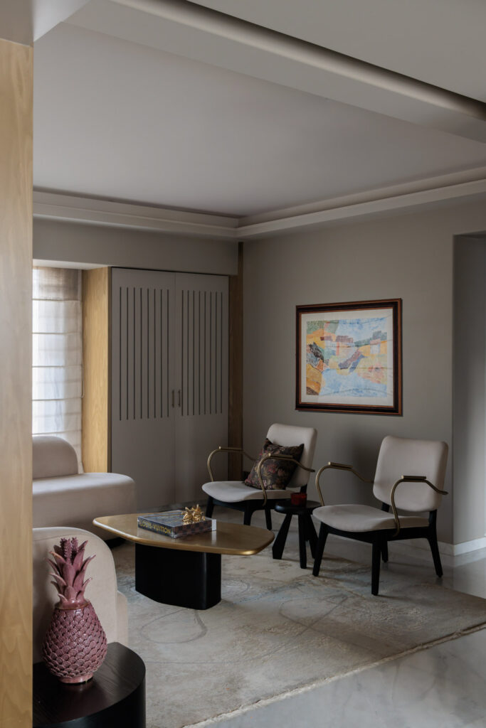
The lower level is conceived as a welcoming setting for entertaining, conversation and everyday social interaction. Given the constraints of relatively low ceilings and smaller windows, the designers adopted a light and restrained palette to create a greater sense of visual openness.
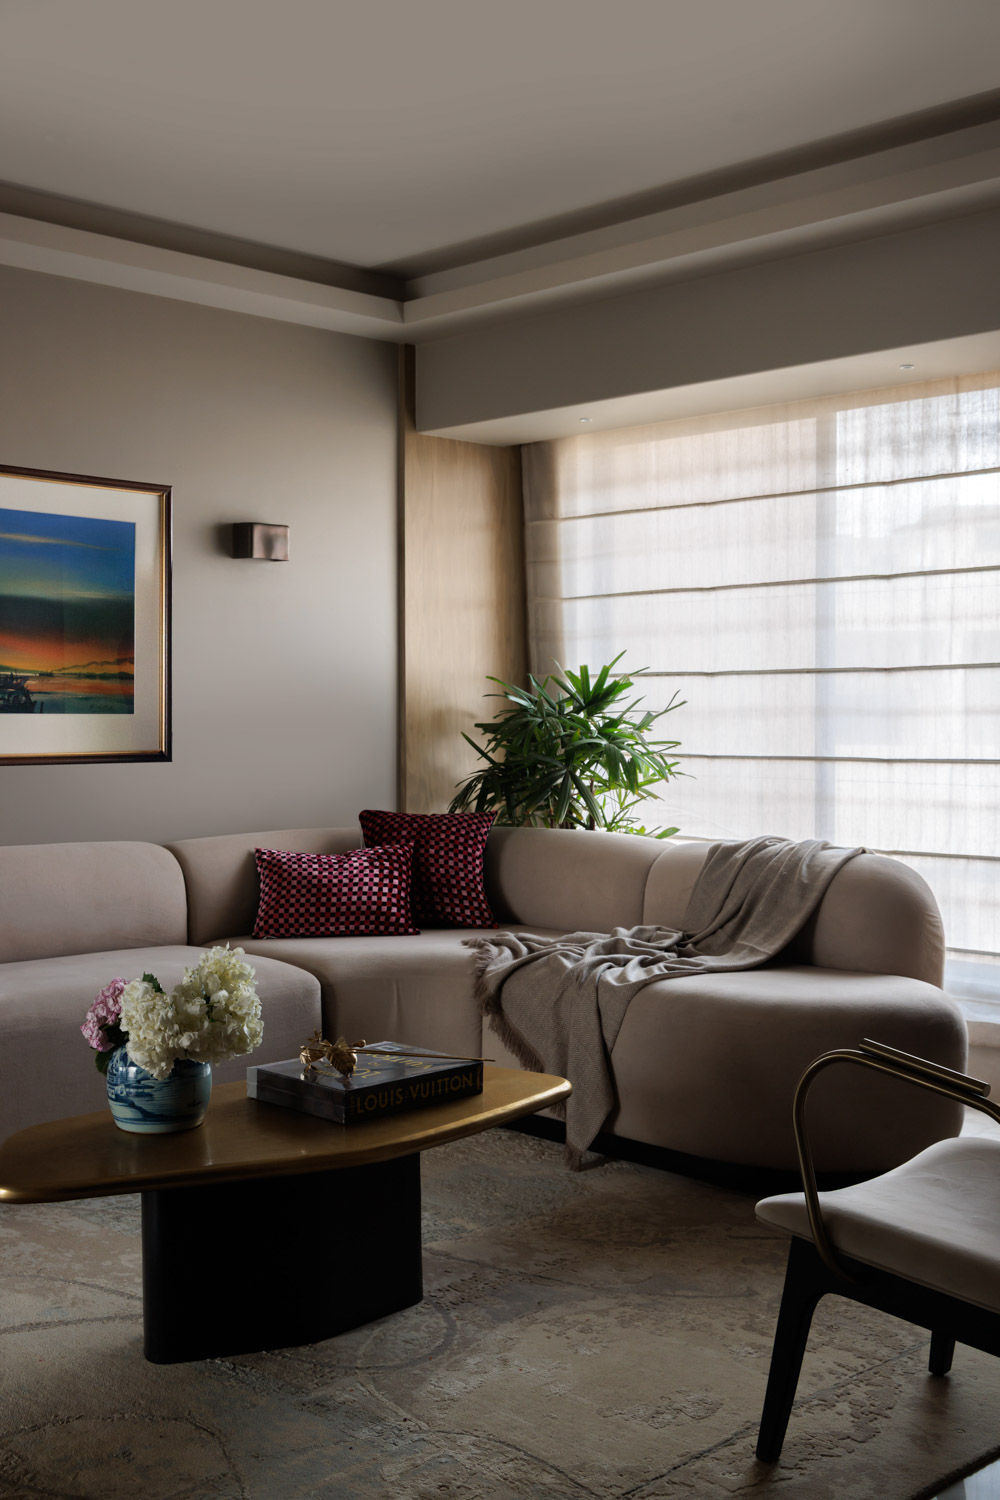
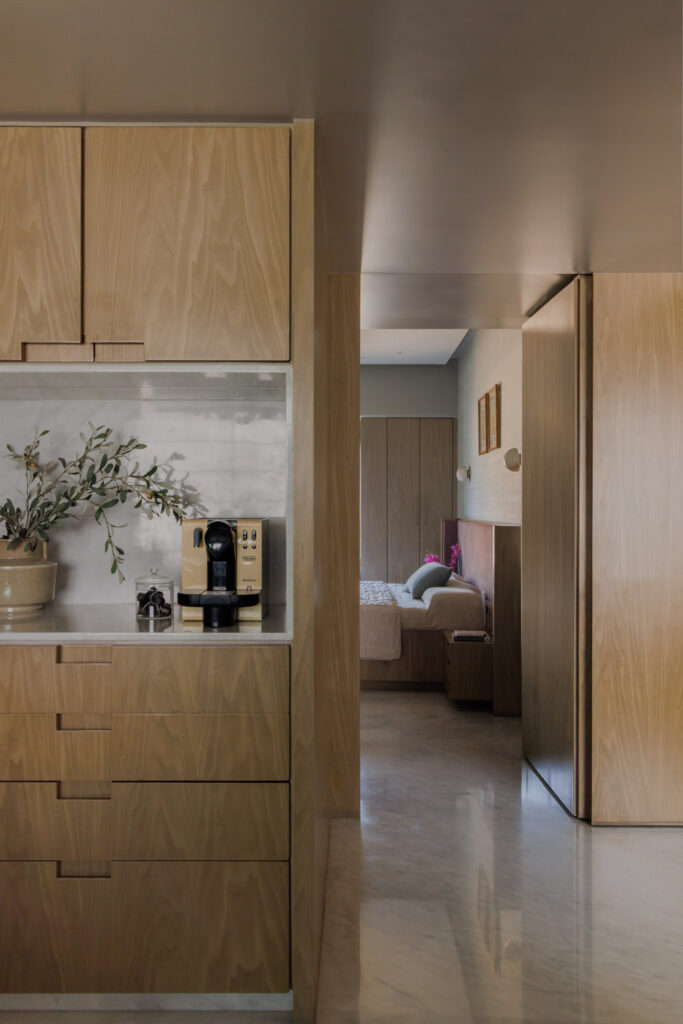
White marble flooring forms the foundation of the interiors, reflecting available daylight and lending the spaces a luminous quality. Tulip veneer finishes and soft taupe tones introduce warmth, tempering the brightness of the stone with a more tactile, understated character.
The living, dining and informal seating areas flow into one another, creating a continuous spatial experience rather than a series of disconnected rooms. This arrangement encourages movement and interaction while allowing each zone to retain its own purpose. The absence of unnecessary visual divisions reinforces the sense of openness, making the most of the available floor area.
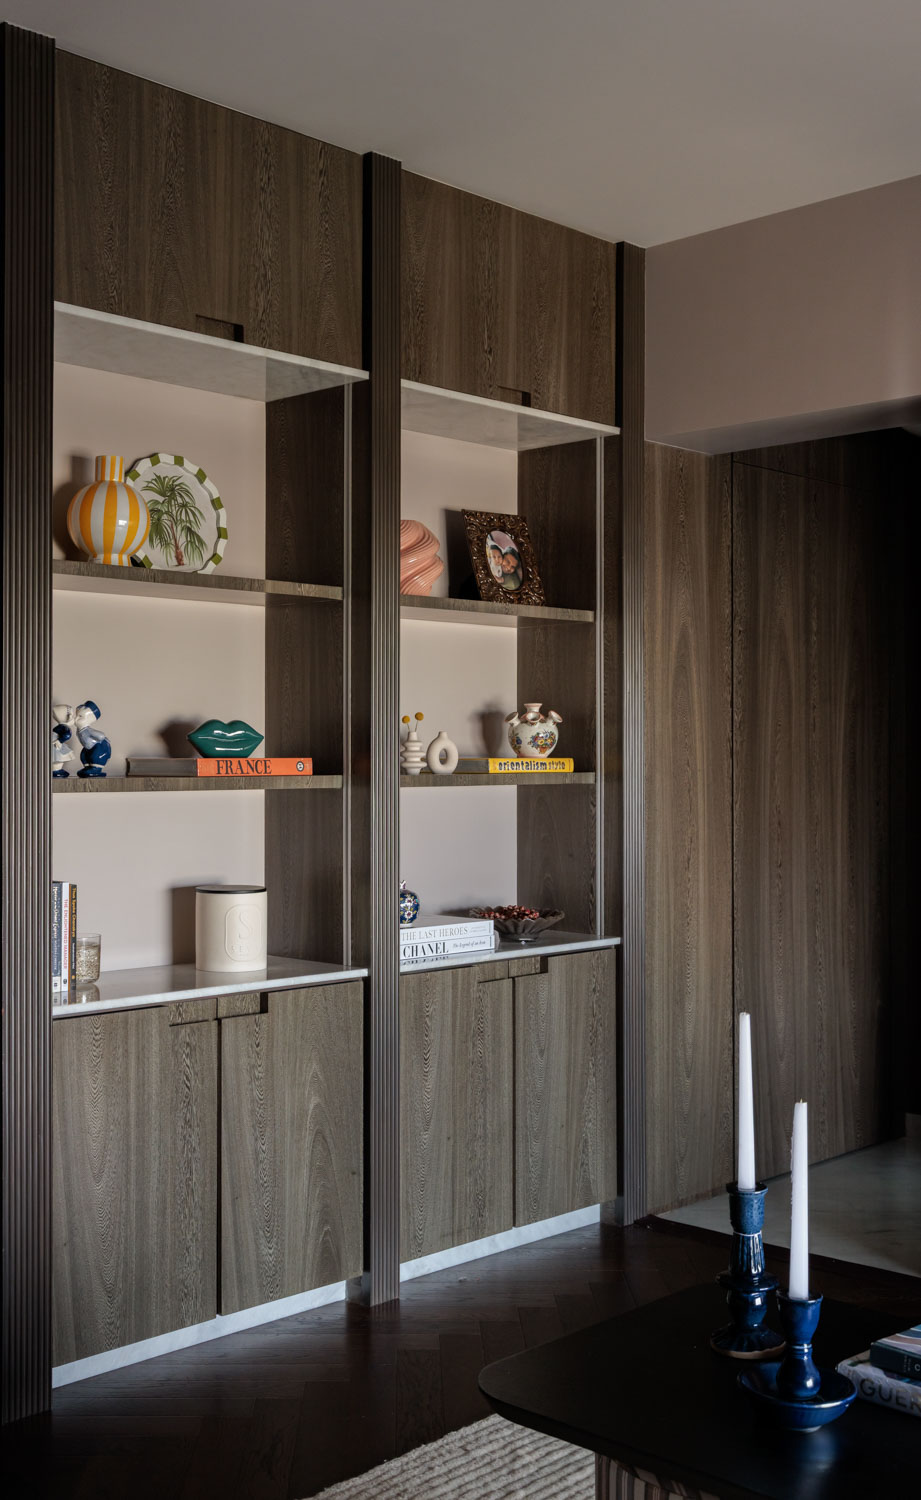
Custom designed furniture and integrated storage further strengthen this clarity. The furnishings are carefully proportioned to their surroundings, while concealed storage helps maintain an uncluttered appearance. Instead of relying on elaborate decorative gestures, the interiors derive their sophistication from clean lines, subtle textures and a thoughtful balance of materials.
The guest bedroom and kitchen are also located on this level, allowing visitors to enjoy a degree of independence while keeping the primary family spaces above more private.
Against the gentle palette of the ground floor, the powder bathroom introduces a striking departure. Finished in a dramatic black scheme, the compact space takes on a distinct visual identity, creating a moment of intensity within the otherwise light and understated interiors.
Its darker palette adds depth and character, demonstrating how a small room can accommodate a more expressive design gesture without disturbing the overall harmony of the home. The contrast is deliberate: where the adjoining spaces emphasise brightness and continuity, the powder bathroom embraces a more intimate, enveloping atmosphere.
This interplay between restraint and expression becomes a recurring theme throughout the residence, allowing individual spaces to develop their own character within a coherent architectural language.
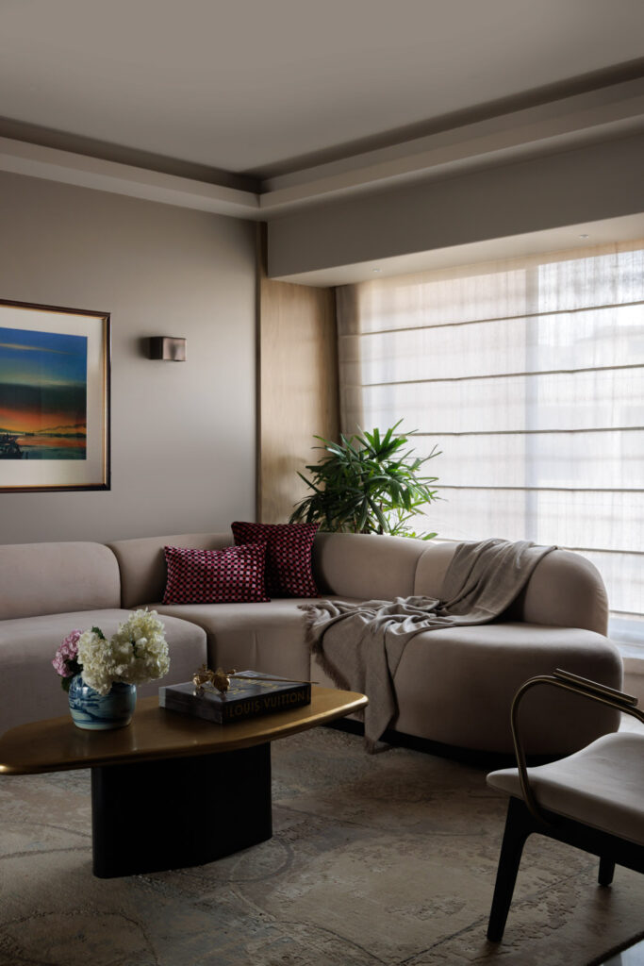
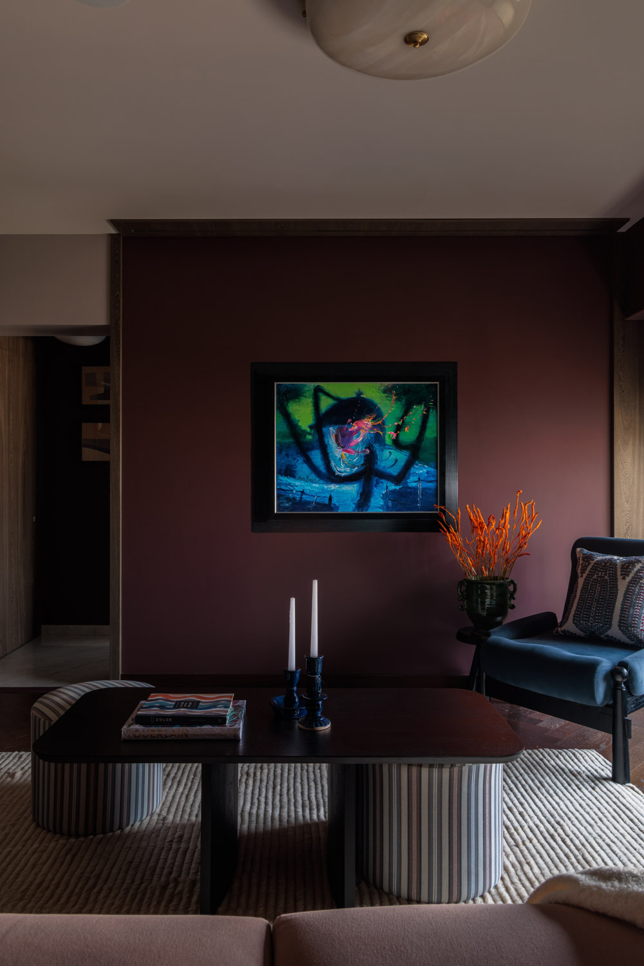
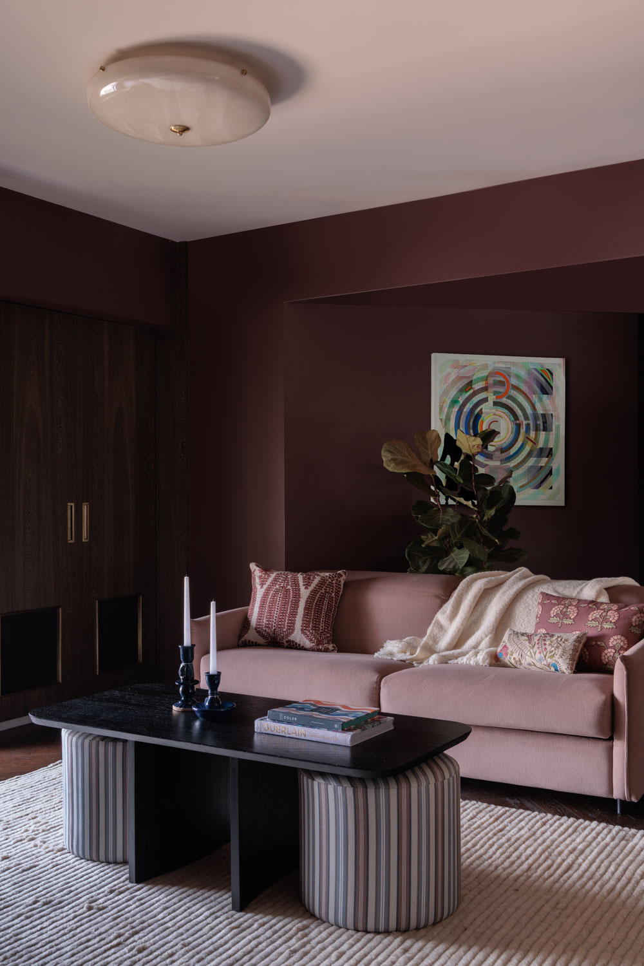
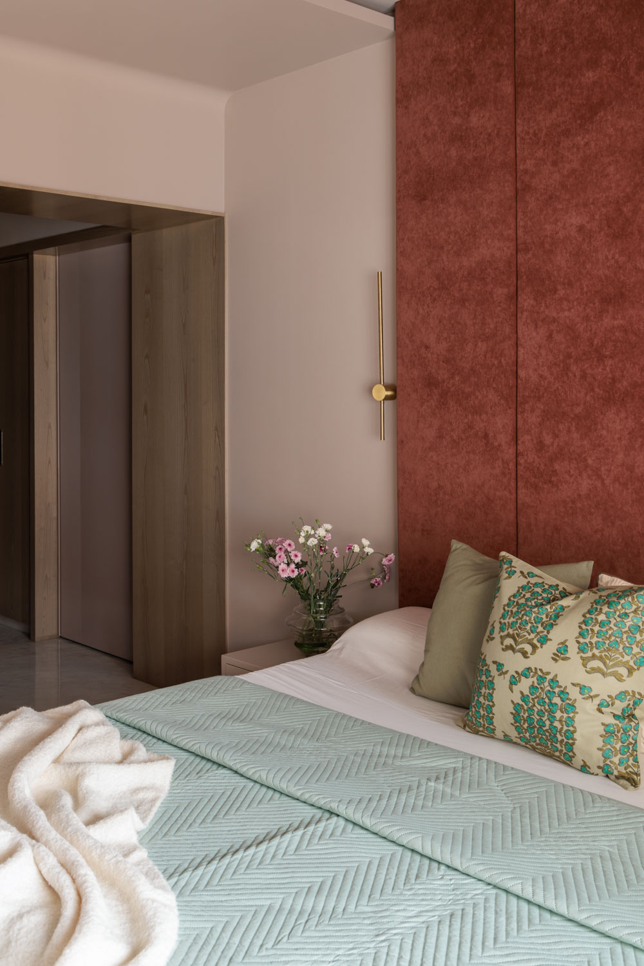
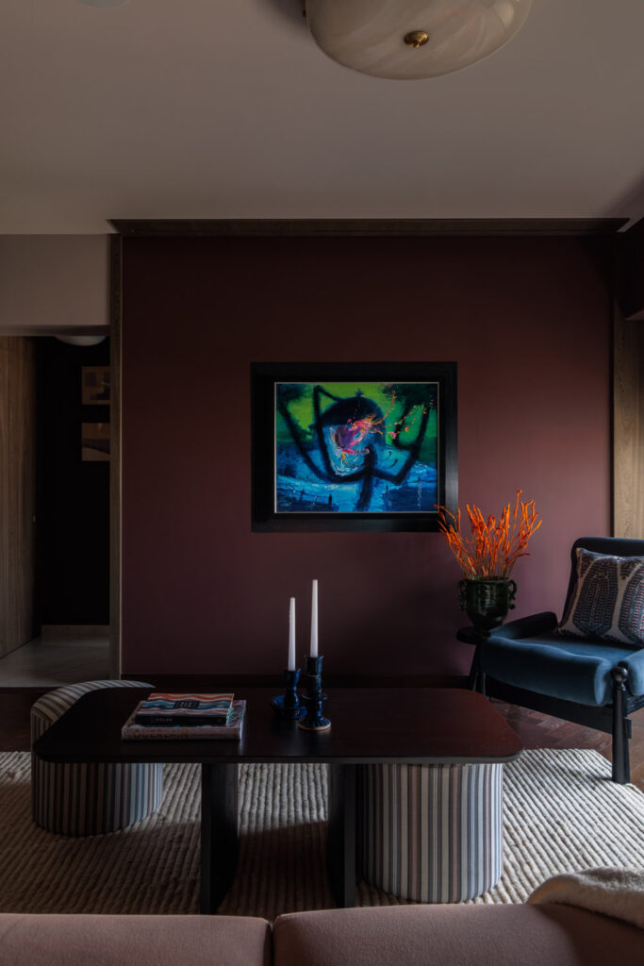
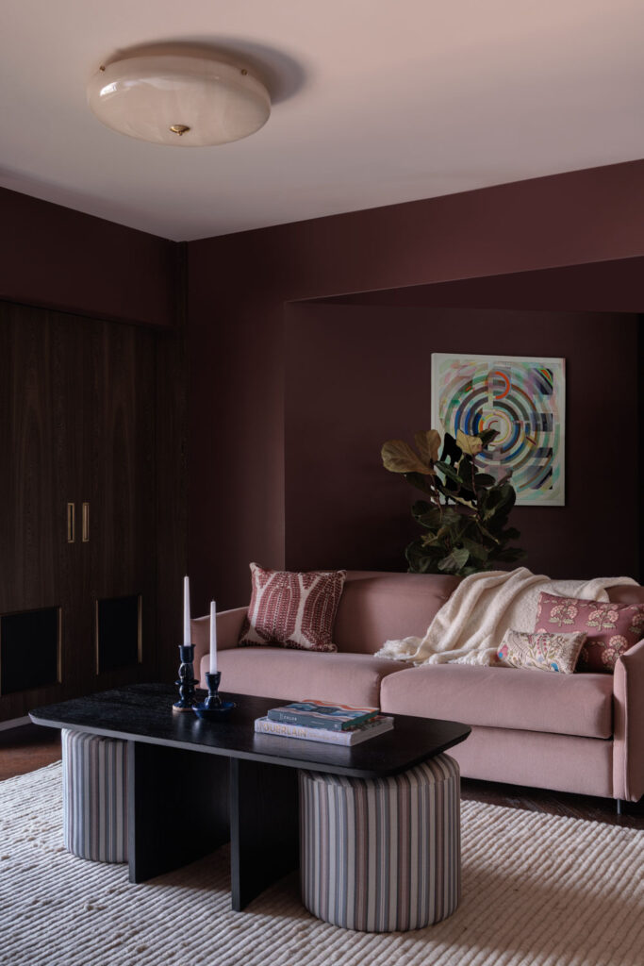
The upper floor marks a perceptible shift in atmosphere. Dedicated to the family’s more private activities, it adopts a warmer and more layered material palette, establishing a sense of retreat that contrasts with the sociable character of the lower level.
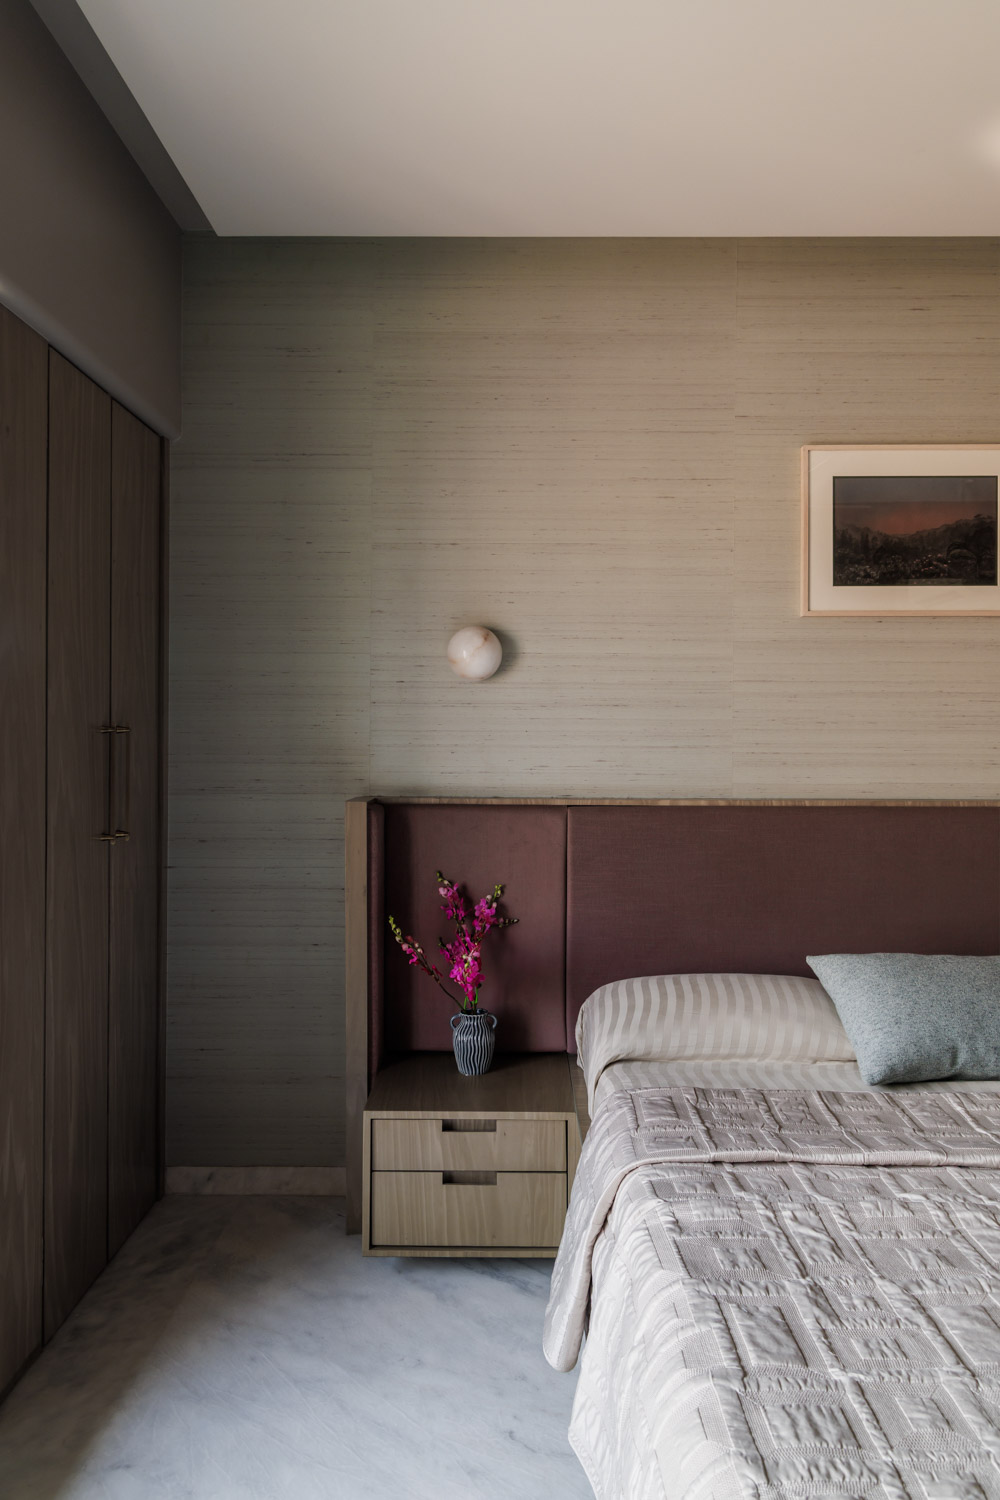
Wooden flooring replaces marble, immediately lending the spaces a softer and more intimate quality. Dark stained oak finishes introduce depth, while metal paint accents bring a contemporary edge to the composition. Subtle burgundy highlights enrich the palette, adding colour without overwhelming its overall restraint.
This change in materiality is more than an aesthetic distinction. It reinforces the functional zoning of the residence, allowing the two levels to respond to different aspects of family life. The lower floor is open and welcoming, while the upper floor feels more enclosed, personal and relaxed.
The den and study form an important part of this private realm, providing spaces for work, leisure and shared family time. Their placement allows the upper level to function as a self contained environment, accommodating the changing rhythms of everyday life without compromising the privacy of the bedrooms.
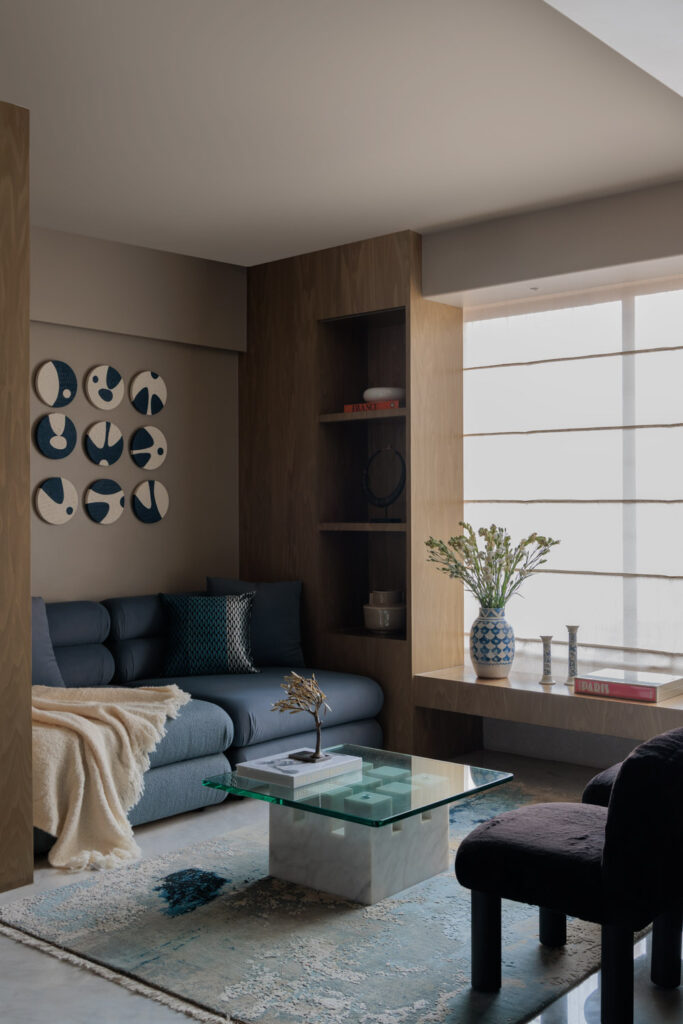
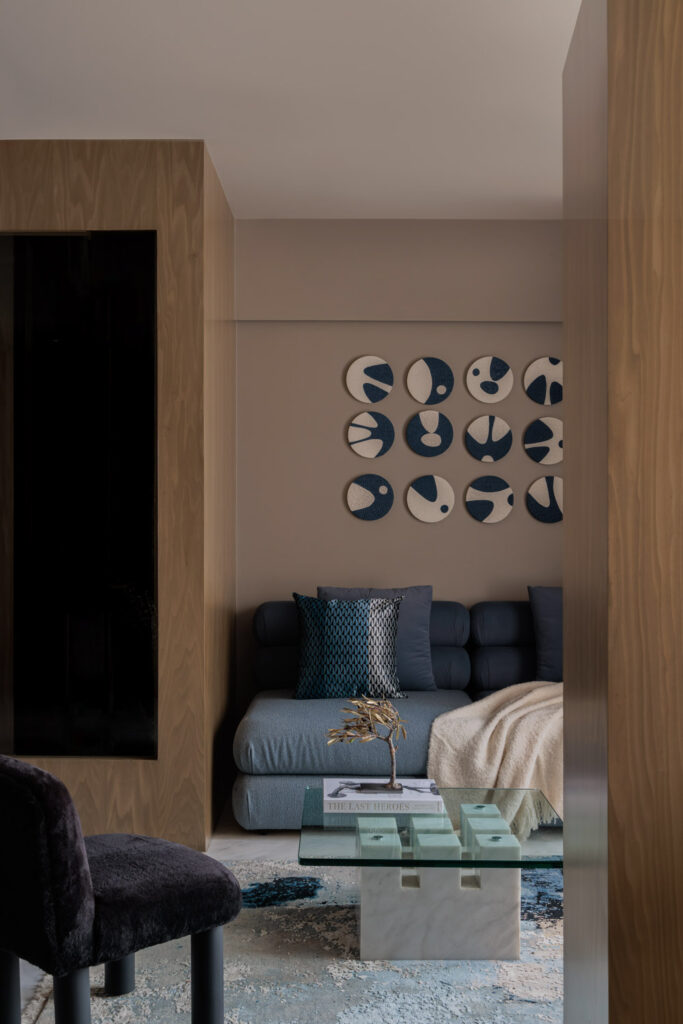
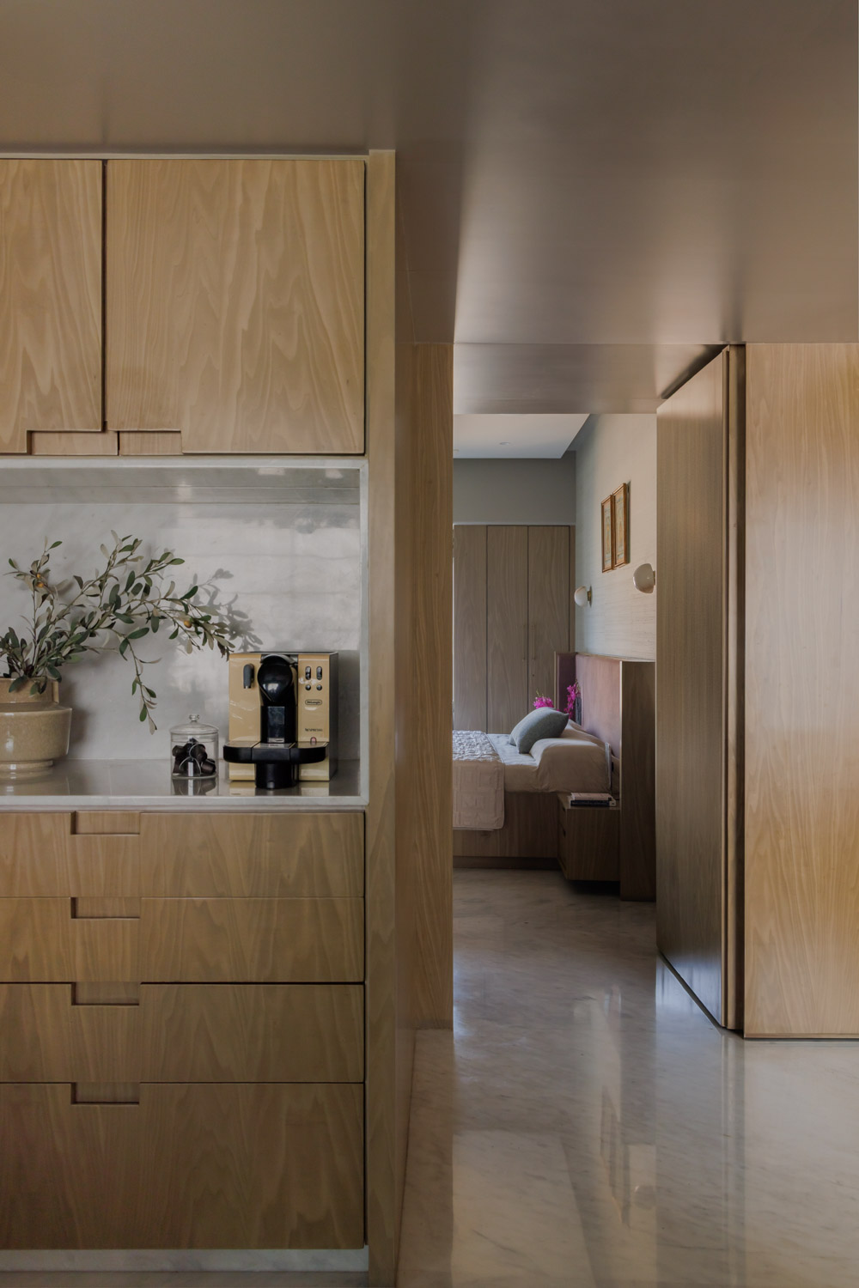
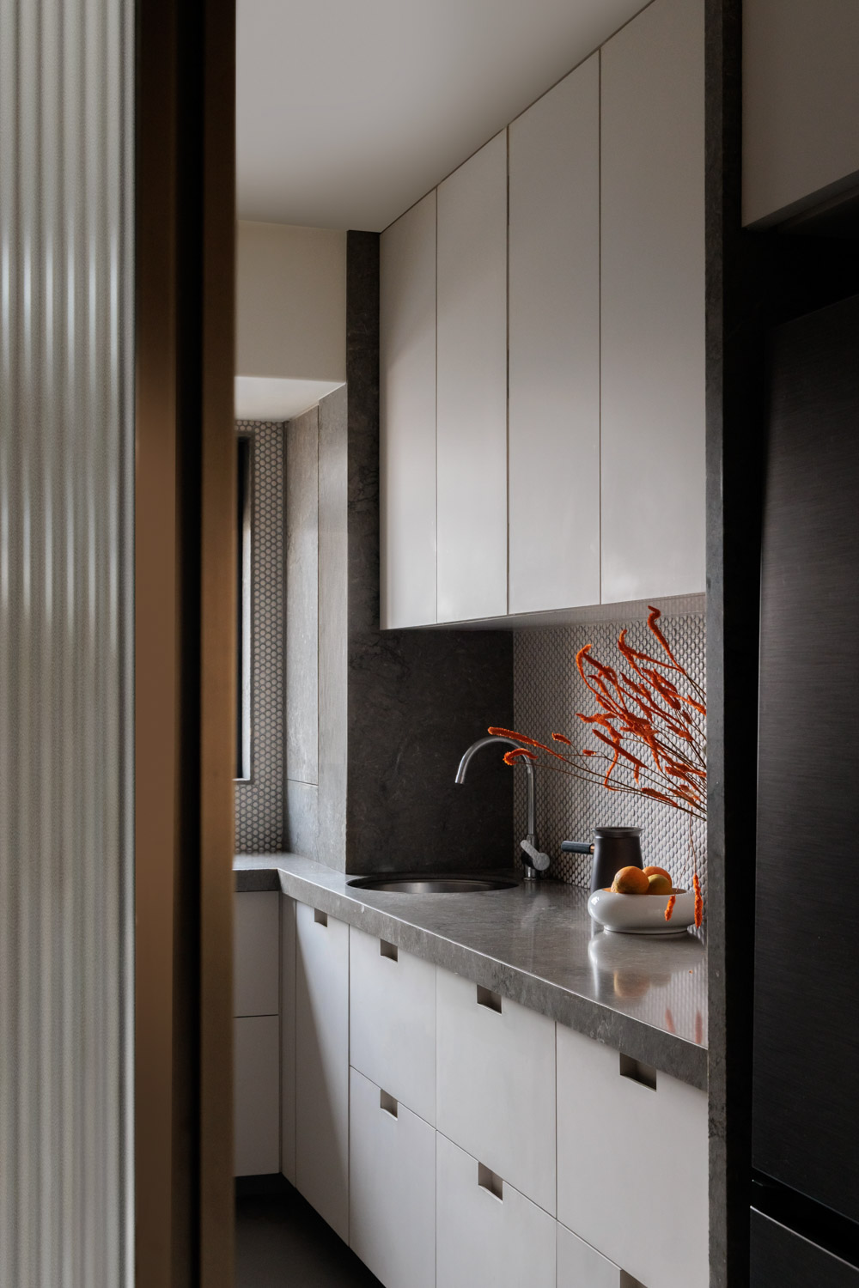
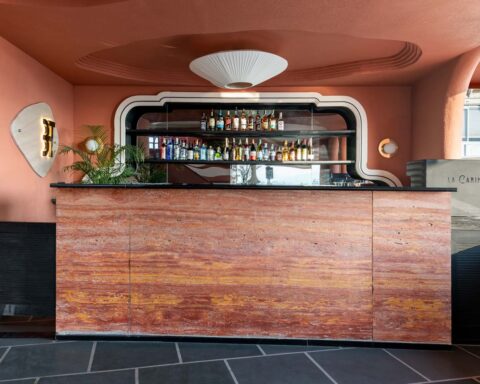
One of the more inventive aspects of the renovation lies in the treatment of transitional space. The passage on the upper level has been reimagined as a functional pantry and bar, transforming what might otherwise have remained a purely circulatory zone into a useful extension of the family’s living environment.
This intervention reflects the larger design philosophy of House XIII. Rather than accepting the existing layout as a fixed arrangement, the studio examines how each part of the home can perform more effectively. Spaces are asked to do more without becoming overburdened, and functionality is integrated into the architectural composition rather than treated as an afterthought.
The replacement of the staircase with a lift follows the same logic. By freeing up floor area, the intervention makes room for a walk in wardrobe adjoining the master bedroom, bringing additional storage and convenience to the private suite.
Together, these decisions illustrate how careful planning can create a more generous living experience without requiring additional construction. The transformation is achieved through a reassessment of spatial priorities, with each intervention contributing to the overall efficiency of the home.
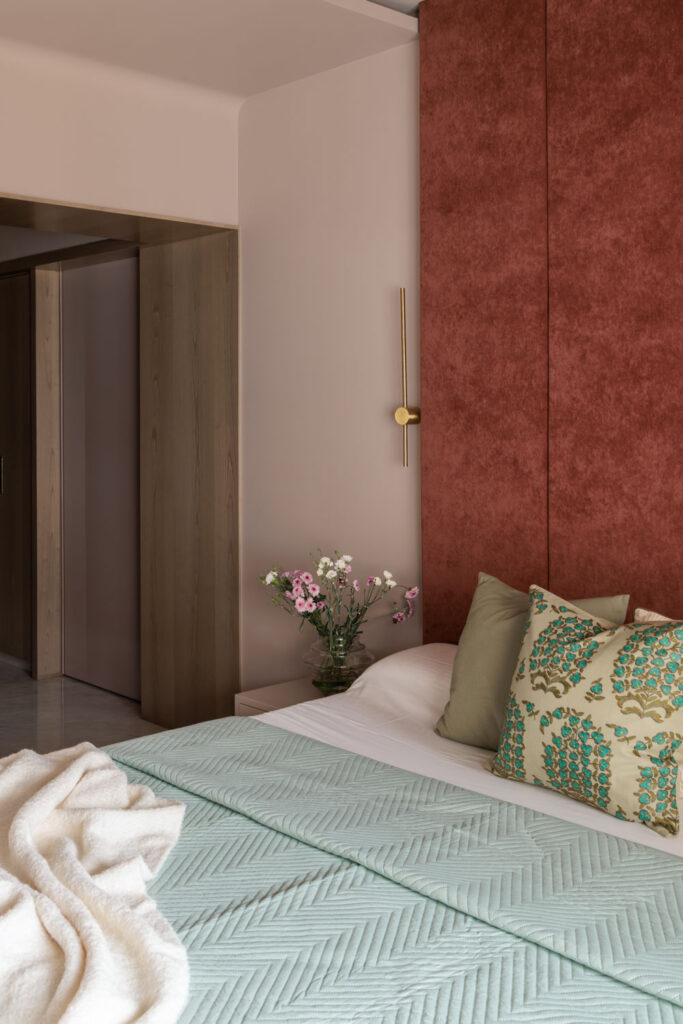
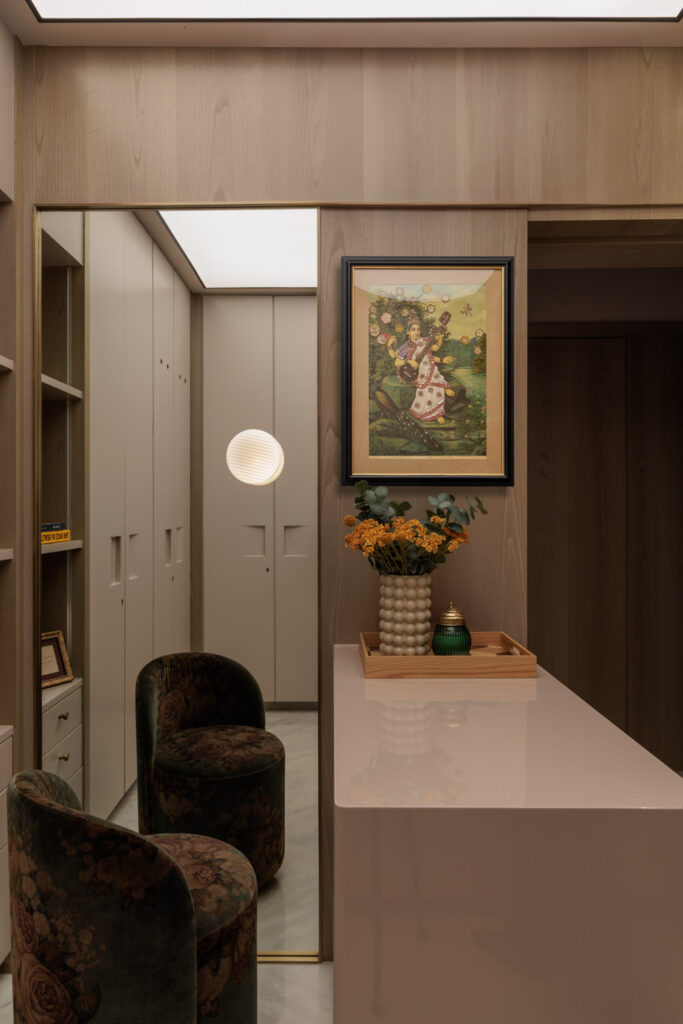
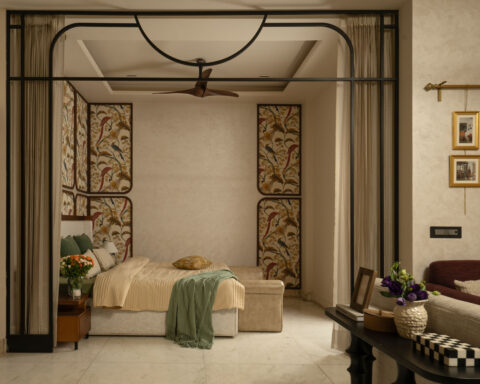
The master bedroom continues the upper floor’s warmer material language through a combination of veneer finishes, marble accents and deeper tones. The composition is restrained, allowing the interplay of textures and finishes to create a sense of richness without excessive ornamentation.
The walk in wardrobe, made possible by the reconfiguration of the staircase, adds a practical dimension to the suite while reinforcing its sense of considered luxury. Its inclusion demonstrates how a strategic planning decision can have a tangible impact on daily life, improving both storage and the organisation of the private quarters.
The bedroom’s material palette distinguishes it from the lighter public areas below, creating a more intimate environment suited to rest and retreat. Yet the design remains connected to the wider residence through its measured use of natural textures, clean detailing and carefully balanced proportions.
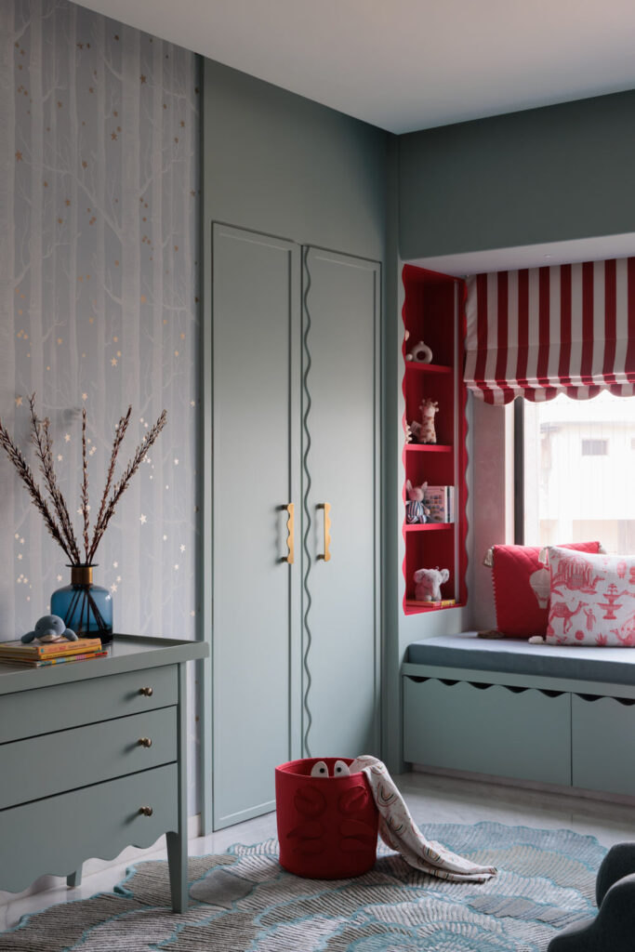
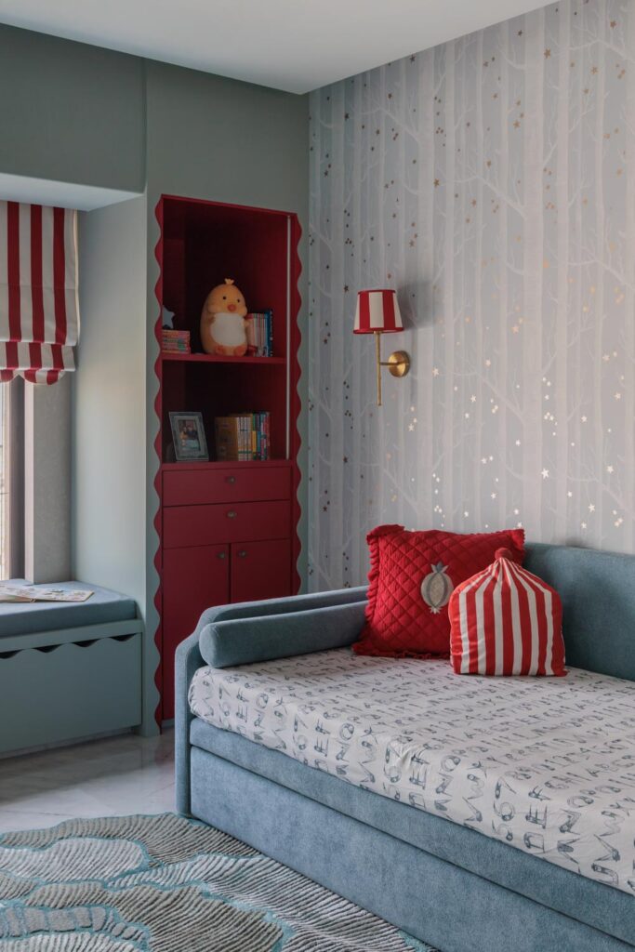
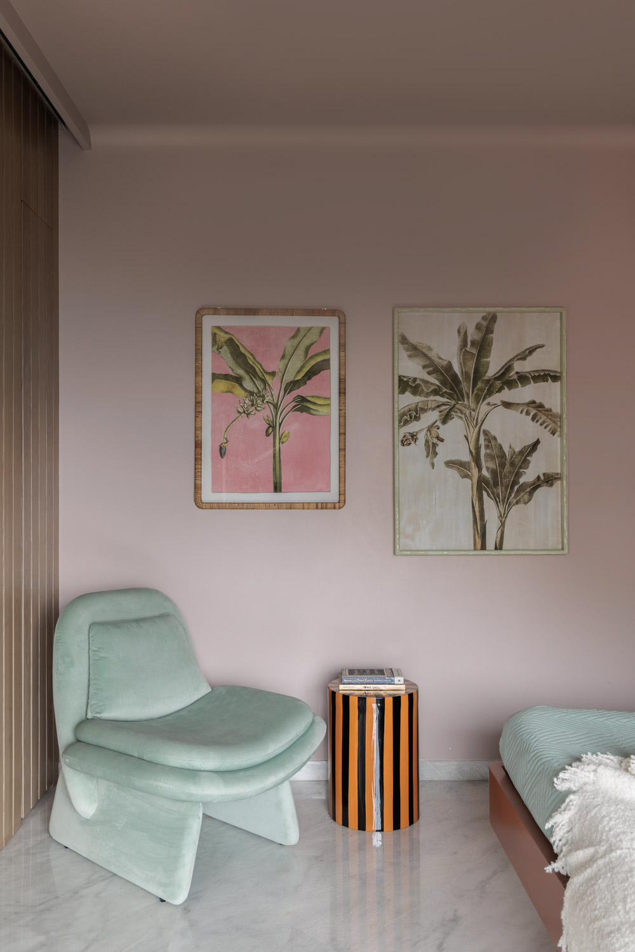
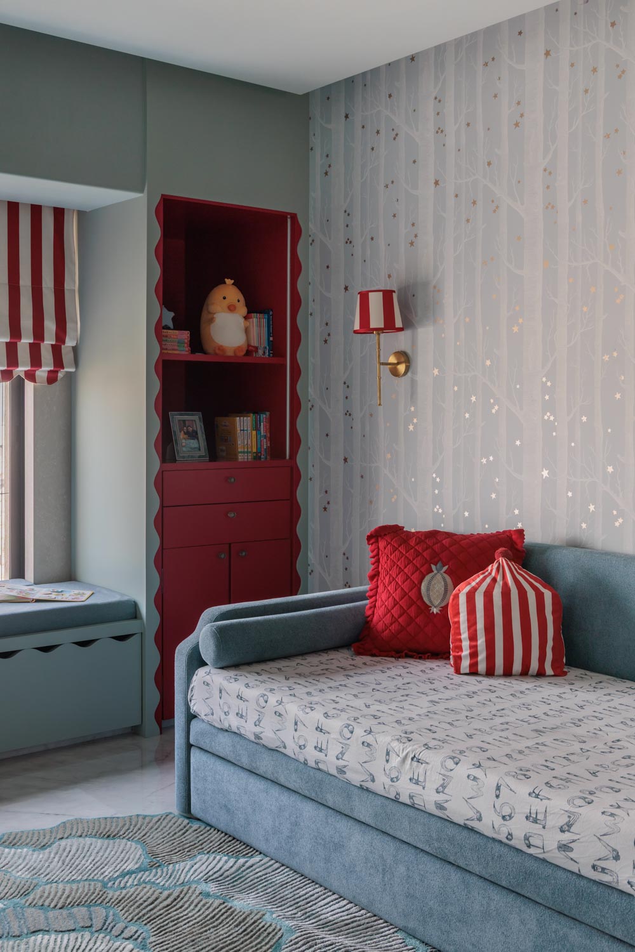
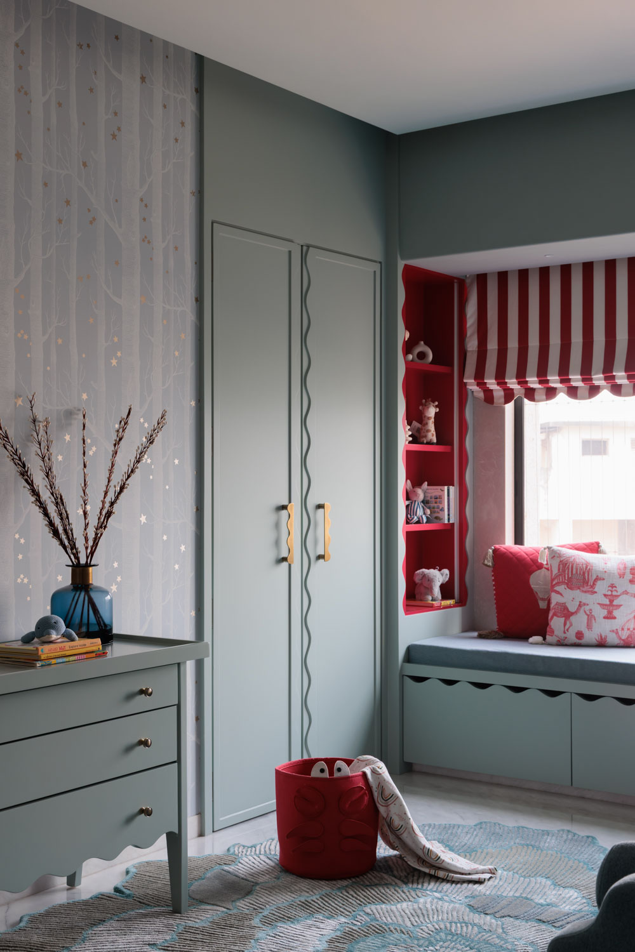
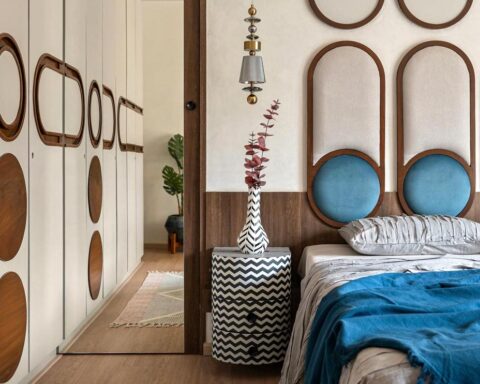
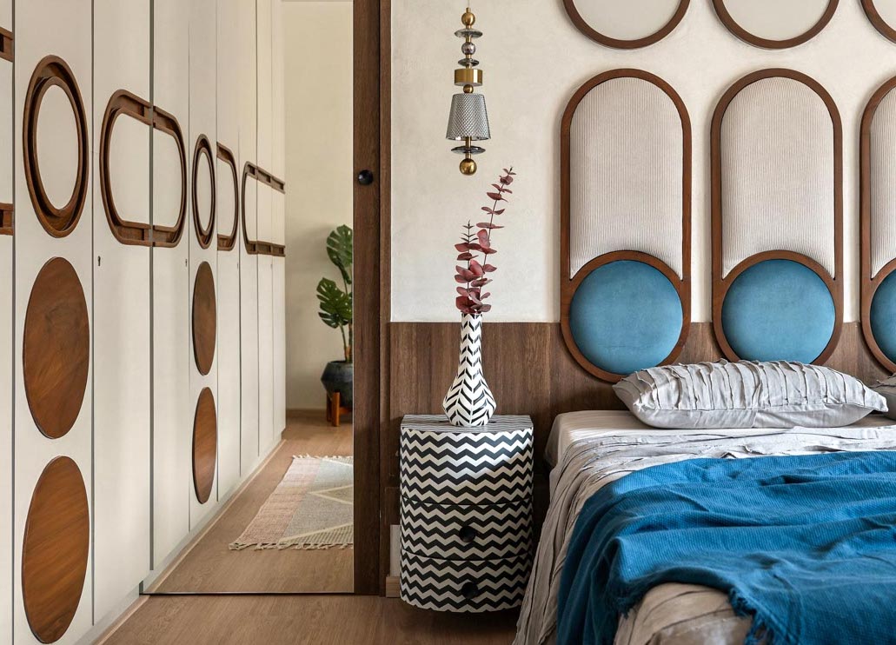
Positioned opposite the master suite, the children’s bedroom introduces a more energetic expression of colour and pattern. Red and blue tones bring vibrancy to the space, while playful motifs give it an imaginative quality that sets it apart from the home’s otherwise subdued palette.
This room demonstrates the value of allowing personal spaces to reflect their occupants rather than conforming entirely to a uniform design scheme. Its livelier character creates a clear distinction from the master bedroom, while remaining part of the larger composition through the considered use of colour and material.
The contrast adds another layer to the residence’s identity. House XIII is not defined by a single mood, but by a sequence of environments that respond to different needs, personalities and activities.
Across House XIII, material selection plays a central role in establishing continuity between the two levels. Stone, wood, veneer, metal finishes and soft fabrics are used to create a layered interior language that balances visual refinement with everyday comfort.
On the lower floor, white marble and lighter veneers amplify the available light, helping the spaces feel open despite their structural limitations. Above, darker timber finishes and metallic accents introduce greater depth, creating an atmosphere better suited to the private family quarters.
This progression allows the material palette to perform both a practical and an emotional role. The surfaces establish visual continuity within each level, while their tonal differences reinforce the changing character of the spaces.
The design’s restraint is particularly important here. Rather than introducing a multitude of competing finishes, the studio relies on a carefully edited selection of materials, allowing texture, colour and proportion to carry the composition. The result feels cohesive without becoming repetitive, with each space retaining its own identity.
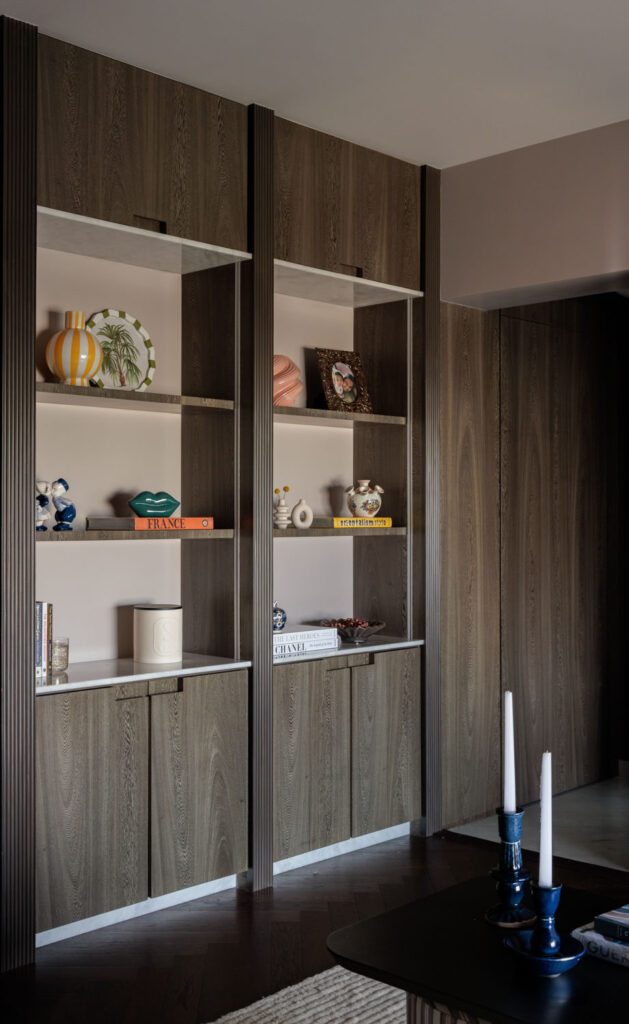
House XIII ultimately presents a thoughtful interpretation of contemporary residential design, one in which elegance emerges through functionality, material restraint and a clear understanding of how spaces are used. By transforming structural constraints into opportunities, the project creates a home that feels more purposeful, more adaptable and more attuned to the lives unfolding within it.
At House XIII, the true measure of transformation is not how much has changed, but how intelligently the existing space has been made to work.
Project Name : House XIII
Project Location : Mumbai, India
Architect/Interior Designer : Kiran Gala and Associates
Principal Designers : Kiran Gala and Sonam Gala Gosalia
Photographer: Janvi Thakkar