




6th October 2026, Tuesday

21, Ocean Haus / Quirk Studio

A Mumbai duplex with luminous whites, tactile materials, sculptural forms and curated art.

Project Name : 21, Ocean Haus
Project Location : Mumbai, India
Architect/Interior Designer : Quirk Studio
Principal Designers : Shivani Ajmera and Disha Bhavsar

Photographer: Ishita Sitwala

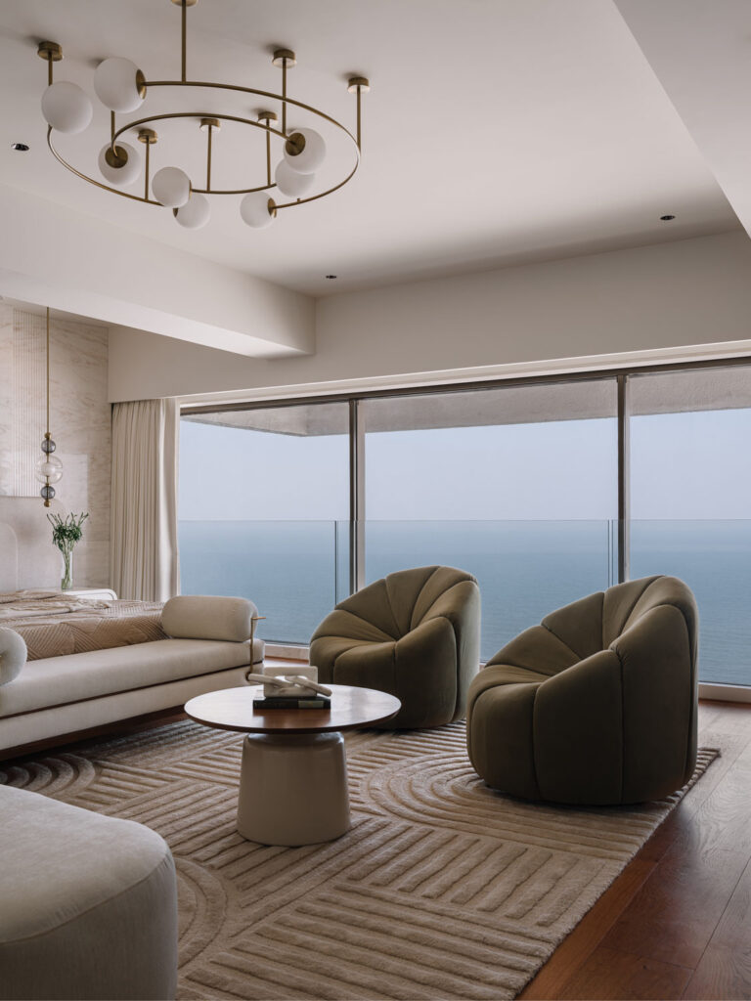
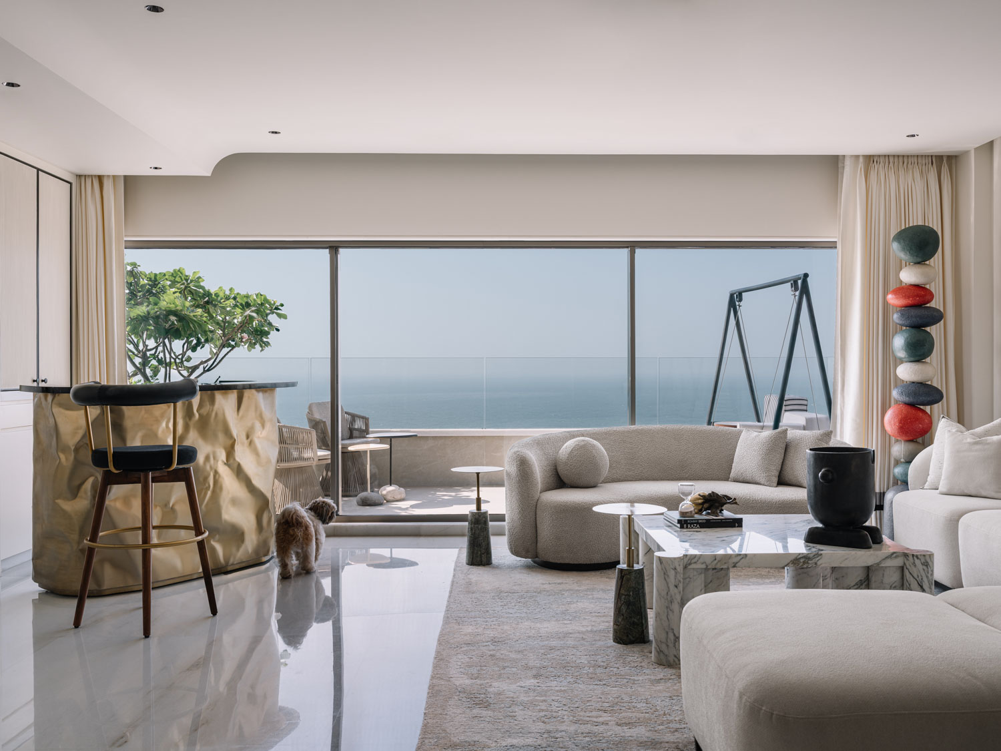
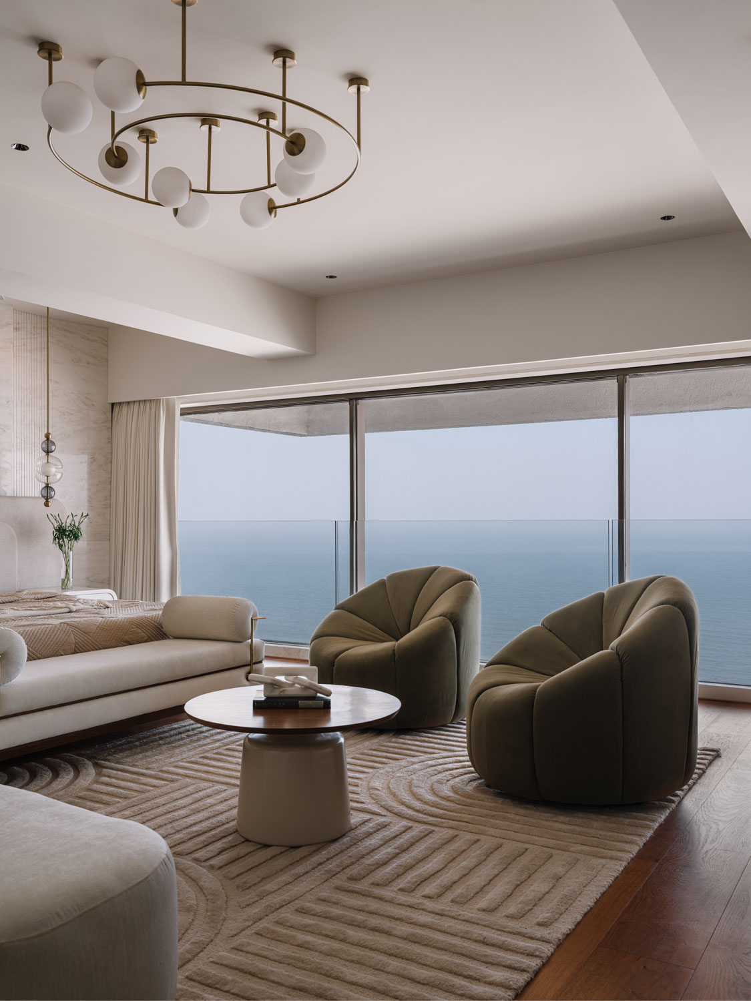
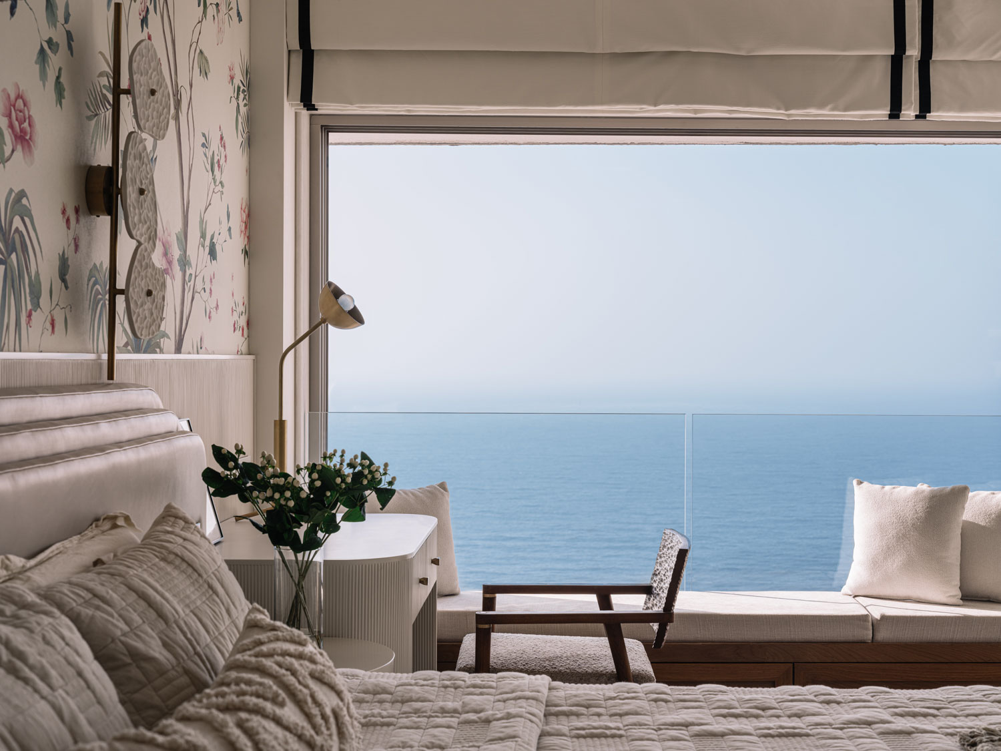
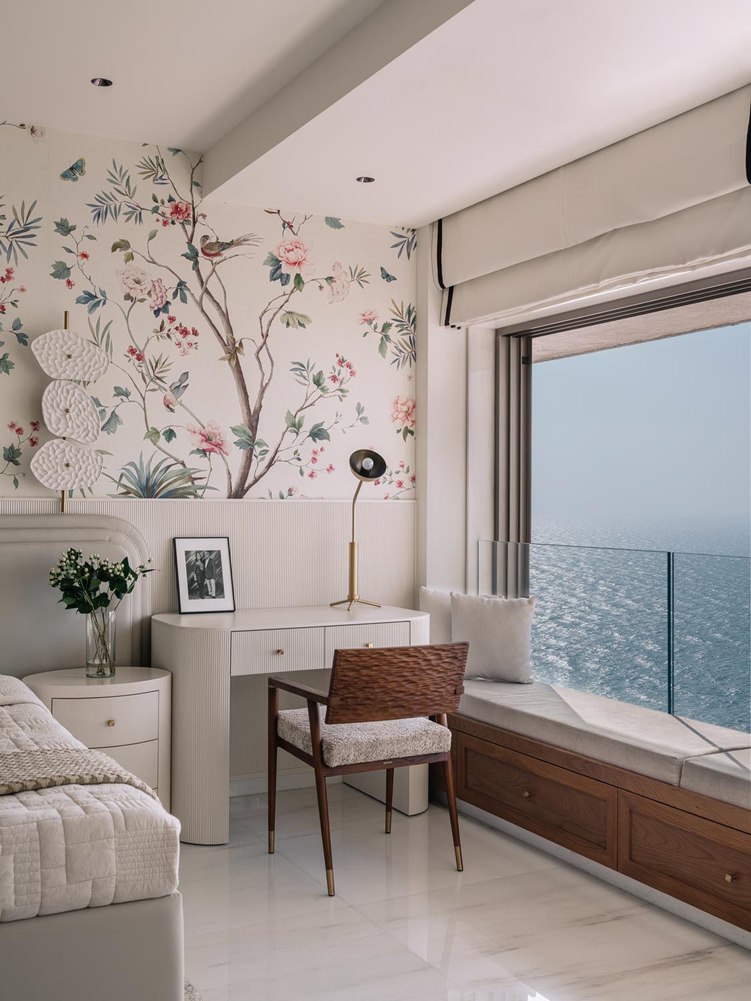
There are homes that are designed around a view, and then there are homes in which the view becomes an inseparable part of the architecture. 21, Ocean Haus by Quirk Studio belongs to the latter. Perched against the expansive Arabian Sea in Mumbai, the duplex is defined by an uninterrupted ocean panorama that stretches from one end of the residence to the other. It is this extraordinary context that establishes the central premise of the design.

Rather than attempting to compete with the spectacle beyond its windows, Quirk Studio approaches the interior as a composed backdrop to the horizon. The architecture remains quiet, allowing light, material and form to create an atmosphere that echoes the inherent calm of the sea. The result is an interior that feels assured without being assertive, luxurious without excess, and deeply personal without losing its sense of visual restraint.

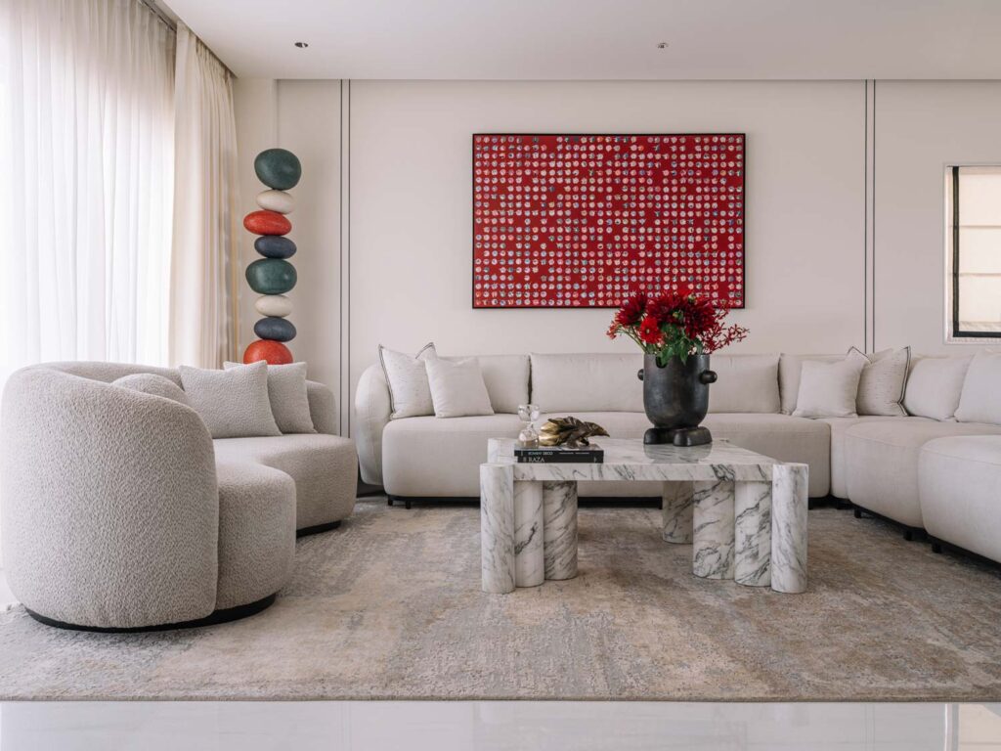
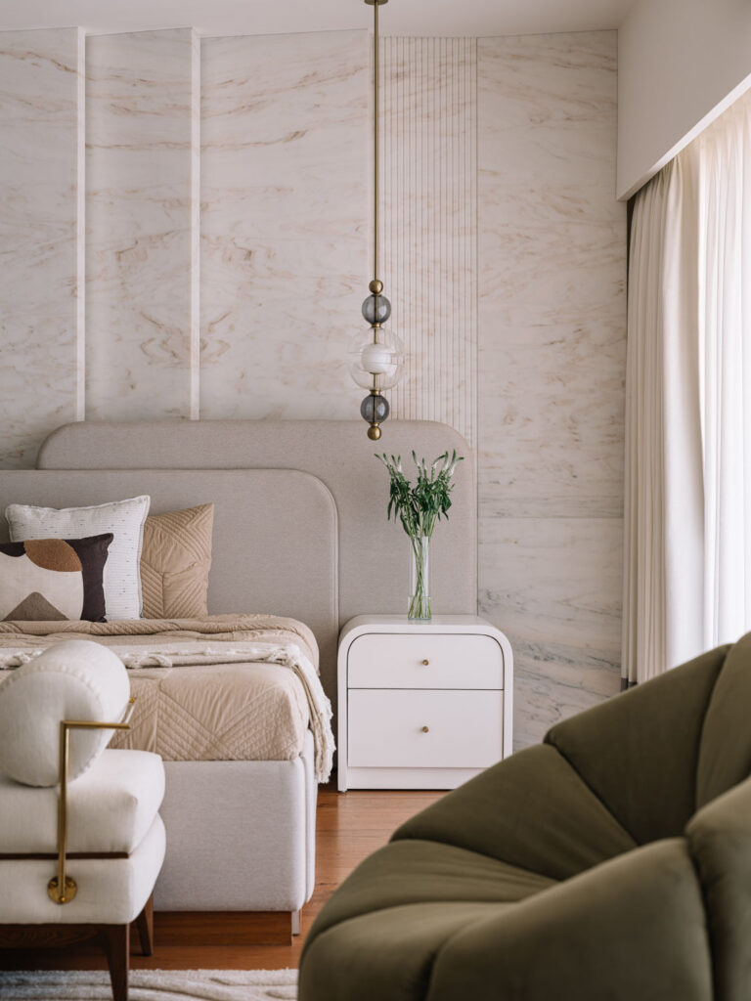
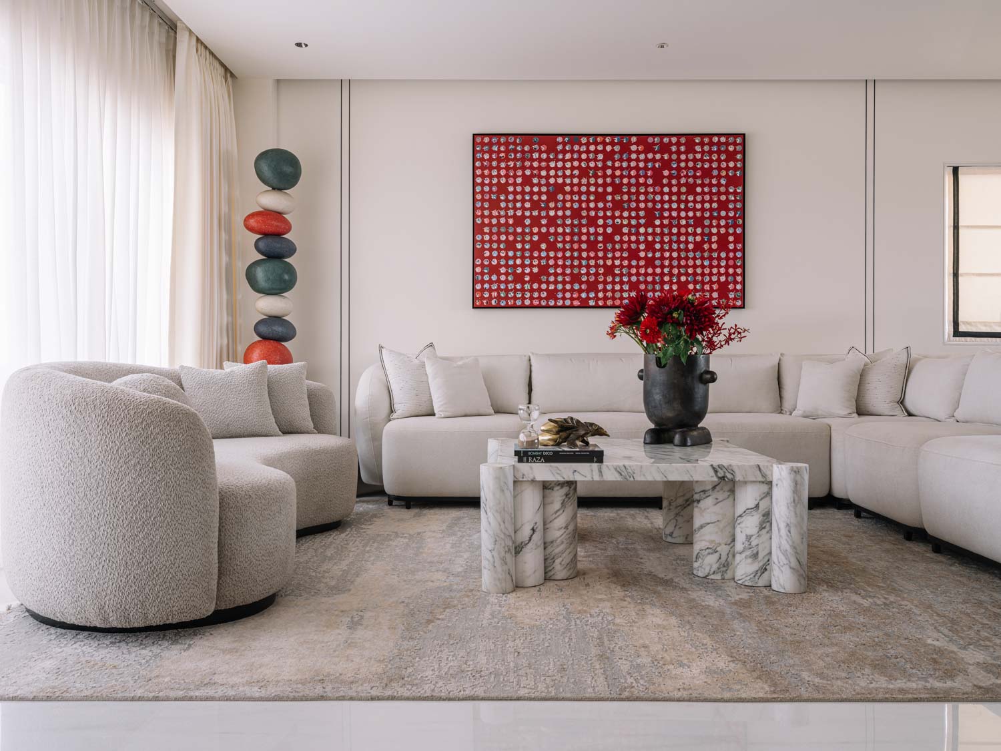
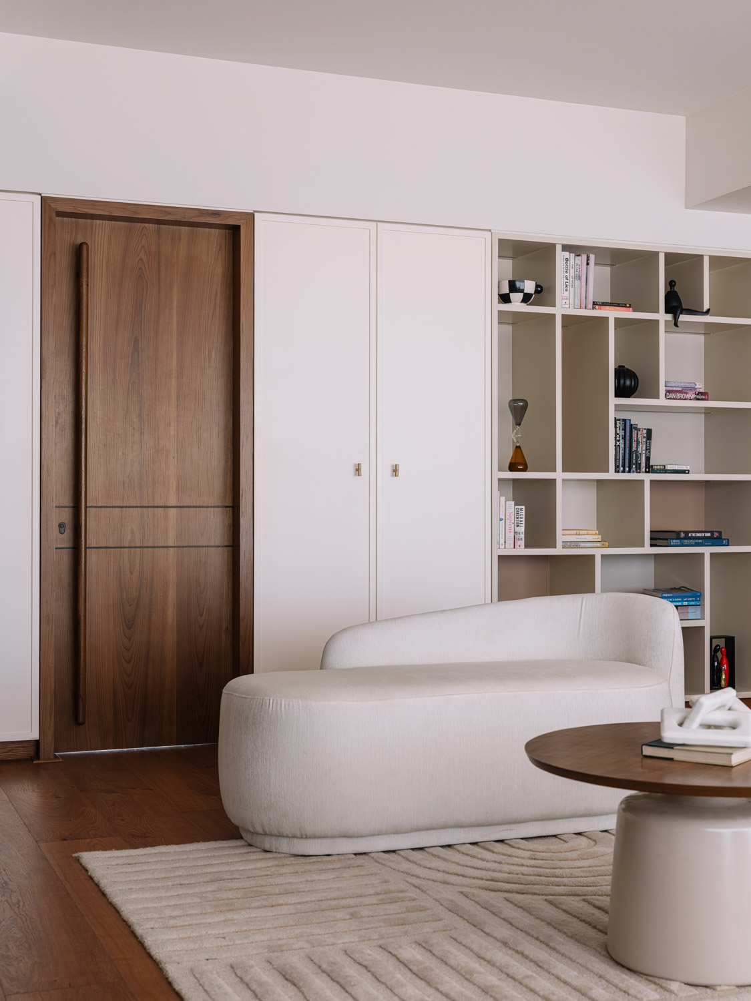
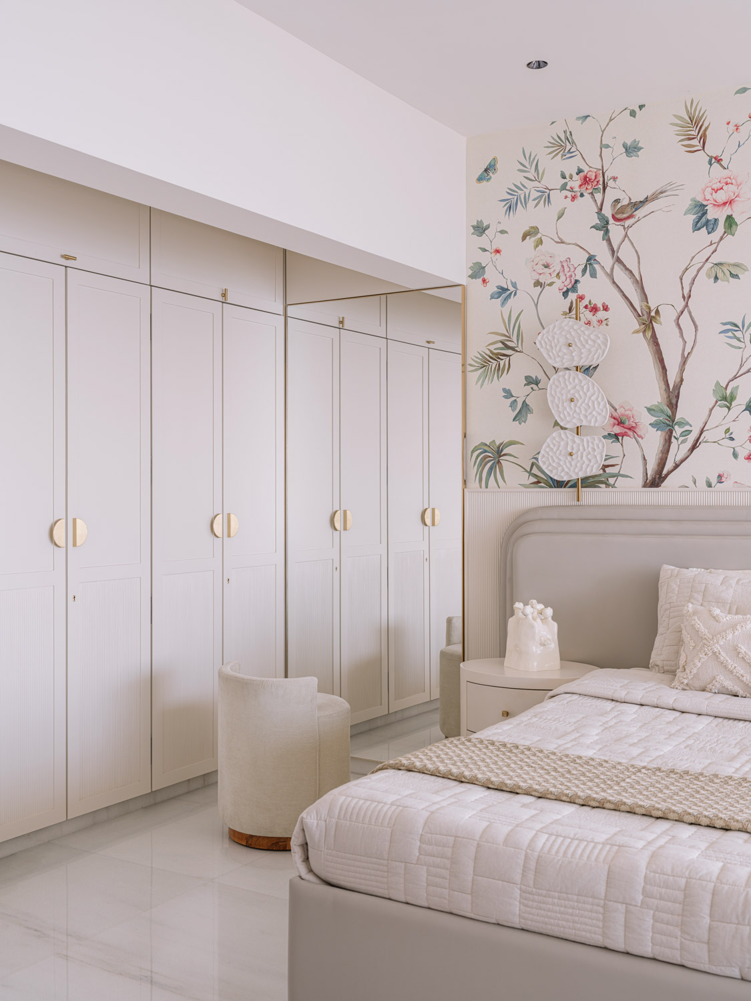
The home deliberately avoids being confined to a prescribed stylistic vocabulary. Instead, its aesthetic emerges organically from the client’s brief and their preference for luminous, white on white interiors. Ivory, off white and pale neutral tones form a soft, diffused canvas across the residence, responding beautifully to the changing conditions of natural light.

Throughout the day, the interiors register subtle shifts in colour as the sky and sea move through different tones. Morning light, afternoon brightness and the softer hues of evening become almost another layer of material within the home. Against this restrained backdrop, texture assumes particular importance. The quiet variation between surfaces prevents the monochromatic palette from becoming austere, creating instead an environment that feels warm, tactile and effortlessly sophisticated.

It is a considered expression of quiet luxury, one that relies less on visual abundance and more on proportion, craftsmanship and the thoughtful placement of every element.

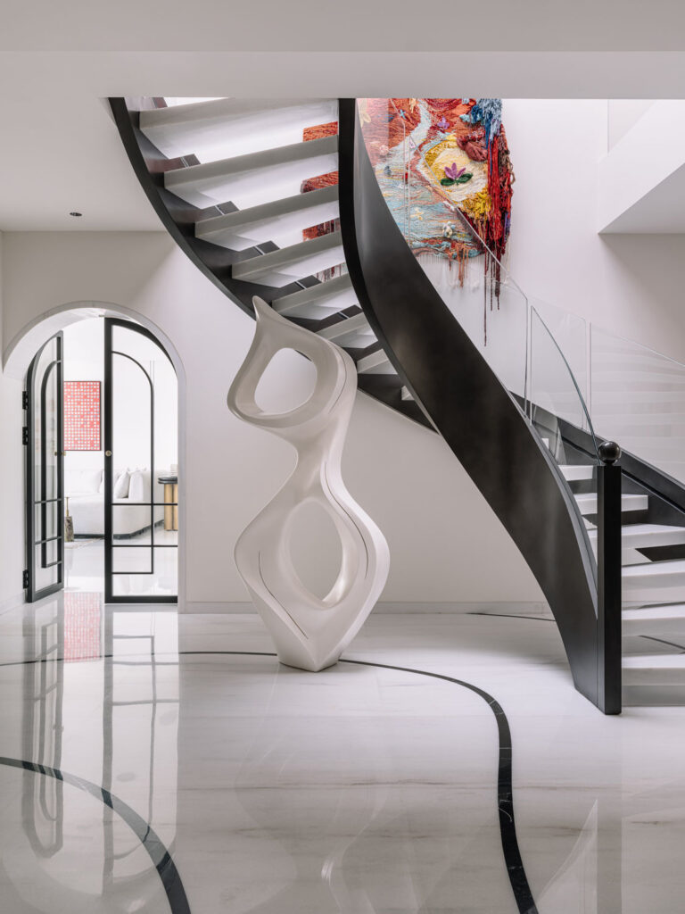
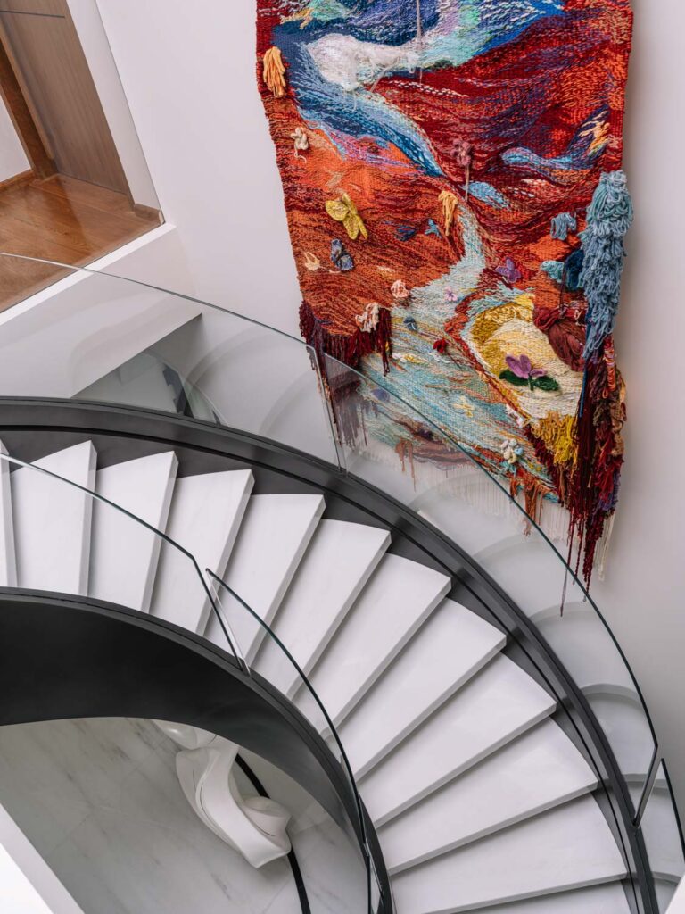
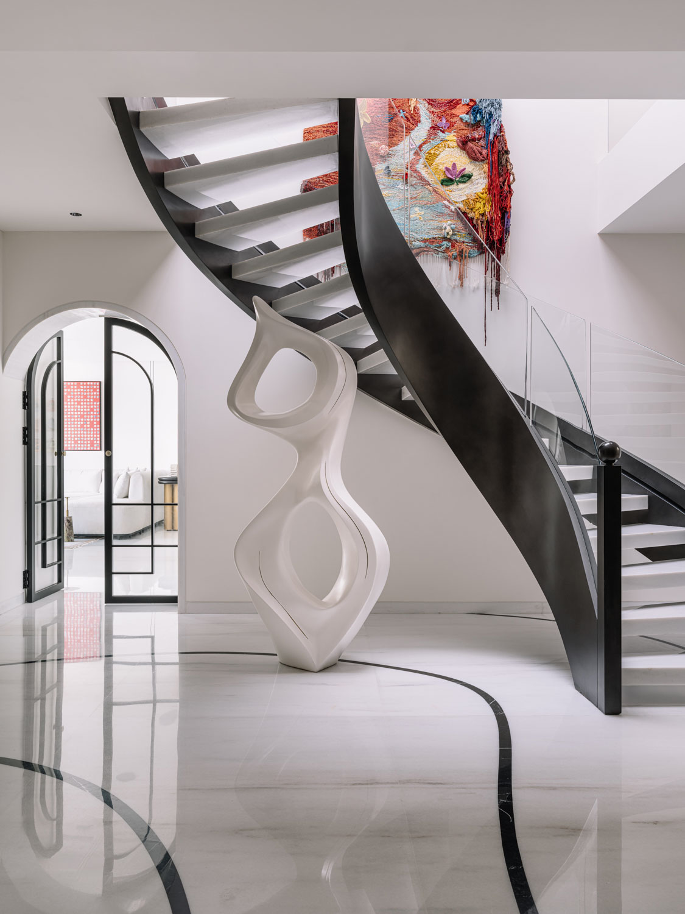
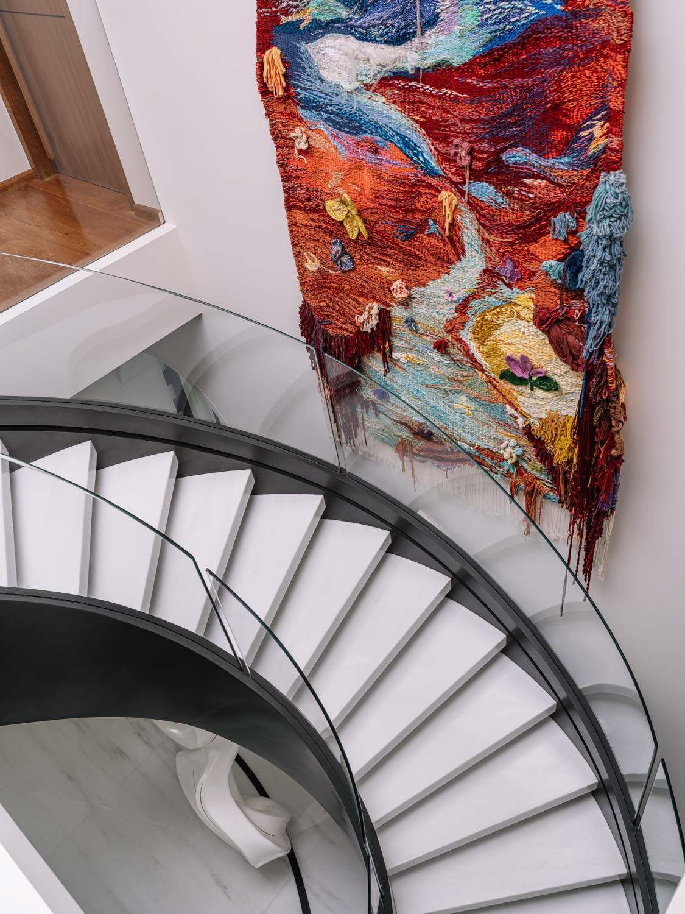
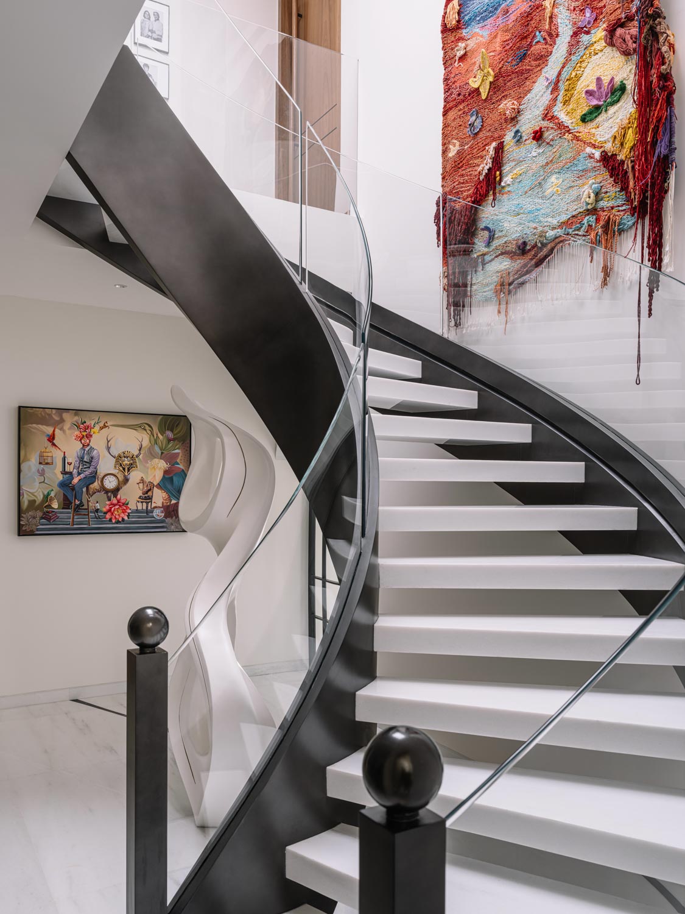
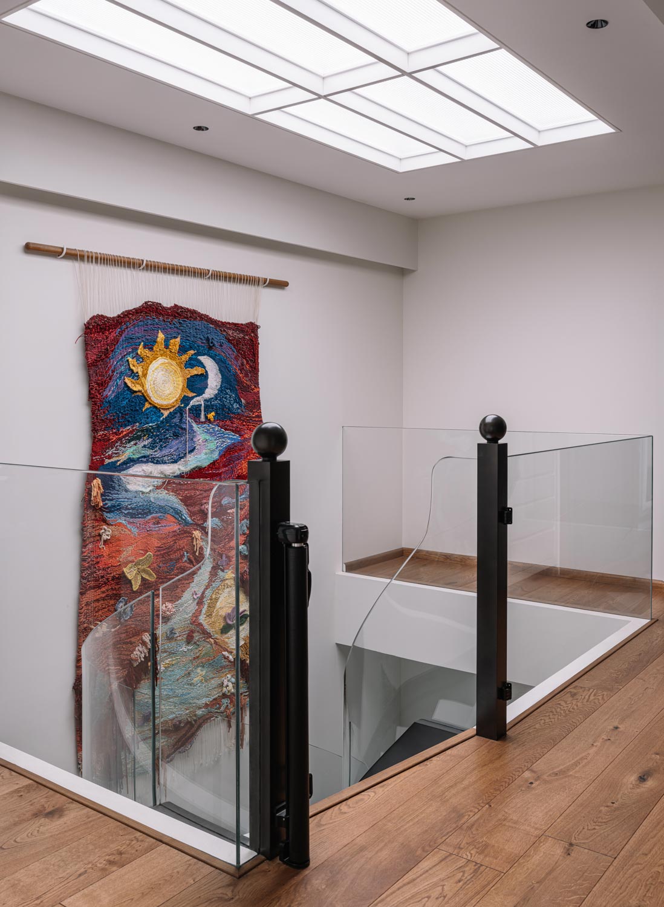
The spatial experience begins at the central foyer, where a sculptural curved staircase immediately establishes the architectural character of the home. Its sweeping geometry introduces a sense of movement while creating a graceful connection between the two levels.

The language of the staircase is echoed beneath it through an intricate marble inlay, whose gentle curves continue the sense of fluidity across the floor. White marble forms the foundation of the foyer, its subtle patterning introducing rhythm without interrupting the serenity of the space.

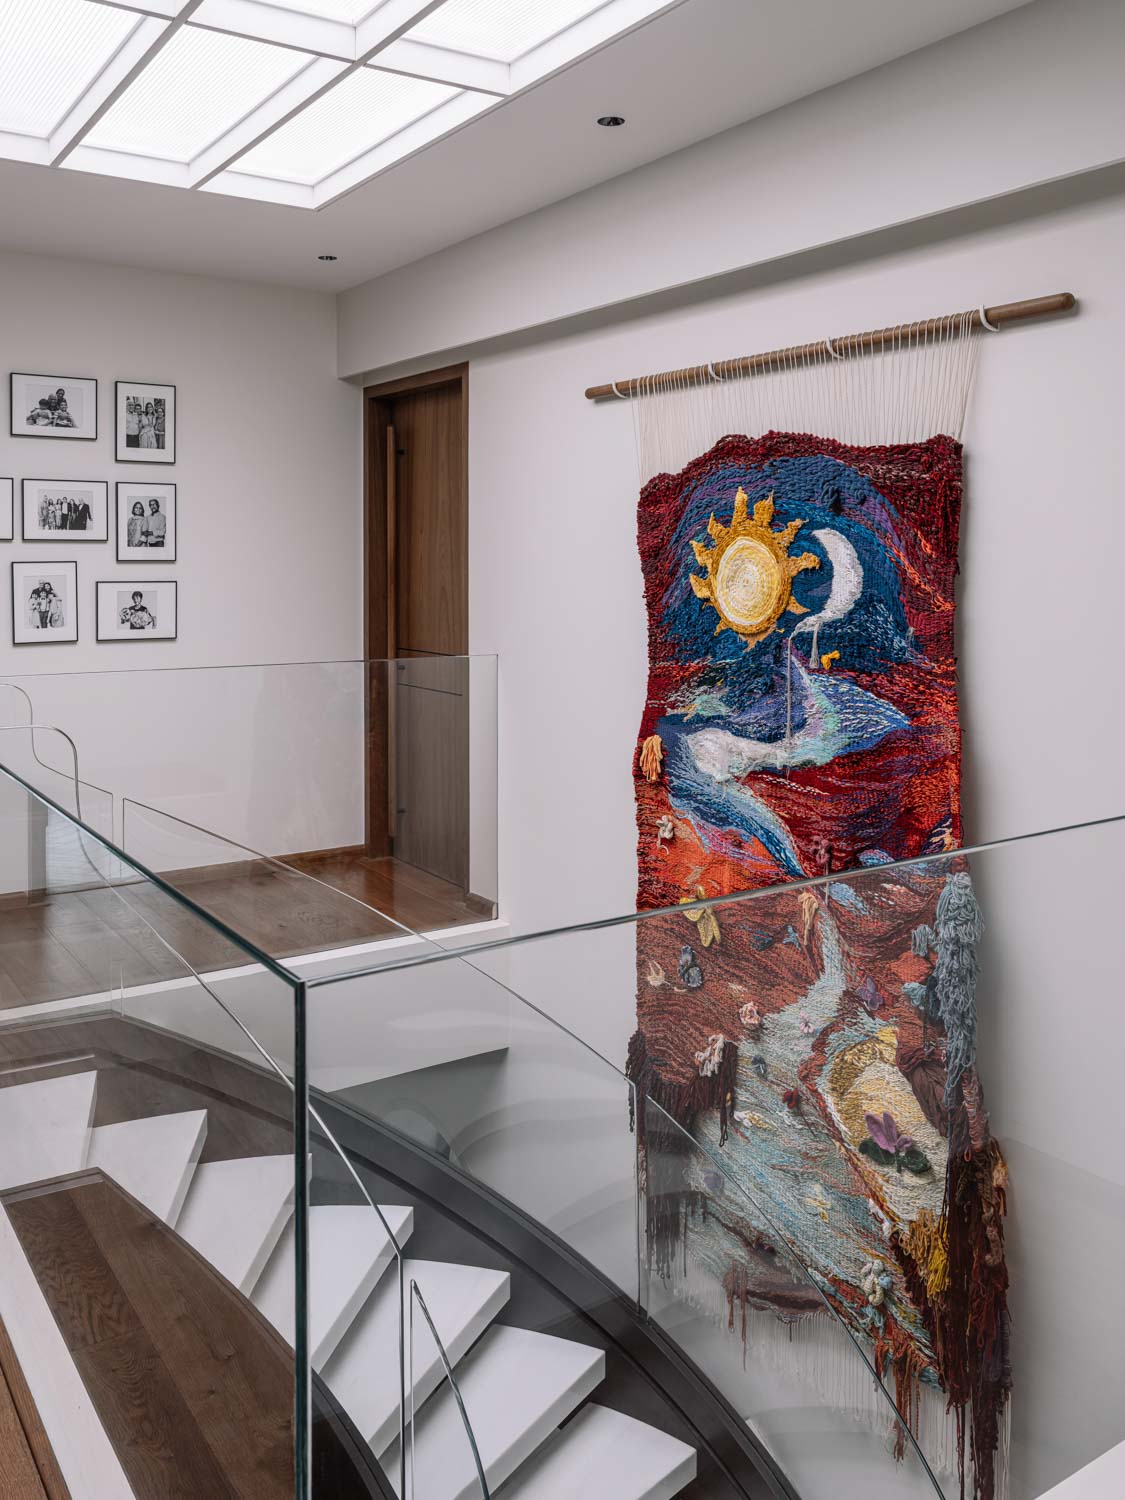
Art occupies an equally important position here. A carefully selected artwork anchors the entrance, immediately signalling that the collection is not simply decorative but integral to the identity of the residence. From the moment of arrival, the home establishes a dialogue between architecture, art and the personal stories that inhabit it.

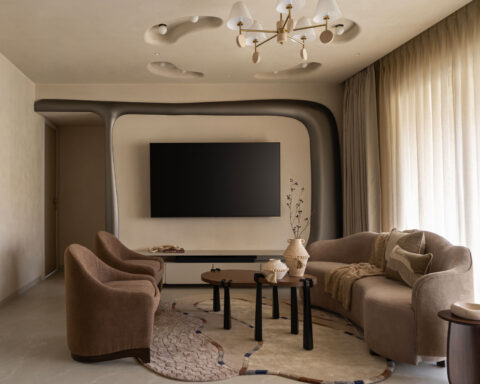
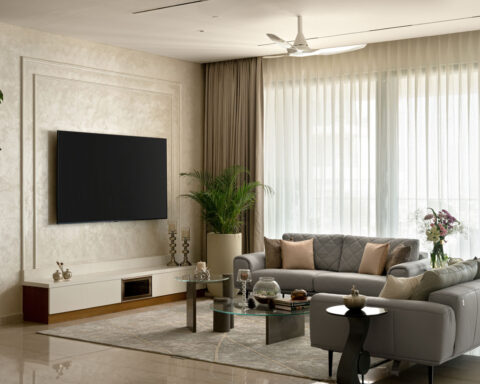
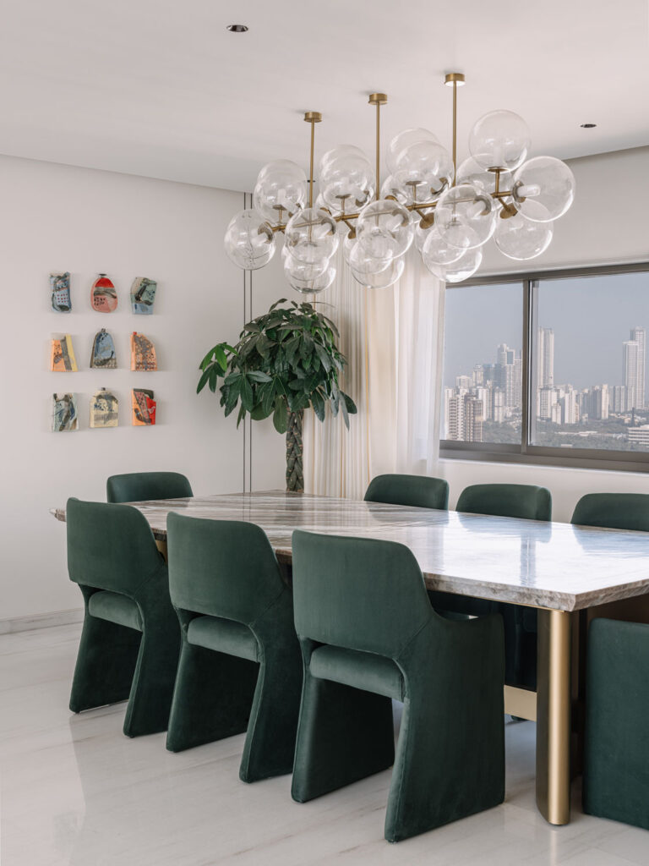
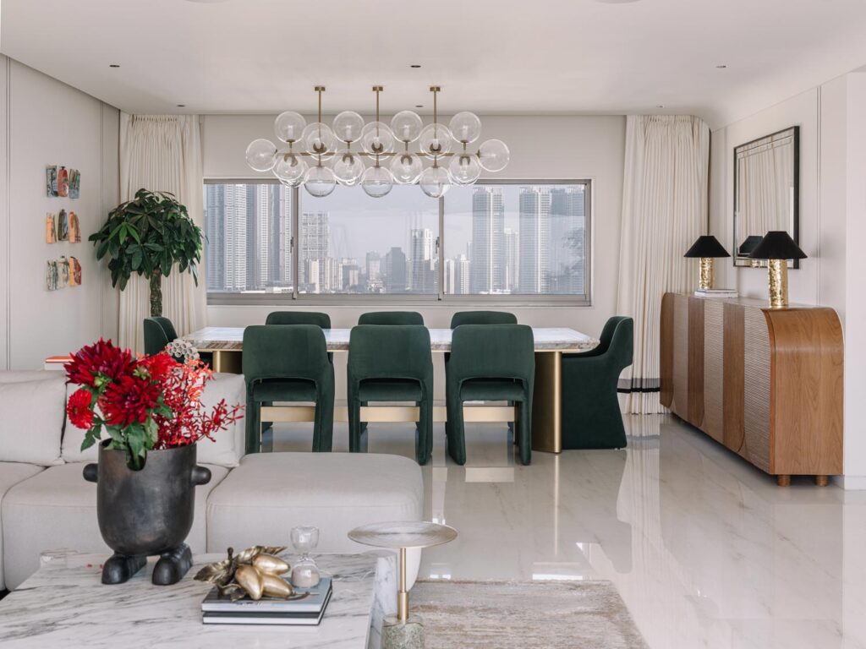
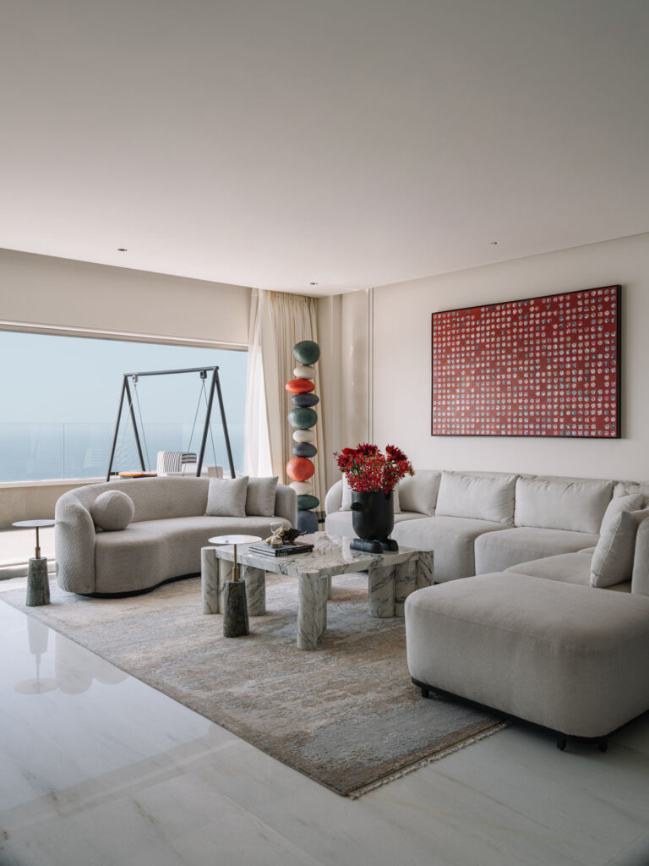
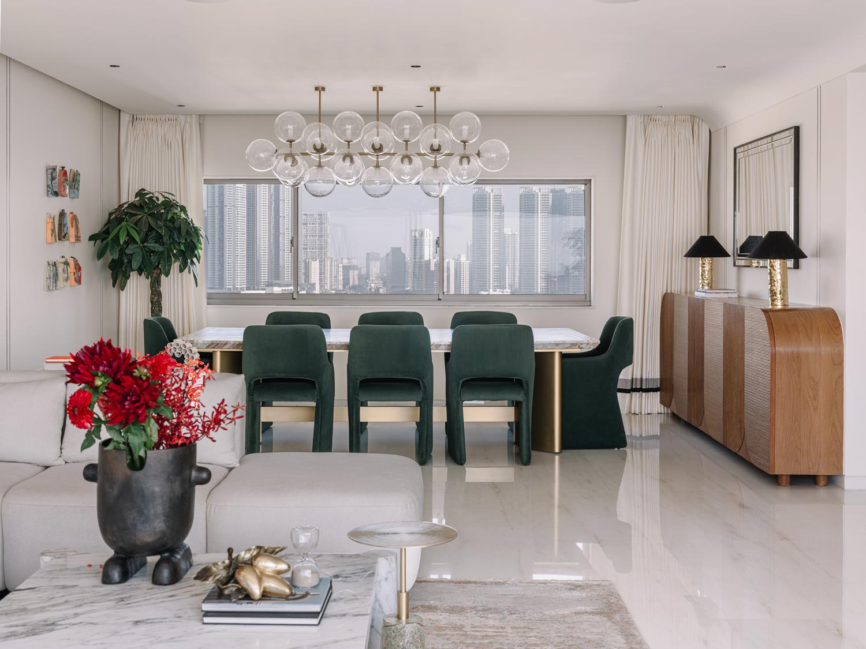
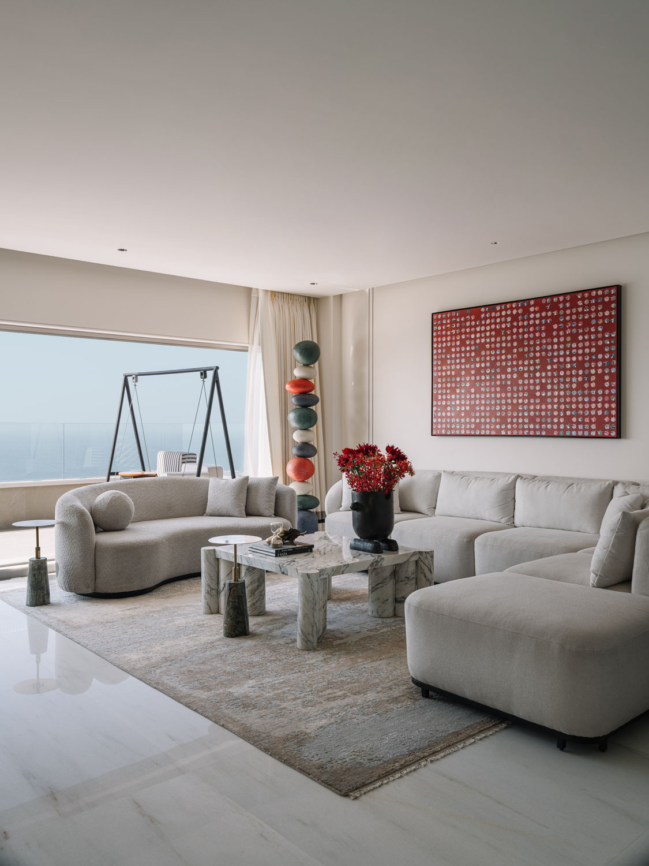
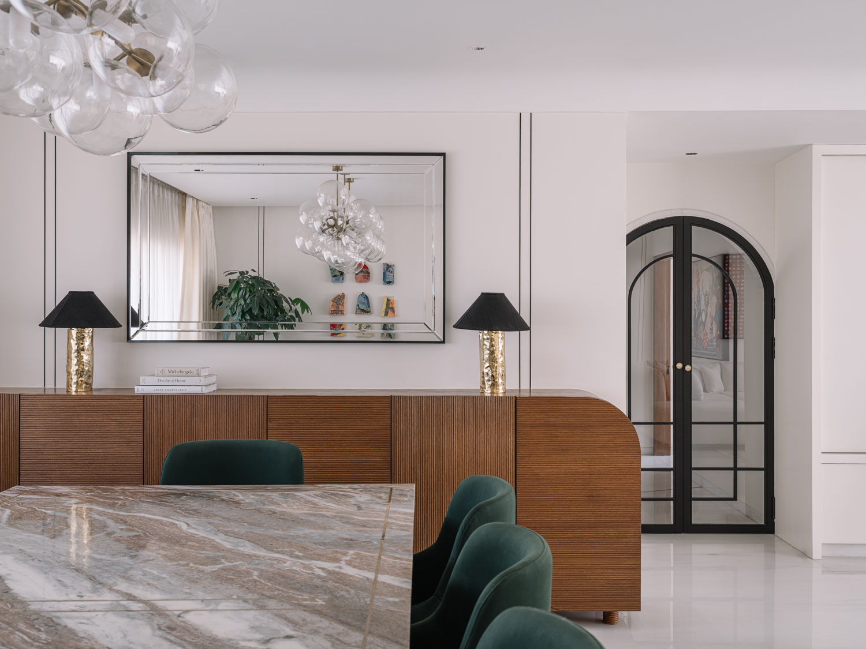
The living and dining spaces unfold naturally beyond the foyer, opening themselves towards the expansive ocean view. Here, the restraint of the architectural palette is complemented by carefully calibrated moments of colour and texture.

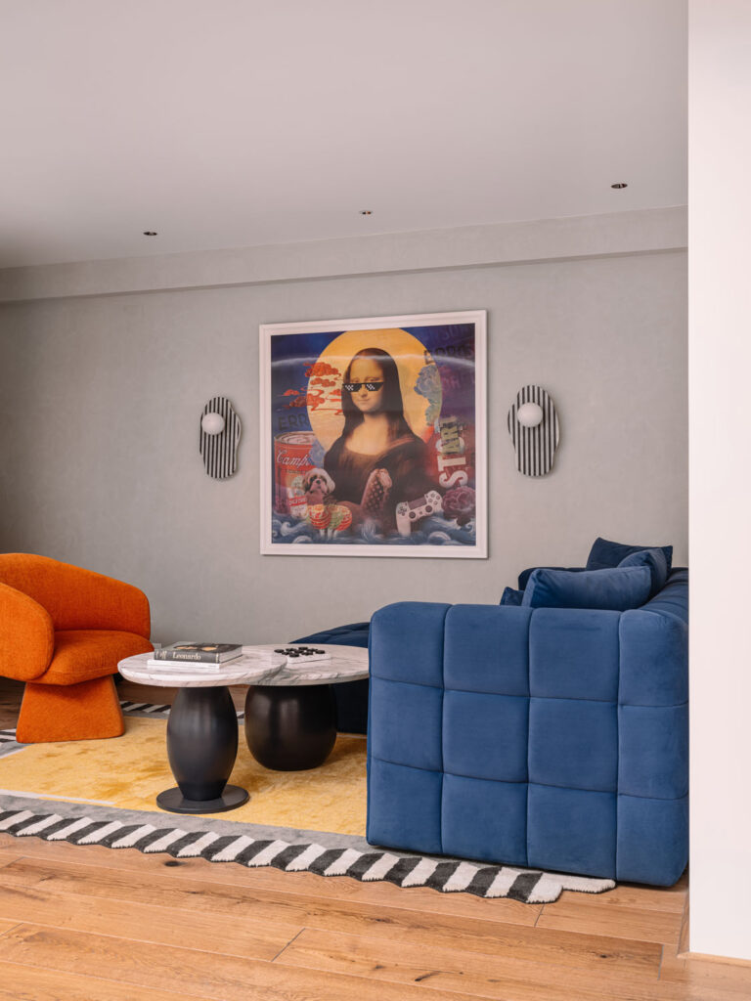
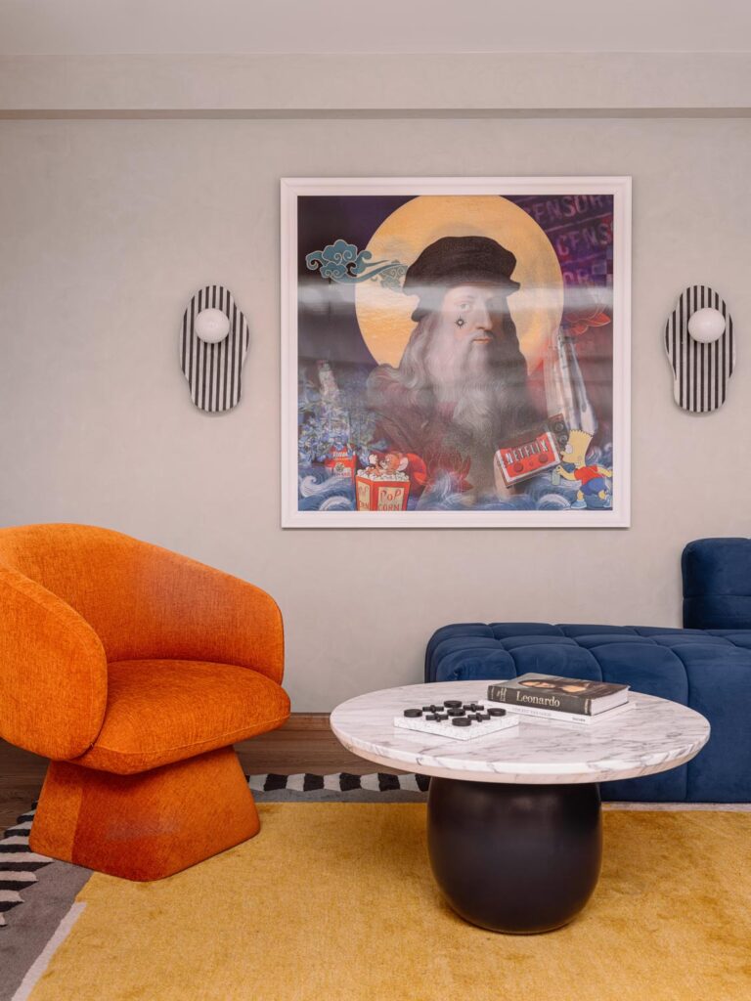
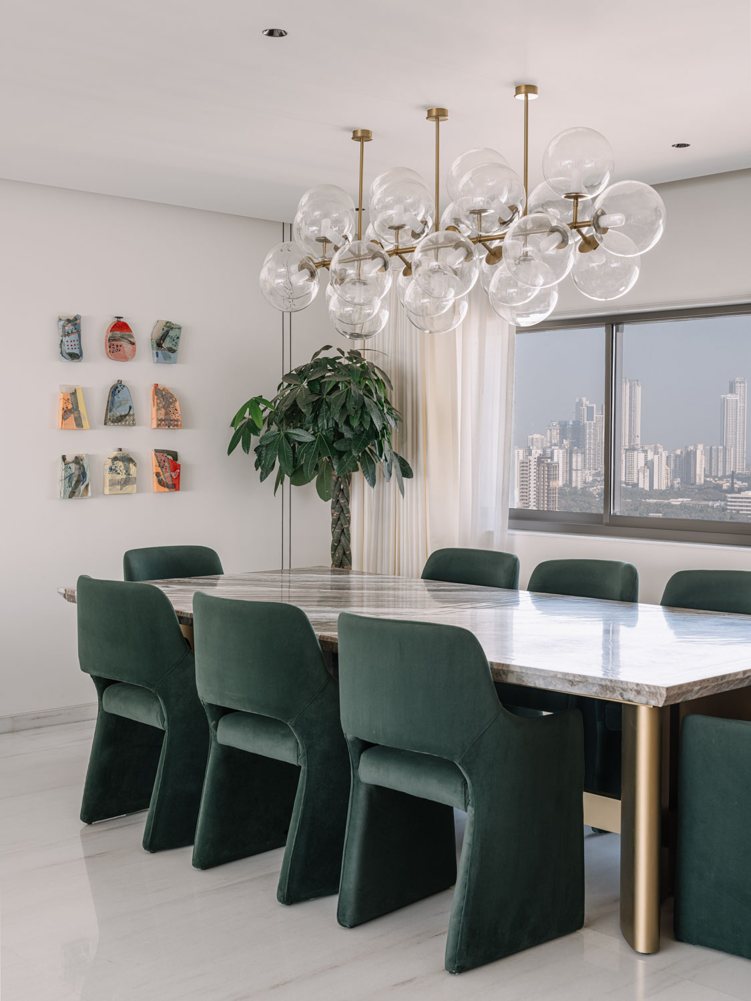
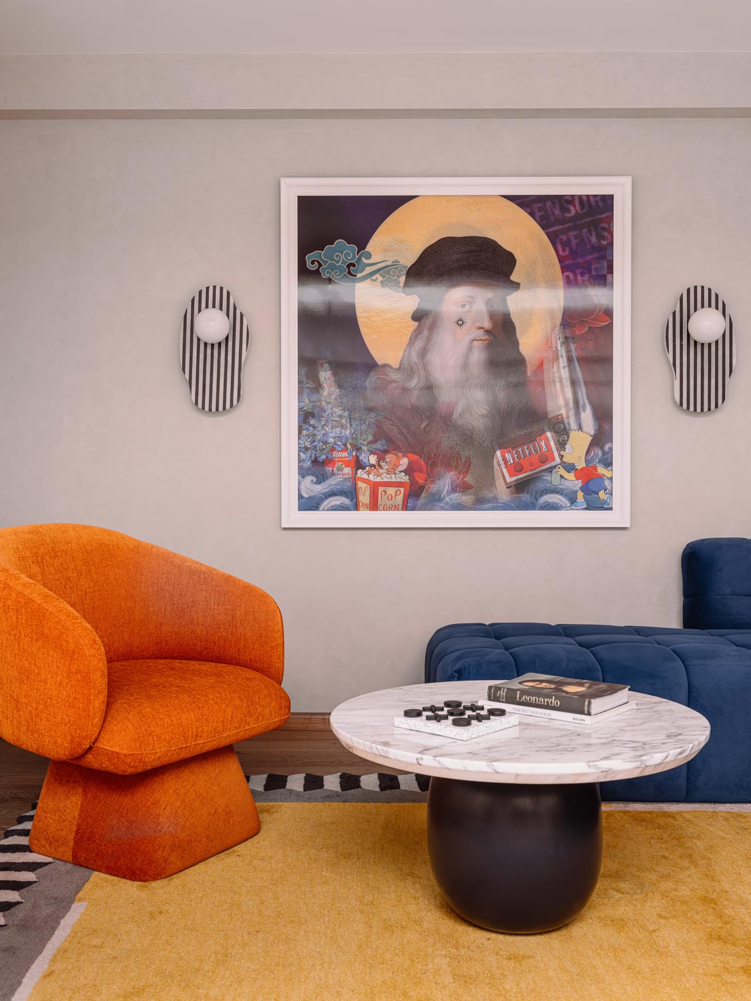
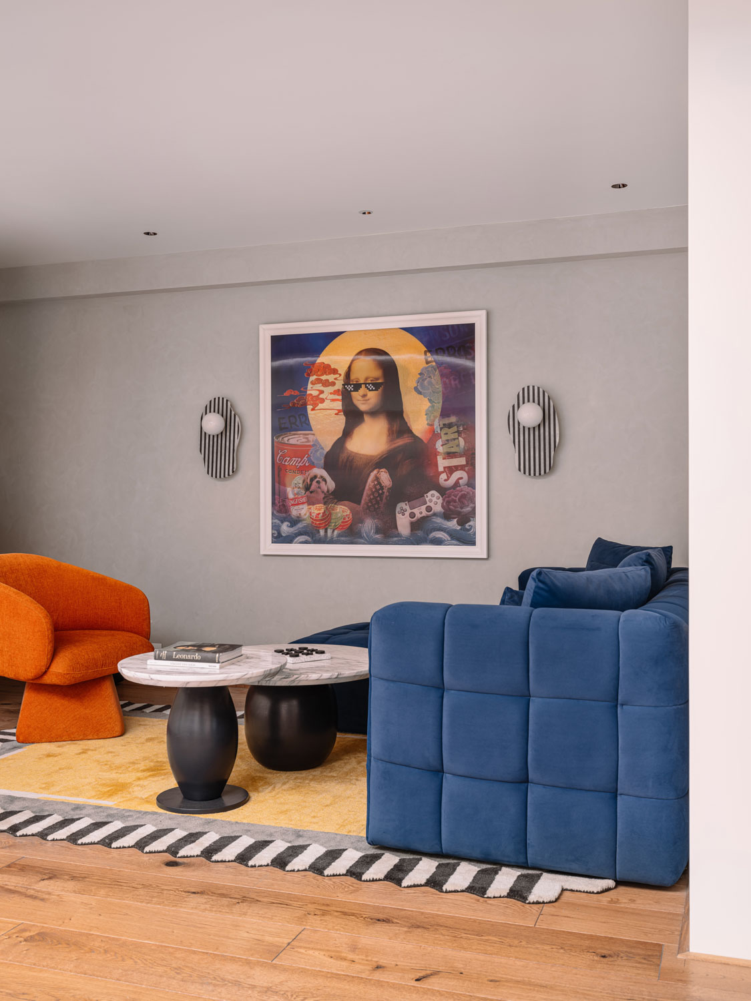
Green dining chairs introduce a fresh note against the pale surroundings, while bespoke lighting and layered artworks lend depth to the otherwise serene composition. Works by Aditya Chadhar and Kara Sabi bring an intimate dimension to the interiors, each selected not merely for aesthetic appeal but for the narrative connection it establishes with the residents.

This approach allows the home to feel collected rather than styled. Art, furniture and objects coexist as elements of a larger personal landscape, giving the spaces an individuality that could not have been achieved through a purely decorative approach.

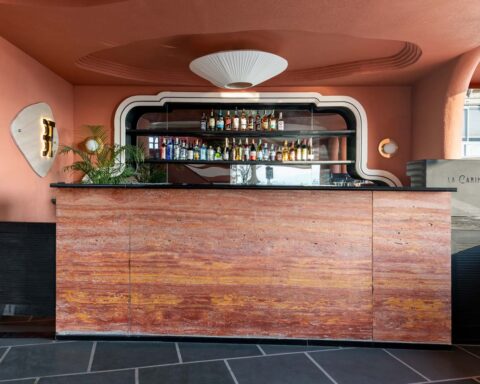
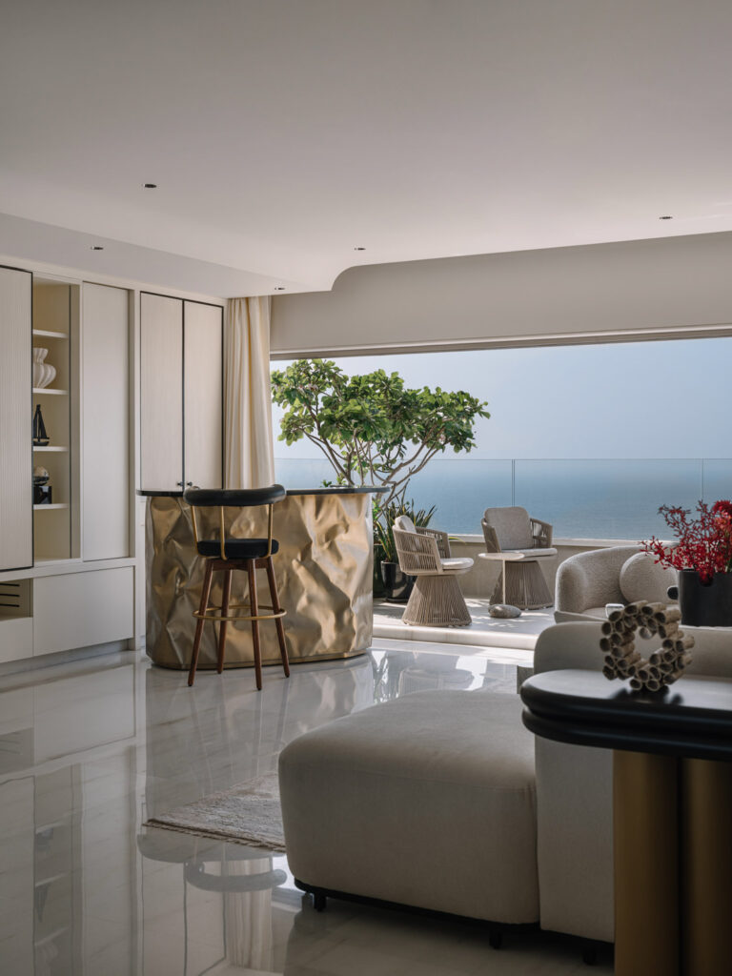
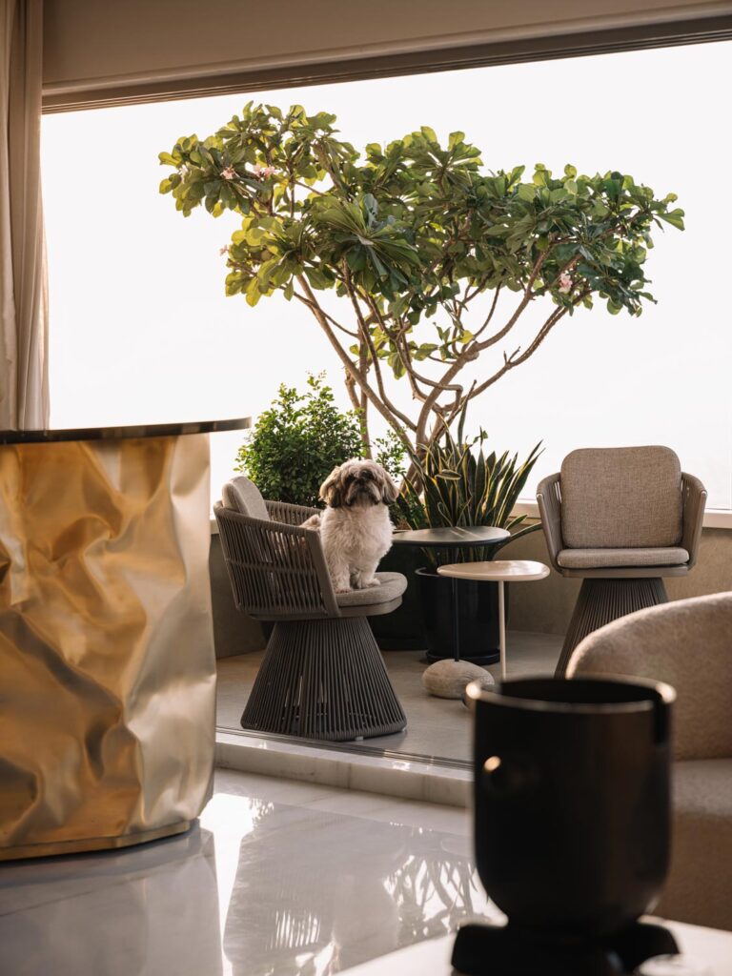
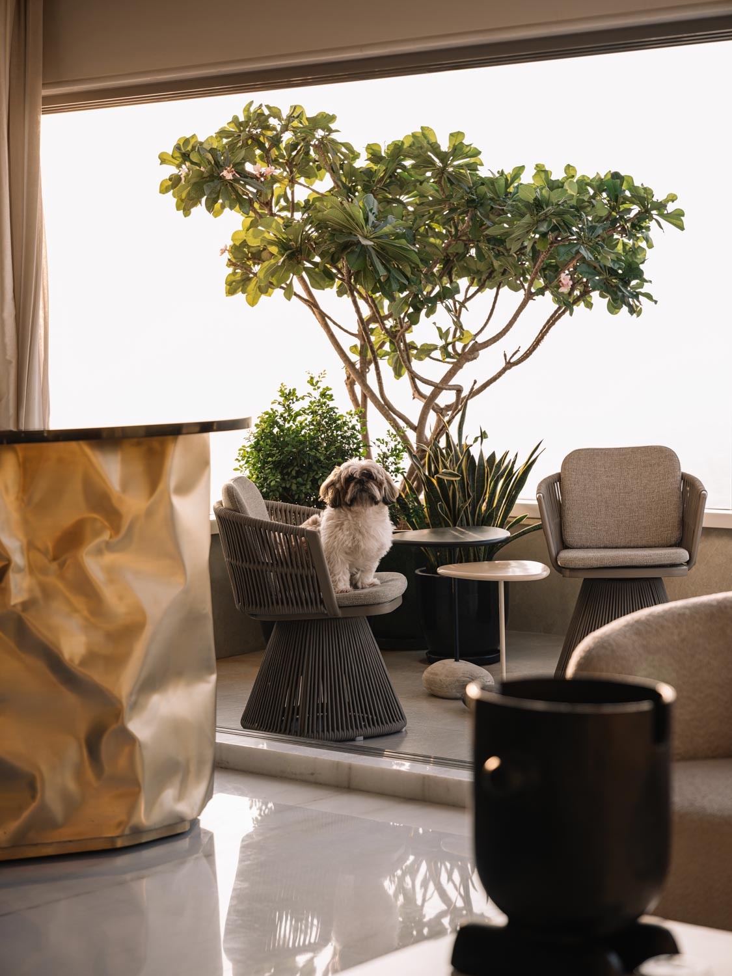
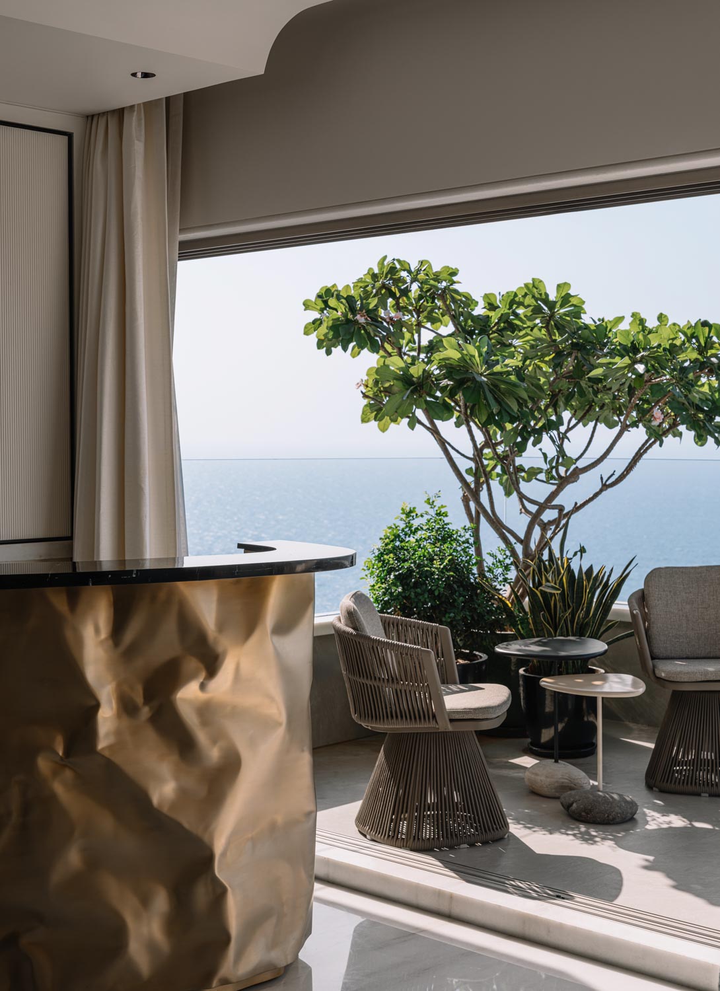
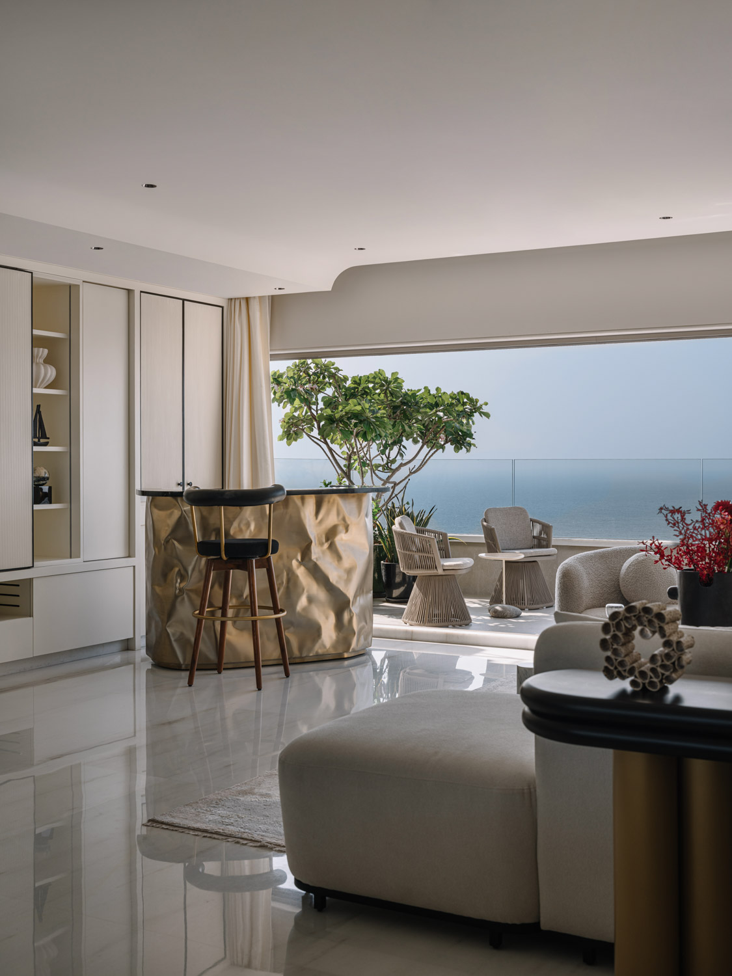
A particularly distinctive gesture is the organically contoured brass bar, inserted almost like a sculptural object within the living area. Its warm metallic surface catches and reflects the surrounding light, creating a subtle counterpoint to the marble, glass and pale furnishings.

The material palette is consequently experienced through both sight and touch. Marble introduces permanence, brass adds warmth, glass preserves visual openness, while upholstery and softer furnishings temper the harder architectural surfaces. Together, they create an interior whose richness lies in its sensory layering rather than ornamentation.

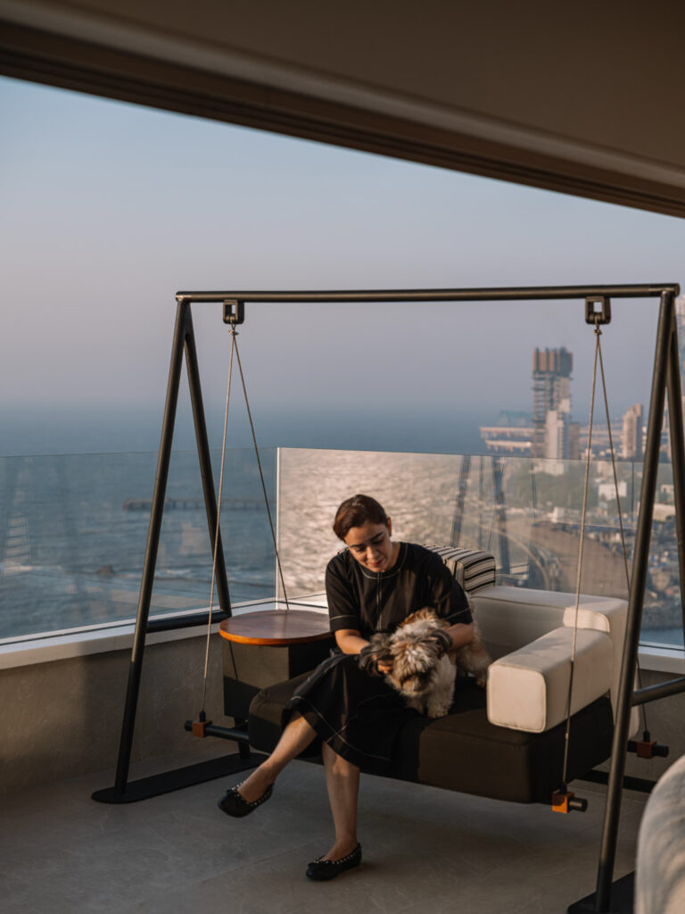
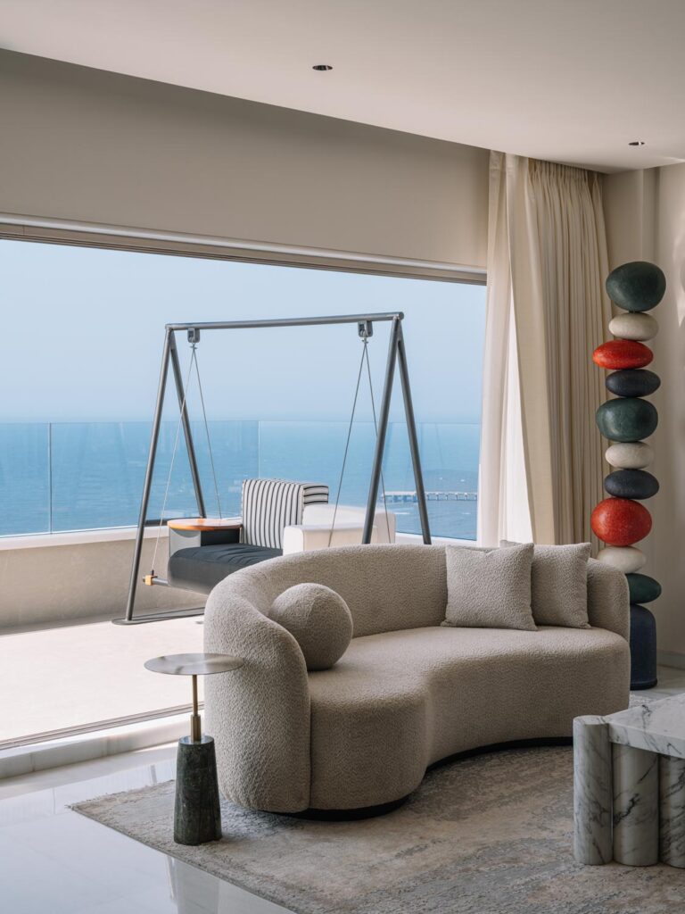
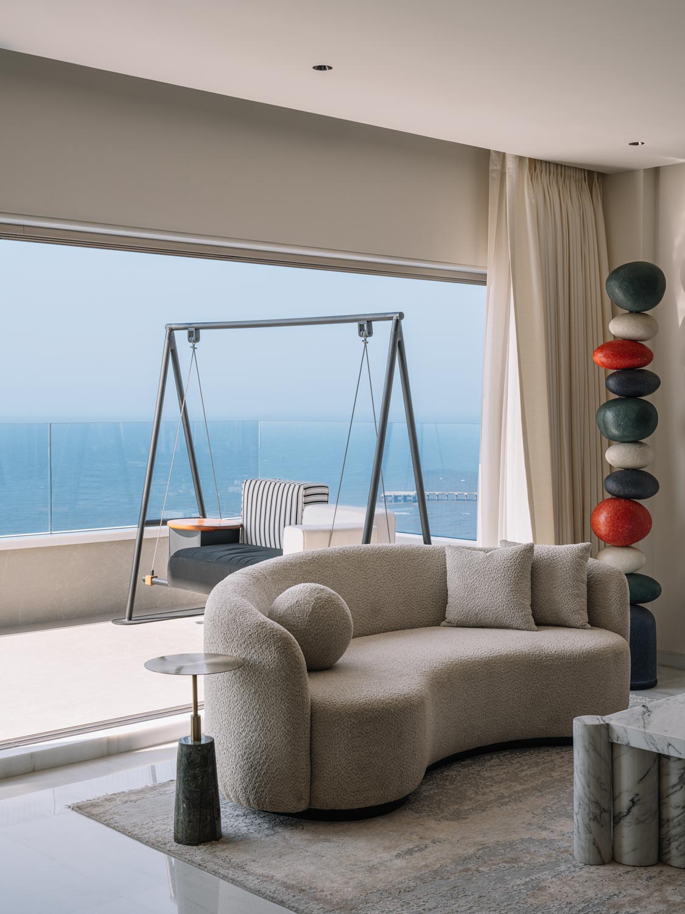
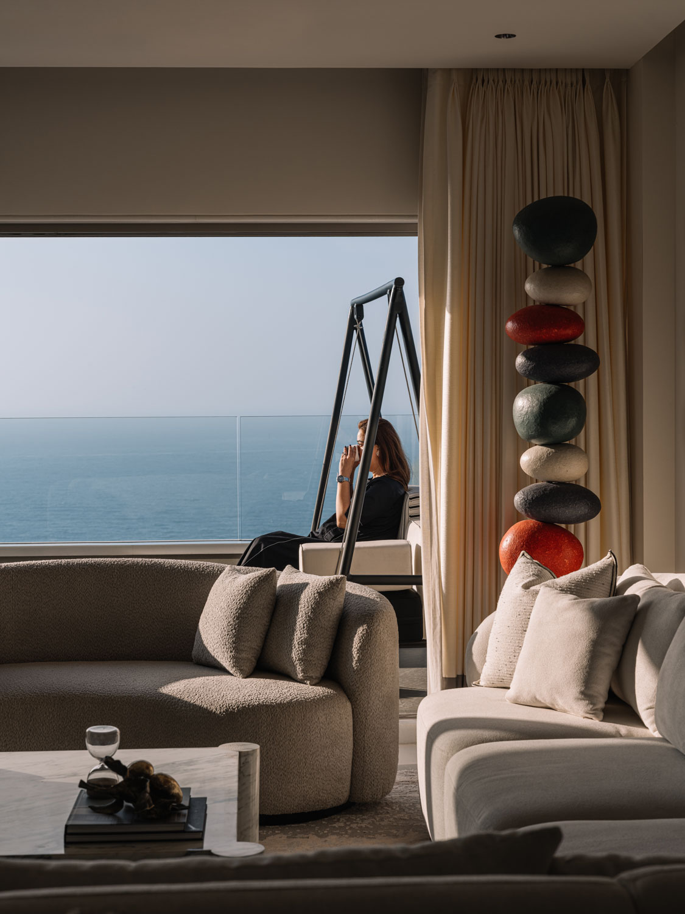
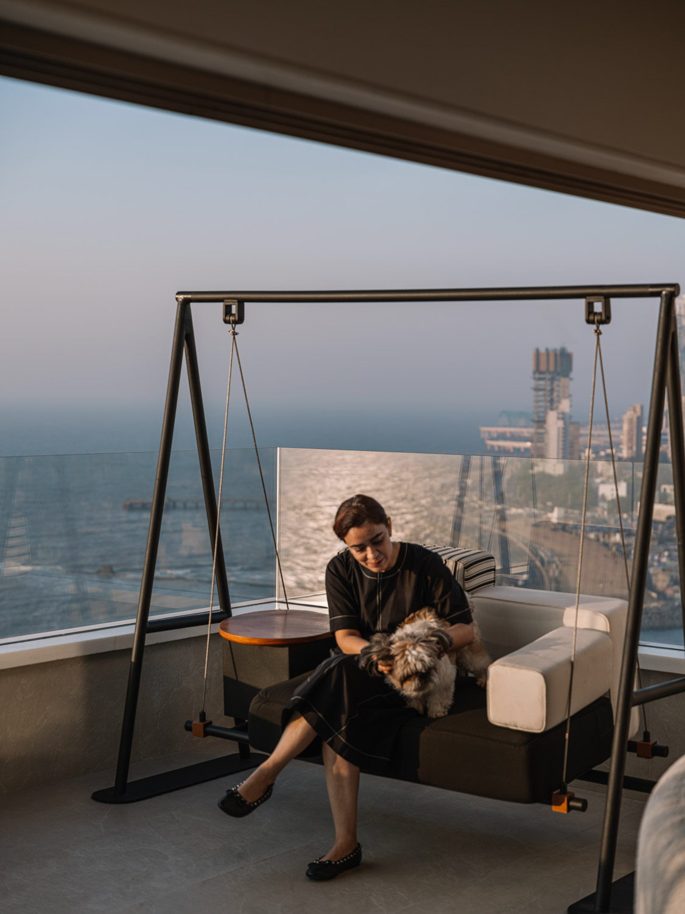
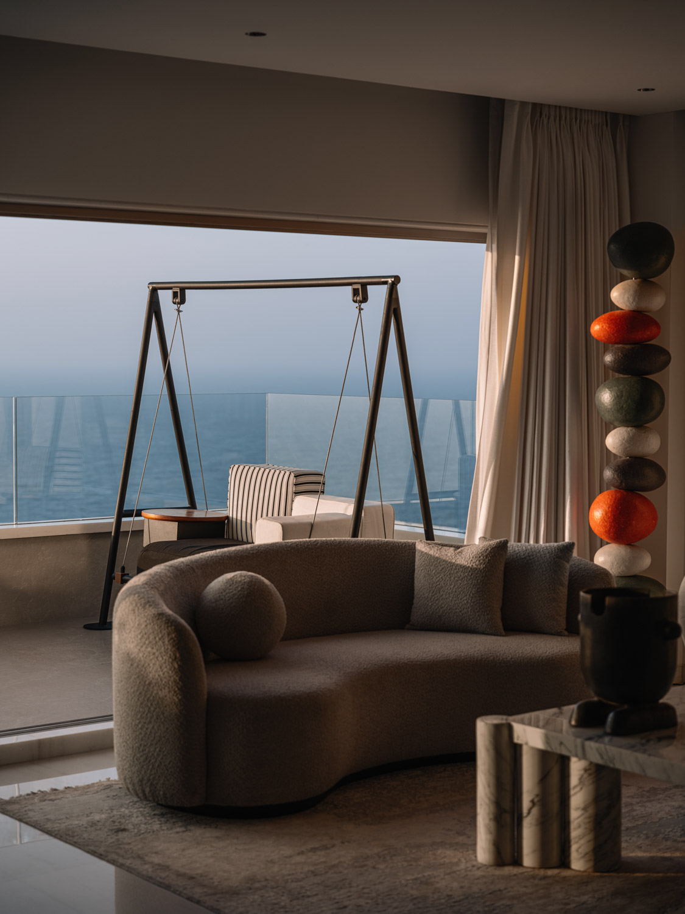
The adjoining balcony further strengthens the relationship between interior and landscape. Furnished with a swing, it becomes an extension of the living space rather than a peripheral outdoor zone. The threshold between inside and outside is deliberately softened, allowing the sea breeze, light and changing horizon to become part of the daily experience of the home.

Here, the view is not treated as something to be admired from a distance. It becomes part of the rhythm of living, whether through a quiet moment on the swing, an evening gathering or simply the changing atmosphere of the sea beyond.

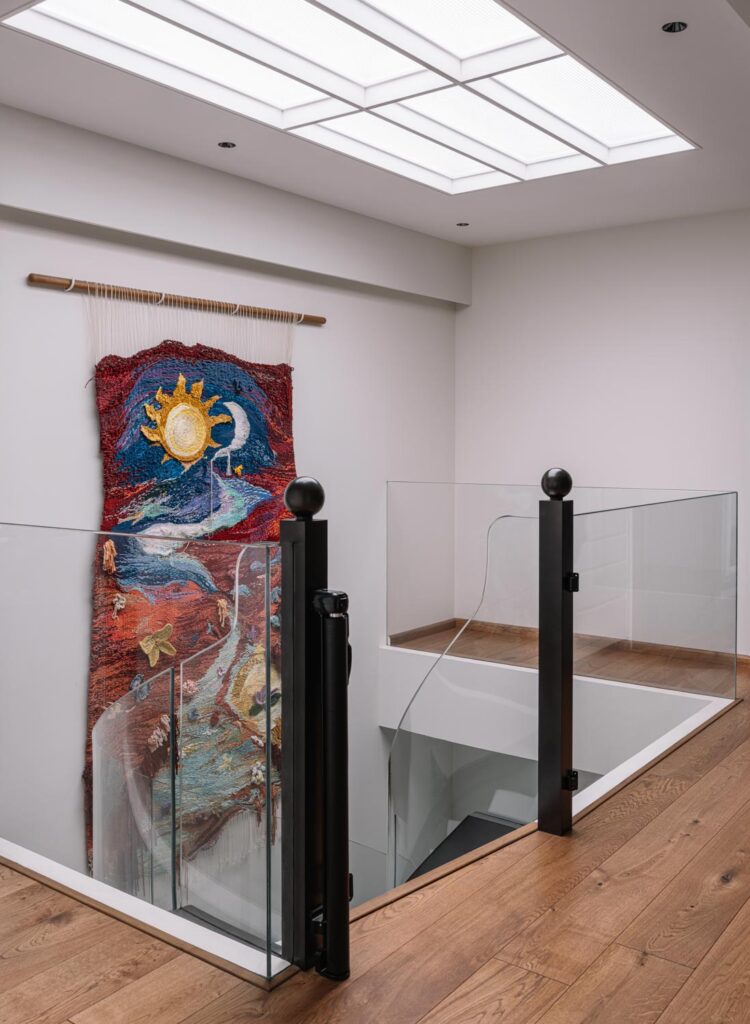
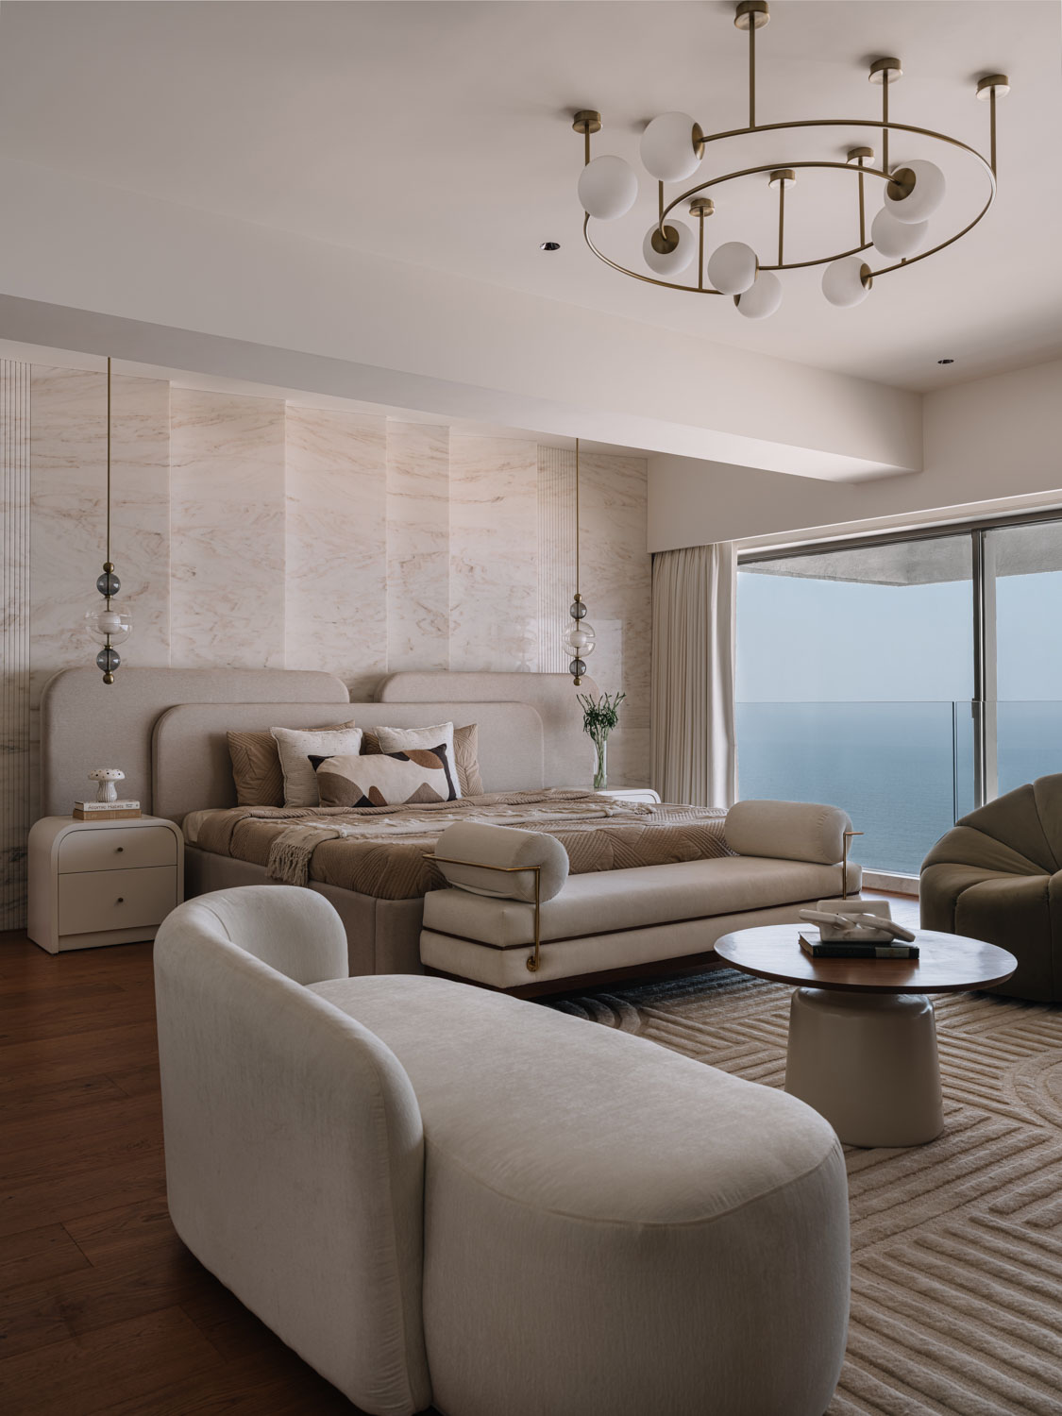
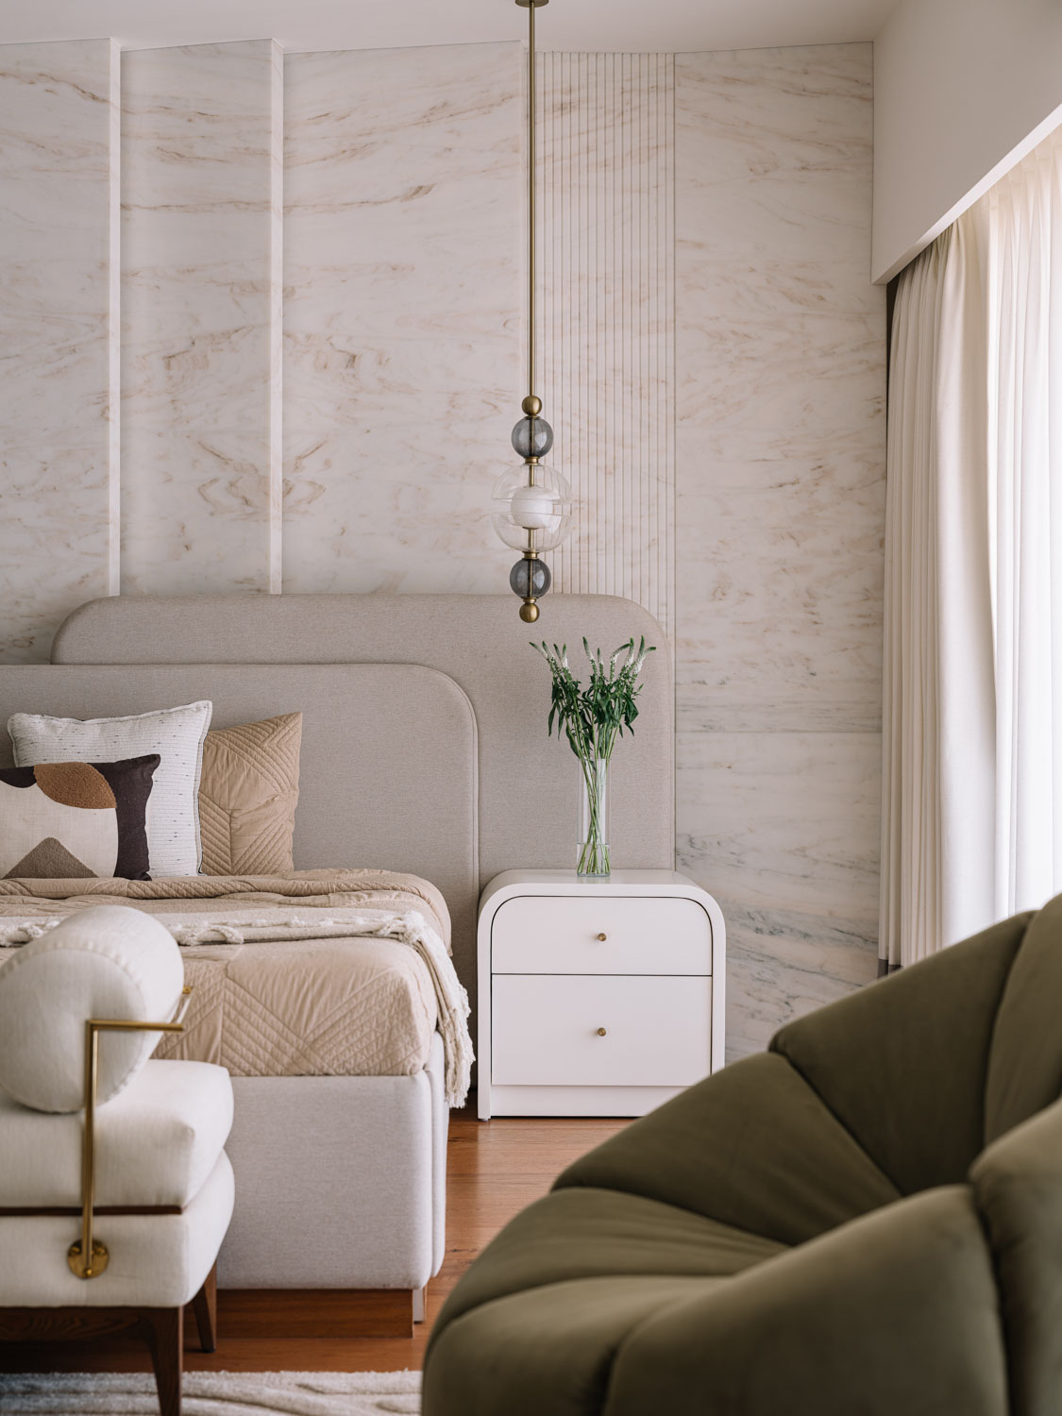
As the residence moves towards its more private spaces, the material language gradually becomes warmer. Wooden flooring and timber panelling introduce a greater sense of intimacy, marking a subtle transition from the luminous public areas to the more enveloping character of the upper level.

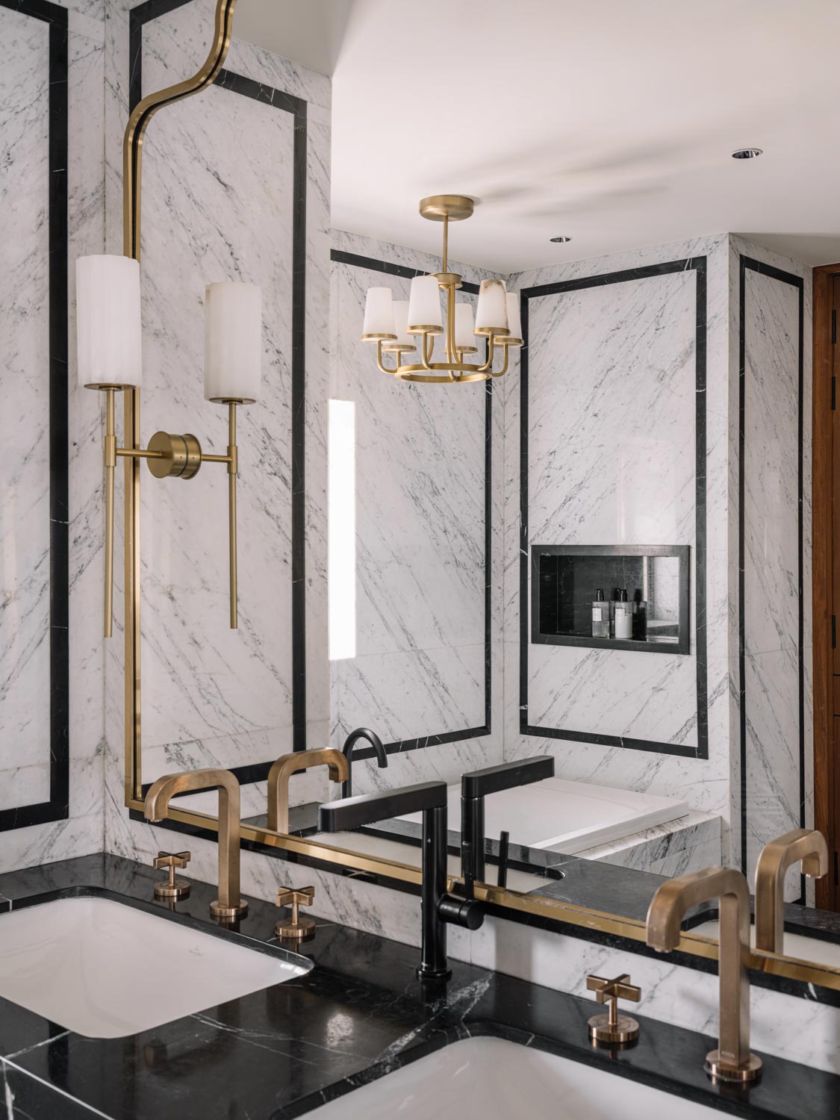
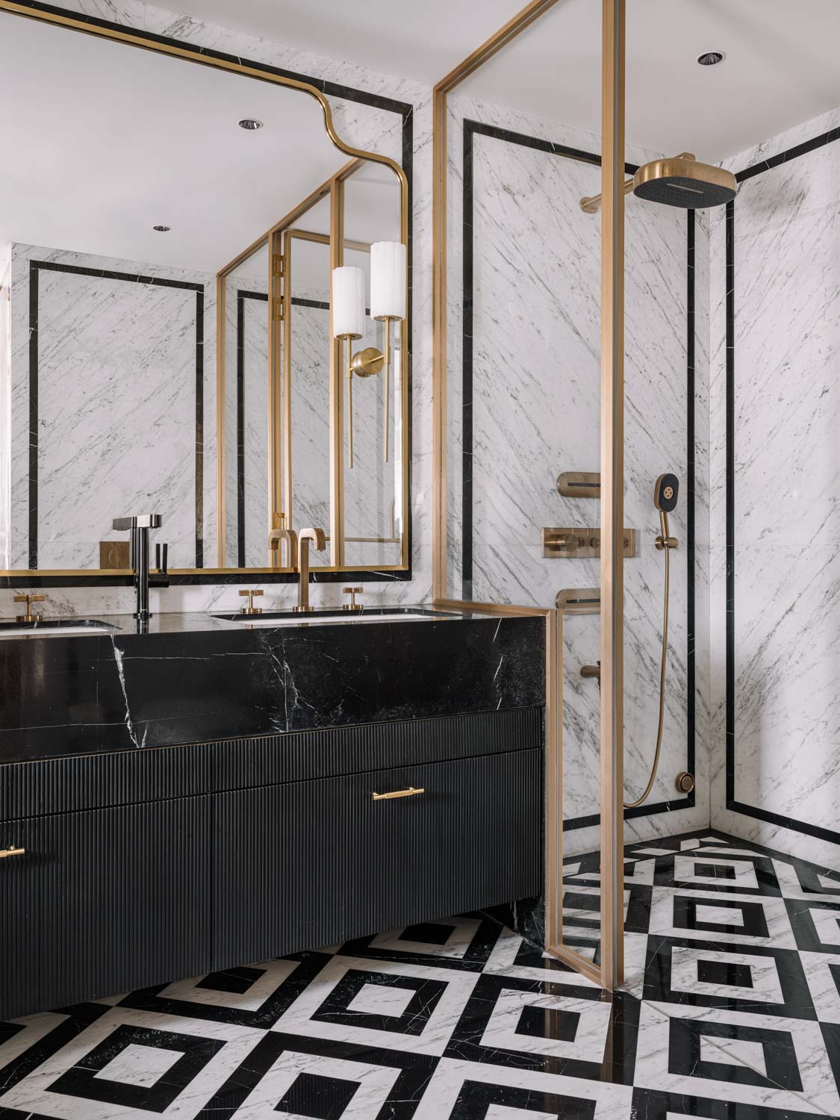
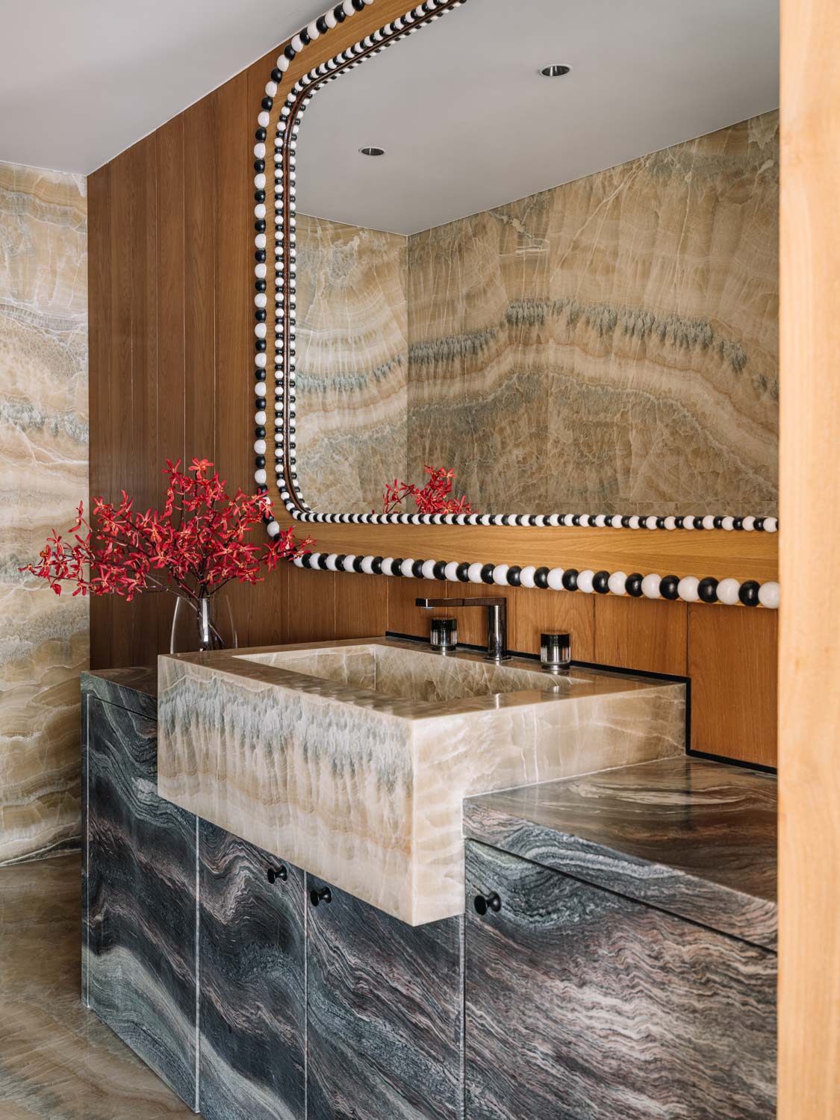
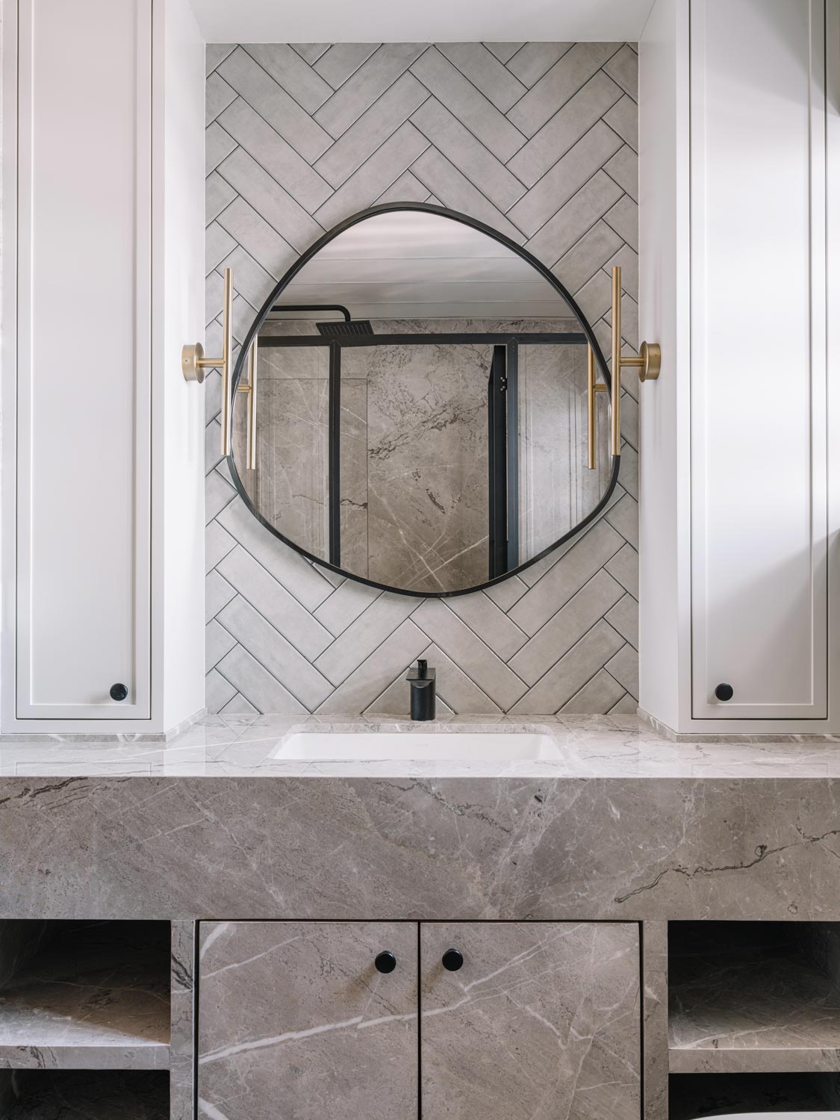
The master suite is conceived as a private retreat, complete with a walk in wardrobe and a richly articulated bathroom. Here, a bold black and white inlay introduces a graphic quality, while brass fittings add warmth and refinement. The contrast is dramatic without feeling theatrical, providing the otherwise subdued palette with a moment of definition.

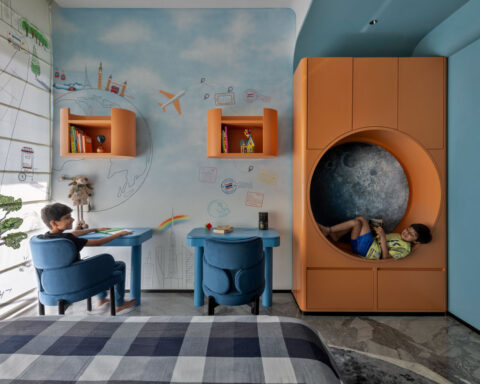
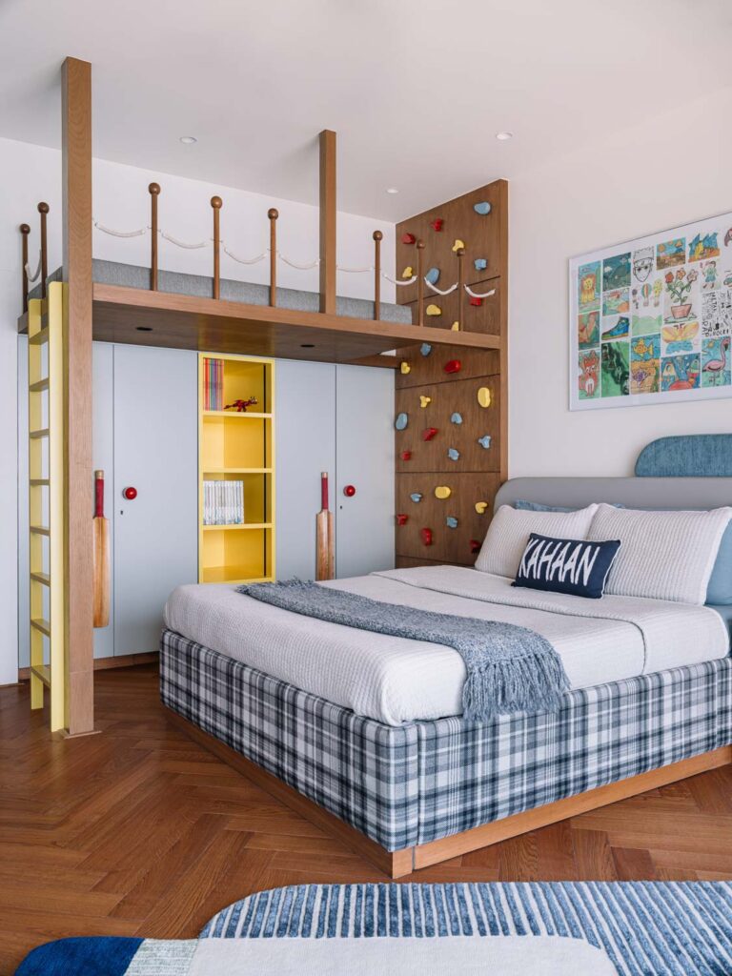
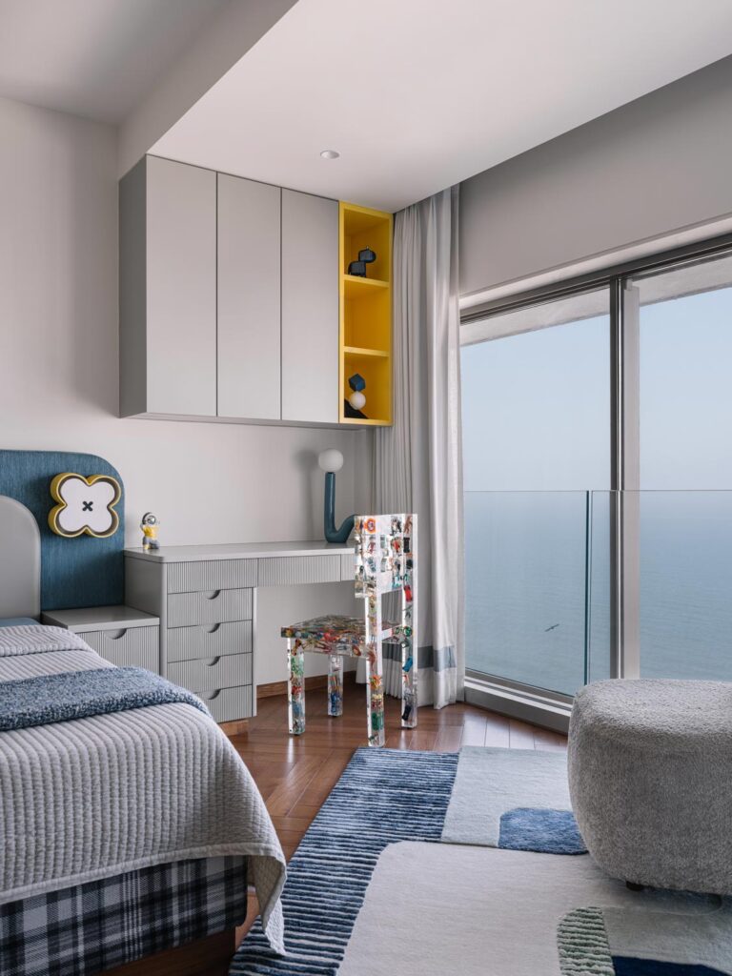
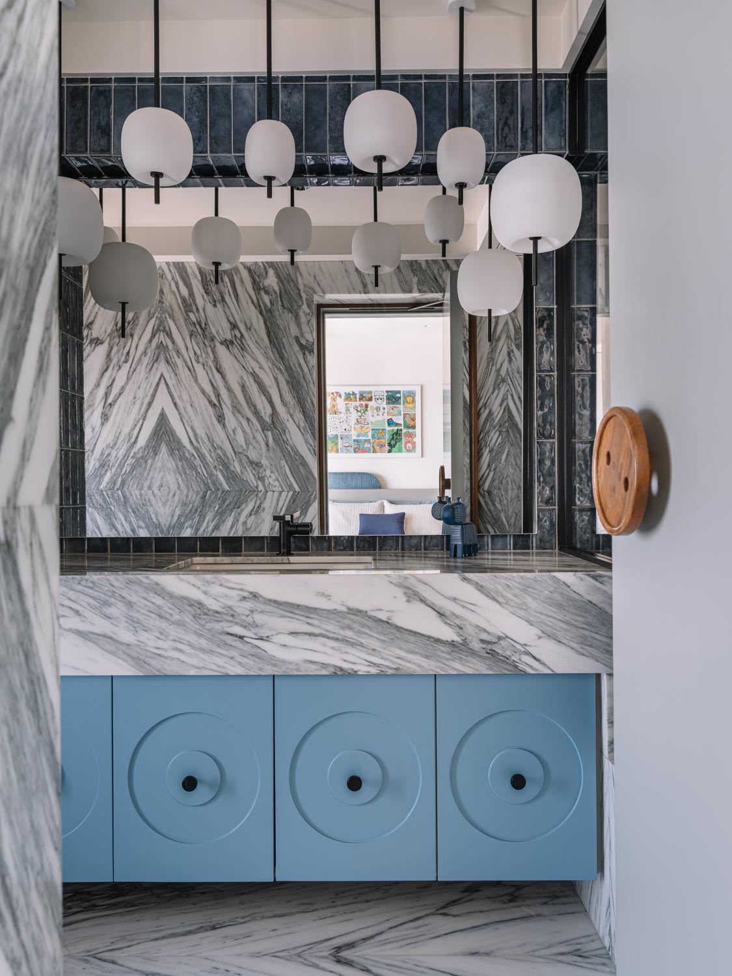
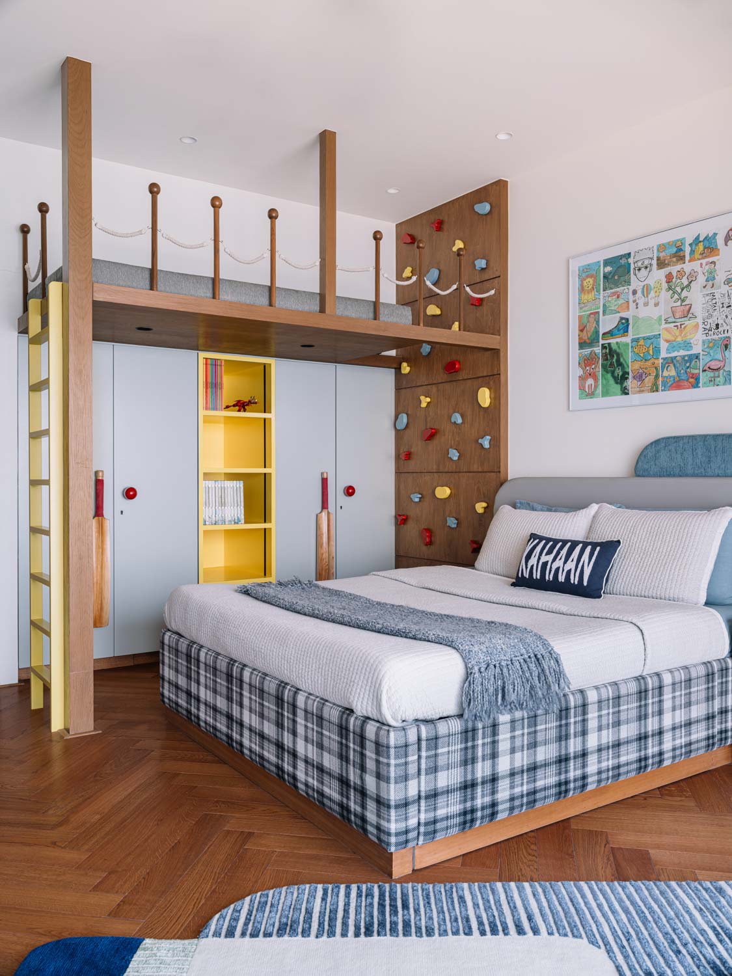
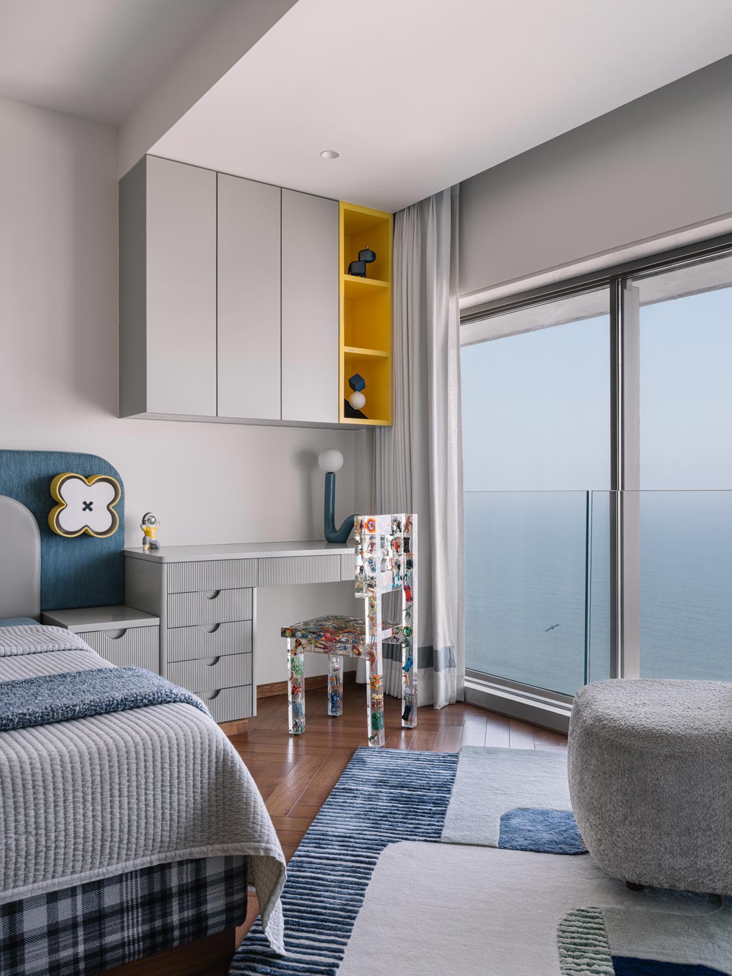
The children’s bedroom offers a more expressive interpretation of the home’s design language. Created around the personality and interests of its young occupant, the room transforms childhood imagination into an integral part of the architecture.

A bespoke bunk bed and climbing wall introduce an element of play, while a distinctive resin chair embedded with childhood memorabilia turns personal memories into a physical part of the room. Shades of blue are enlivened with primary colour accents, giving the space energy while retaining a visual connection to the larger residence.

It is perhaps one of the most personal spaces in the home, demonstrating how a restrained overall design does not have to come at the expense of individuality.

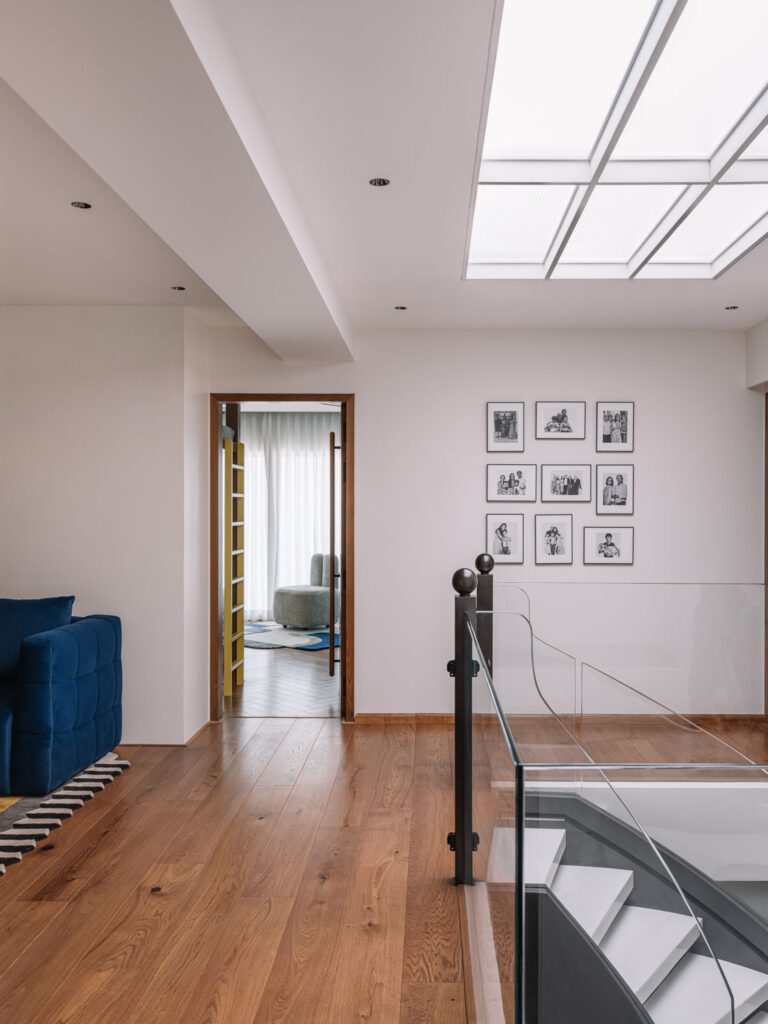
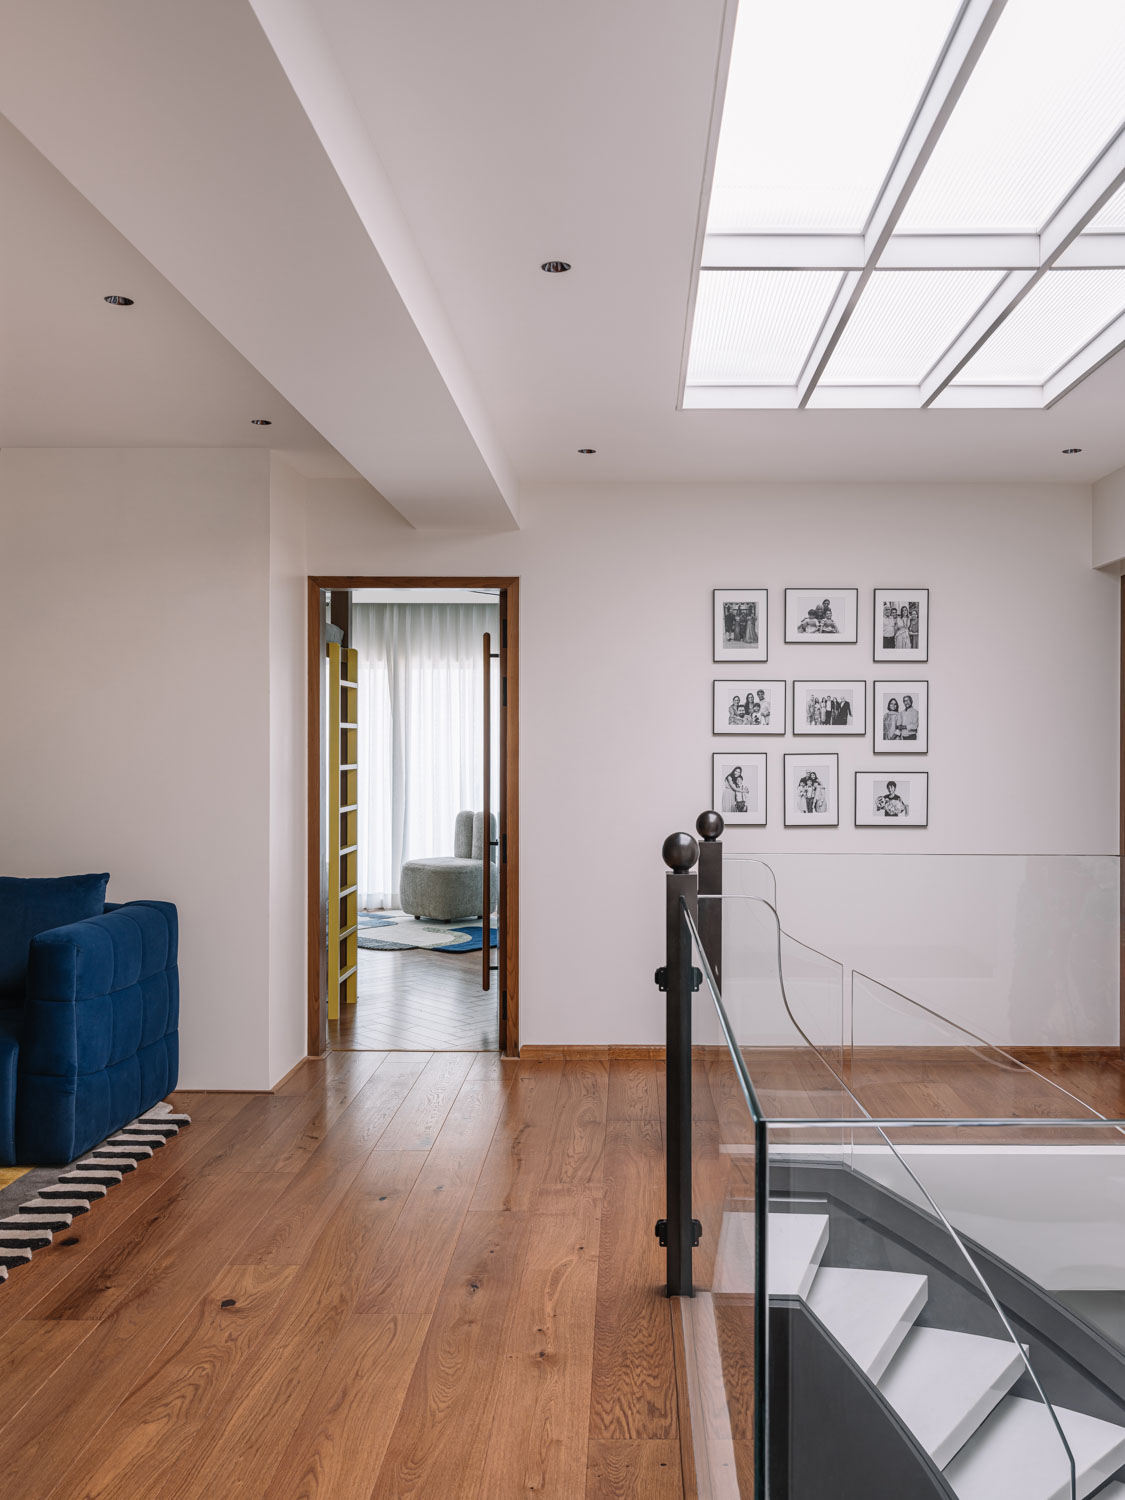
At the heart of the upper level lies the family lounge, an inward looking space without direct access to natural light. Rather than treating this limitation as a compromise, the design transforms it into an opportunity for a more experiential intervention.

A dynamic skylight installation animates the ceiling, programmed to emulate the changing colours of the sky throughout the day. The artificial sky introduces a sense of time and movement into an otherwise enclosed space, subtly reconnecting the room with the natural rhythms that define the rest of the home.

The gesture is both technical and poetic. What could have remained a spatial constraint becomes an unexpected moment of wonder, giving the family lounge its own atmospheric identity.

The project also demanded a sensitive response to structural limitations, including restricted ceiling heights. Rather than allowing beams and services to disrupt the visual continuity of the interiors, the design integrates them carefully into the architectural composition.

This restraint is evident throughout the home. There is a sense that every junction, surface and intervention has been considered in relation to the whole. Nothing feels unnecessarily imposed, allowing the architecture to retain its clarity even where technical demands might otherwise have become visually dominant.

Ultimately, 21, Ocean Haus is less an exercise in defining a particular style and more an exploration of atmosphere, context and personal expression. Its language emerges from the relationship between a spectacular natural setting and a desire for an interior that remains calm, tactile and intimate.

The home balances openness with enclosure, luminosity with warmth, minimalism with personality. Curved forms soften its geometry, art gives it character, materiality provides depth, and carefully considered interventions transform functional requirements into moments of experience.

Most importantly, Quirk Studio does not simply frame the Arabian Sea. It allows the sea to participate in the life of the home. Its changing light, colour and horizon become an ever present layer of the interior, ensuring that the architecture never feels static.

In Ocean Haus, the view is not merely what lies beyond the glass. It is the quiet presence around which the entire home has been composed.

Project Name : 21, Ocean Haus
Project Location : Mumbai, India
Architect/Interior Designer : Quirk Studio
Principal Designers : Shivani Ajmera and Disha Bhavsar

Photographer: Ishita Sitwala

Design Essentia Magazine

specially curated by the editorial team at Design Essentia Magazine.

Previous Story

The Anthill / Kaushal TaTiya Architects

Latest from INTERIOR DESIGN

Calmika / IPIPL

This Mumbai home is shaped by light, curves and calm, where restraint meets a refined living.