



A Parisian classic where grandeur meets modern rhythm in the heart of Delhi.
Project Name : Oaklane Villa
Project Location : Delhi, India
Architect/Interior Designer : Aparna Kaushik Design Group
Principal Architect : Aparna Kaushik
Photographer: Ashish Sahi and Atul Pratap Chauhan
Set within a tranquil, tree lined neighbourhood in New Delhi, The Oaklane Villa by Aparna Kaushik Design Group brings the enduring elegance of French classical architecture into a contemporary Indian setting. Completed in 2024, the residence occupies an expansive 1.4 acre site, with approximately 1,650 square metres of built up area. Designed for a well travelled family with a deep appreciation for classical architecture, the villa draws inspiration from the grandeur of Parisian residences while shaping an environment that feels personal, inviting and attuned to the rhythms of modern family life.
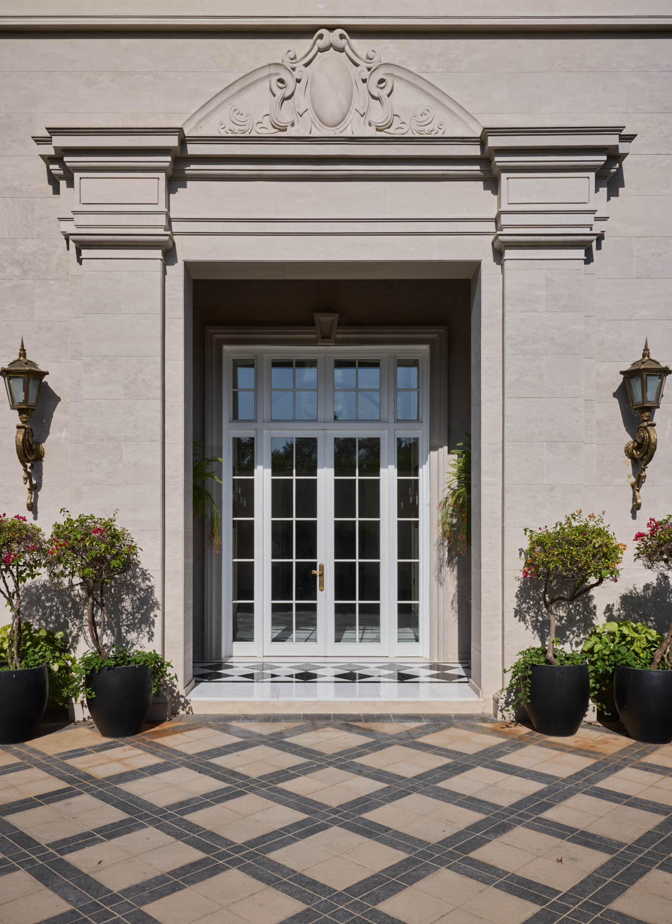
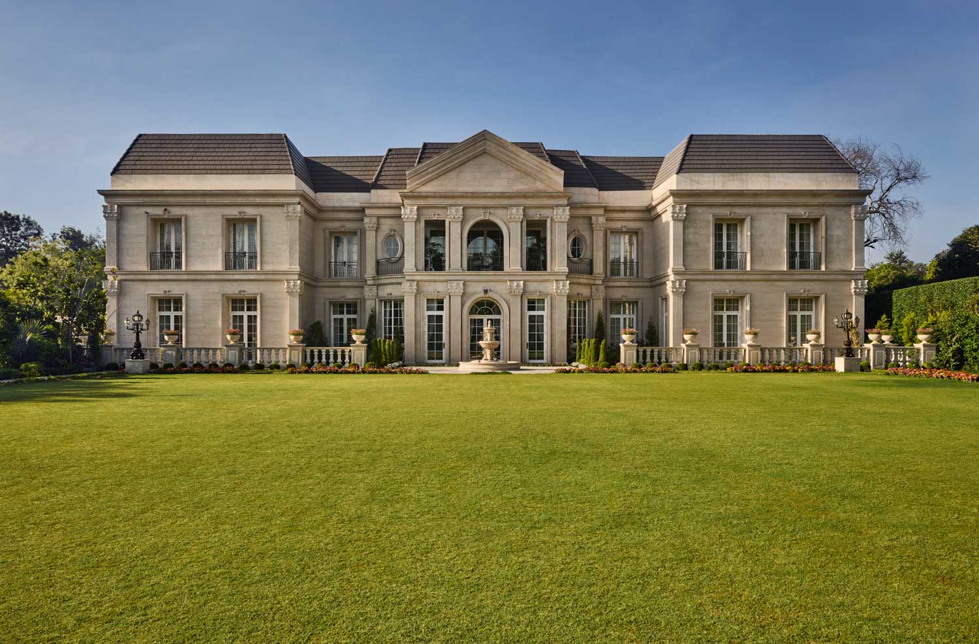
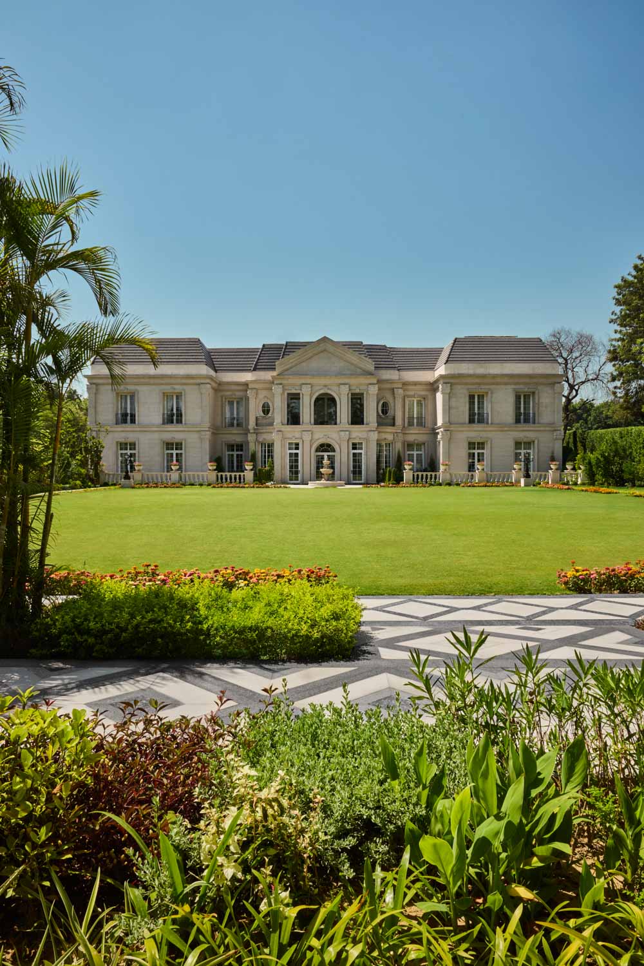
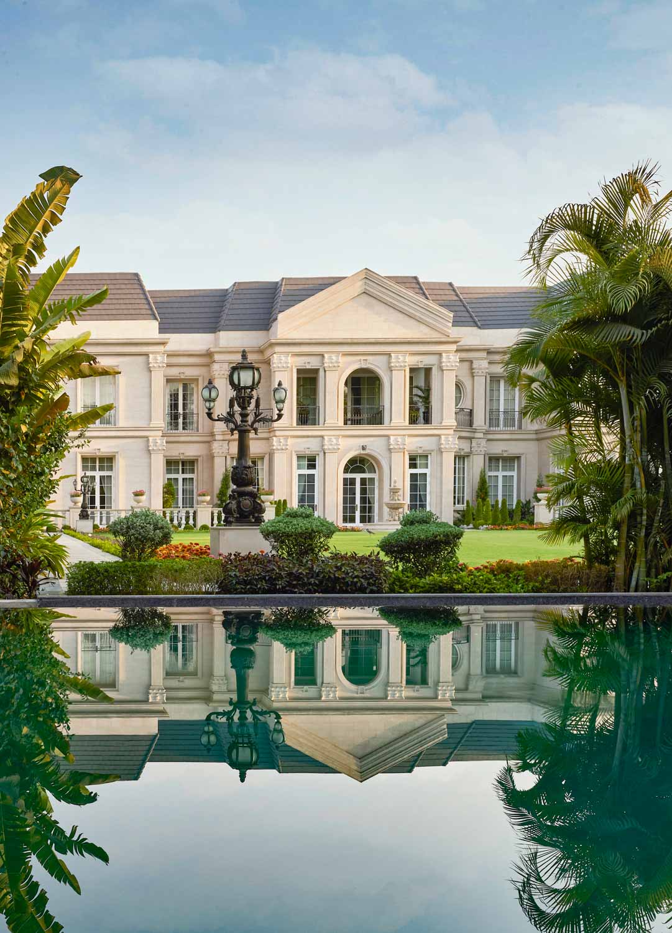
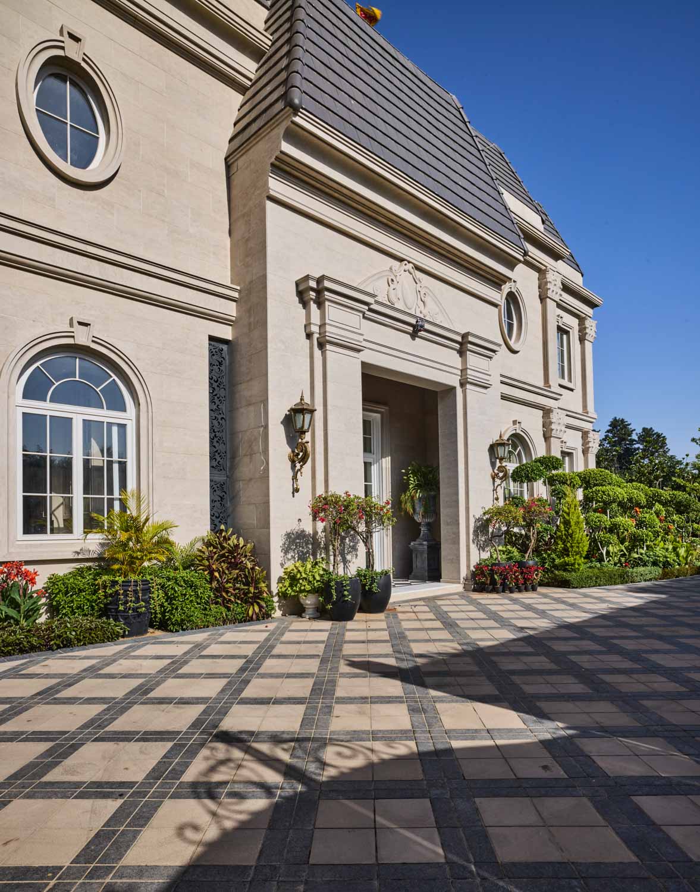
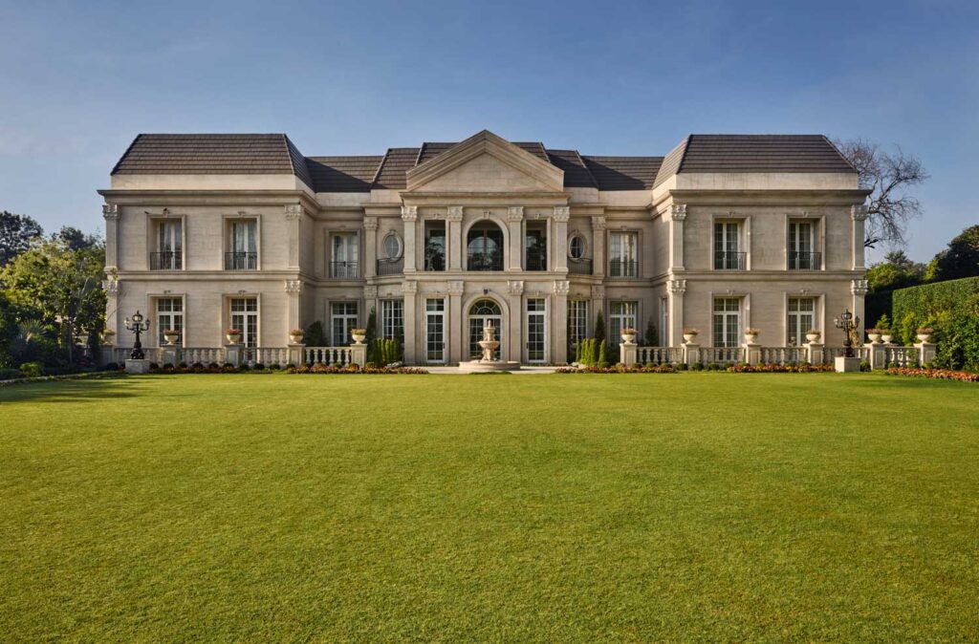
The architectural expression is distinguished by its confident proportions and carefully composed classical vocabulary. Fluted pilasters, Corinthian detailing, decorative wrought iron railings and a deep blue mansard roof establish a façade that recalls the stately character of traditional French architecture. Clad in Ferragamo Beige Limestone, the exterior acquires a warm, sunlit quality, its understated tonal richness lending depth to the architectural composition. Projecting bays and horizontal entablatures interrupt the vertical massing, softening the scale of the building and introducing a measured rhythm to its imposing presence.
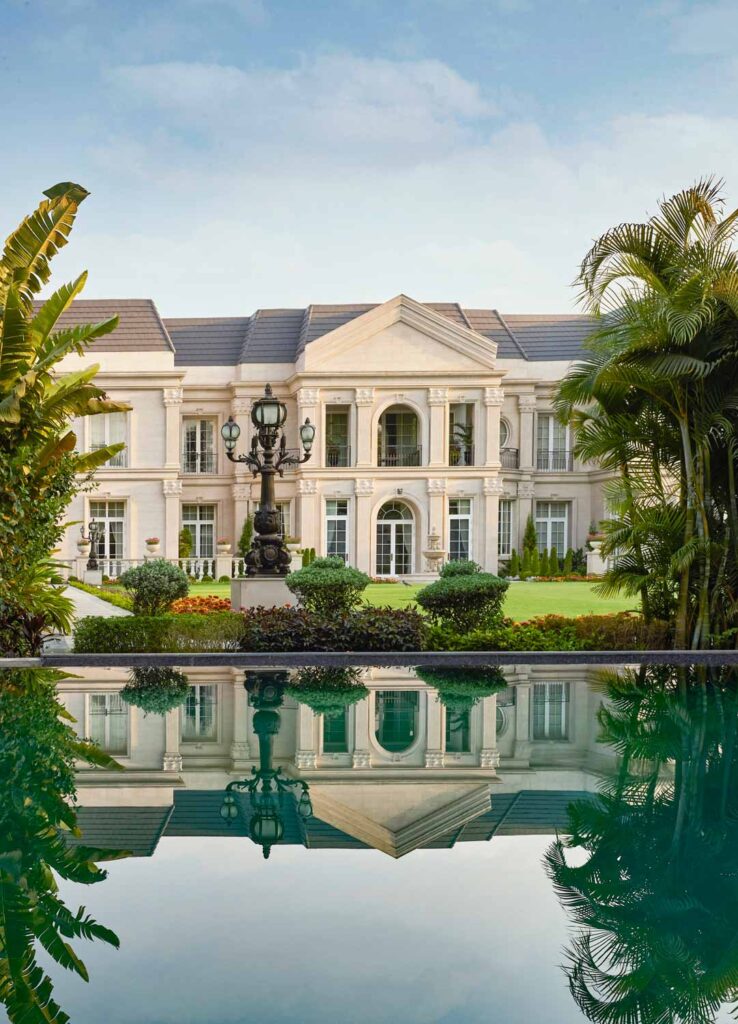
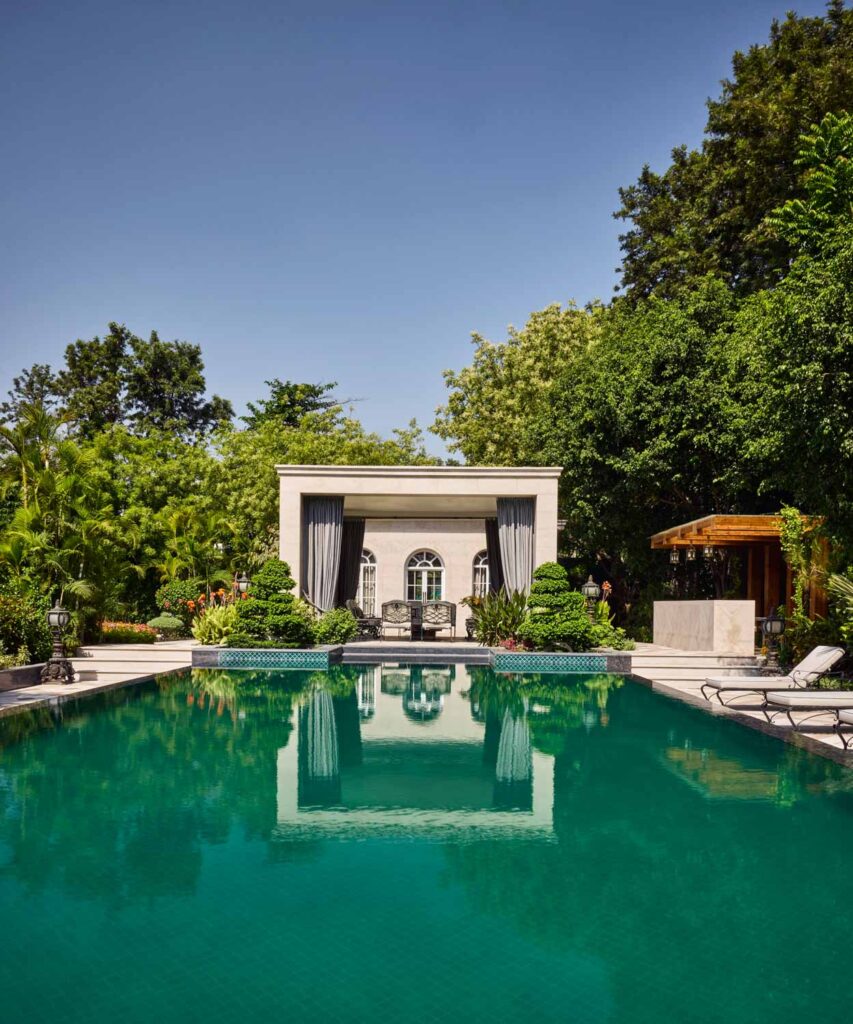
The approach to the villa is conceived as an experience in itself. Antique lampposts and carefully arranged planters line the driveway, creating a sense of ceremony while establishing a gentle visual separation between the arrival sequence and the lawns, swimming pool and open cabanas beyond. The landscape unfolds gradually, allowing the residence to reveal itself through a series of composed views rather than presenting its full scale at once.
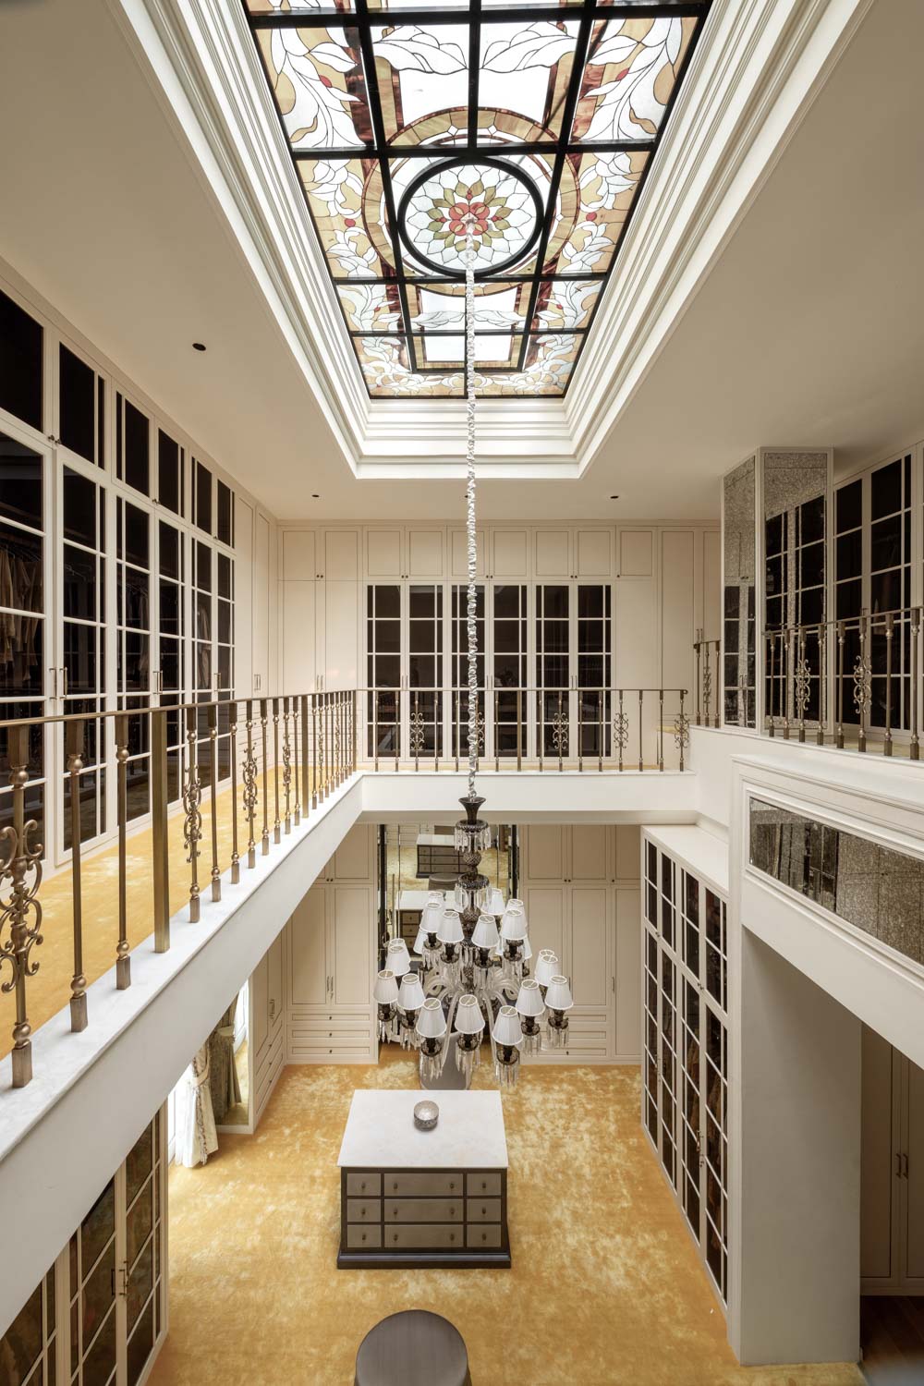
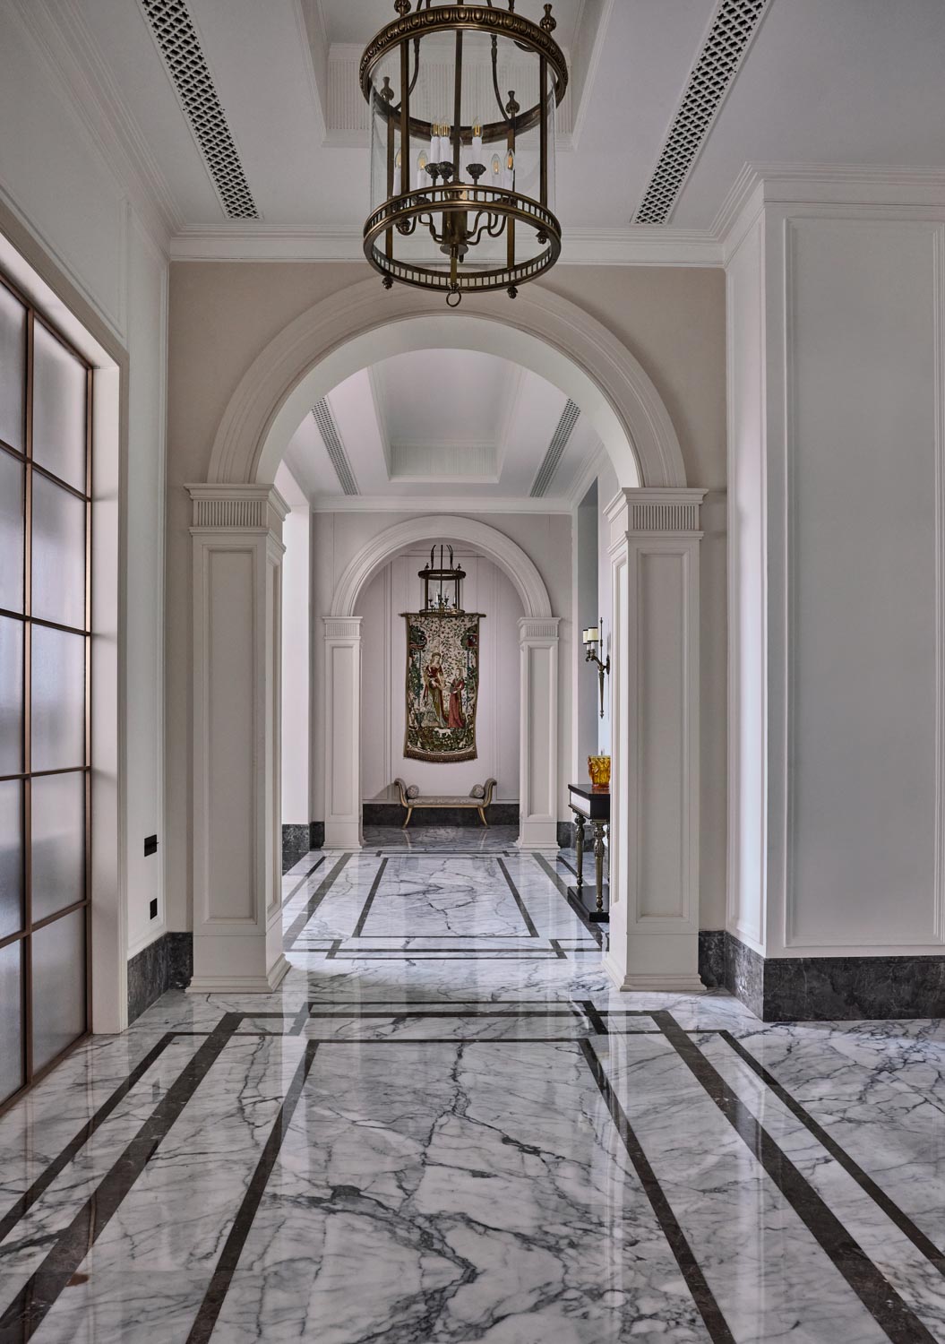
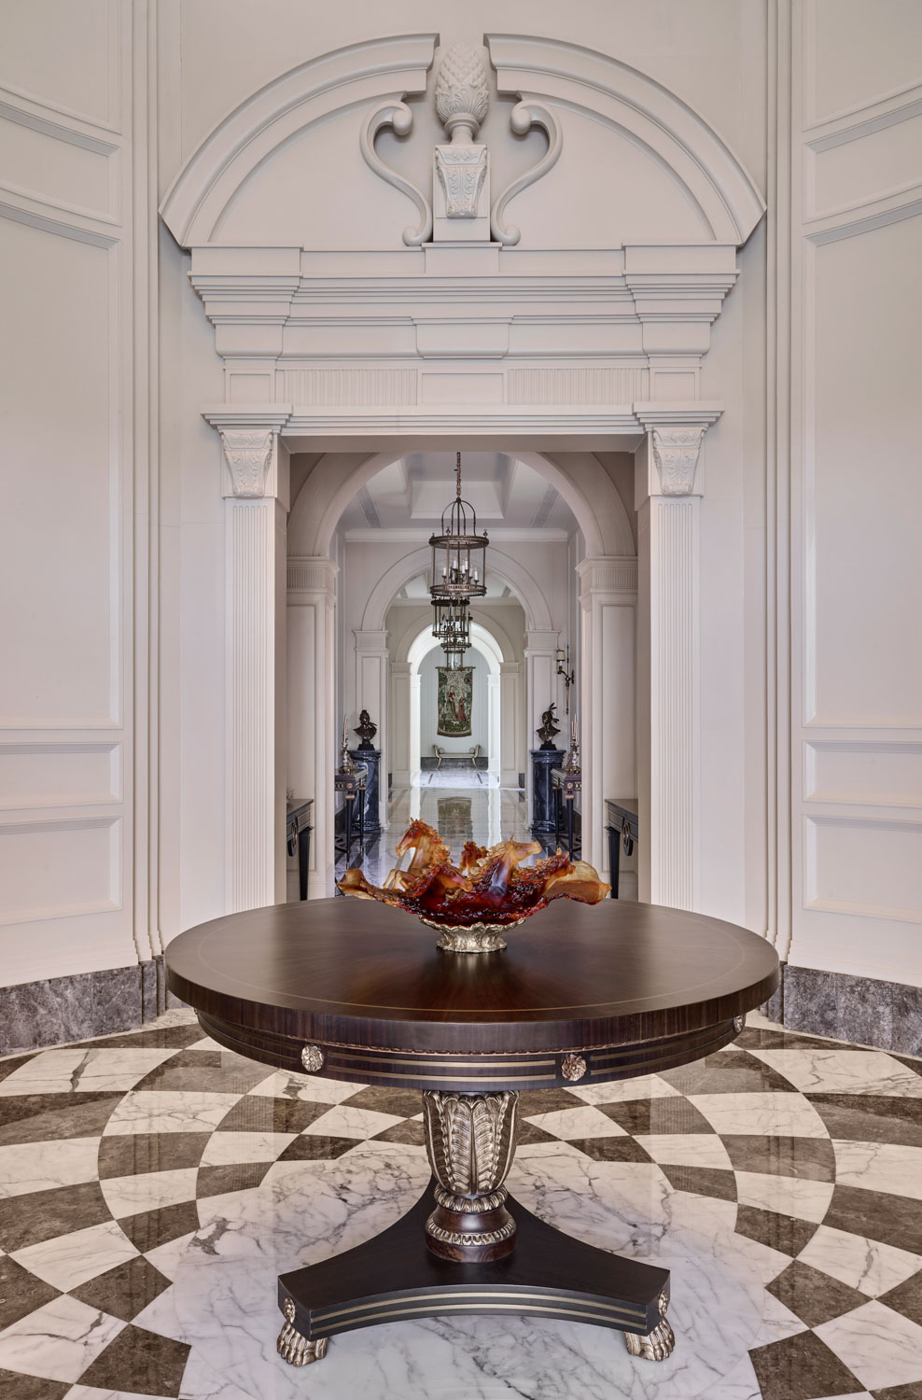
Upon entering, the double height foyer establishes an immediate sense of openness and grandeur. From here, the hallway draws visitors into the home, where warm colours, tactile finishes and thoughtfully layered details temper the formality of the exterior. The transition from the monumental entrance to the more intimate interior spaces is central to the villa’s character. Classical architecture provides the framework, while material warmth and carefully considered proportions ensure that the home remains welcoming rather than ceremonial.
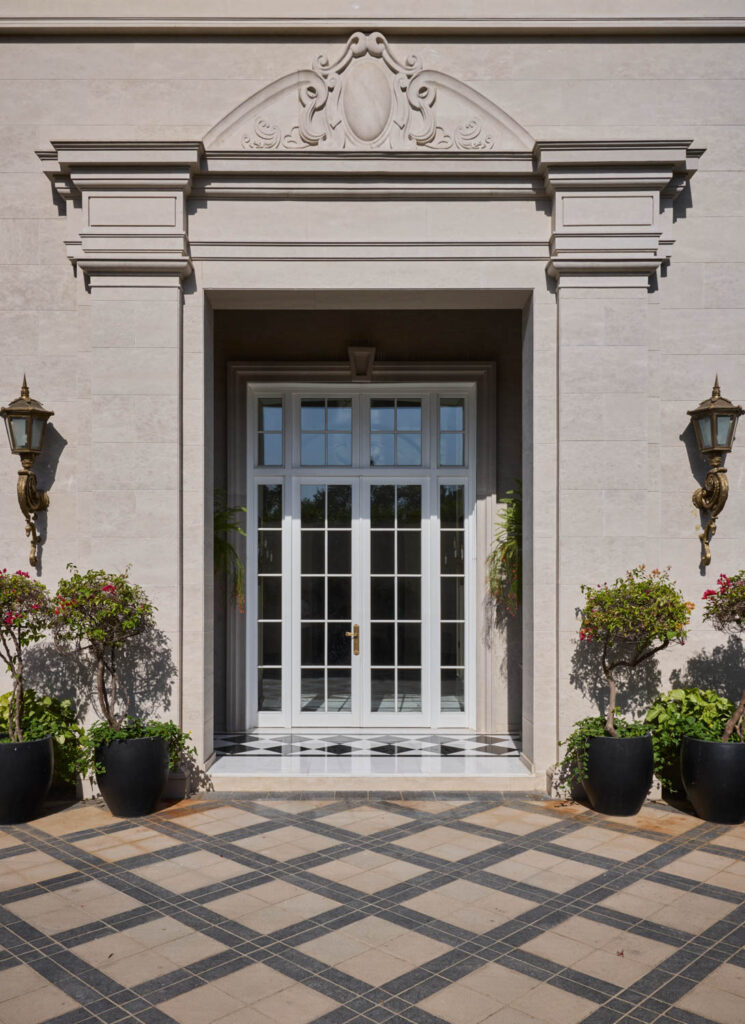
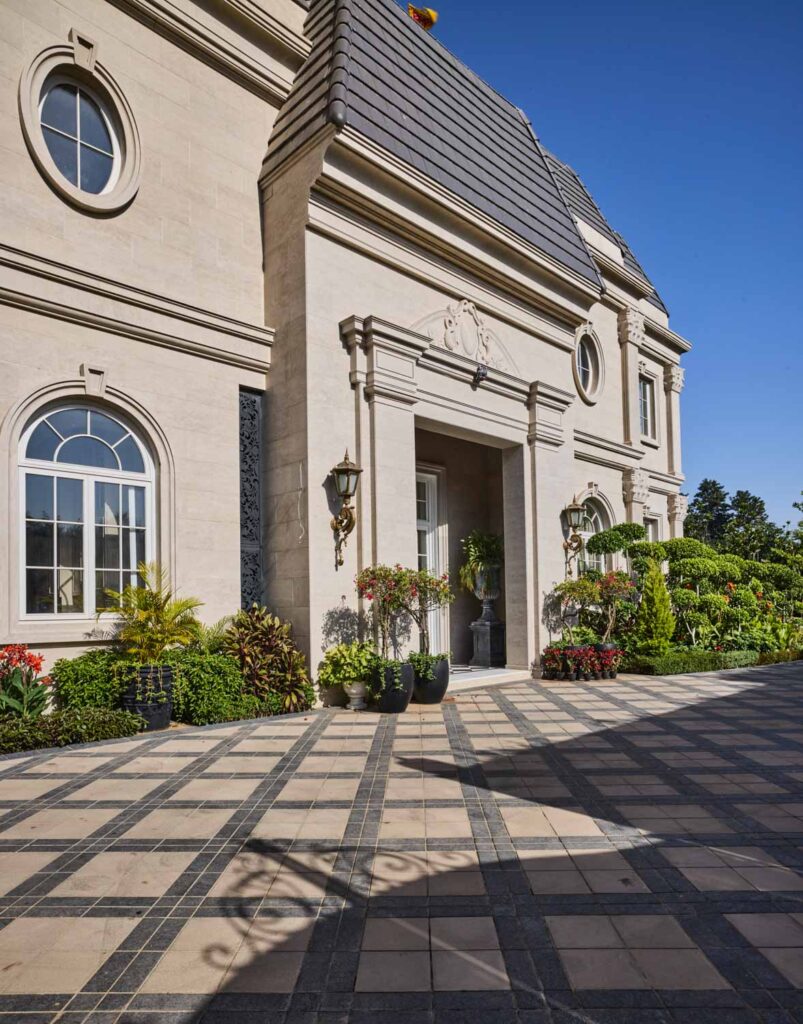
While the façade is governed by the balance and symmetry associated with French classical architecture, the interior follows a more flexible arrangement, shaped by the practical needs of the family. An internal elevator connects the different levels, enhancing accessibility and allowing the home to function seamlessly across its generous footprint. Throughout, clean lines temper the richness of classical detailing, creating a dialogue between ornament and restraint.
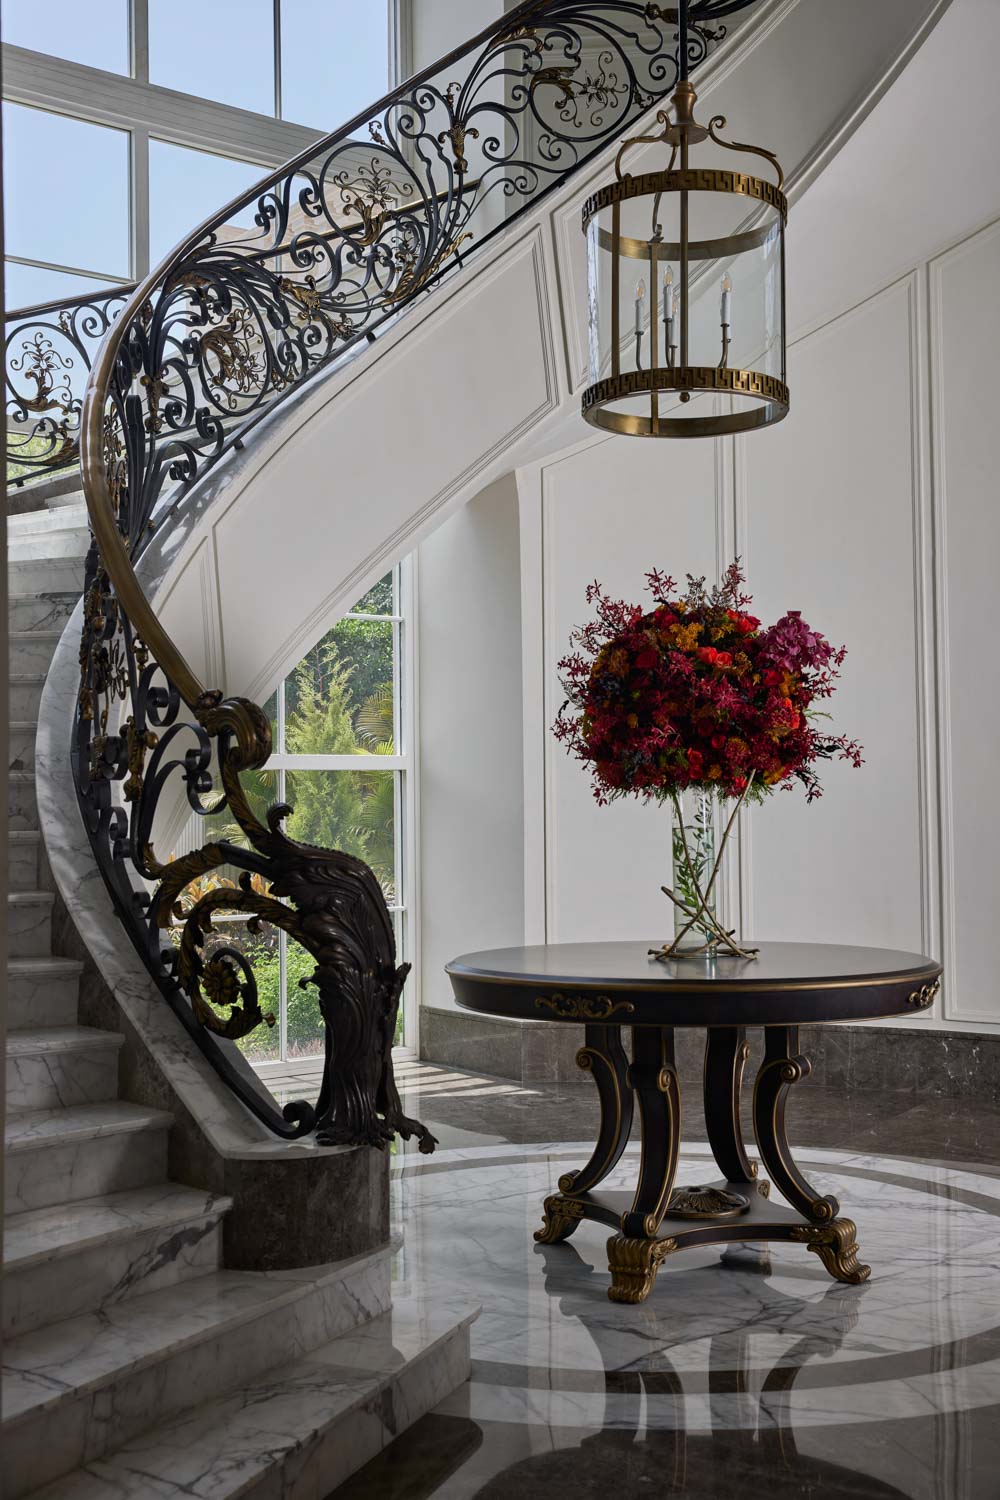
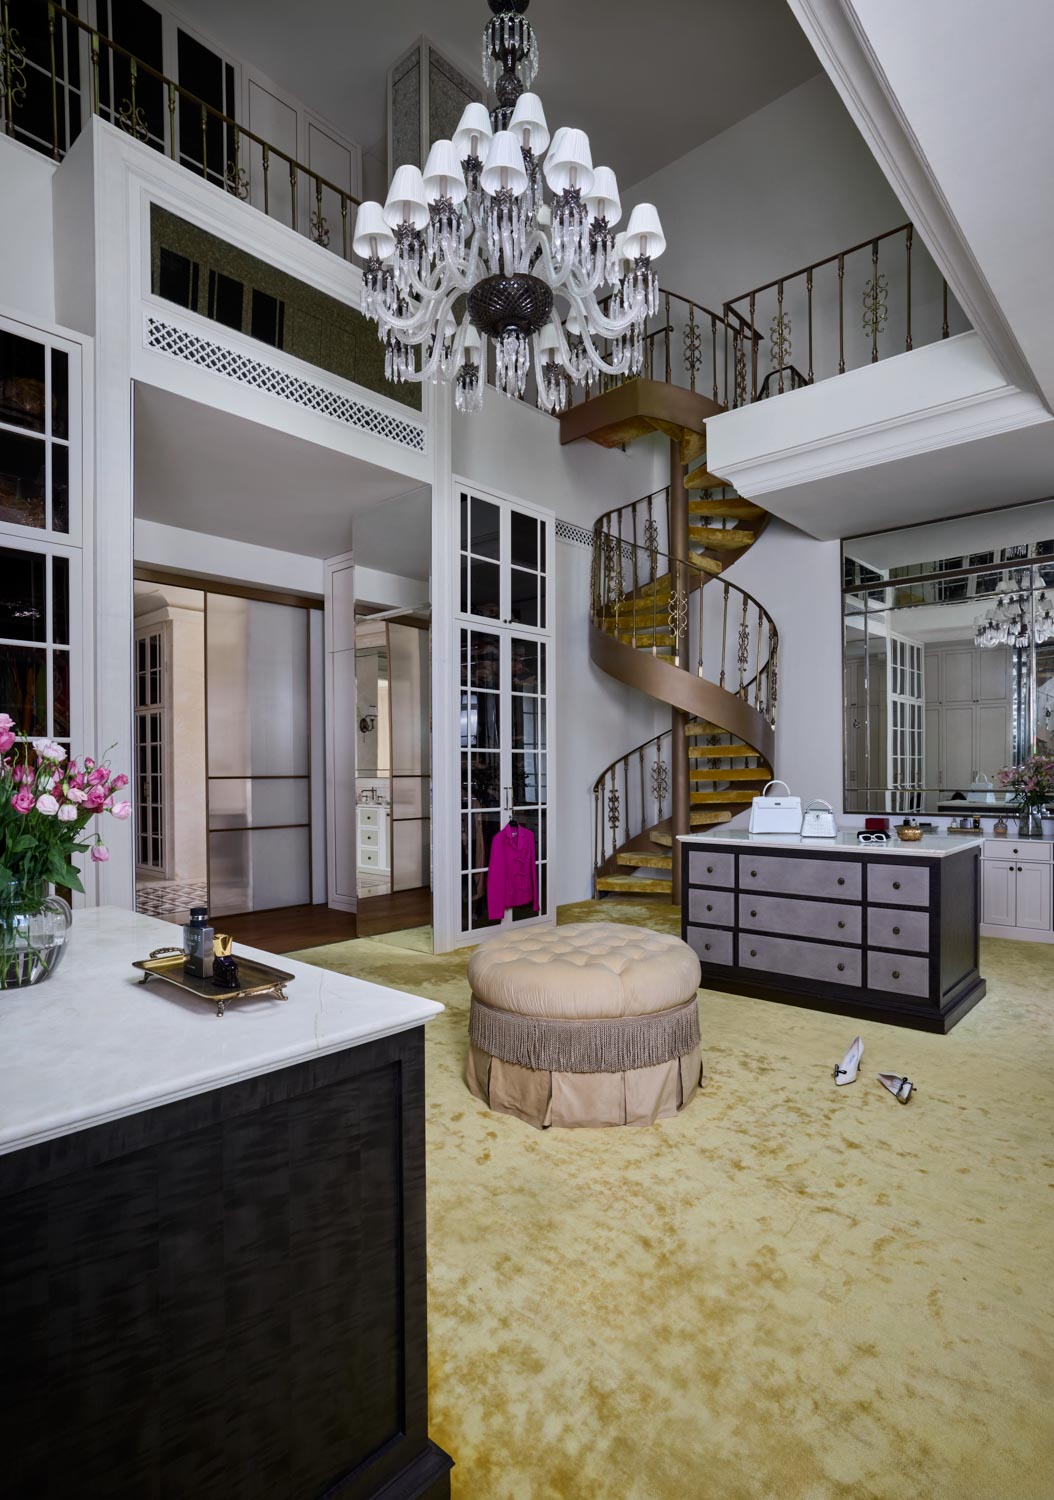
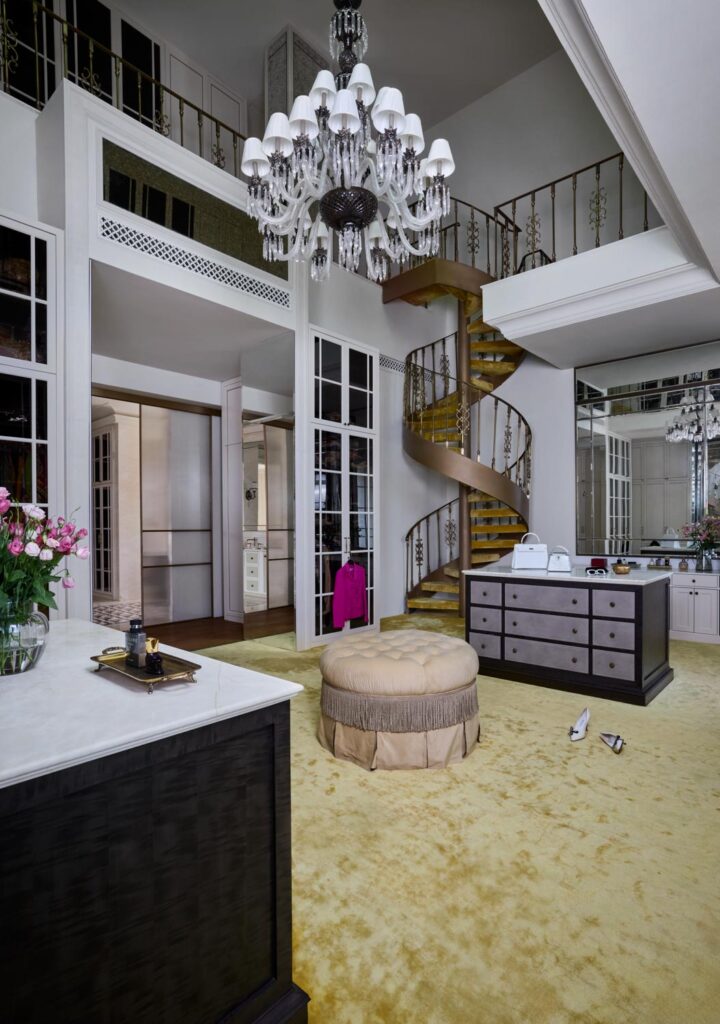
At the heart of the residence, a sculptural spiral staircase introduces movement and fluidity. Its curving form offers a counterpoint to the architectural symmetry, becoming both a functional connection between floors and a striking visual anchor. The staircase also reinforces the sense of continuity that runs through the home, linking its different spaces while contributing an expressive, sculptural element to the interior.
The central hallway acts as the organisational spine of the villa. On the ground floor, formal living and dining areas sit alongside a bar and lounge, with a master suite completing the arrangement. The upper level accommodates a second master suite, the daughter’s bedroom and guest bedrooms, establishing a clear distinction between the home’s social and private functions. This planning allows the principal entertaining spaces to retain their sense of occasion while the more intimate rooms offer comfort and privacy.
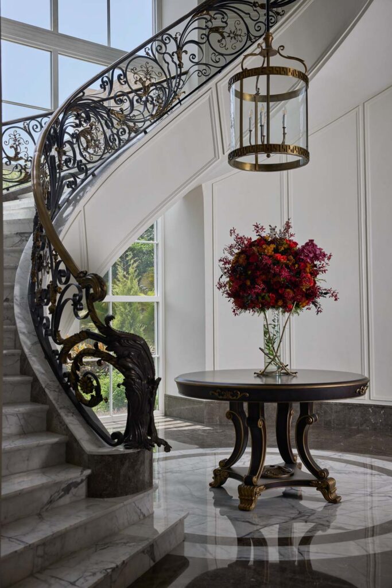
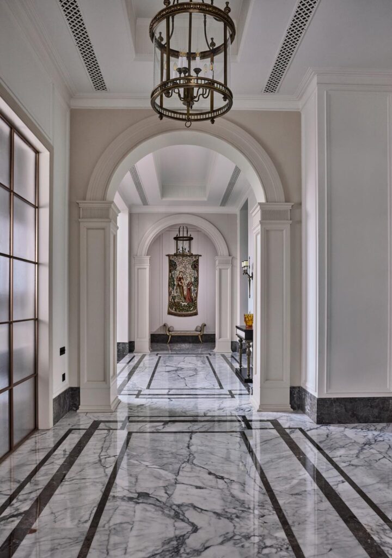
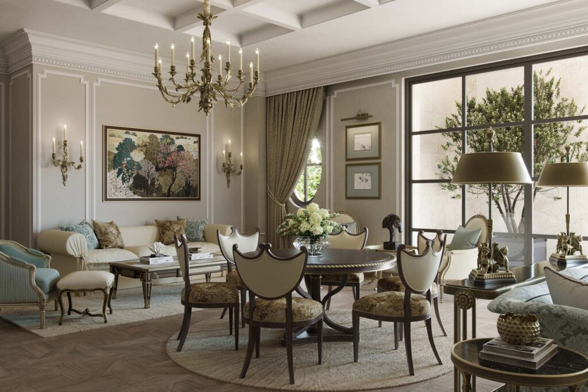
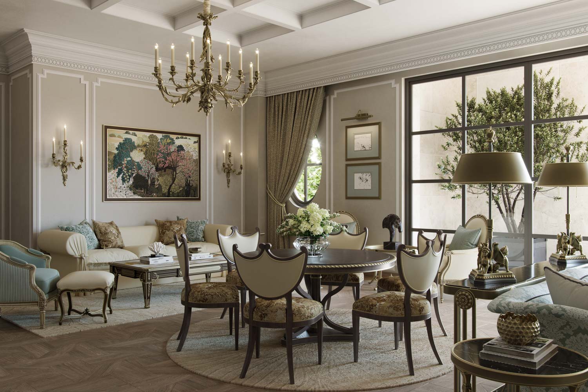
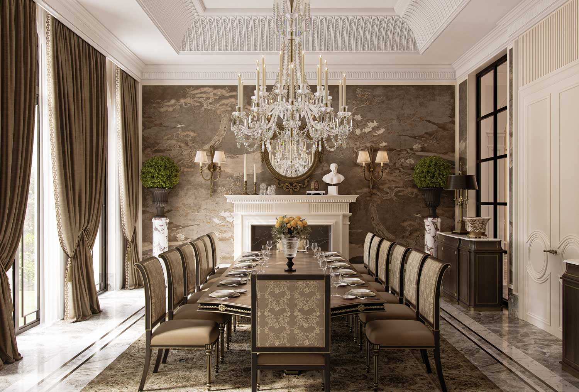
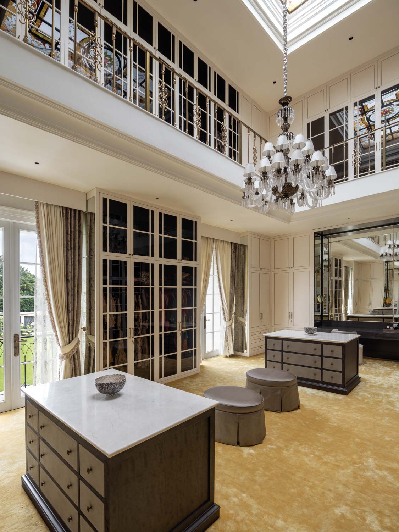
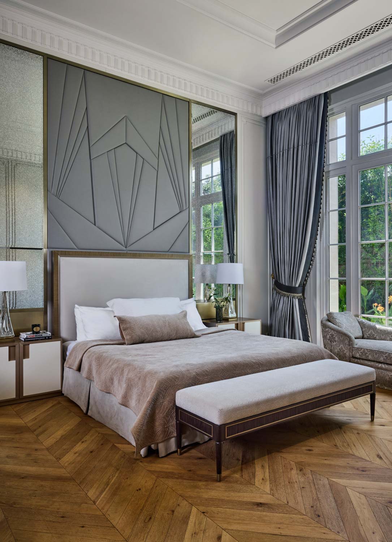
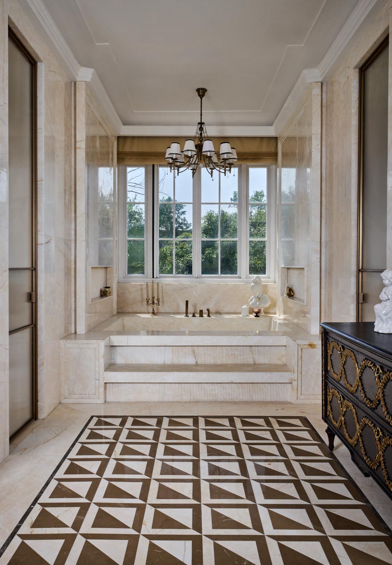
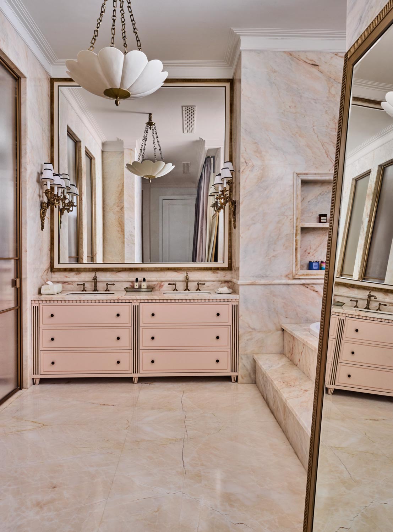
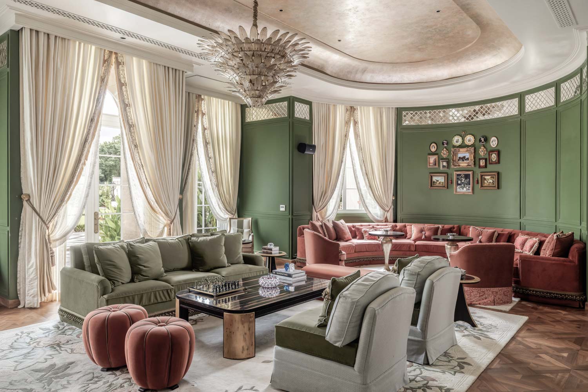
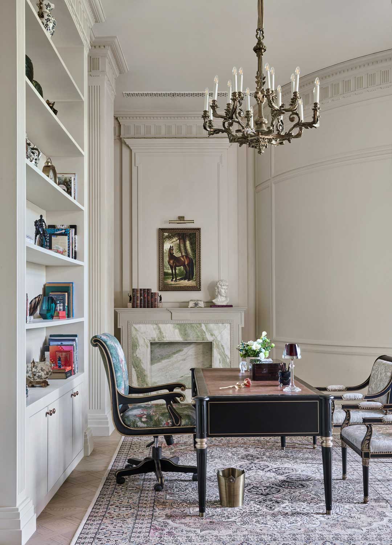
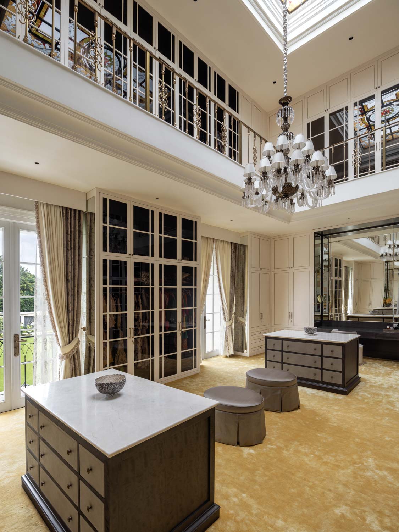
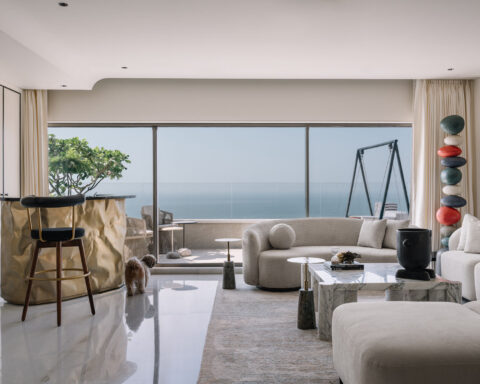
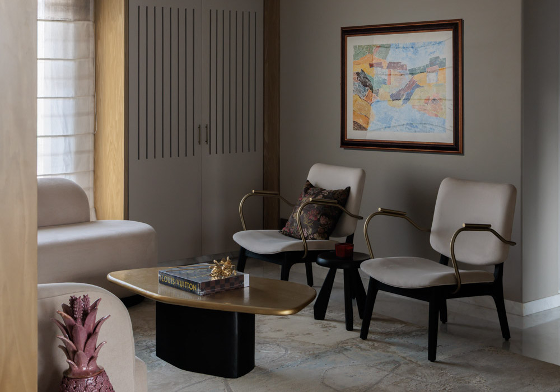
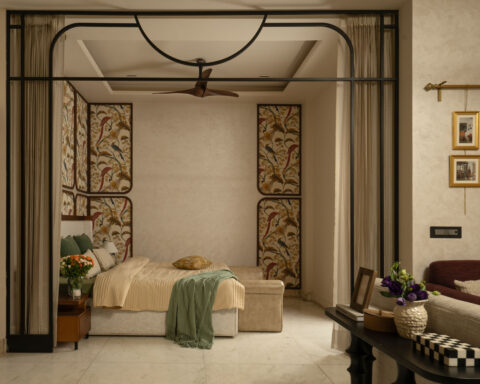
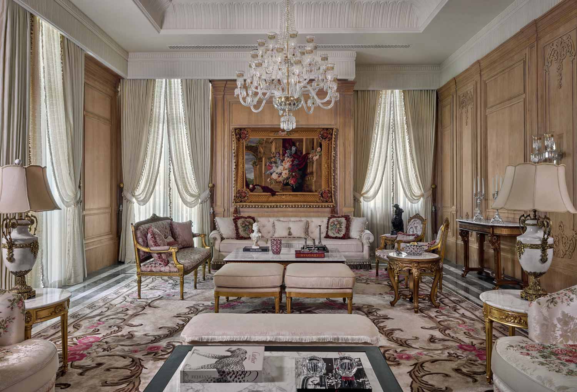
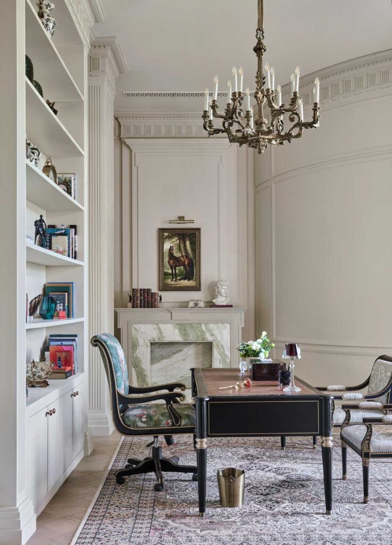
The interiors are defined by a nuanced palette of soft beige, warm neutrals and richly textured materials. Hardwood veneers and polished marble flooring establish a sense of permanence, while bespoke wooden panelling, carved boiserie and stone skirting introduce depth and craftsmanship. Hand blown glass fixtures bring a delicate luminosity to selected spaces, and champagne leaf finishes on the ceilings add a subtle shimmer. Bronze and brass accents punctuate the palette with warmth, lending definition without overwhelming the overall composition.
Each room is conceived with its own identity, yet the spaces remain connected through a consistent approach to materiality and detail. Rather than relying on a single decorative gesture, the design builds its character through the interplay of surfaces, finishes, light and proportion. Marble inlays, bespoke metalwork and custom joinery enrich the interiors, while carefully placed artefacts and collected objects bring a more personal dimension to the architecture. Niches, ledges and purposefully designed display surfaces provide considered settings for these objects, allowing the family’s collections to become part of the everyday experience of the home.
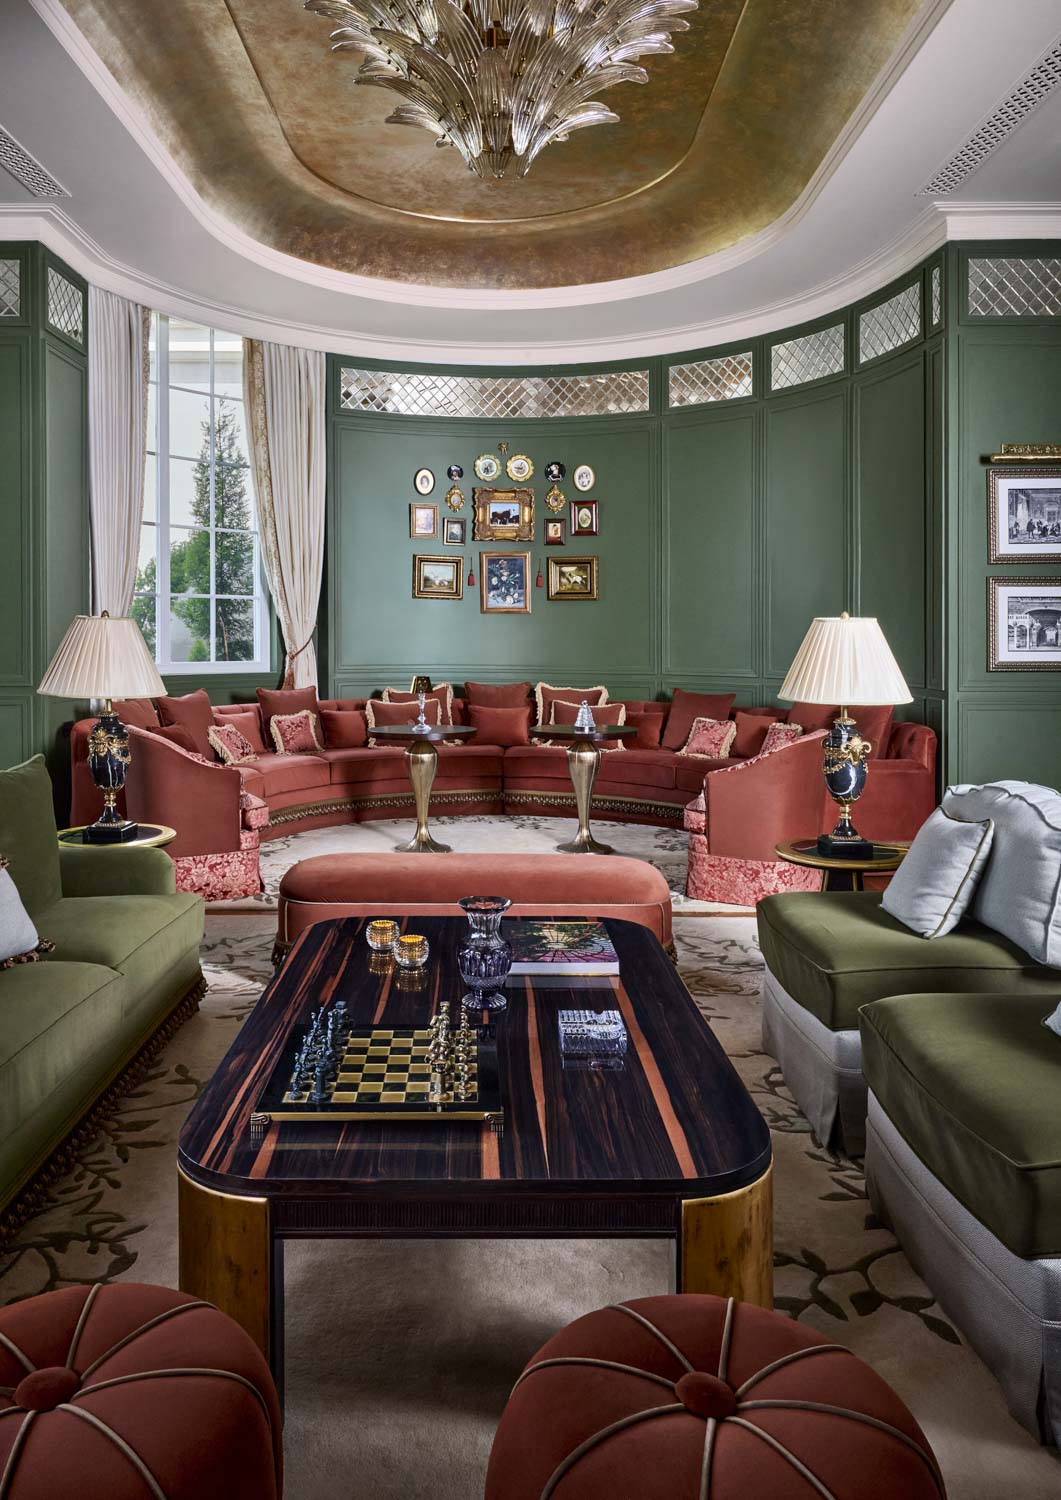
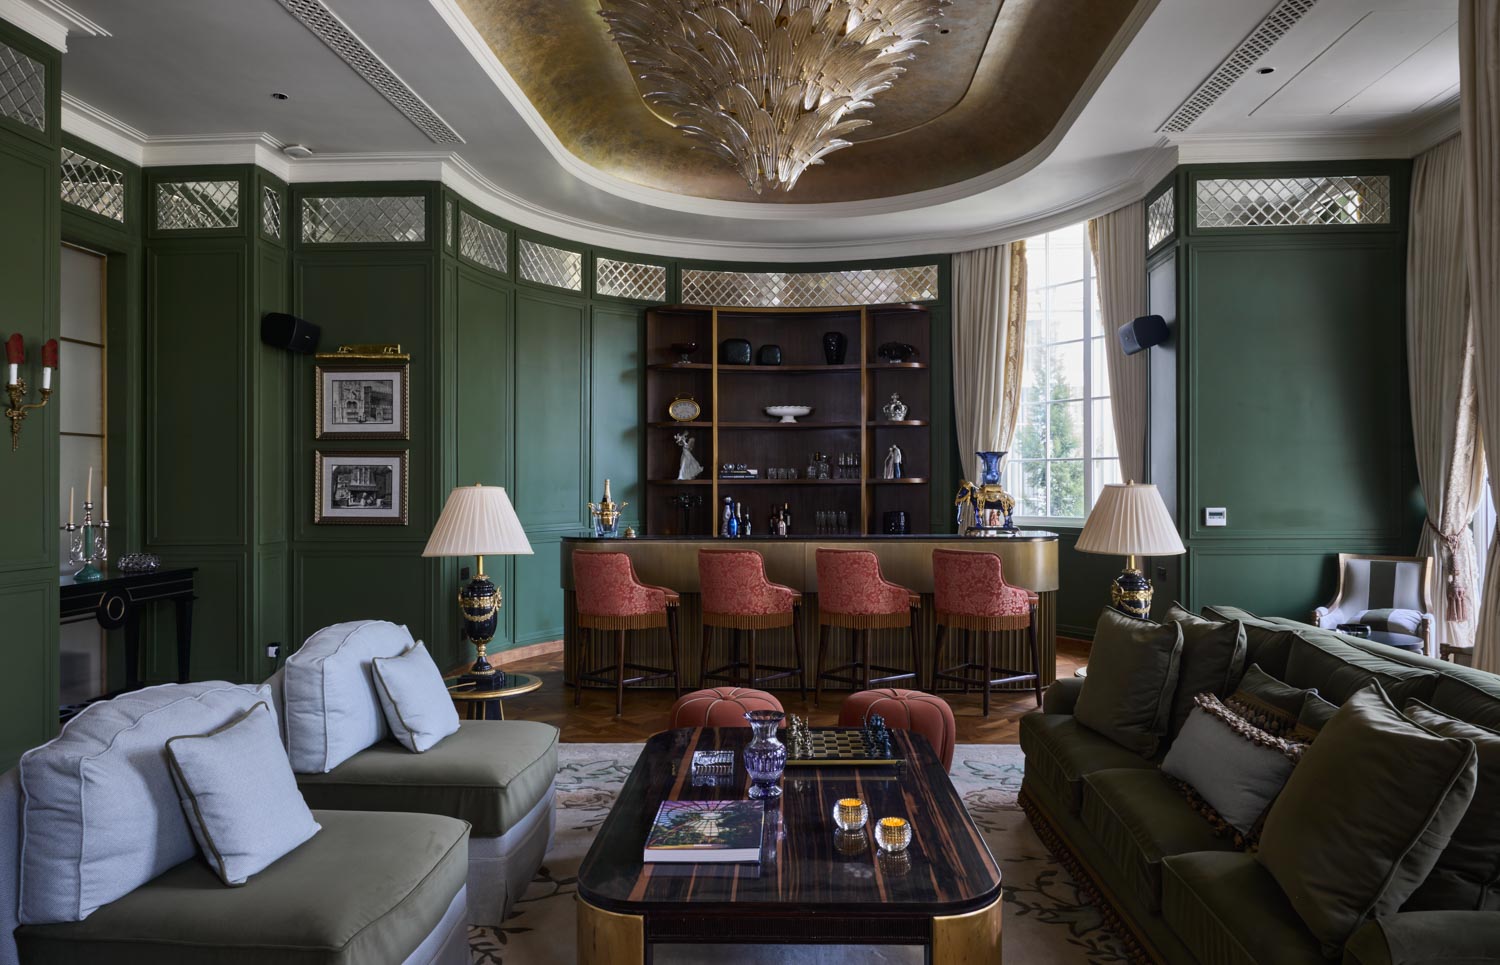
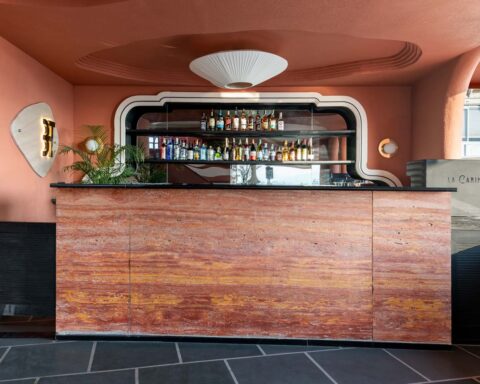
The dining area is enlivened by distinctive accents that draw the eye and establish a focal point within the larger interior composition. Elsewhere, the bar and cigar room offers a more dramatic interpretation of the villa’s Parisian inspiration. Finished in emerald green, the room has an atmosphere of cultivated indulgence. Its oval geometry introduces softness, creating curved, intimate pockets that distinguish it from the more formal architectural language of the surrounding spaces. The result is a room with a strong identity, balancing the richness of its colour with the fluidity of its form.
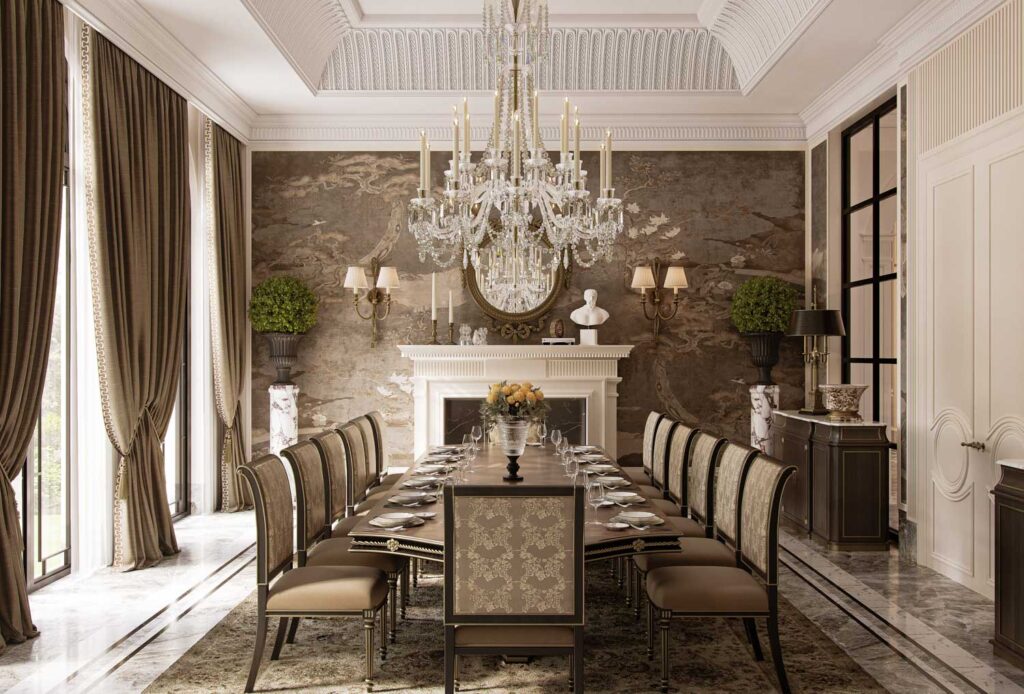
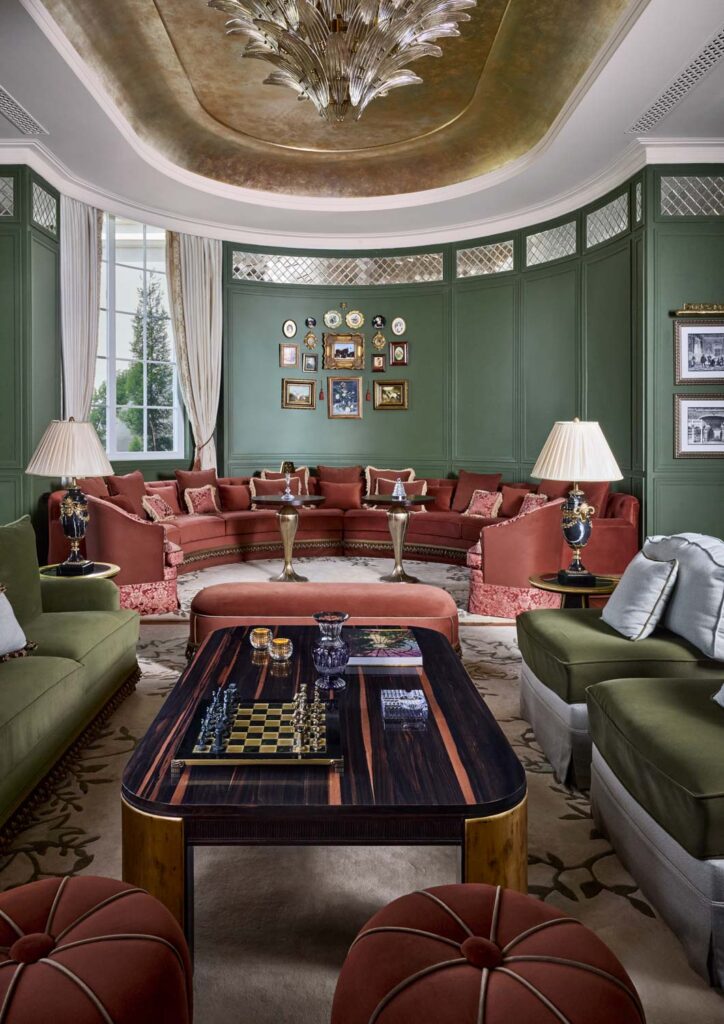
The landscape extends the architectural narrative into the outdoors, drawing on the character of vintage formal gardens. Stepping stones trace the site boundary, while a courtyard establishes a natural focal point within the grounds. Expansive lawns and abundant planting soften the scale of the villa, allowing the building to sit more comfortably within its verdant surroundings.
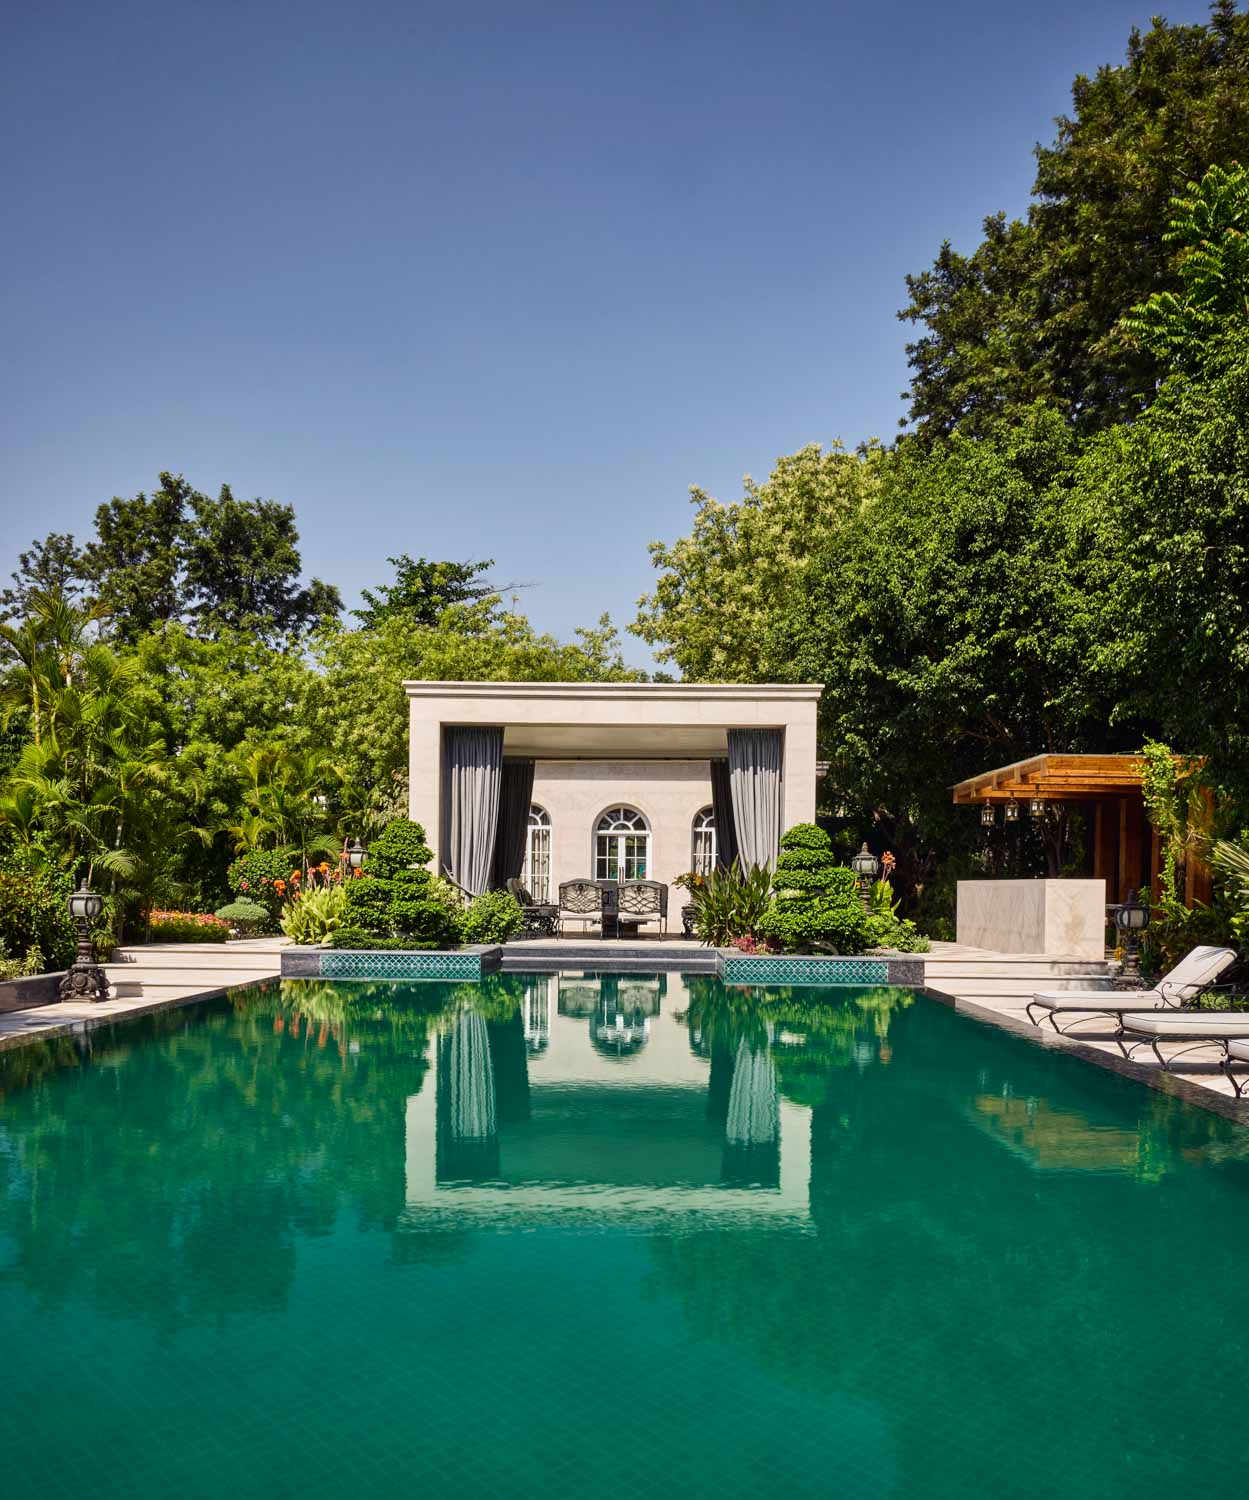
Water plays an equally important role in shaping the landscape. Fountains, serene water bodies and the swimming pool introduce movement and reflection, creating moments of calm across the grounds. The pool is positioned behind a screen of privacy planting, preventing direct views from the entrance and preserving a sense of seclusion. This considered separation ensures that the arrival sequence remains composed while the recreational areas retain their own atmosphere of retreat.
Terraces, lawns and a poolside cabana further extend the living experience outdoors, bringing architecture and nature into closer conversation. Sunlight, water and greenery are treated as integral elements of the design rather than decorative additions. Practical considerations are also incorporated into the detailing. Fixed planters on the balconies, for instance, address the risk of water seepage, demonstrating how the villa’s ornamental ambitions are supported by attention to the demands of long term use.
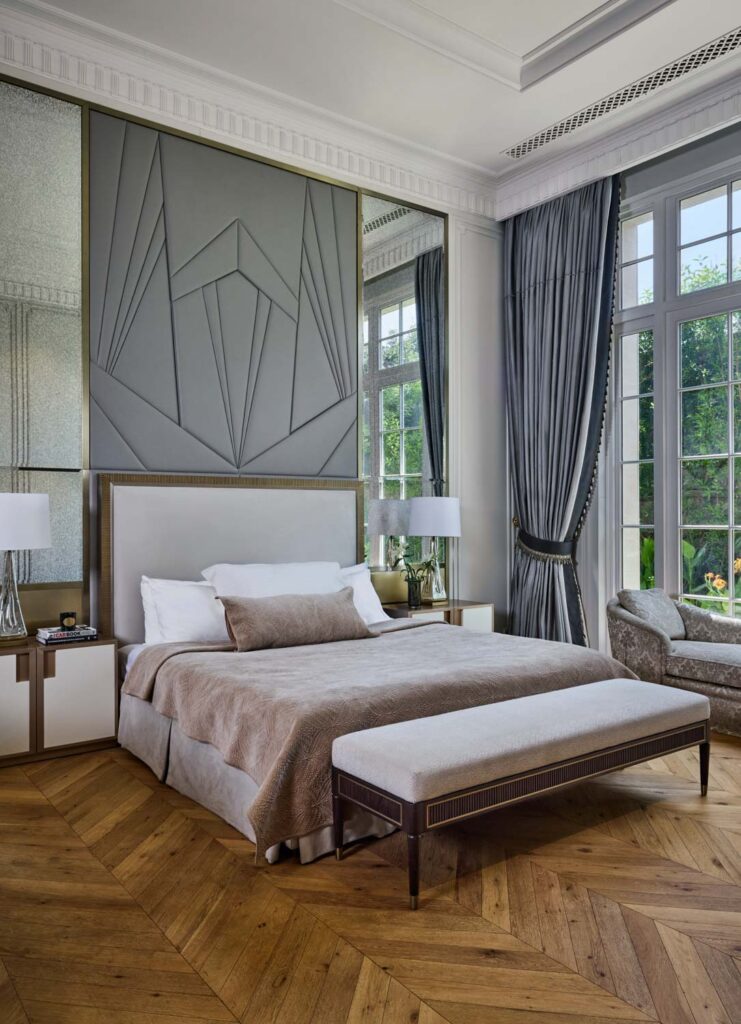
The Oaklane Villa finds its distinctive character in the balance it establishes between classical grandeur and contemporary comfort. Its architecture embraces symmetry, proportion and decorative richness, while its interiors respond to the warmth, functionality and informality required of a family home in India. The result is not simply a reproduction of a European architectural language, but a considered interpretation shaped by the owners’ sensibilities and way of life.
Across its varied rooms, the villa accommodates different moods and experiences, from the composed formality of its entertaining areas to the intimate character of its private quarters and the serenity of its gardens. Each space contributes to a larger architectural narrative without losing its individual identity.
Ultimately, The Oaklane Villa demonstrates how classical design can remain relevant when it is approached with sensitivity rather than treated as a fixed historical style. Through its Parisian references, tactile materials, bespoke detailing and carefully planned landscape, the residence achieves an enduring sense of elegance. Its timelessness lies not merely in the grandeur of its appearance, but in the way its architecture, interiors and gardens come together to support the lives unfolding within them.
Project Name : Oaklane Villa
Project Location : Delhi, India
Architect/Interior Designer : Aparna Kaushik Design Group
Principal Architect : Aparna Kaushik
Photographer: Ashish Sahi and Atul Pratap Chauhan