



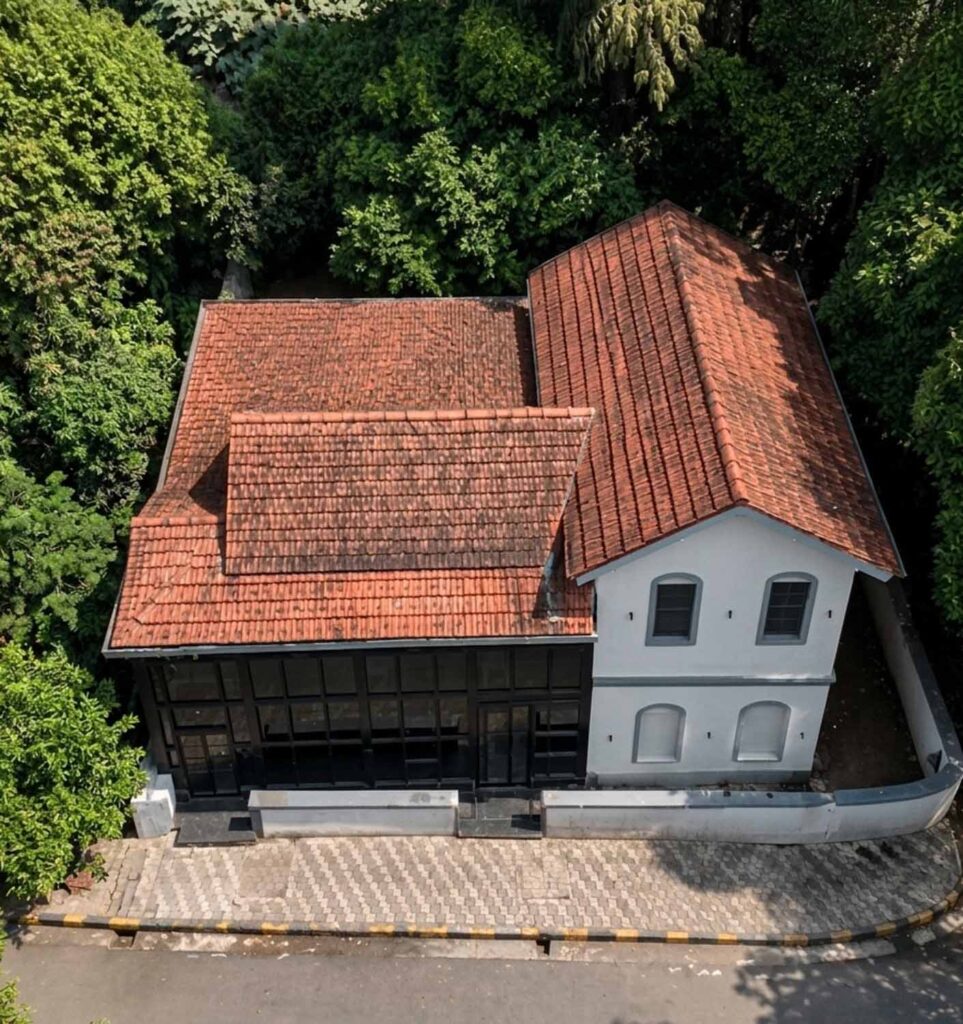
between heritage and maximalism, a Mumbai bungalow reimagined as a creative studio.
Project Name : Alloy Design Studio
Project Location : Mumbai, India
Architect/Interior Designer : Alloy Design Studio
Principal Designers : Bijal Shah, Bhumika Patel, Rupesh Shah, Bhavisha Thakur and Chintan Patel
Photographer: Noaidwin Sttudio
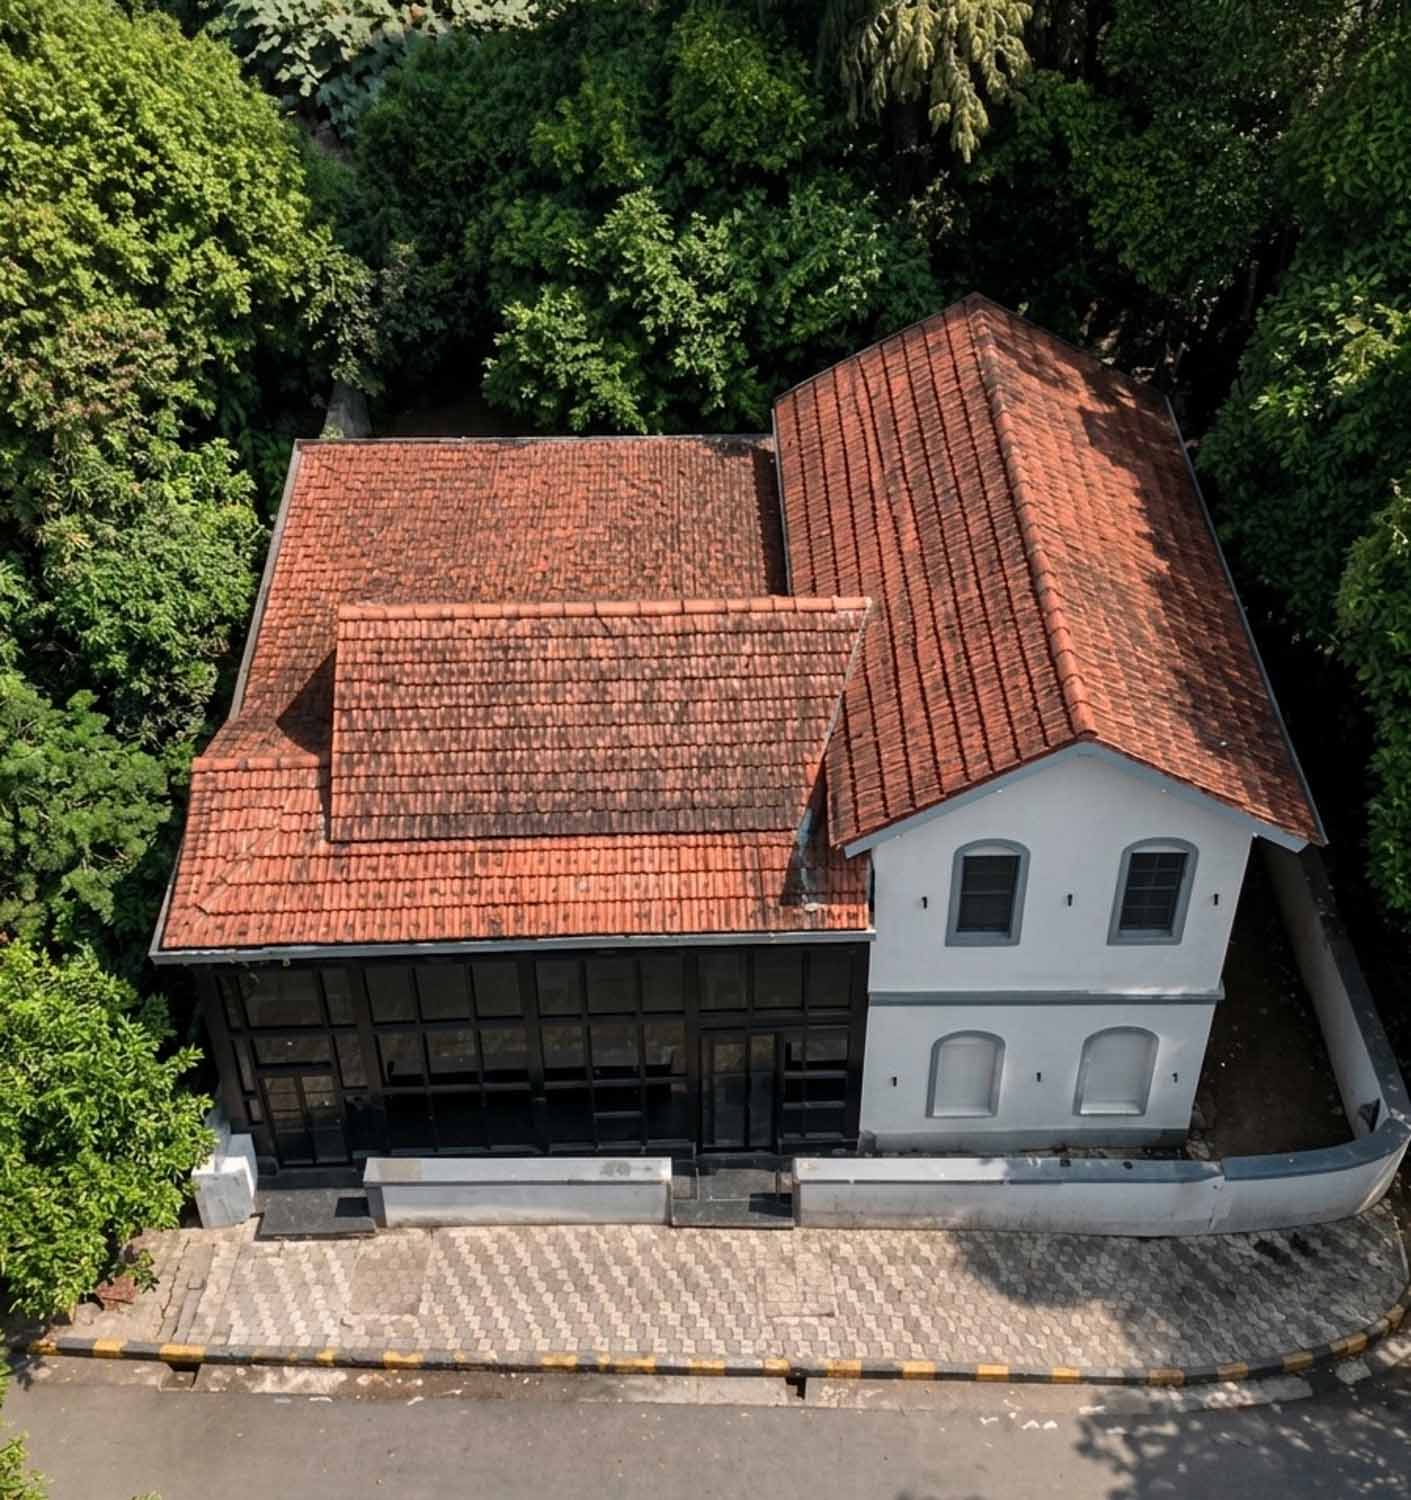
An 80 year old bungalow in Mumbai has found a new identity as the home of Alloy Design Studio, transforming a familiar residential setting into a workplace that feels deeply personal, expressive and unmistakably connected to the practice itself. Designed by Alloy for its own team, the project is an exploration of adaptive reuse that goes beyond architectural preservation. It is an exercise in retaining the memory of an existing building while allowing it to evolve into something entirely new, reflecting the collective experience, creative sensibilities and design philosophy of its occupants.
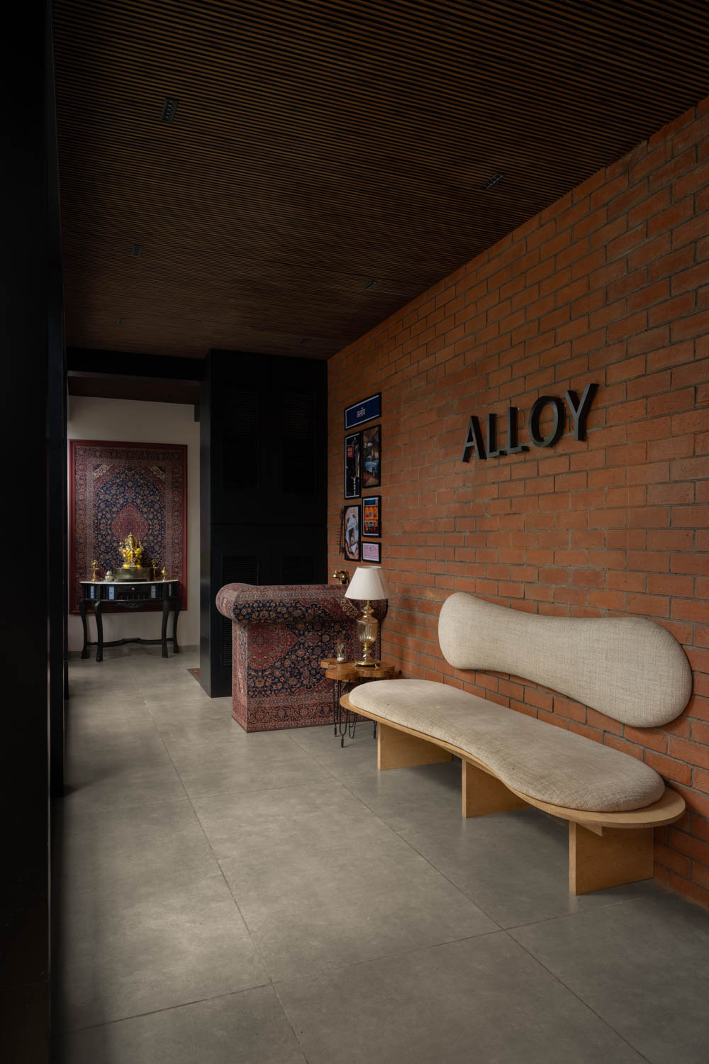
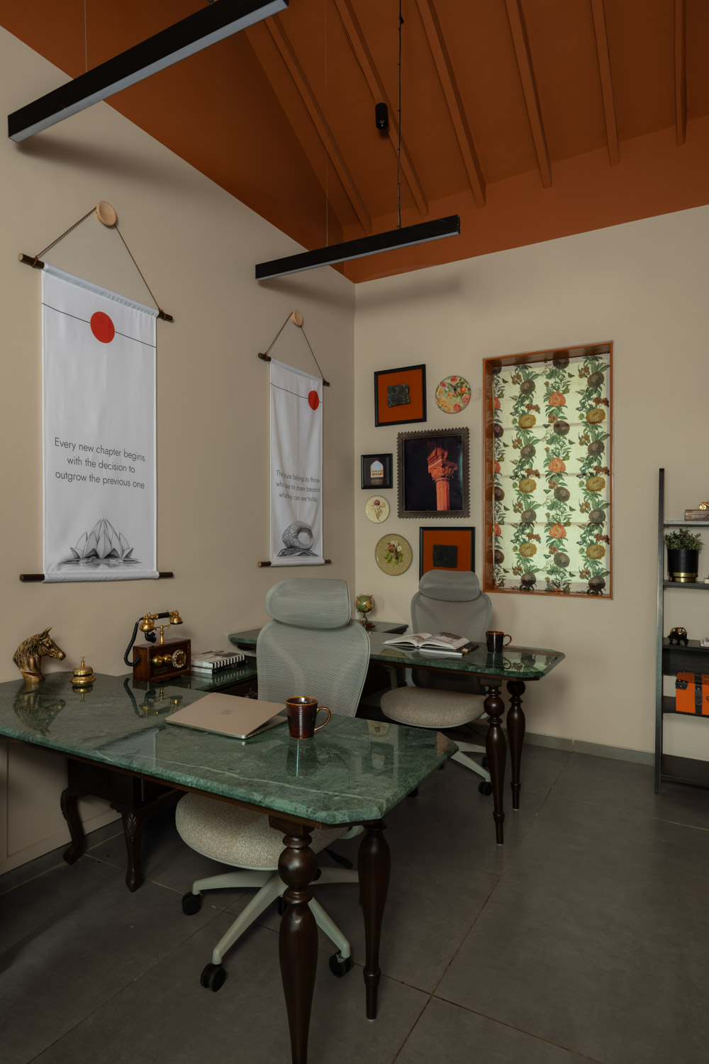
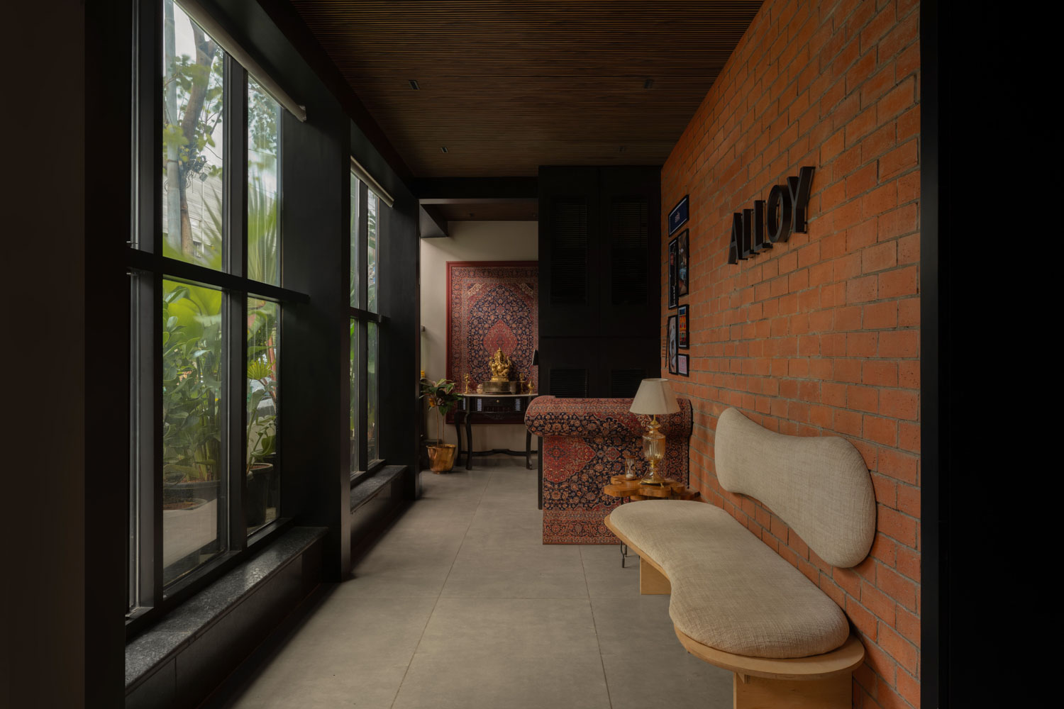
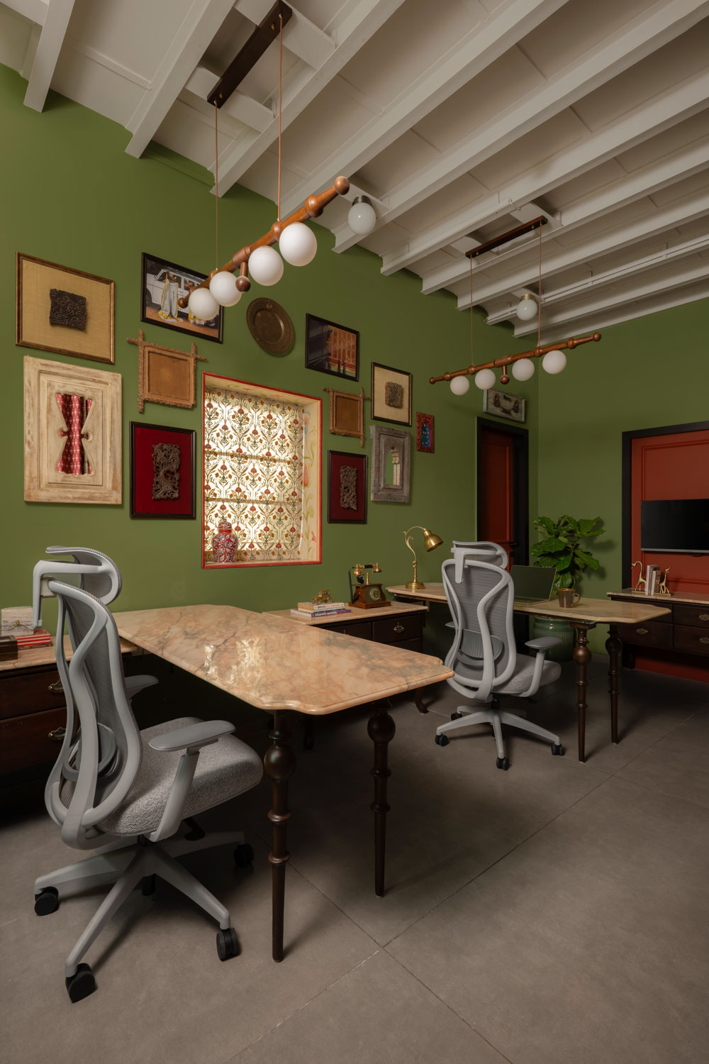
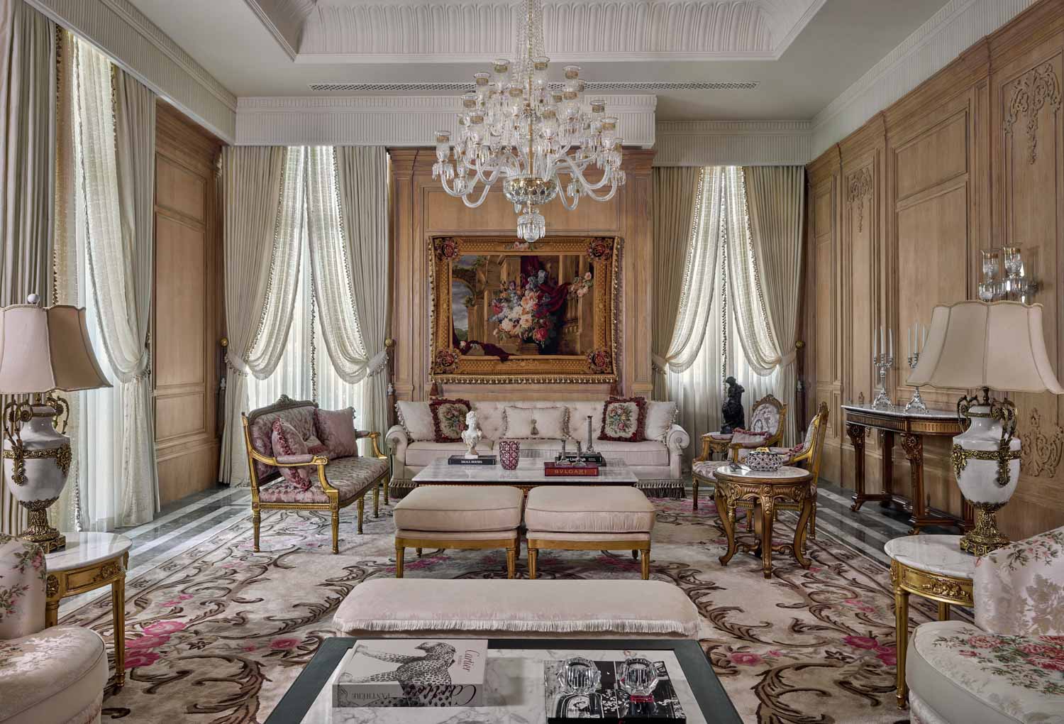
The transformation is particularly compelling in the relationship between the building’s former residential character and its contemporary professional life. Rather than stripping away the bungalow’s architectural identity, the designers have retained its original proportions, timber ceilings, mouldings and craftsmanship wherever possible. These inherited elements establish a richly textured foundation for the new interiors. Against this backdrop, deeper colours, bespoke furniture, contemporary workspaces, artworks and collected objects introduce a distinctively contemporary layer, allowing the building’s history to remain visible even as its purpose changes.
The philosophy behind the project is closely aligned with Alloy’s belief in embodying what comes after. It is an approach that acknowledges what has preceded it, not as something to be preserved unchanged, but as a foundation for further expression. The bungalow becomes a canvas for this thinking, where heritage and contemporary design coexist without either losing its identity.
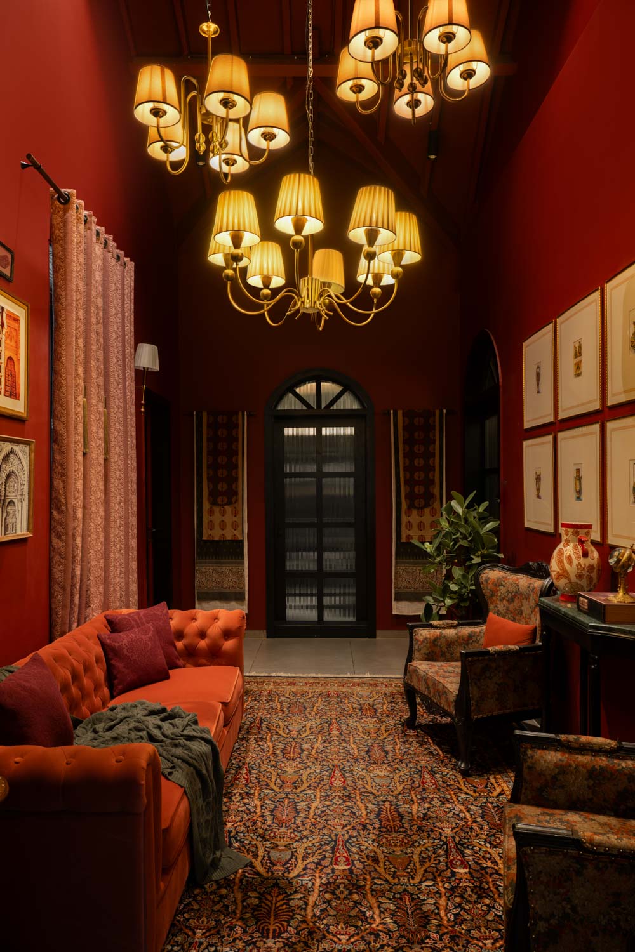
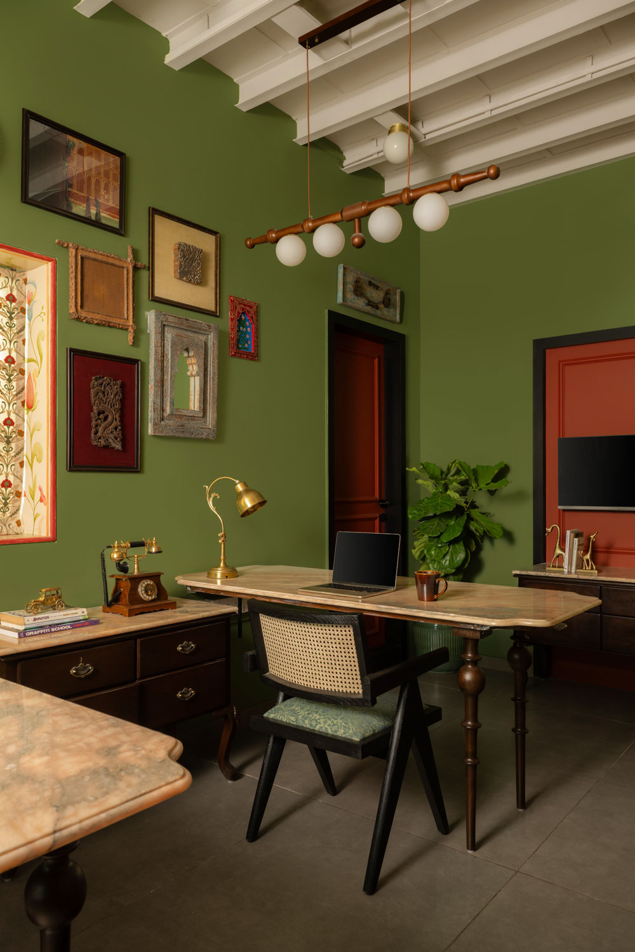
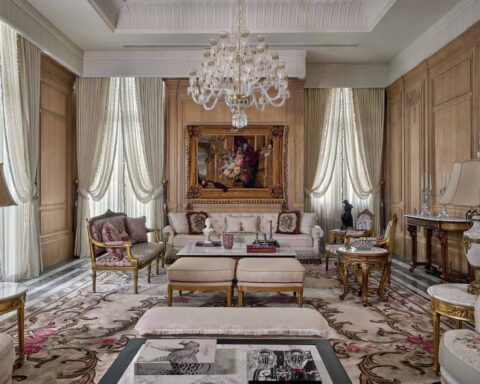
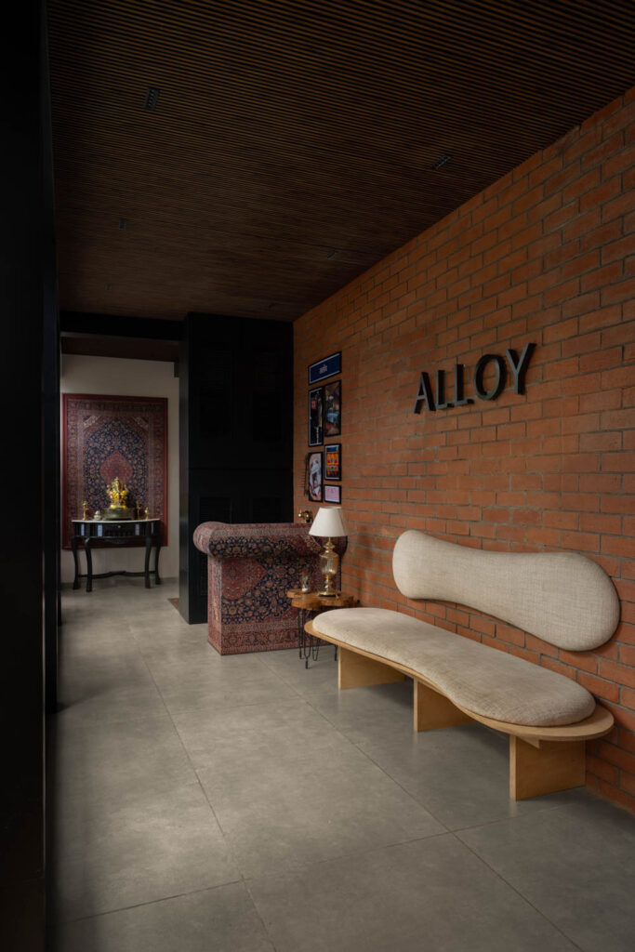
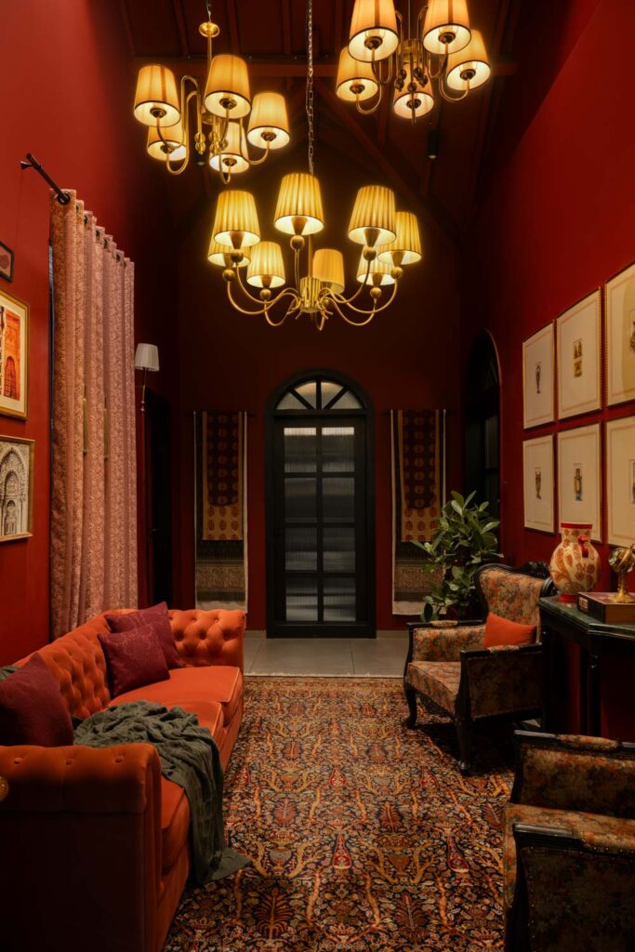
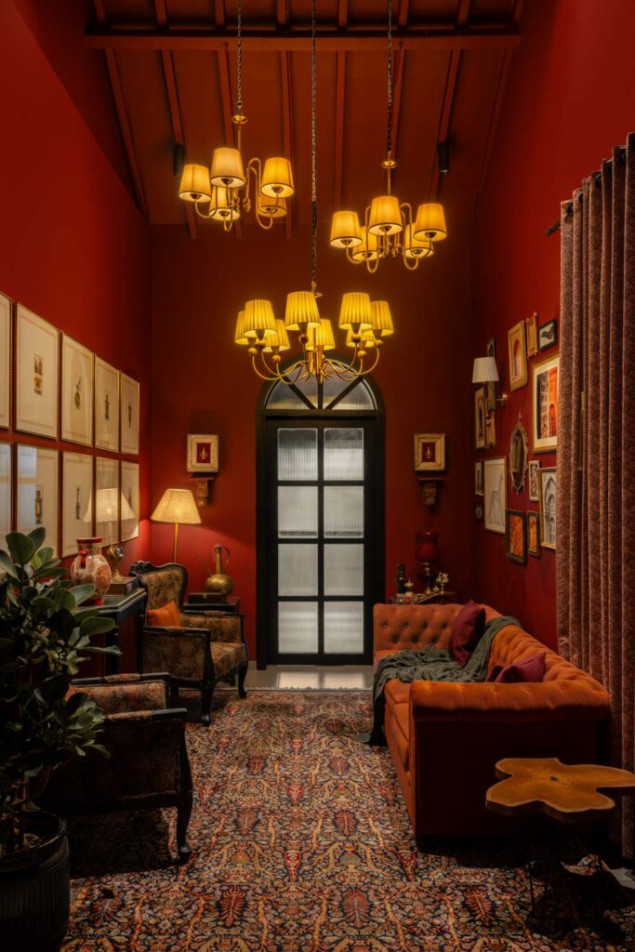
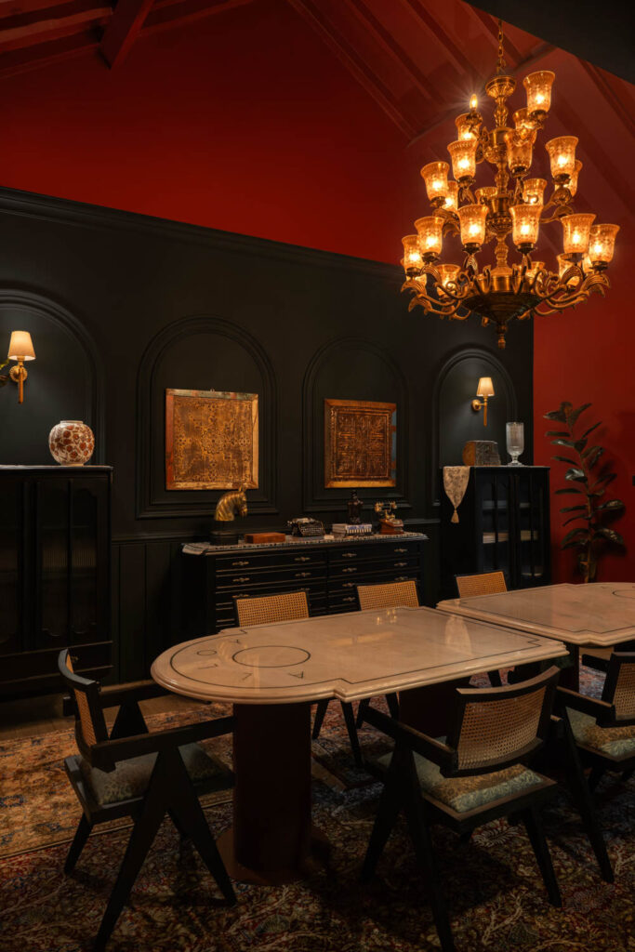
The interiors embrace maximalism with conviction, bringing together deep oxblood walls, dark timber, warm brass, antique chandeliers, vintage rugs, artwork and an eclectic collection of curios. The richness is deliberate, creating an atmosphere that feels accumulated rather than assembled. Every layer contributes to a larger narrative, reflecting the founders’ individual experiences and the knowledge they have gathered over decades of practice.
The resulting material and chromatic language is both cohesive and varied. Warm tones, tactile finishes and carefully curated objects establish a sense of familiarity, while the more dramatic colour choices give the interiors their distinctive personality. The studio feels less like a conventional commercial office and more like an expansive creative residence, one in which professional life unfolds against the backdrop of a deeply considered domestic sensibility.
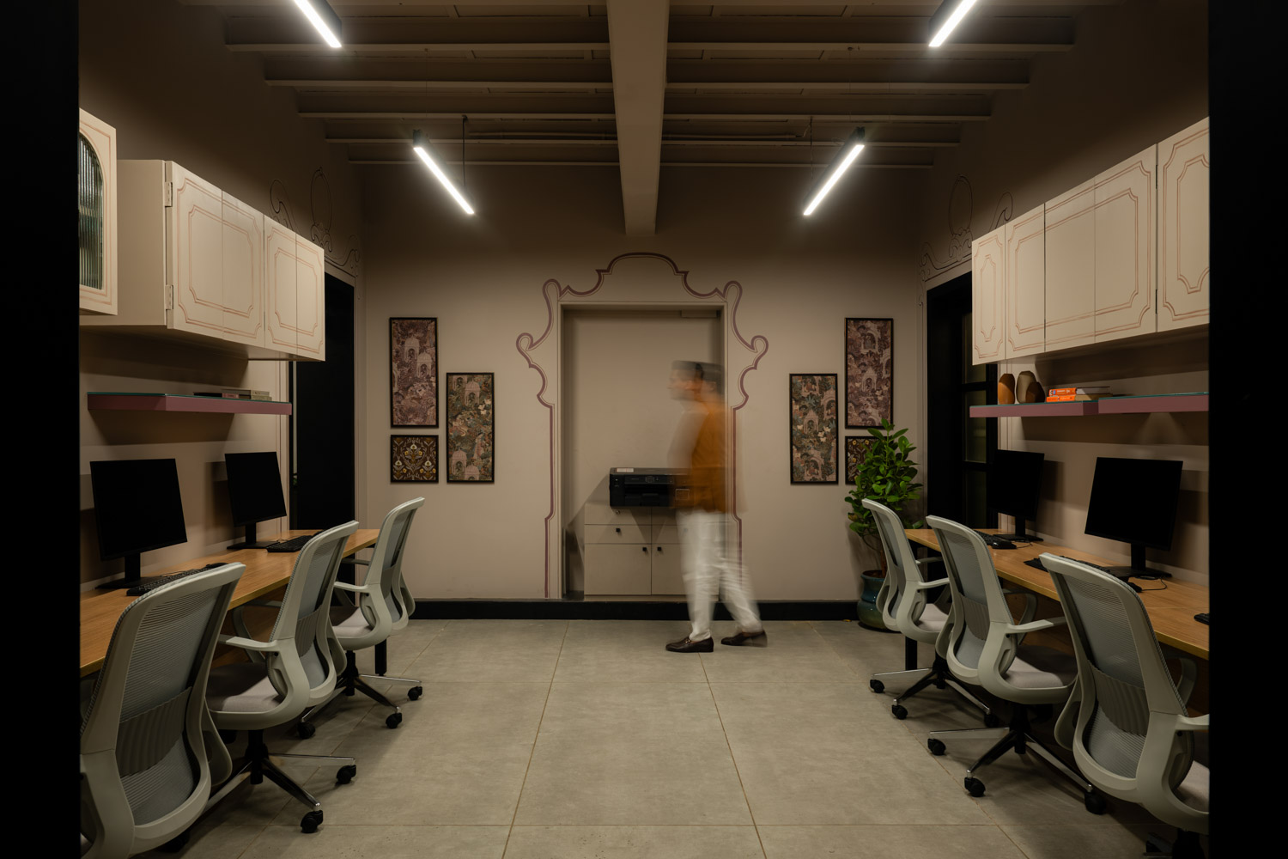
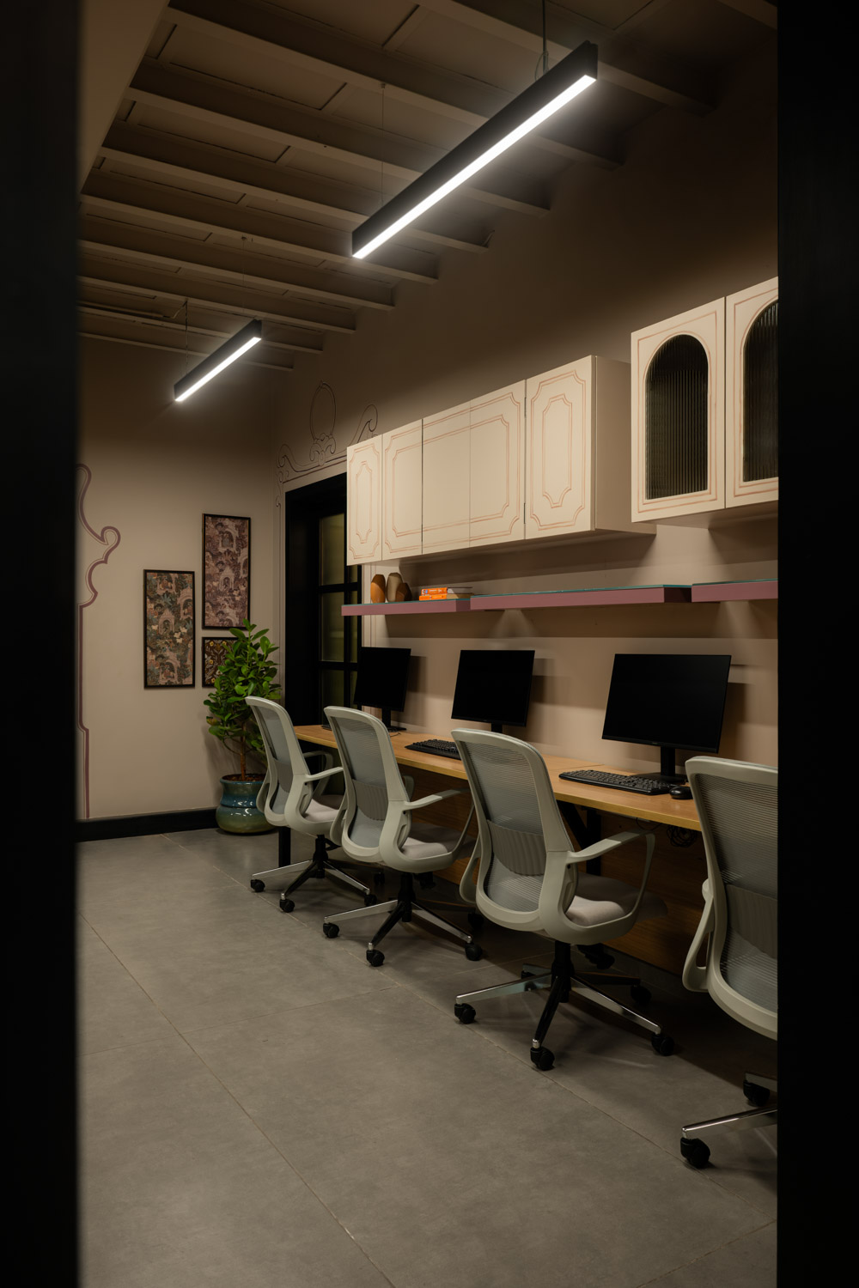
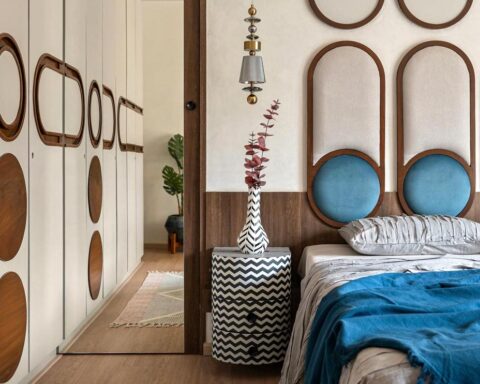
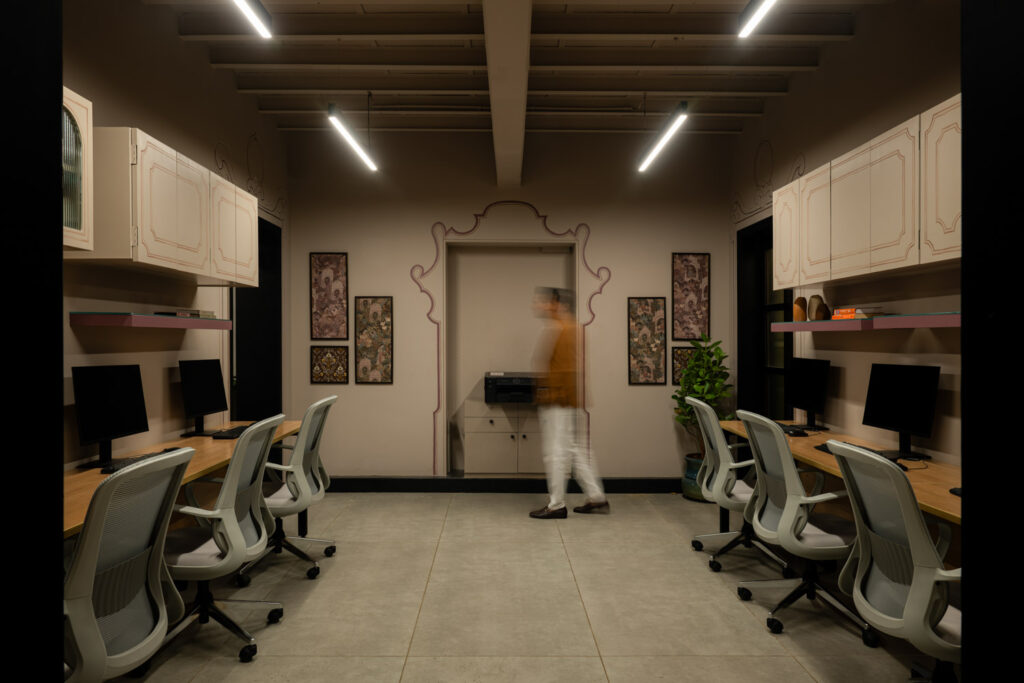
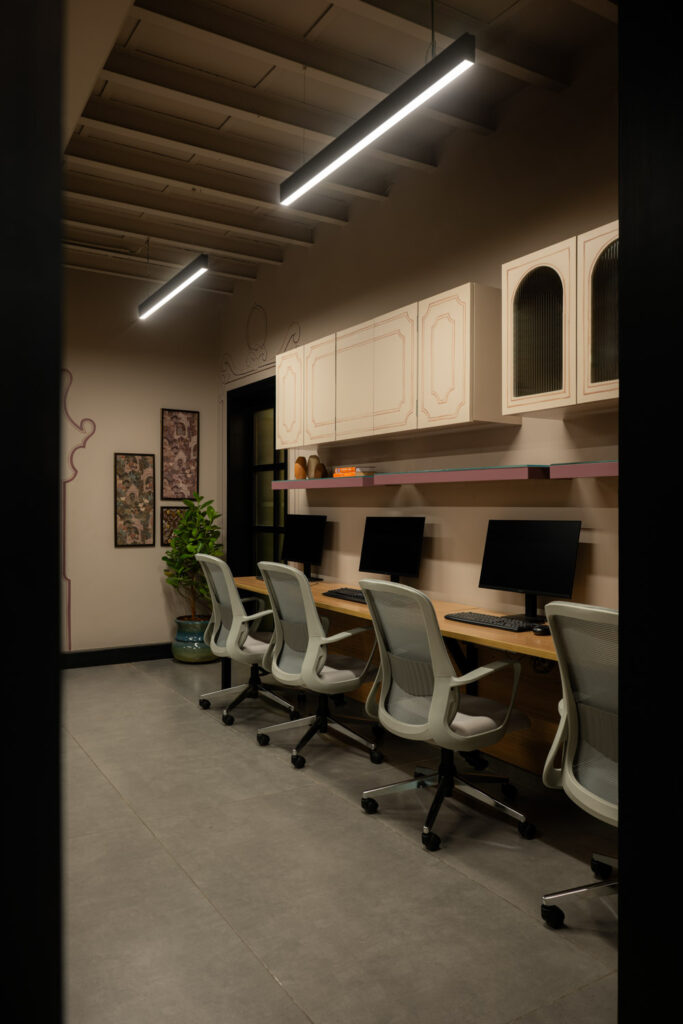
Craftsmanship forms an important connecting thread throughout. Original mouldings and cornices retain the architectural character of the bungalow, while hand painted artwork extends across cabinetry and cupboards. Developed in collaboration with artisans, these interventions introduce contemporary expressions of craft without compromising the building’s inherited detailing. The result is an interior where the handmade becomes an integral part of its architectural identity.
The planning of the studio is calibrated to the everyday rhythms of design practice. On the ground floor, the principal workspaces accommodate Bijal and Bhumika’s cabins alongside two expansive staff areas. A fully equipped kitchen and a dedicated meeting room for contractors and interviews complete the arrangement. Each space is given its own character, yet a consistent material palette ensures that the different functions remain visually connected.
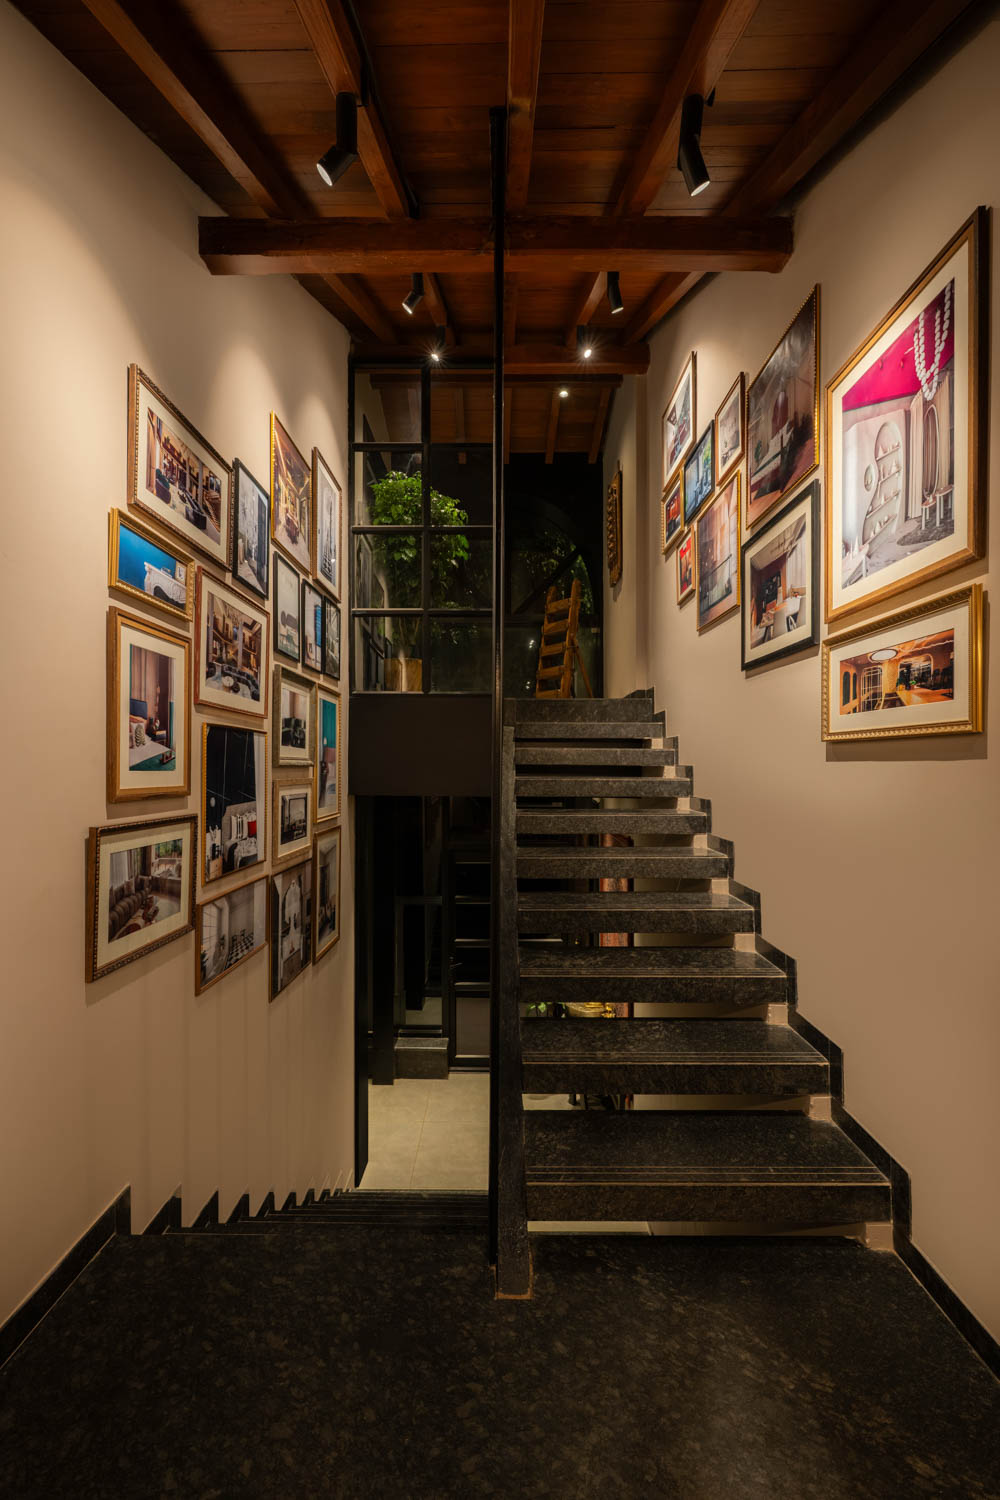
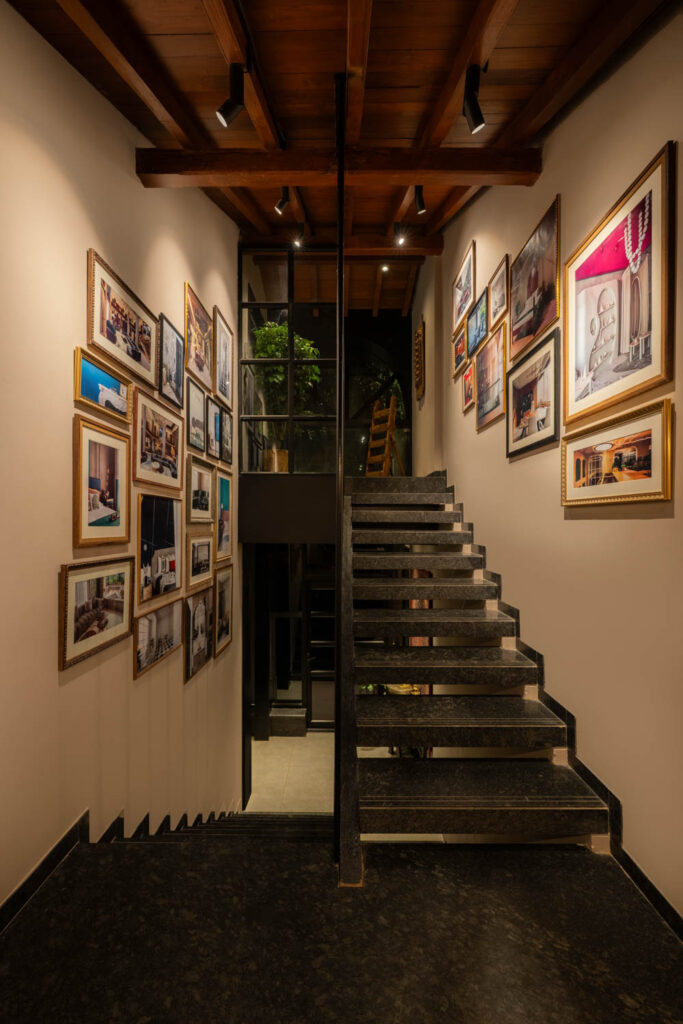
The staircase becomes one of the most engaging elements of this transition between floors. Rather than serving merely as circulation, it is conceived as a visual archive of Alloy’s work. Residential projects occupy one side, while commercial, retail and hospitality projects appear on the other. The ascent through the building consequently becomes an encounter with the practice’s creative journey, turning an everyday architectural element into a narrative device.
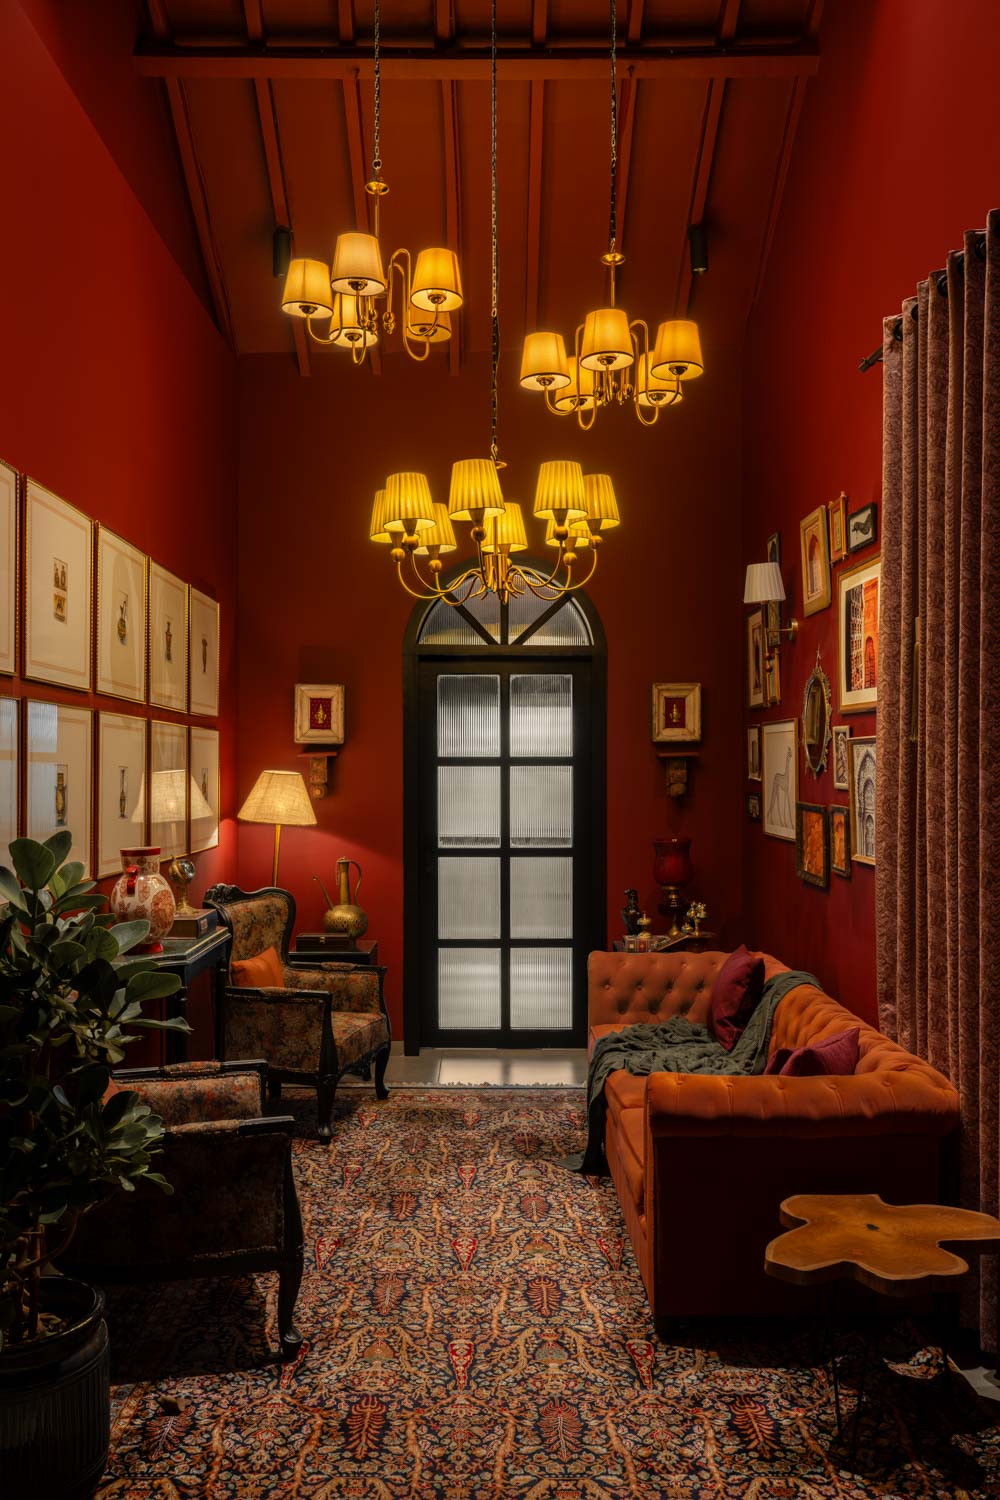
Upstairs, the atmosphere becomes more immersive and intimate. A deep oxblood lounge is layered with antique frames, a chandelier and vintage telephones repurposed as the studio’s internal intercom system. The room also doubles as an in house recording space for podcasts and content creation, allowing its character to extend beyond relaxation into contemporary media production.
Adjacent to the lounge, a dedicated children’s room introduces a thoughtful acknowledgement of the founders’ family lives. Its presence reflects a broader understanding of the workplace as an environment that accommodates the realities of its occupants, rather than separating professional identity entirely from personal life.
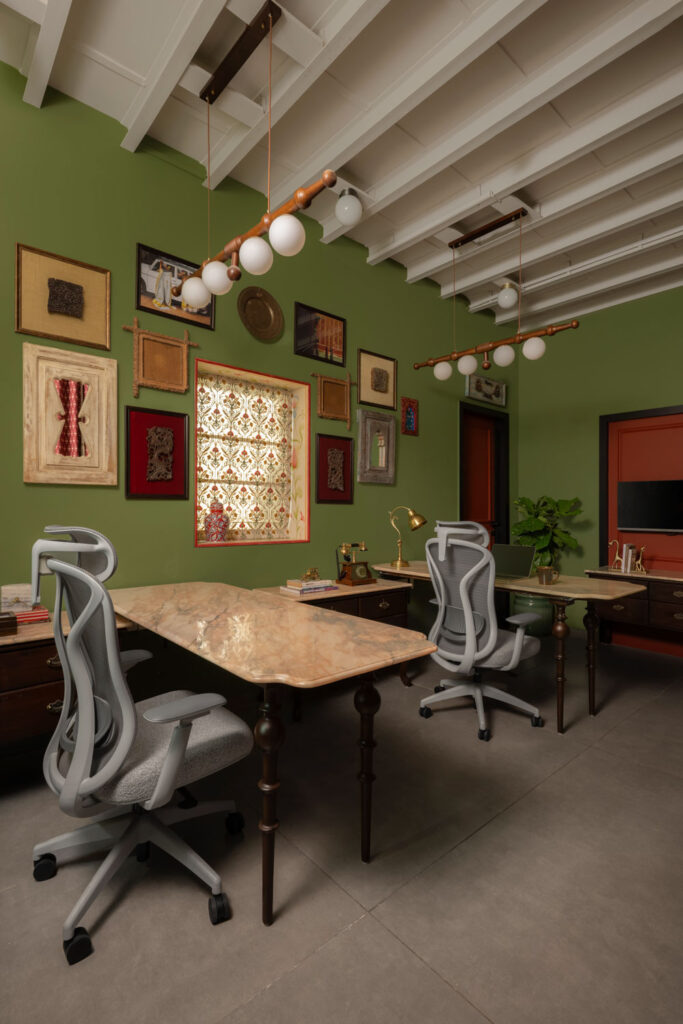
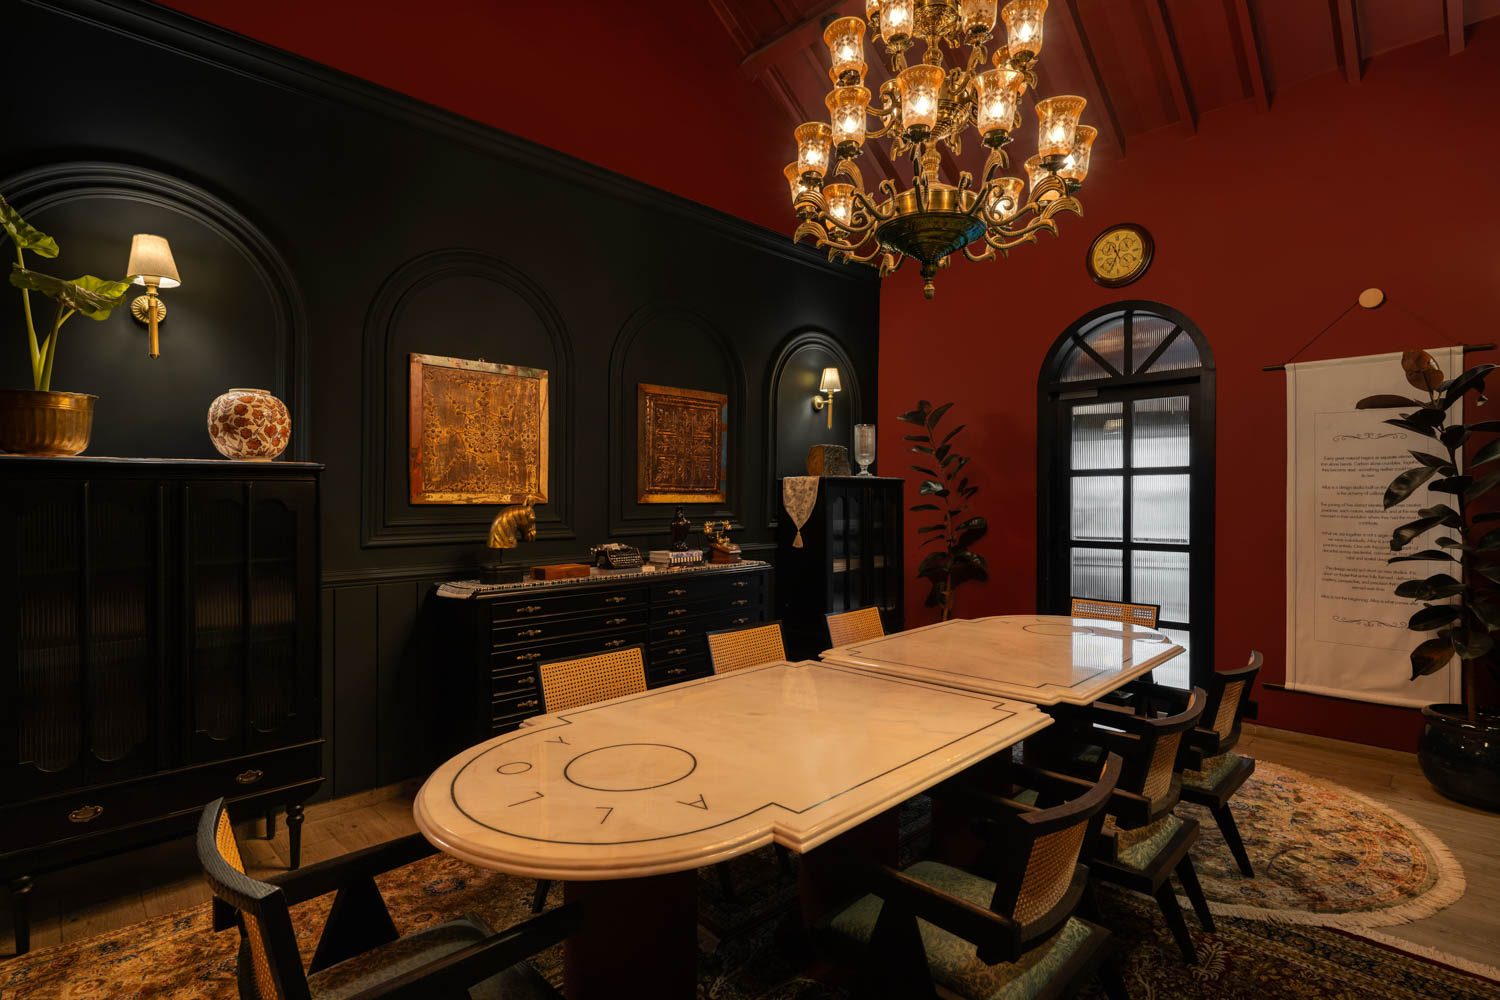
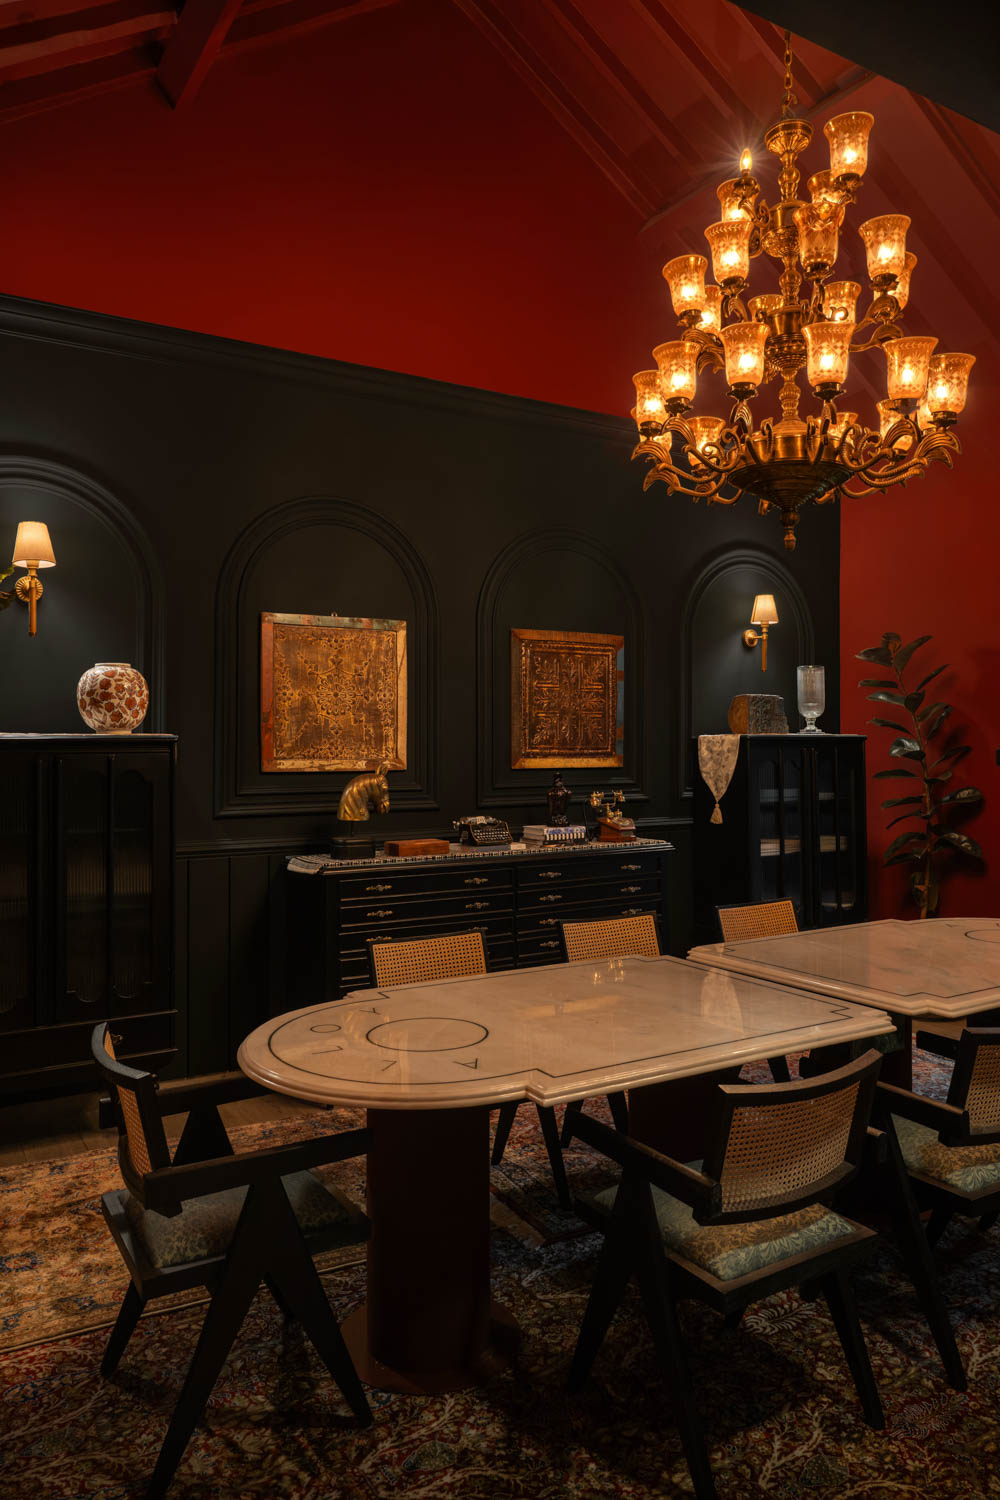
The conference room continues the studio’s dramatic palette, combining oxblood with deep forest green. At its centre, a white marble conference table designed by Bijal establishes a sculptural focal point. A bespoke Alloy inlay, featuring lettering in green marble, adds a distinctive signature to the piece. Behind the television, antique frames extend upwards towards the ceiling, creating an elaborate backdrop that lends presentations and meetings a more intimate, composed setting.
The founders’ cabins, additional meeting spaces and material library support the more specialised requirements of the practice. Particularly significant is the material library, conceived as an experiential resource rather than a conventional repository of samples. Catalogues, material selections and collections from collaborating brands allow designers and clients to interact directly with the possibilities of finishes, textures and surfaces. It becomes a space for exploration, conversation and informed decision making.
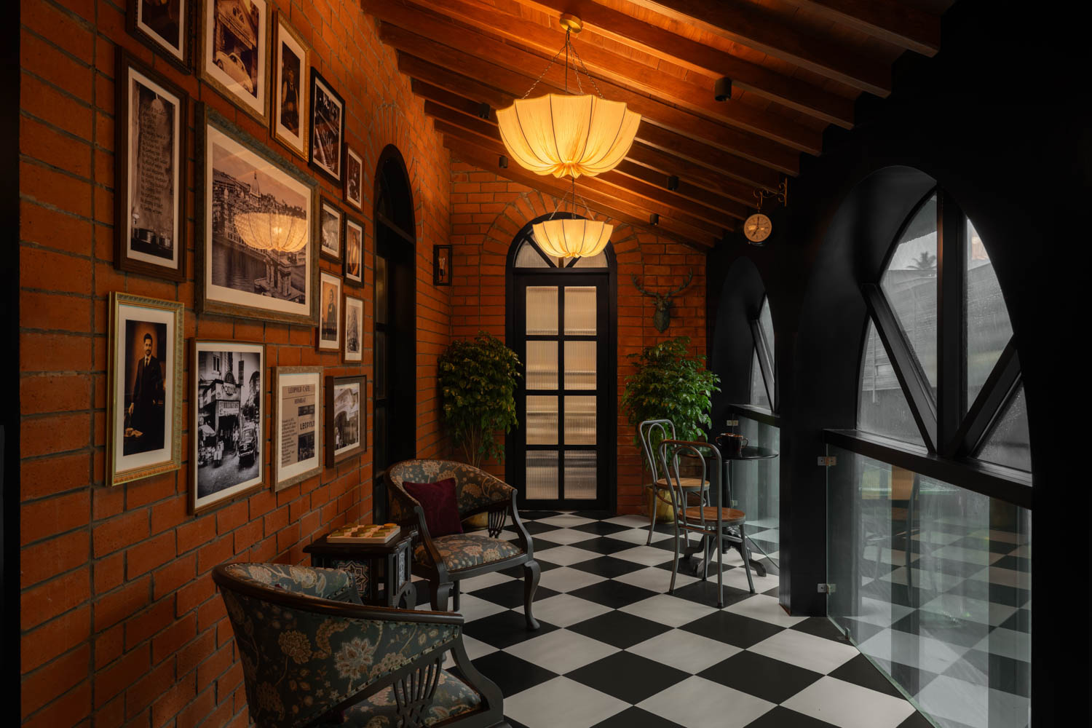
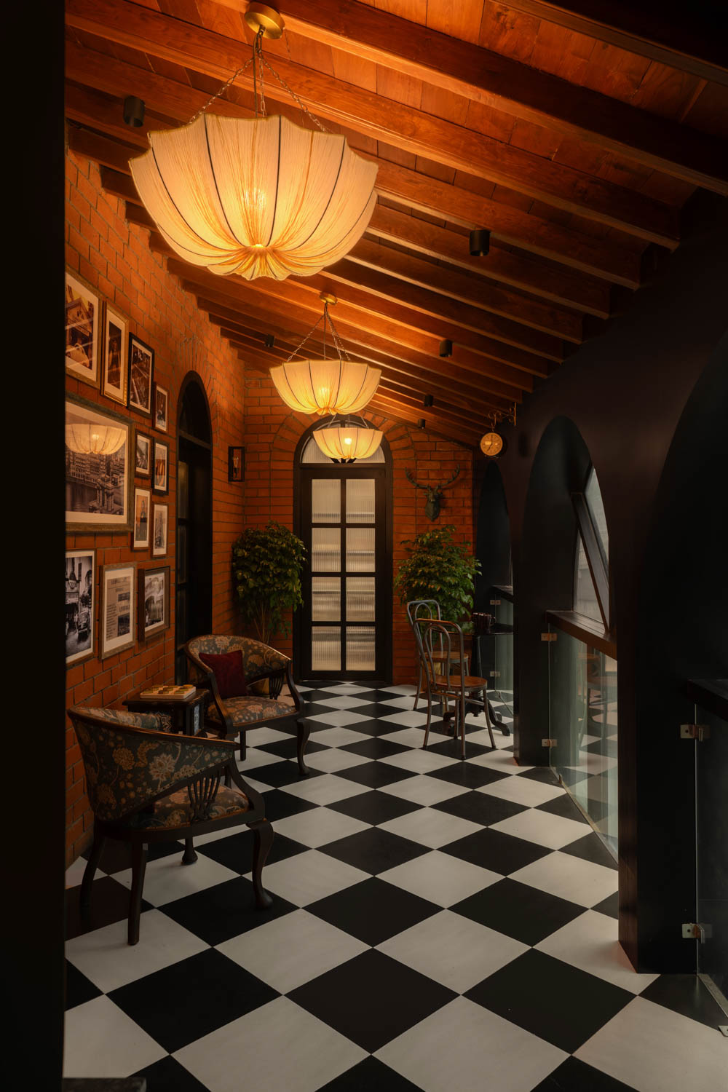
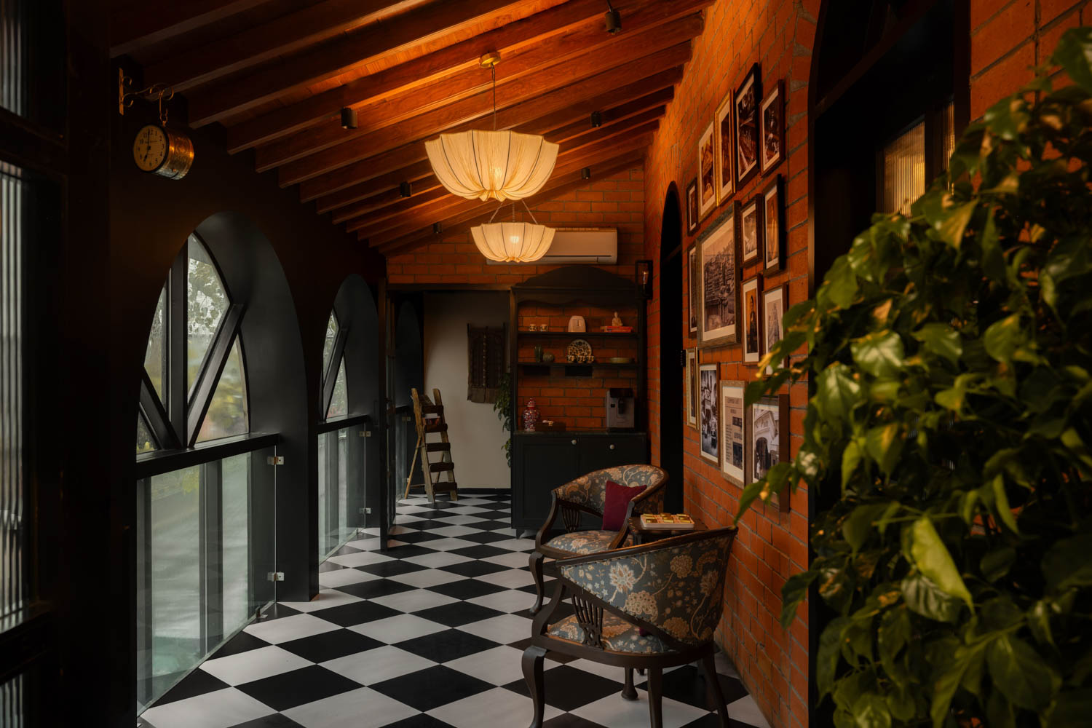
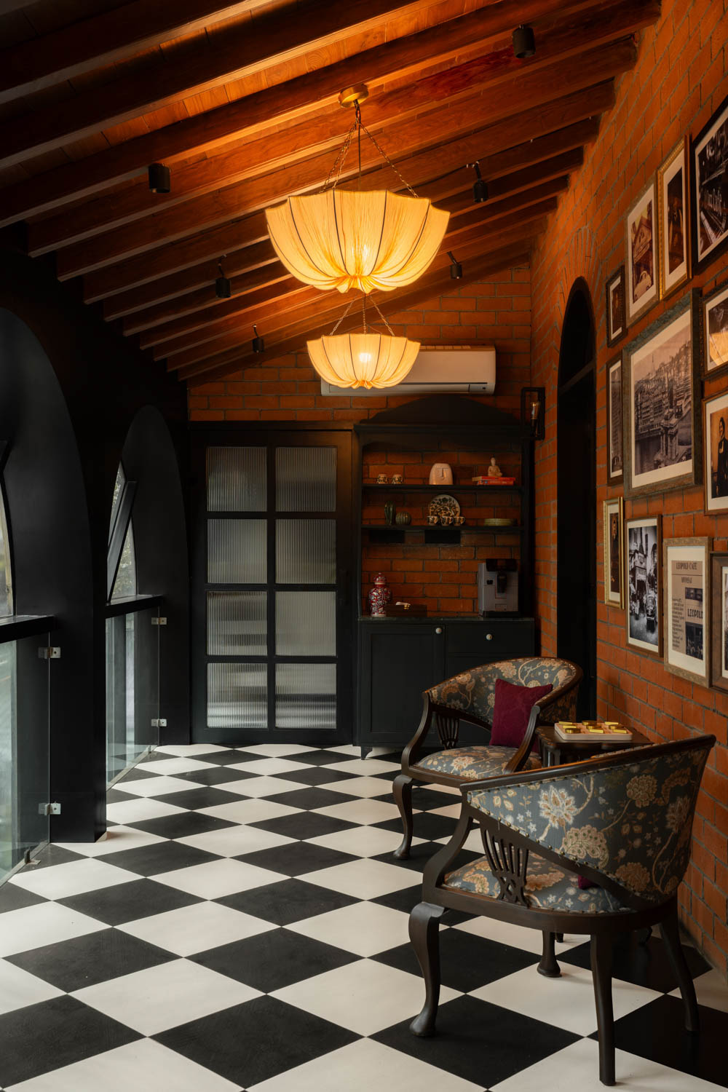
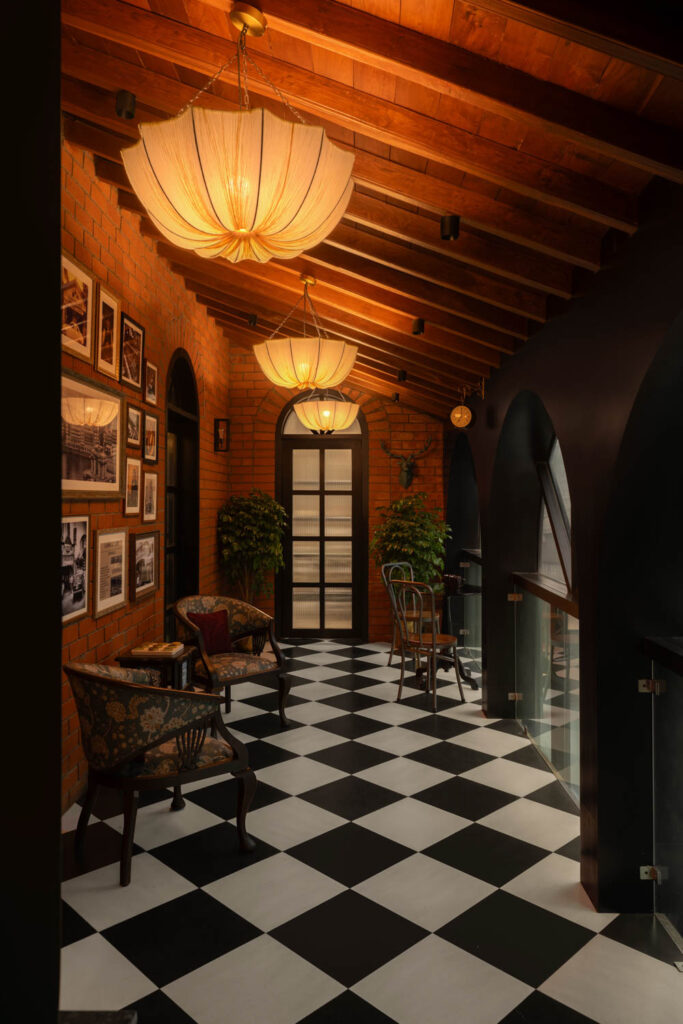
At the heart of the upper floor, the Alloy Café introduces an altogether different rhythm. Black and white checkerboard flooring, deep green accents, an antique inspired counter, coffee station and lounge seating create an atmosphere reminiscent of a familiar neighbourhood café. Its glass façade opens towards the main road, allowing the interior to remain visually connected to the movement and energy of the city. The café offers a more informal setting within the studio, encouraging conversations and interactions beyond the confines of the workstations.
The relationship between work and community extends into the bungalow’s backyard. Framed by abundant greenery and furnished with three dining tables, the outdoor space becomes an informal setting for lunches, conversations and moments of respite. Together with the café, lounge and children’s room, it reinforces the studio’s understanding of a workplace as something more expansive than a collection of desks and meeting rooms.
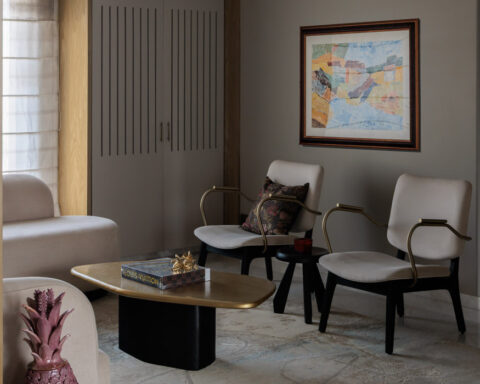
Materiality further strengthens this sense of permanence and familiarity. Baroda Green, Black Granite and Michelangelo stone introduce substantial, enduring surfaces, while intricate inlays and crafted applications elevate functional elements into bespoke architectural features. Rich timber, layered carpets, bold fabrics, warm colours and curated artefacts create an atmosphere of visual depth and tactile richness.
The studio deliberately draws from the eclectic warmth often associated with Indian homes, where spaces evolve through accumulated memories, personal collections and meaningful objects. Rather than pursuing a singular contemporary material language, Alloy embraces an interior character shaped by familiarity, individuality and a sense of belonging.
Perhaps one of the most remarkable aspects of the project is the speed and collective effort behind its execution. The entire transformation, from design development, elevations and drawings to sourcing, carpentry, painting, styling and final detailing, was completed in less than two months. This undertaking unfolded alongside the studio’s ongoing client projects, requiring exceptional coordination, decisiveness and shared commitment from the five founders and their team.
The intensity of this process is reflected in the finished space, where the numerous layers of design and craftsmanship come together with a sense of conviction. The project demonstrates how a clear architectural vision, supported by collective ownership and an intimate understanding of materials, can transform an existing building within a remarkably compressed timeframe.
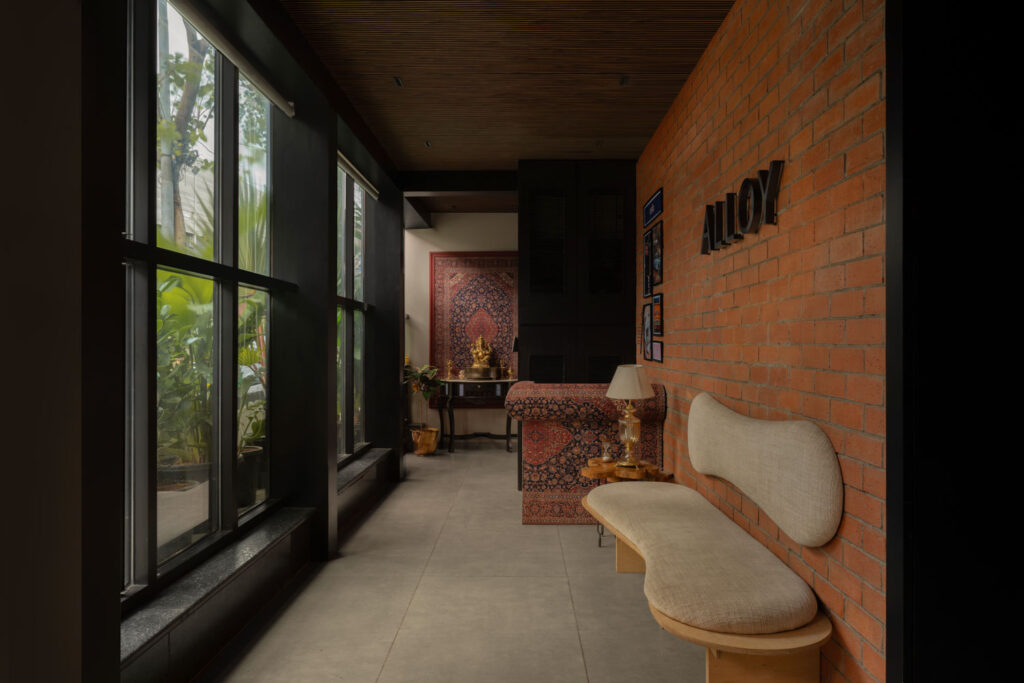
Alloy Design Studio is ultimately more than an office housed within an old bungalow. It is a physical expression of the practice’s identity, its accumulated experiences and its belief that design is always in conversation with what came before. The retained architecture provides continuity, while the new interiors introduce a contemporary language of colour, craft, collected objects and purposeful spatial experiences.
The bungalow has not been erased or simply restored. It has been allowed to acquire another life, one that preserves its memory while embracing an entirely different purpose. In this transformation, adaptive reuse becomes an act of creative authorship, demonstrating that the most meaningful reinvention often begins with an appreciation of what already exists.
Richly layered yet purposeful, rooted in history yet unmistakably contemporary, Alloy’s new studio embodies the very idea of what comes after. It is a workplace that feels like a home, a home that functions as a creative environment, and an architecture that finds its character not in novelty alone, but in the enduring relationship between memory, craftsmanship and the people who inhabit it.
Project Name : Alloy Design Studio
Project Location : Mumbai, India
Architect/Interior Designer : Alloy Design Studio
Principal Designers : Bijal Shah, Bhumika Patel, Rupesh Shah, Bhavisha Thakur and Chintan Patel
Photographer: Noaidwin Sttudio