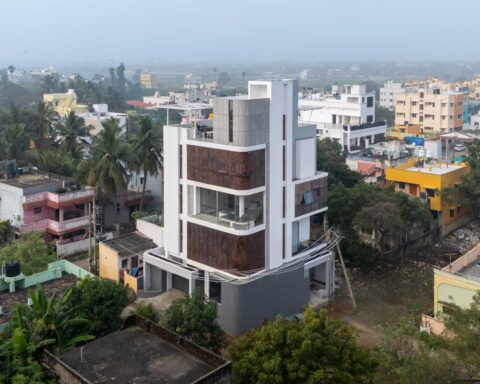




A home in Maharashtra inspired by the natural intelligence of an anthill.
Project Name : The Anhill
Project Location : Ahilyanagar, Maharashtra, India
Architect/Interior Designer : Kaushal TaTiya Architects
Lead Architects : Kaushal Suresh Tatiya, Sweety Muttha
Photographer: Avesh Gaur , Shoaib Ilyas
What if a house could behave less like an object and more like a living ecosystem?
In Ahilyanagar, Maharashtra, Kaushal Tatiya Architects explores precisely this idea through The Anthill, a 7,000 square foot residence conceived for the region’s hot and dry climate. Faced with intense sunlight, extreme temperatures and low humidity, the project looks beyond conventional strategies of enclosure and air conditioning to develop an architecture that breathes, filters and adapts.
Its inspiration comes from one of nature’s most quietly sophisticated structures: the anthill.
An anthill is far more than a mound of earth. It is an intricate ecosystem shaped by climate, instinct, movement and collective habitation. Its chambers and passages regulate temperature, manage airflow and establish a hierarchy between shared and private spaces. For the architects, this natural intelligence became a starting point for imagining a home that could feel similarly porous, adaptive and responsive to its environment.
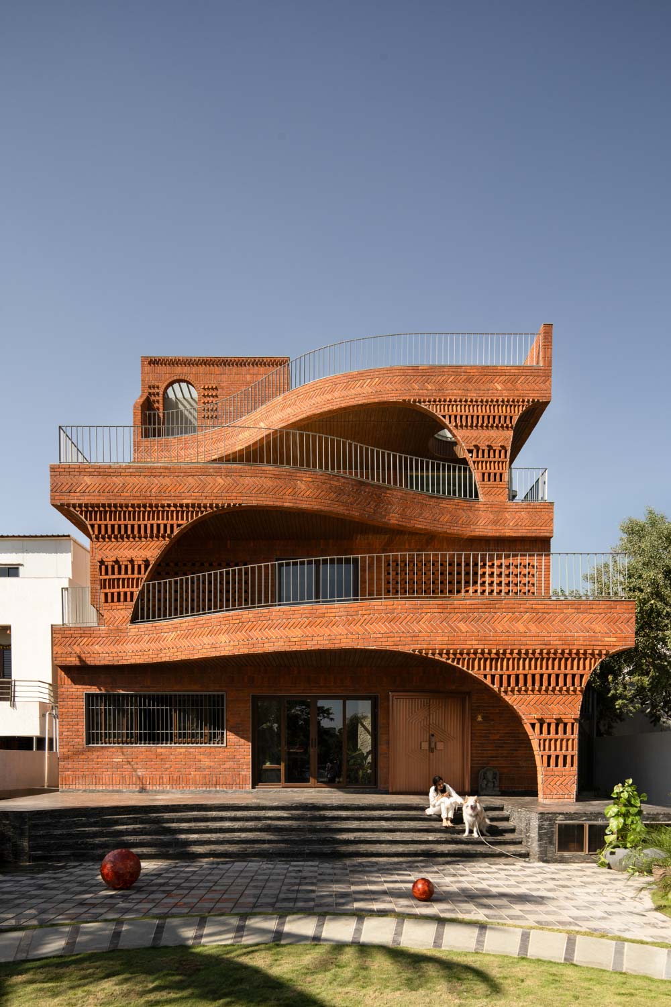
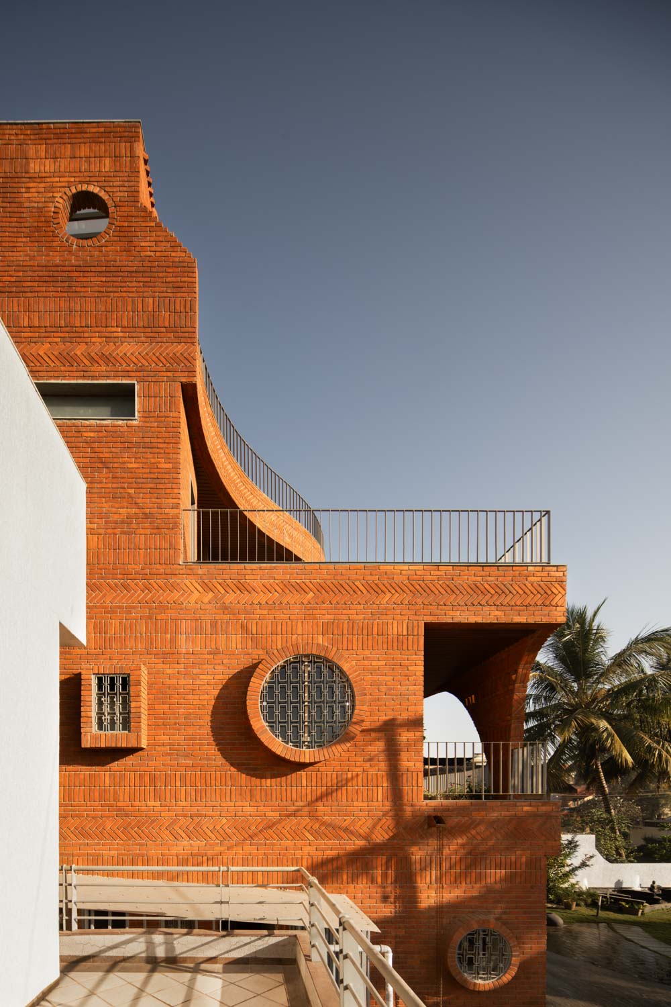
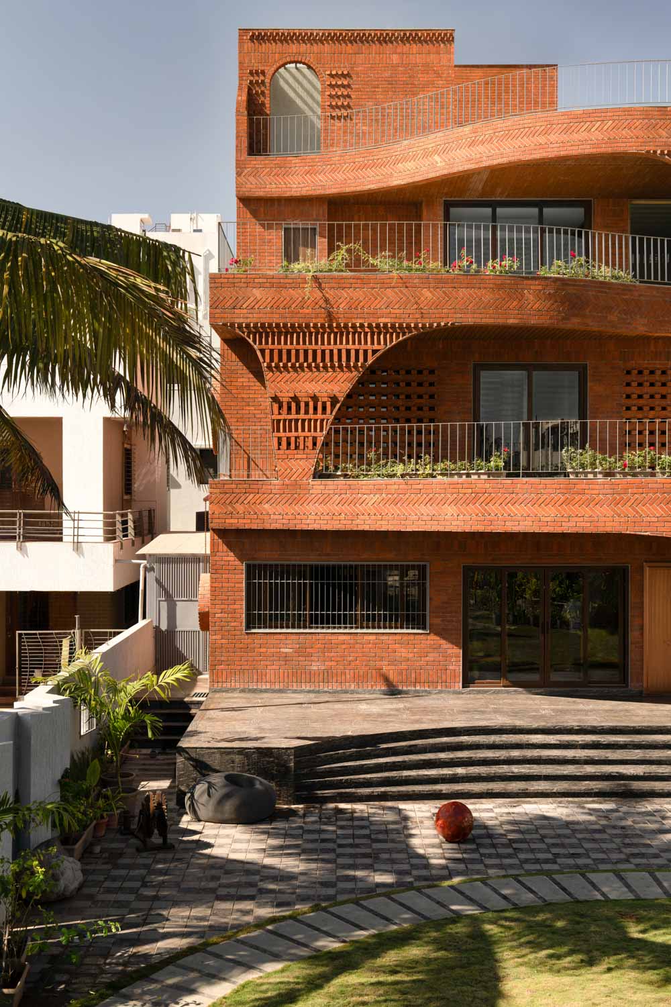
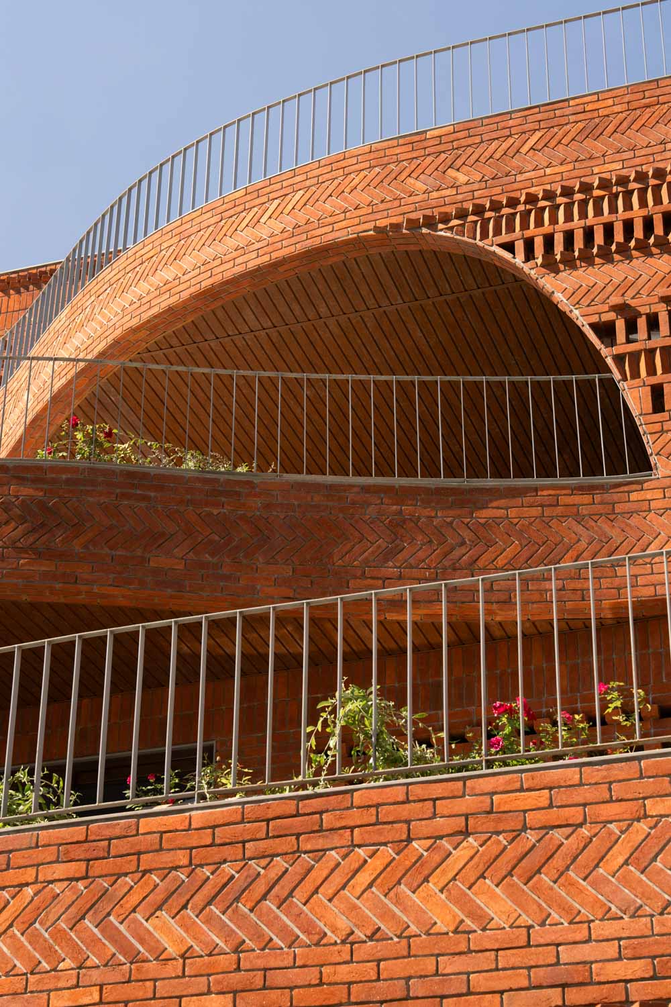
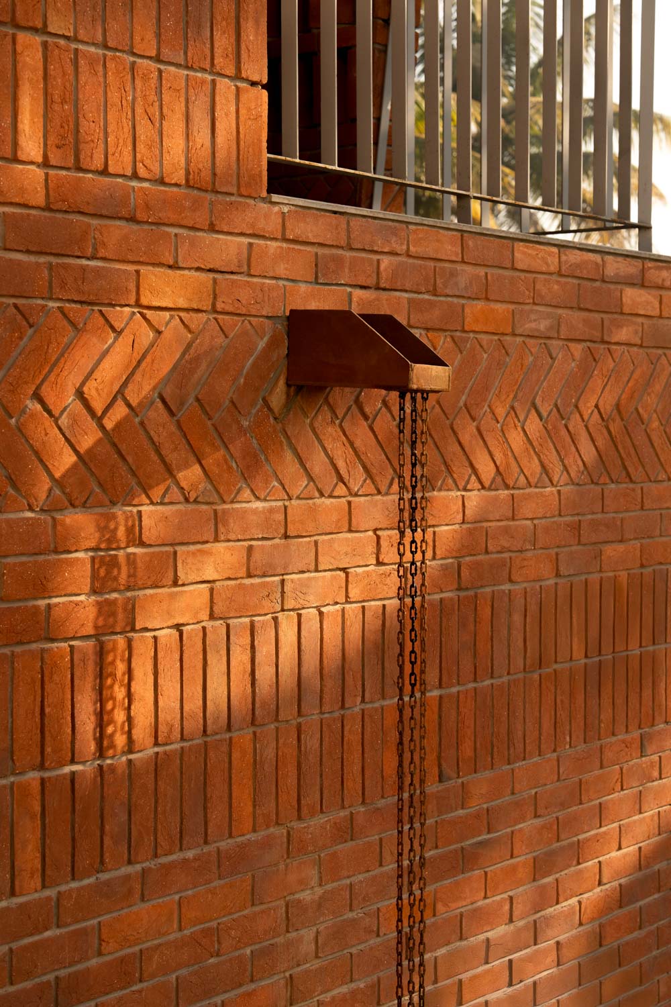
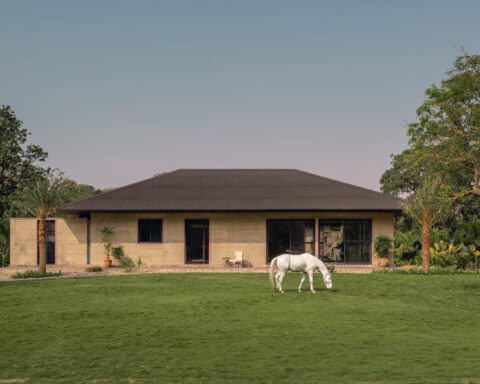
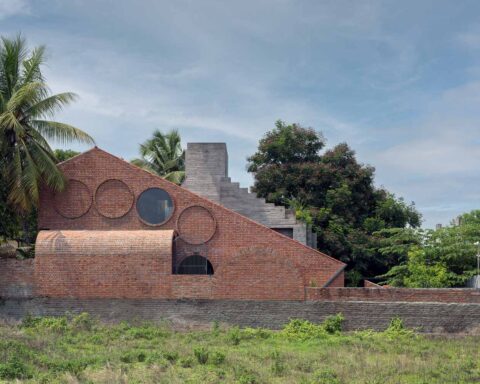
The result is an introverted residence that appears from the outside as a substantial mass of brick, grounded and almost monolithic in character. Yet beneath this solidity lies a network of voids, courtyards, passages and openings. Like the chambers within an anthill, these spaces are interconnected, allowing movement, air and light to travel through the house in carefully orchestrated ways.
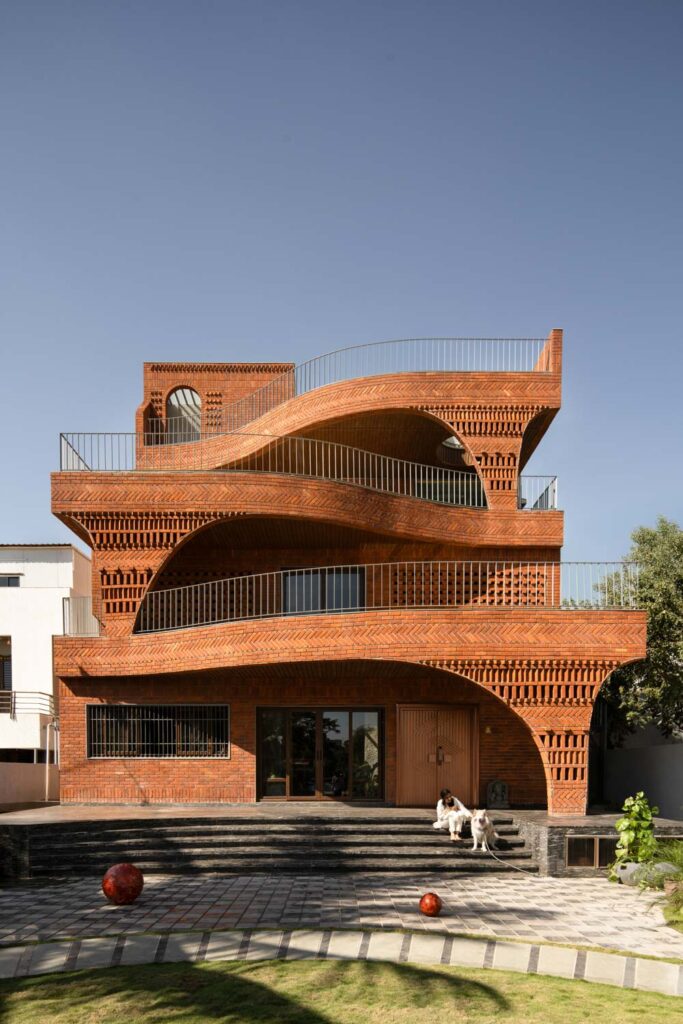
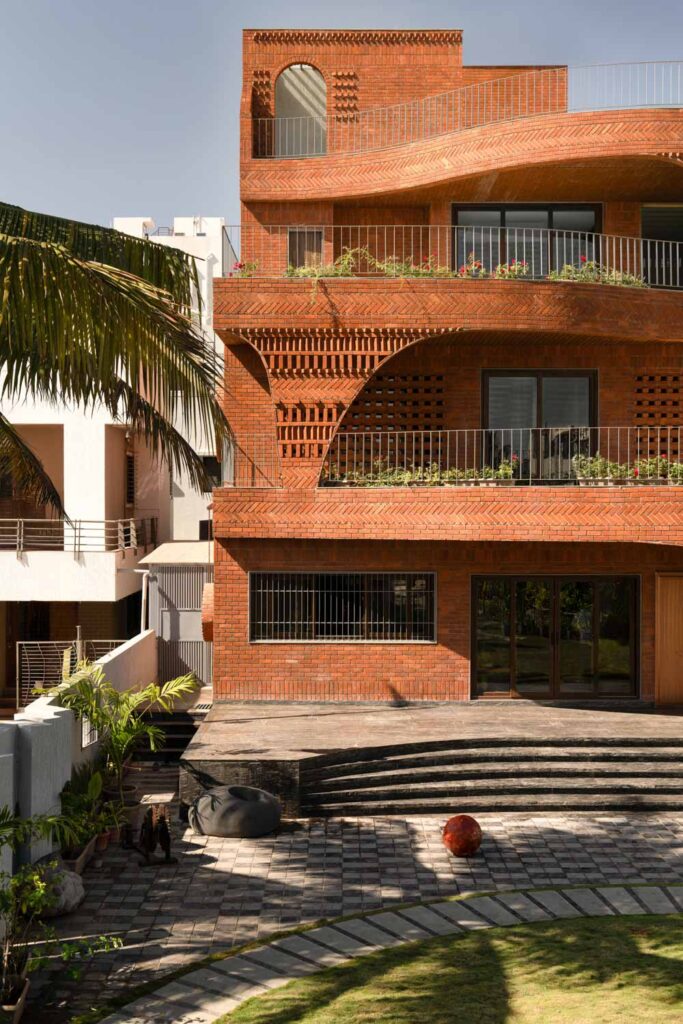
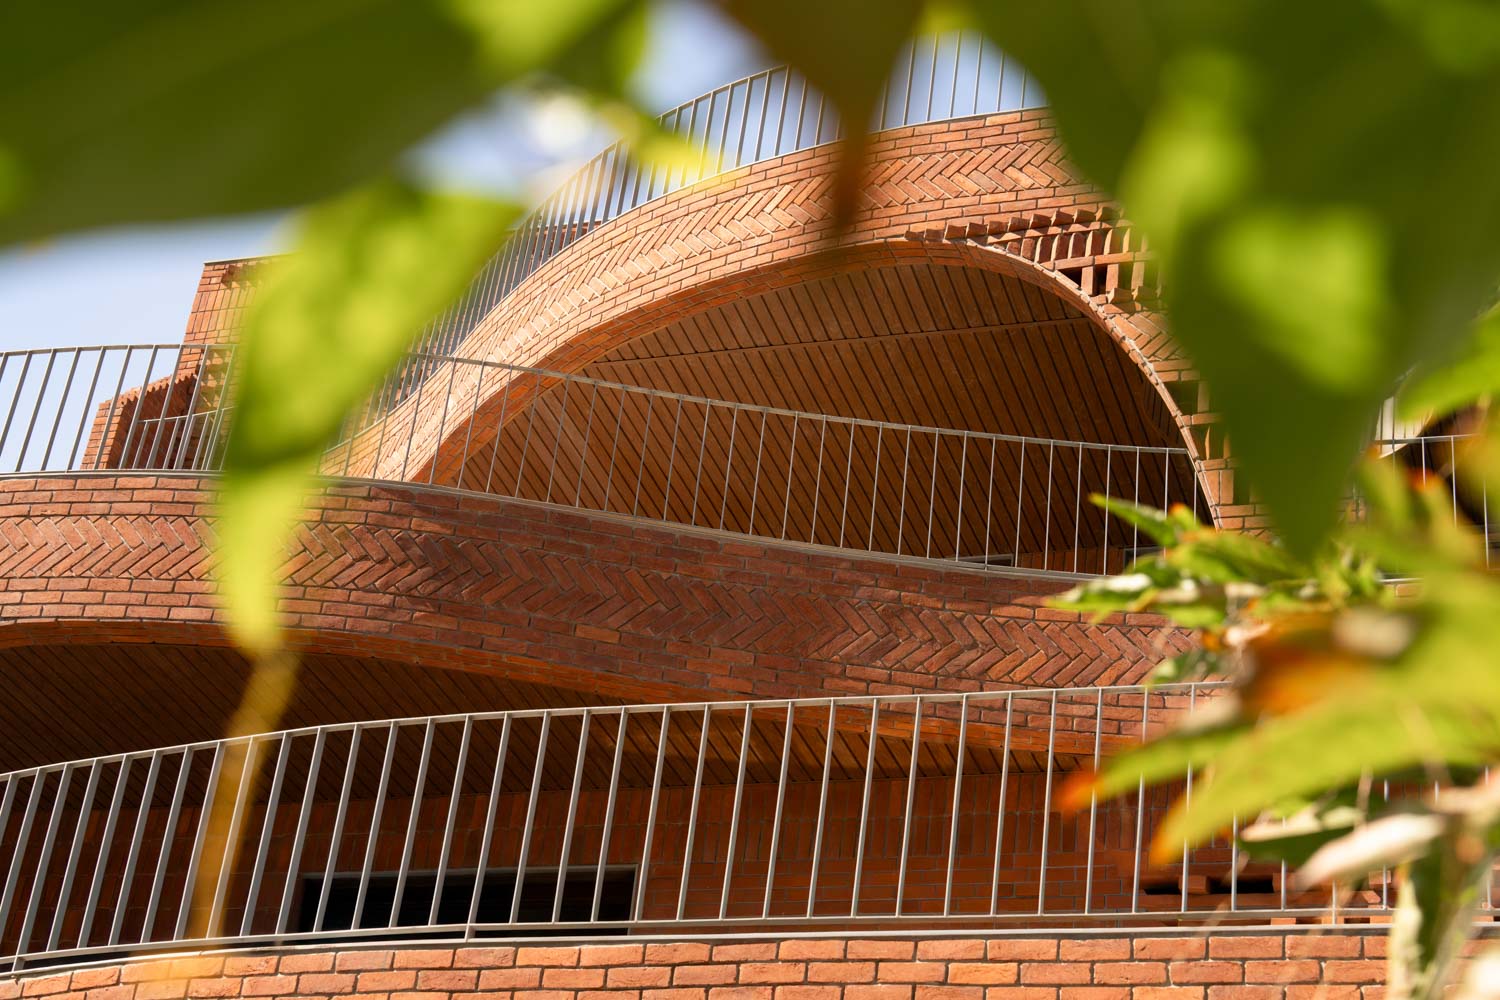
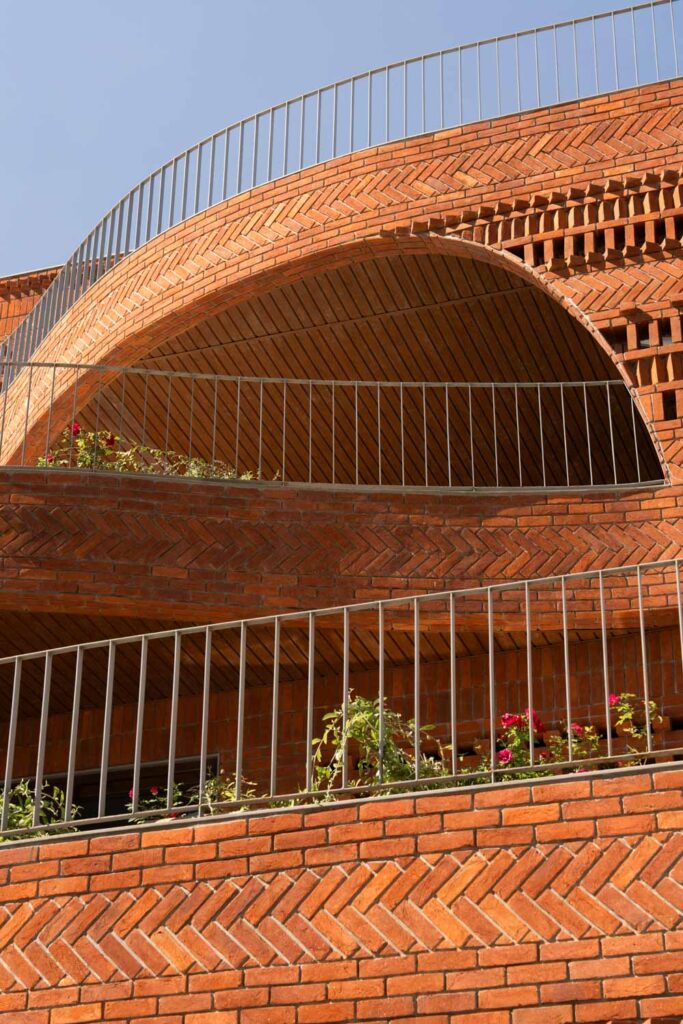
Rather than imposing a rigid geometry upon the site, the architecture adopts a terrain like character. Spaces appear carved from the mass, while stepped terraces and alternating balconies create a layered silhouette that seems to emerge naturally from the ground. The house is less an isolated architectural object and more an extension of the landscape.
Architecture as a Living Organism
The central idea of The Anthill lies in treating architecture as something that can behave like an organism.
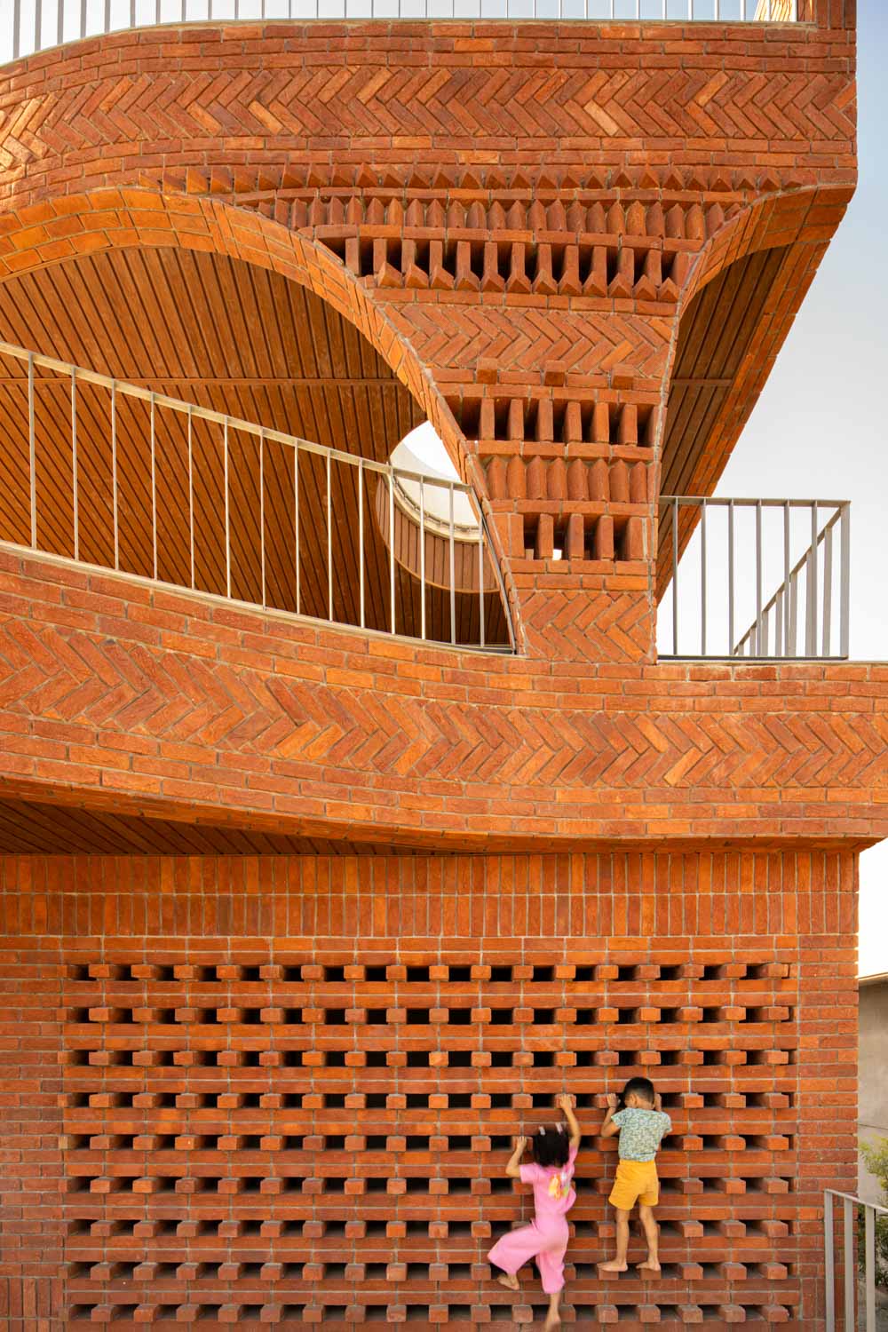
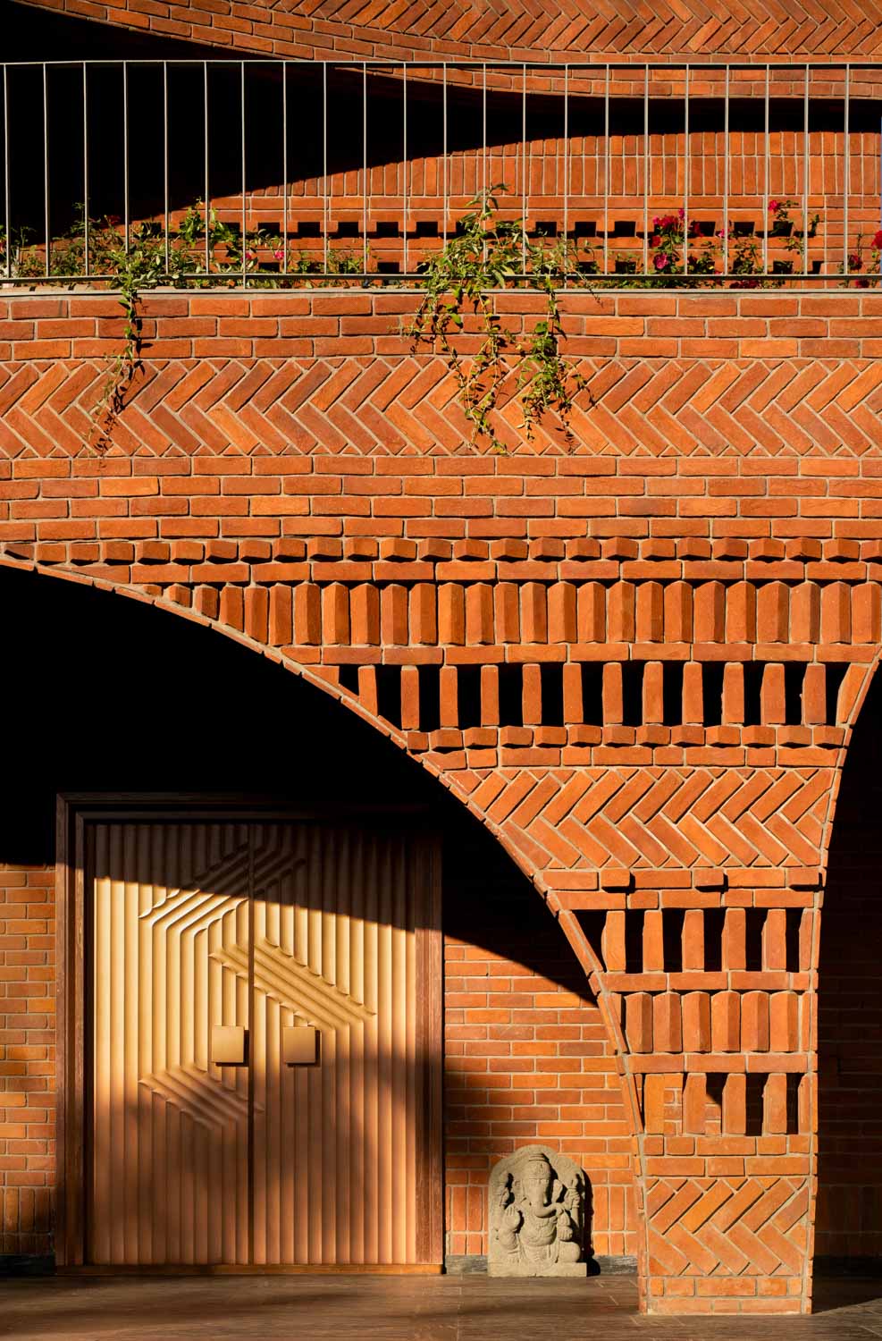
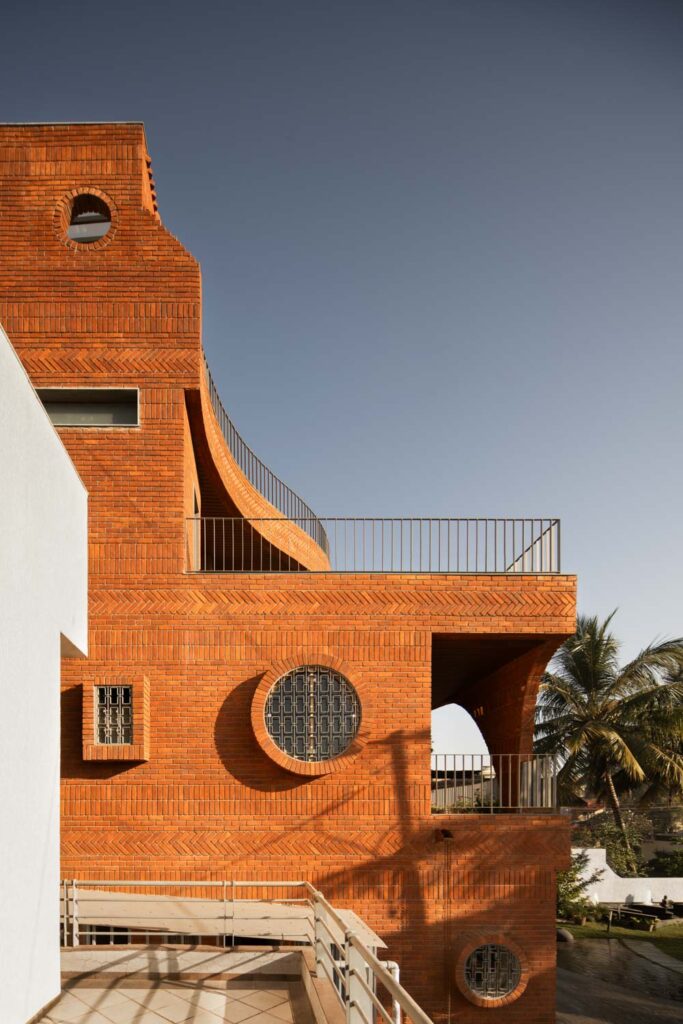
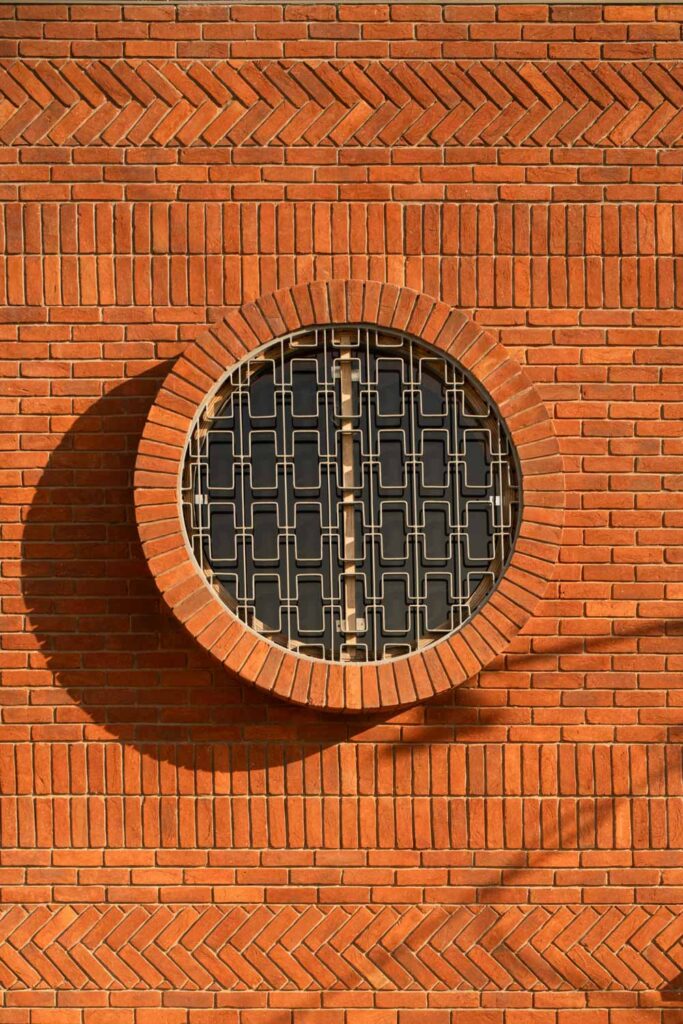
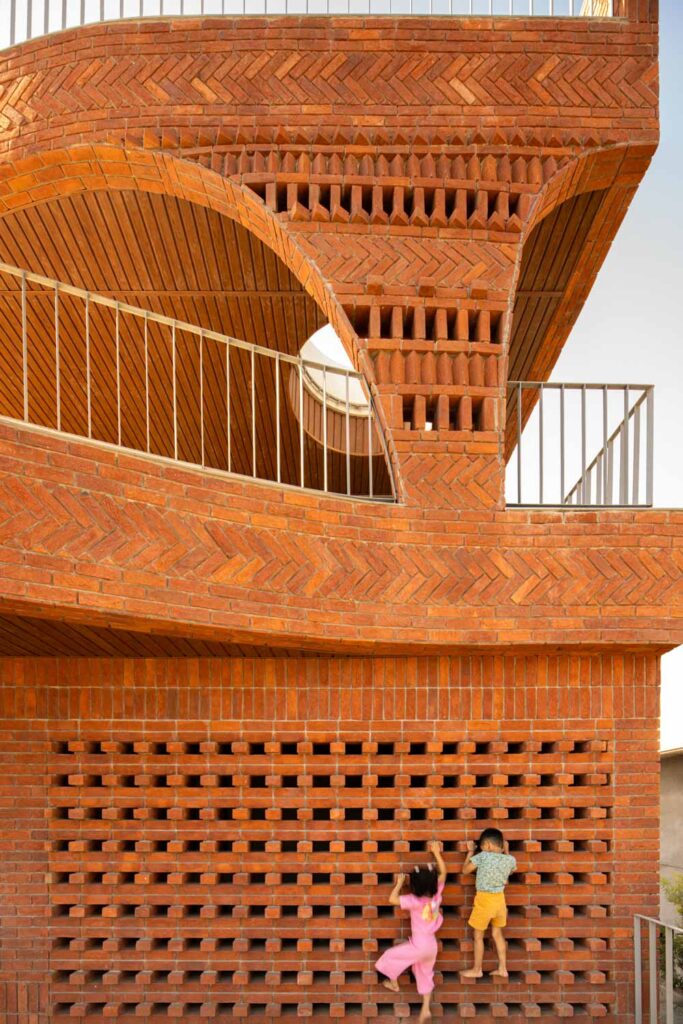
The solid brick exterior provides protection from the harsh climate, while carefully positioned openings allow the house to breathe. Thermal brick jaalis, ventilation shafts, skylights, shaded cavities and earth berming work together to moderate the internal environment.
Brick assumes a particularly important role in this strategy. Beyond its tactile and visual qualities, the material provides insulation while supporting cross ventilation and the movement of air through the house. The resulting architecture reduces the need for mechanical cooling by allowing the building itself to participate in regulating its internal climate.
This relationship between solidity and porosity defines much of the home’s character. From outside, the house appears composed and protective. Inside, it gradually reveals a sequence of openings, courtyards and passages that introduce air, light and views.
Movement Becomes the Architecture
The experience of The Anthill is deliberately non linear.
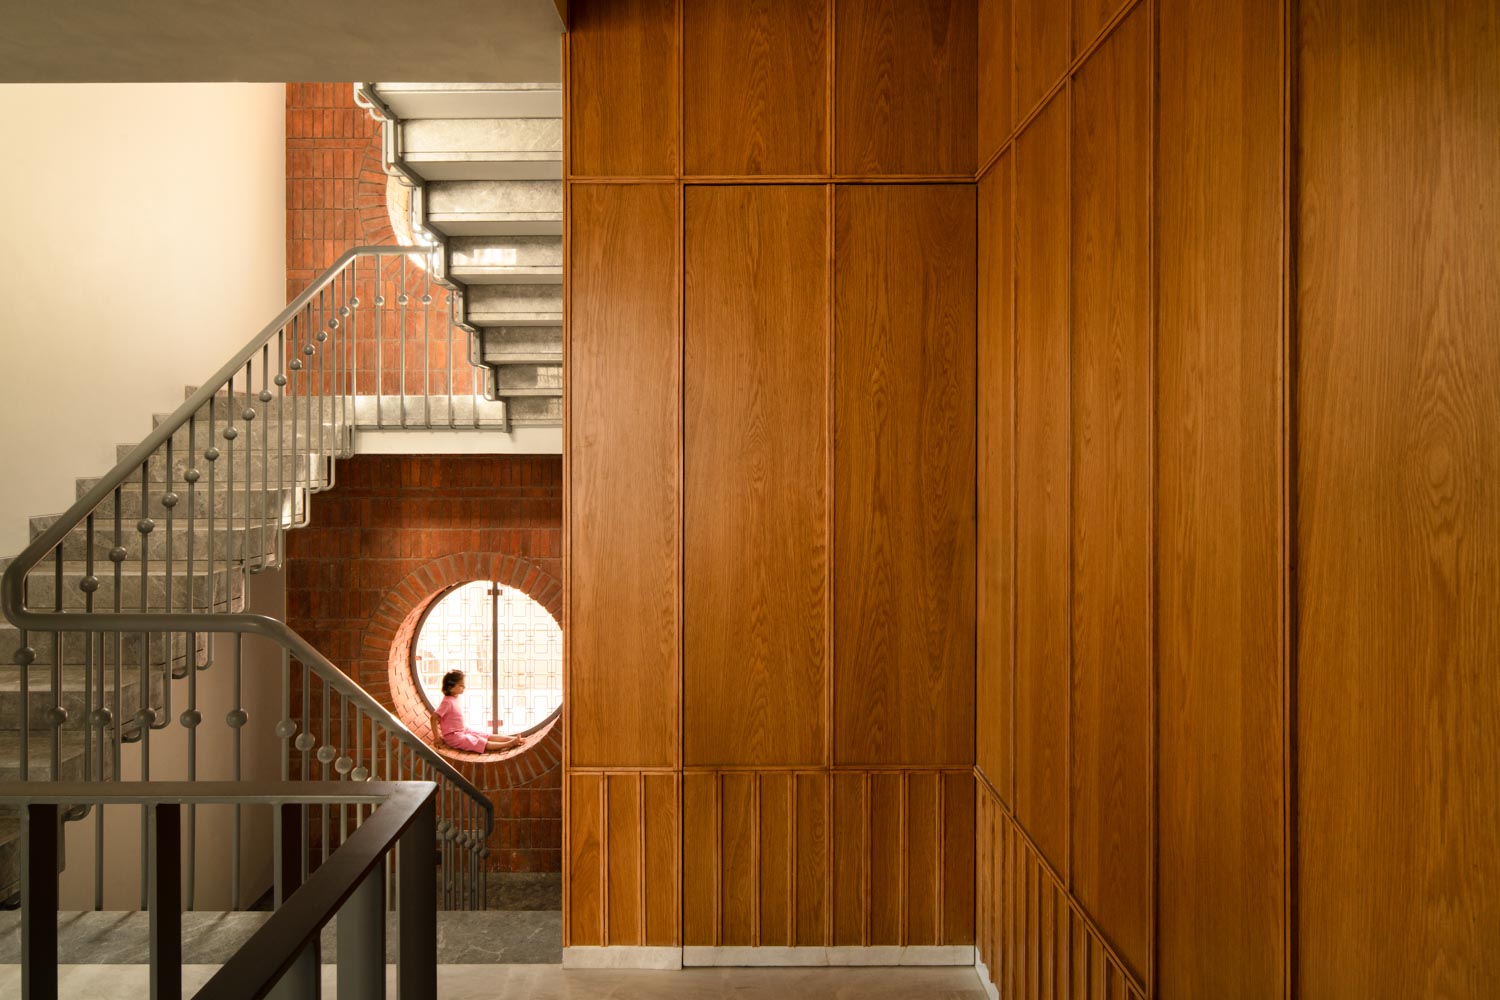
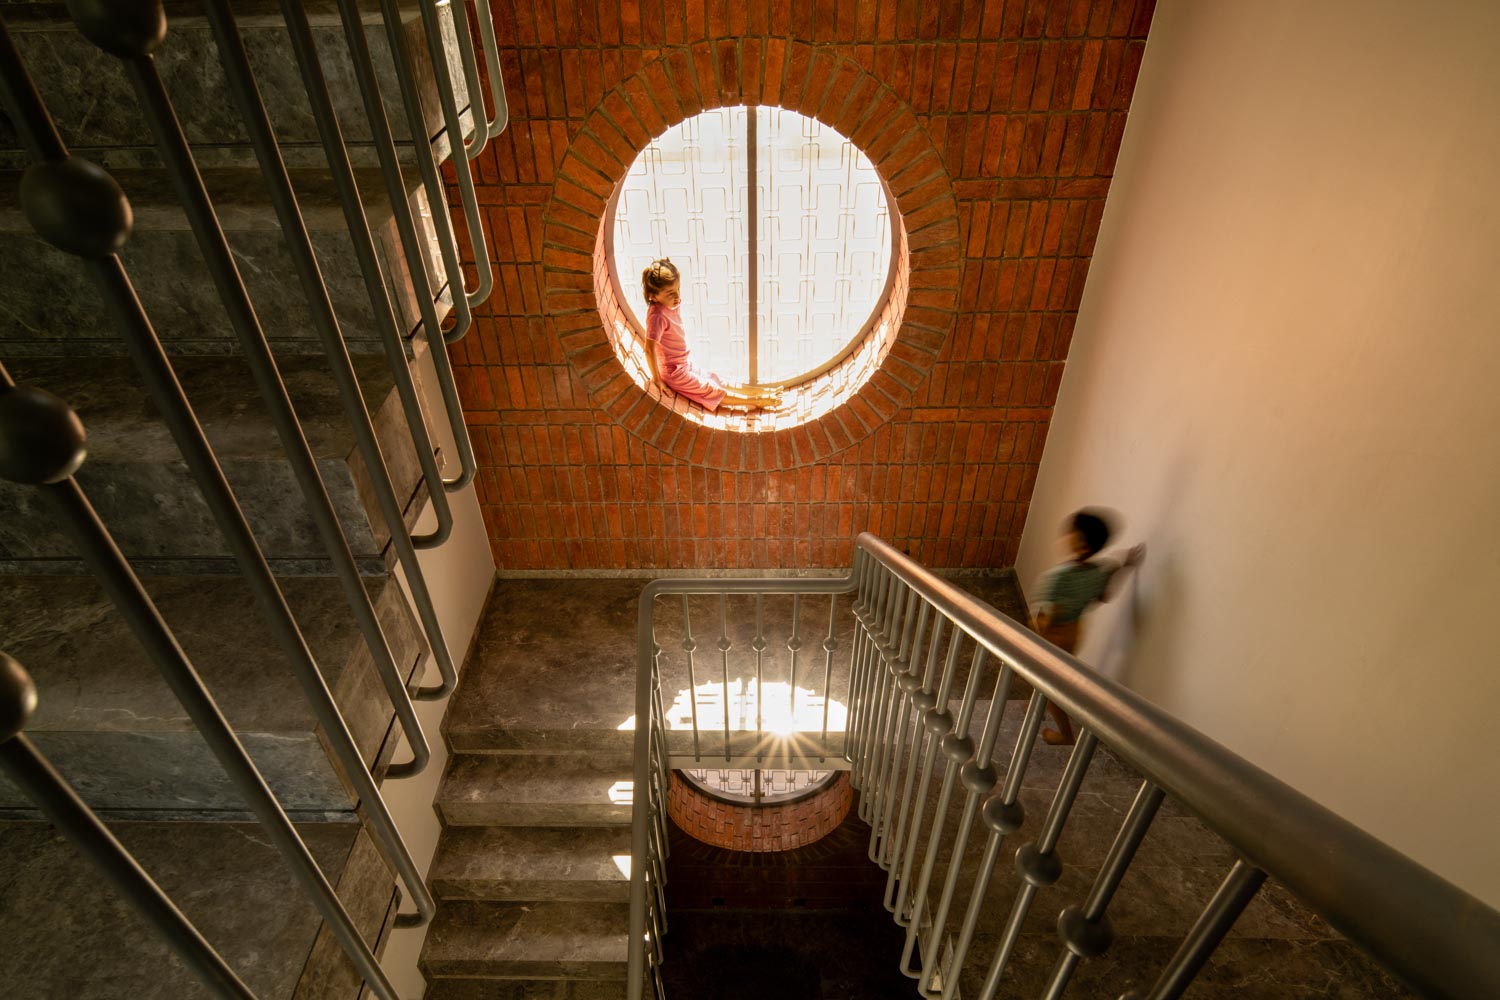
Instead of moving from one conventional room to another, occupants pass through a series of compressed and expanded spaces. Narrow transitional passages open into larger communal volumes. Filtered light appears through jaalis, while skylights create moments of illumination that shift throughout the day.
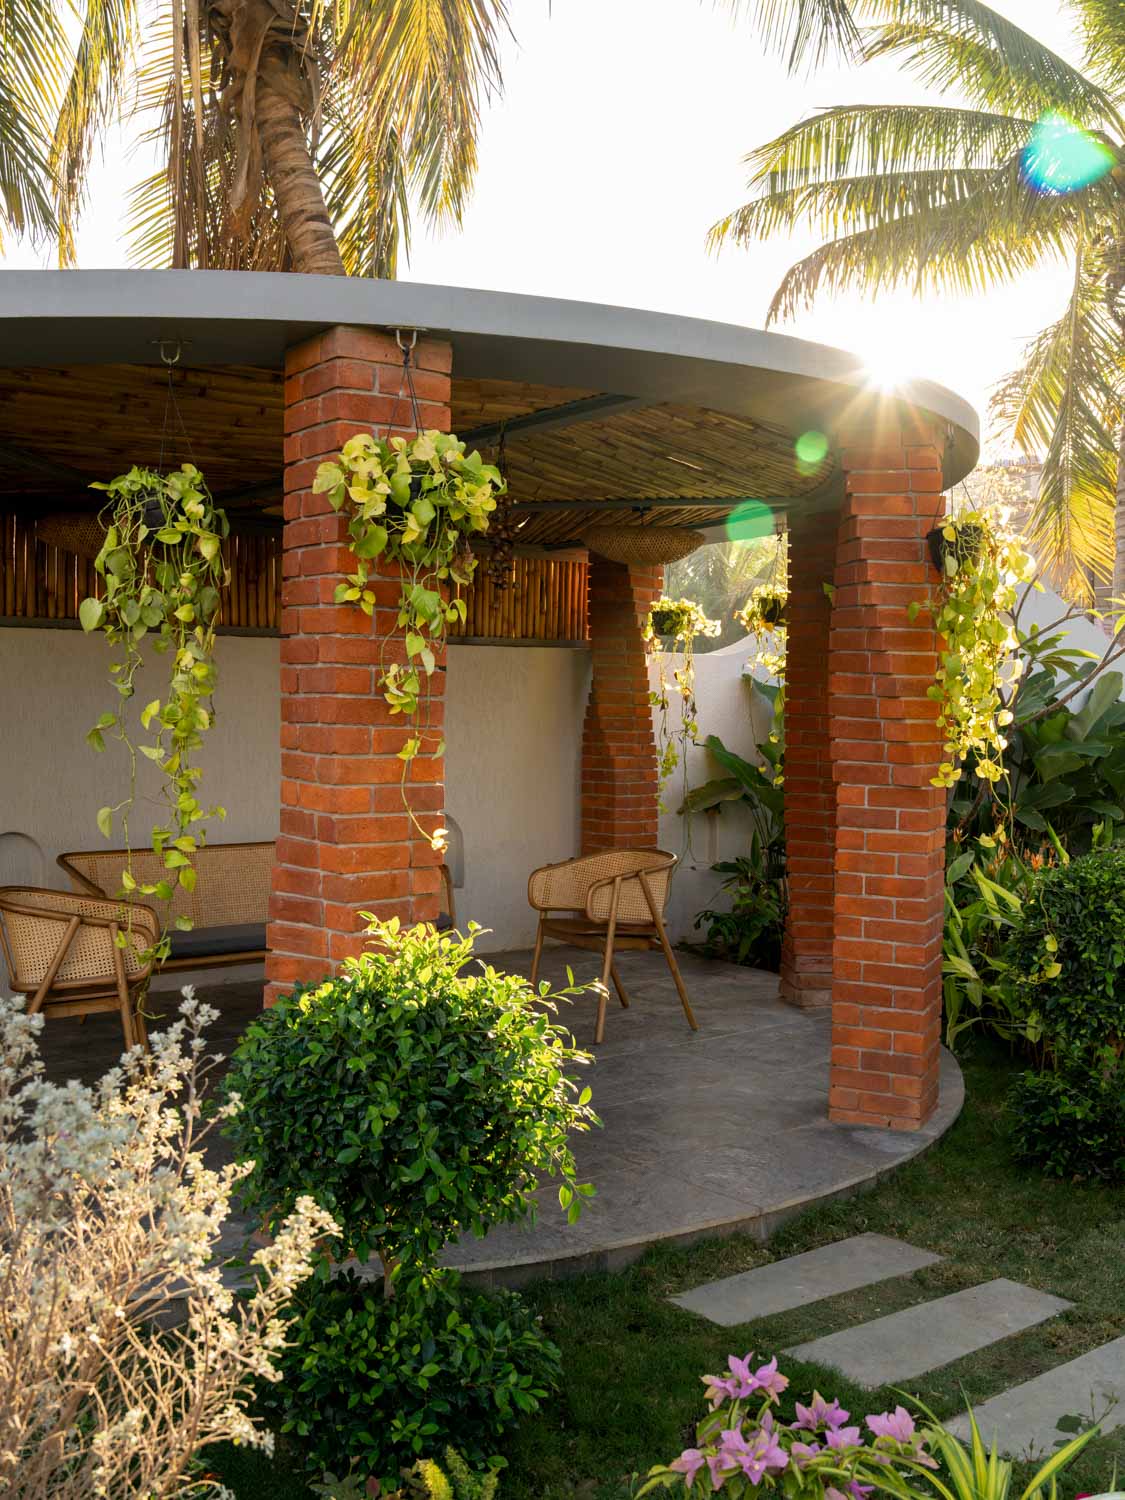
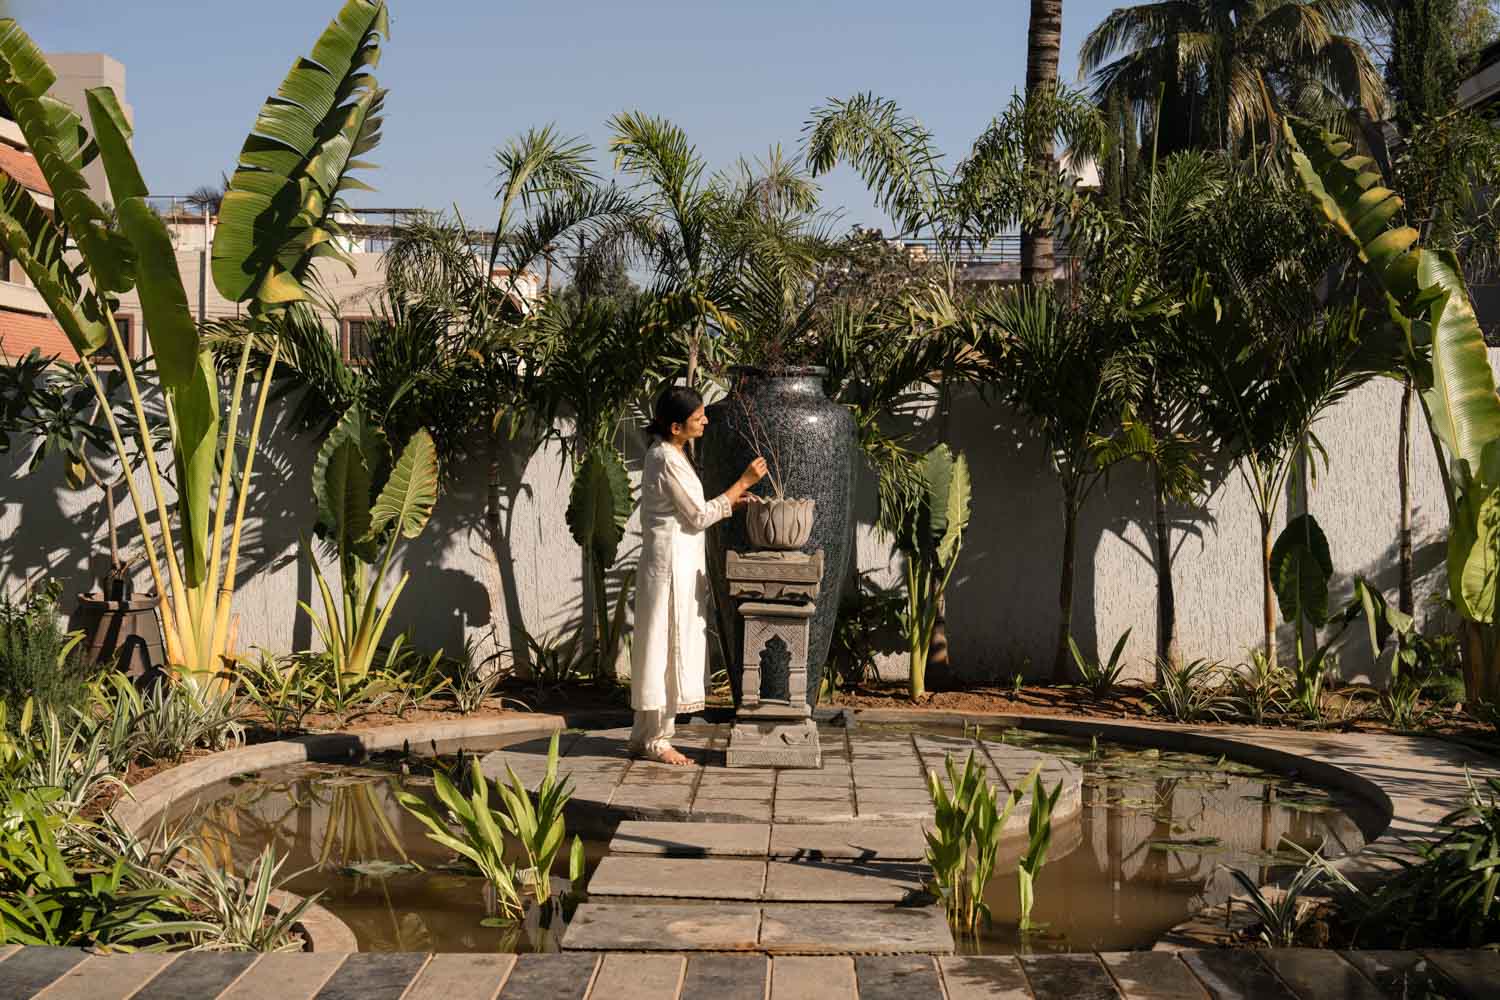
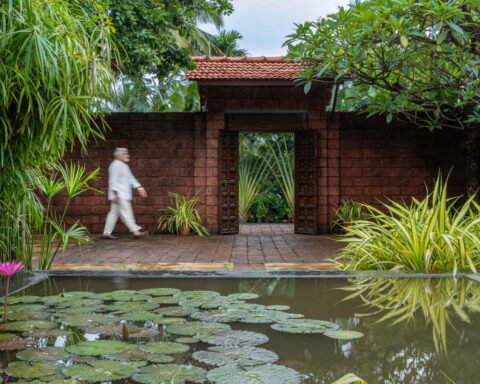
The living area extends towards a courtyard where a water cascade introduces another layer to the environmental strategy. Together, water, shade, air movement and vegetation contribute to passive cooling while giving the courtyard a sensory quality.
This sequencing makes circulation an architectural experience in itself. There are moments of compression followed by openness, shaded passages followed by bright courtyards, and intimate corners that reveal themselves gradually. Like navigating the chambers of an anthill, movement through the residence is discovered rather than dictated.
A Hierarchy of Chambers
The spatial planning draws directly from the hierarchy found within an anthill.
Larger central cavities accommodate communal activities, while quieter peripheral zones contain the private spaces. Public and private areas are therefore differentiated not simply through doors and walls, but through changes in scale, light, movement and spatial character.
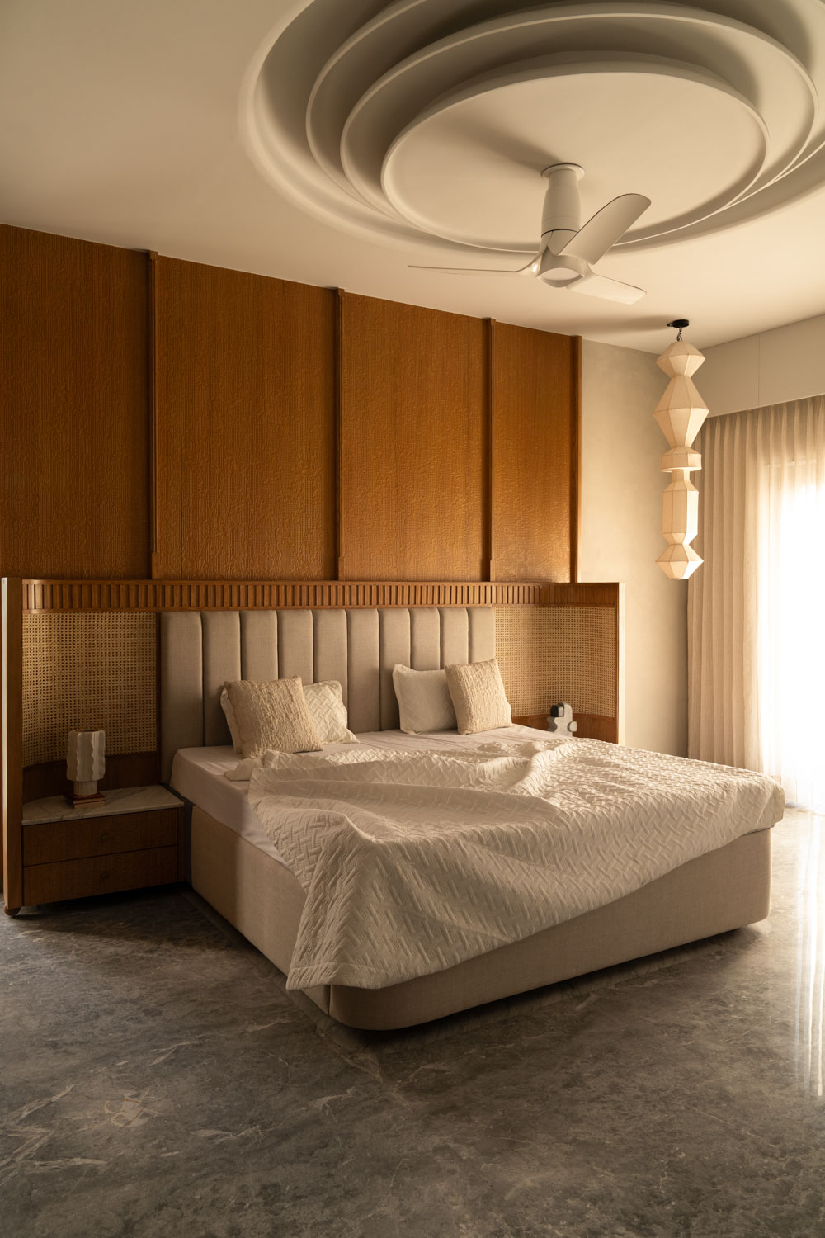
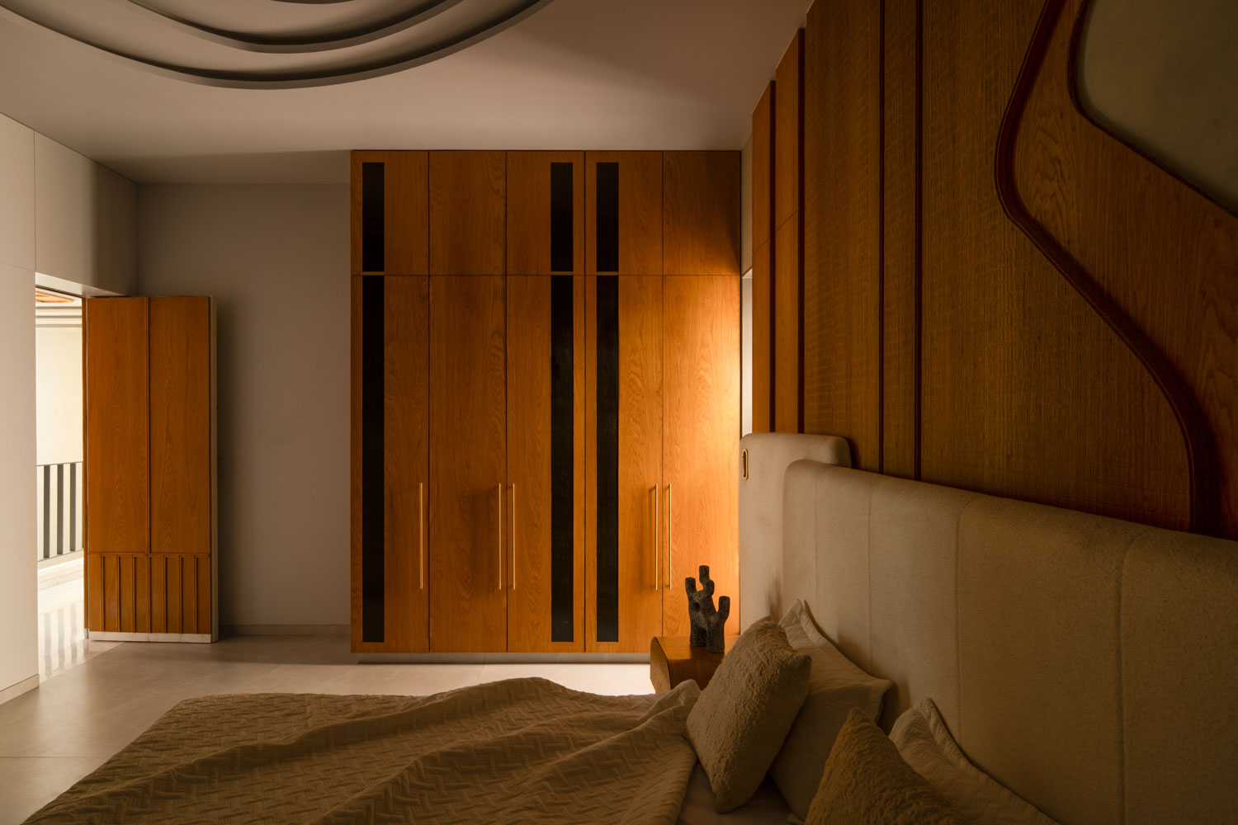
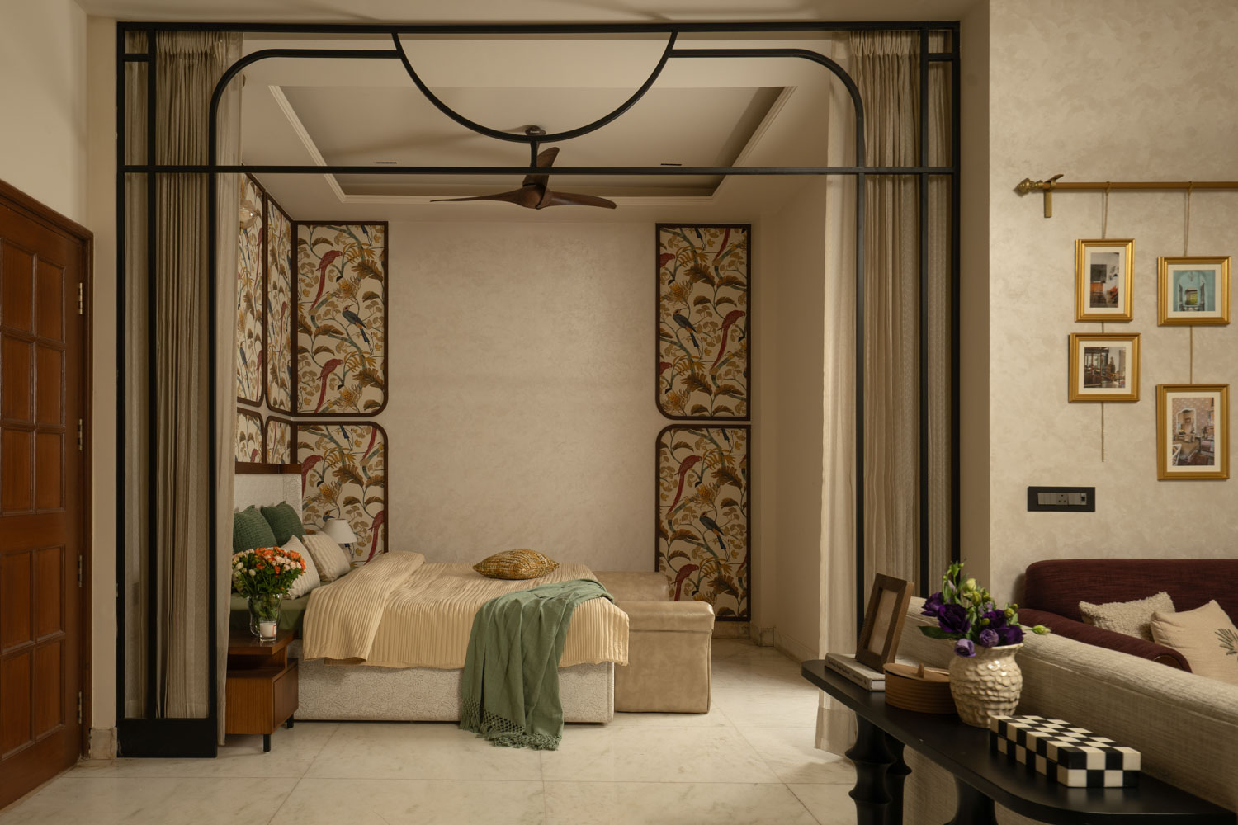
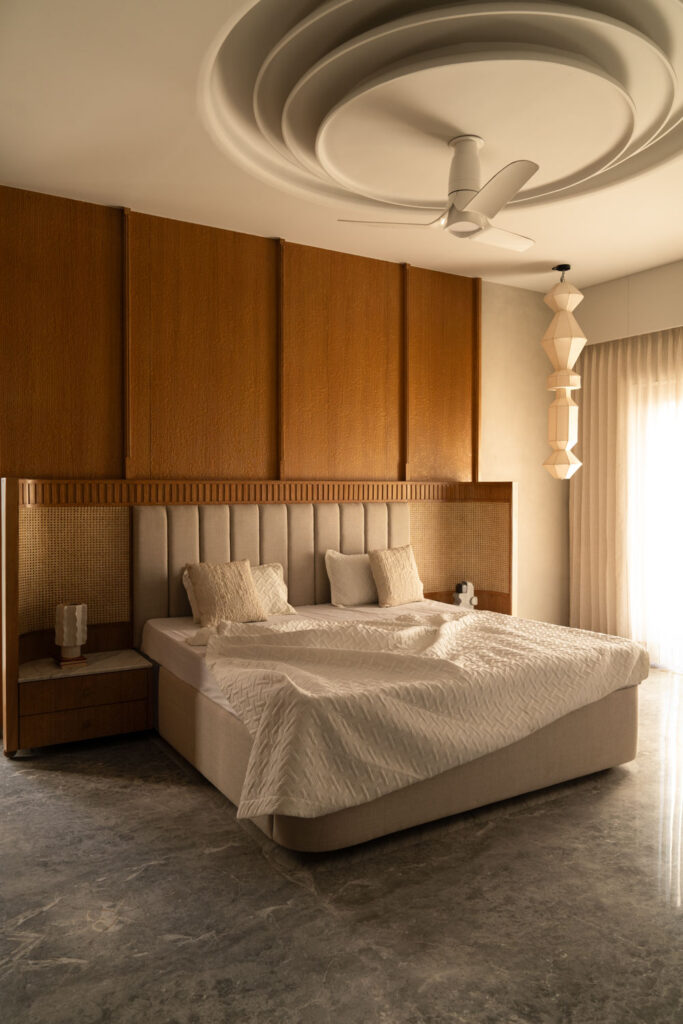
Each bedroom has been considered according to its everyday use, with custom wooden furniture extending beyond basic functionality. Two distinct forms of openings shape the relationship with the outdoors. A smaller window supports cross ventilation, while a larger balcony creates an opportunity to step outside and engage with the distant landscape.
This distinction allows the bedrooms to remain intimate while maintaining a meaningful connection with their surroundings.
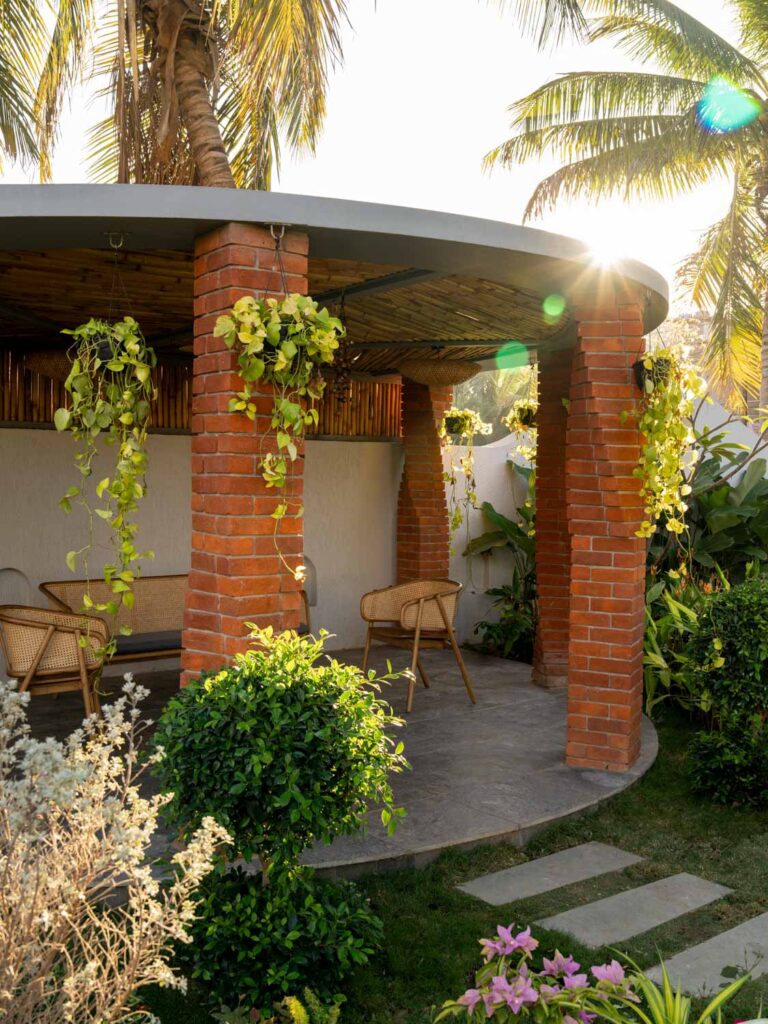
Light That Is Discovered
Light is treated with equal sensitivity.
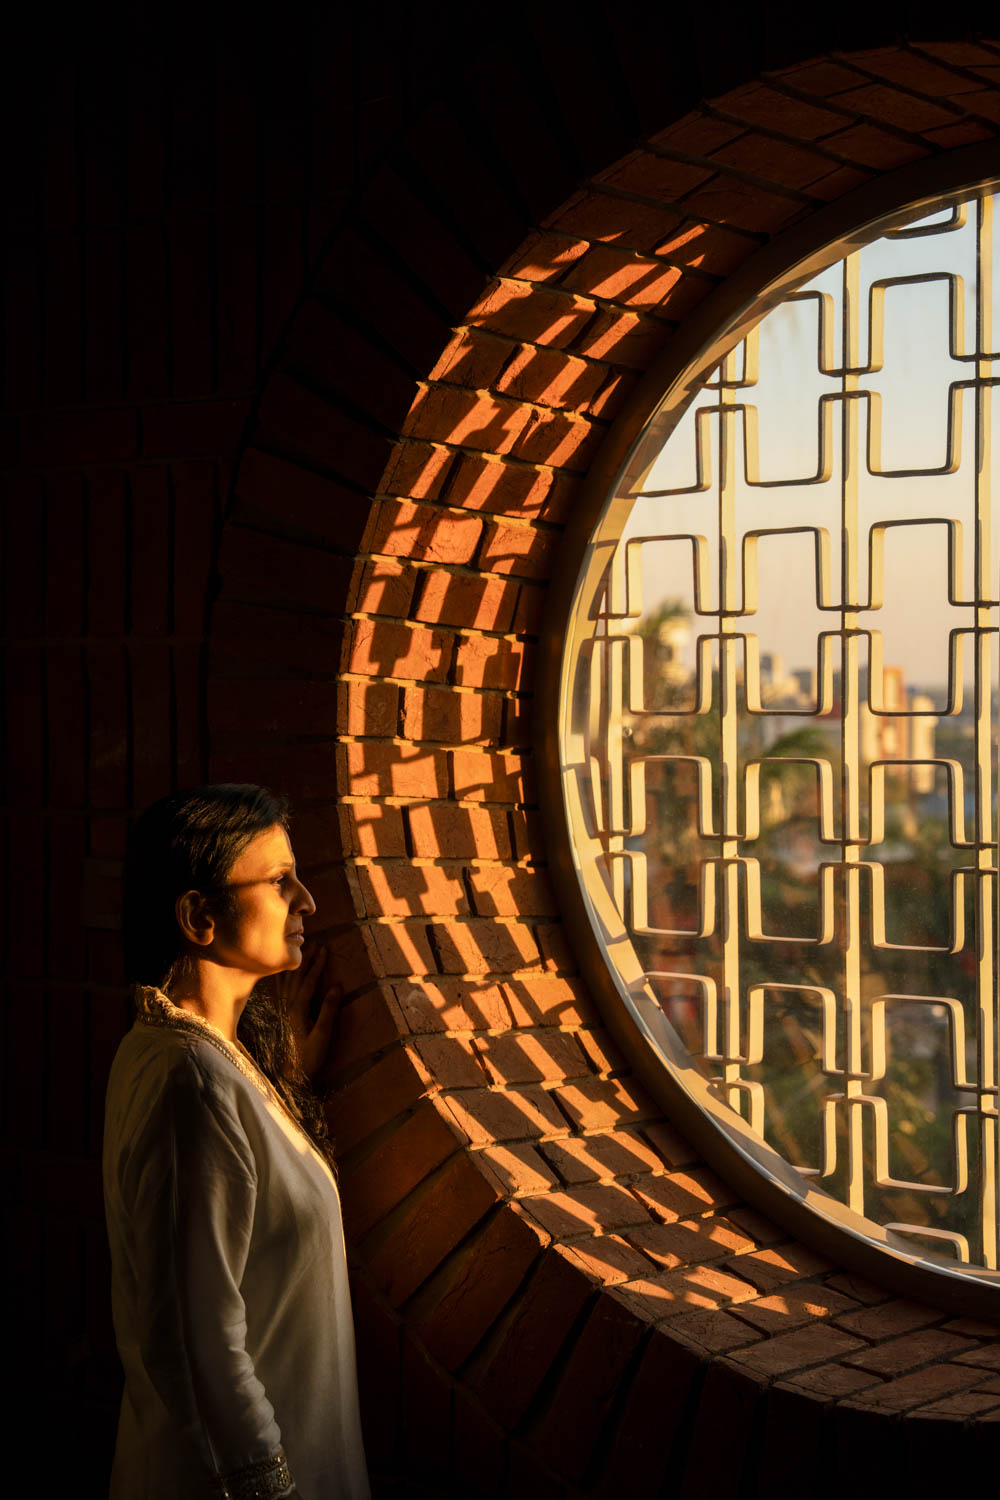
Rather than flooding the interiors uniformly, the architects allow daylight to enter selectively through punctured skylights, courtyards and perforated facades. As a result, illumination becomes an event within the house.
A shaft of sunlight may appear across a textured wall or floor, while the patterned shadow of a jaali shifts gradually with the movement of the sun. The experience changes throughout the day, giving the interiors a sense of quiet dynamism.
Here, light is not simply used to illuminate space. It becomes one of the materials through which space is perceived.
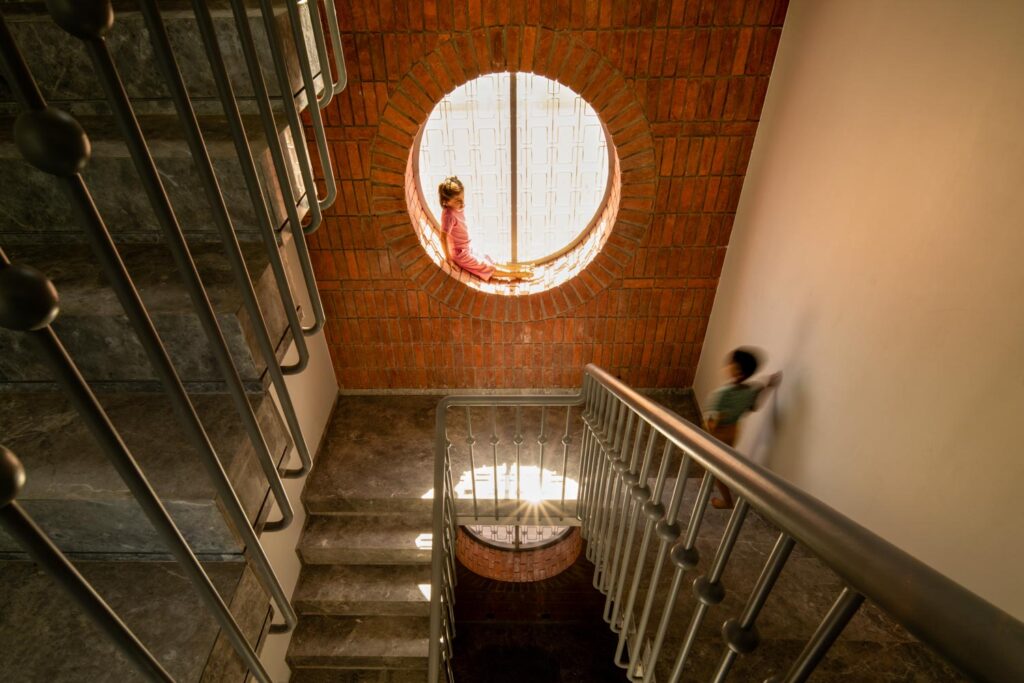
An Earthy Material Language
The material palette reinforces the home’s connection with the ground.
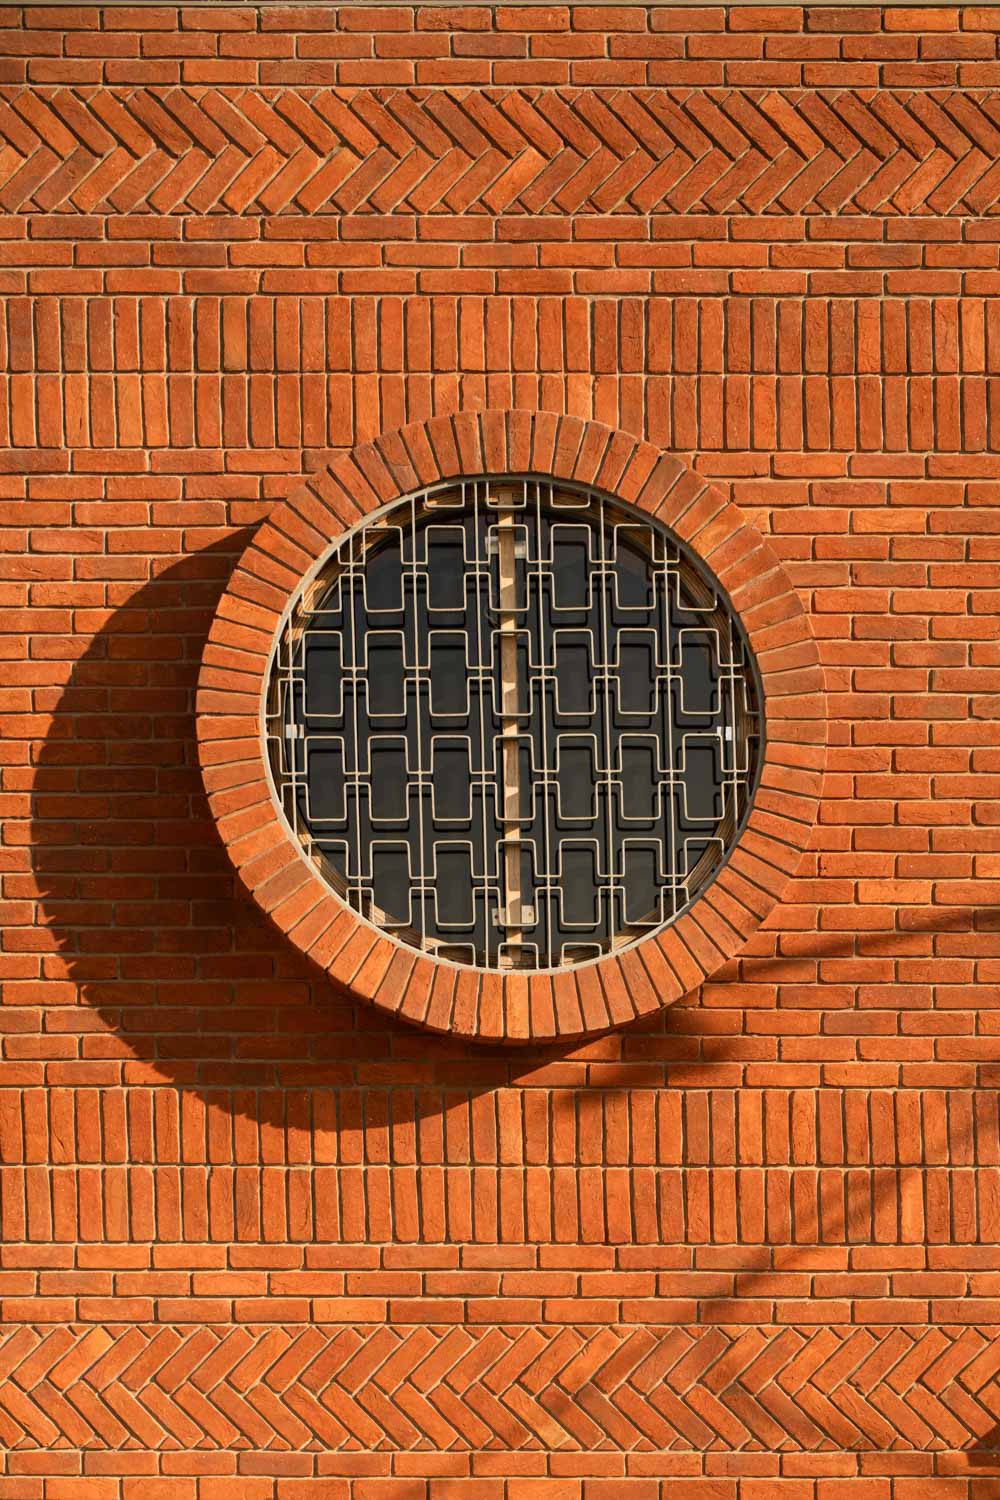
Exposed brick, textured concrete, terracotta, lime plaster and locally sourced stone establish a restrained, earthy vocabulary. Surfaces are intentionally raw and tactile, with textures that appear weathered, layered and naturally formed.
The palette remains largely monochromatic, allowing light and shadow to provide much of the visual variation. Instead of relying on decorative finishes, the architecture finds richness in the natural character of its materials.
This gives the residence a quality that feels almost geological. Walls appear eroded, surfaces seem carved and openings read like deliberate excavations within a larger mass.

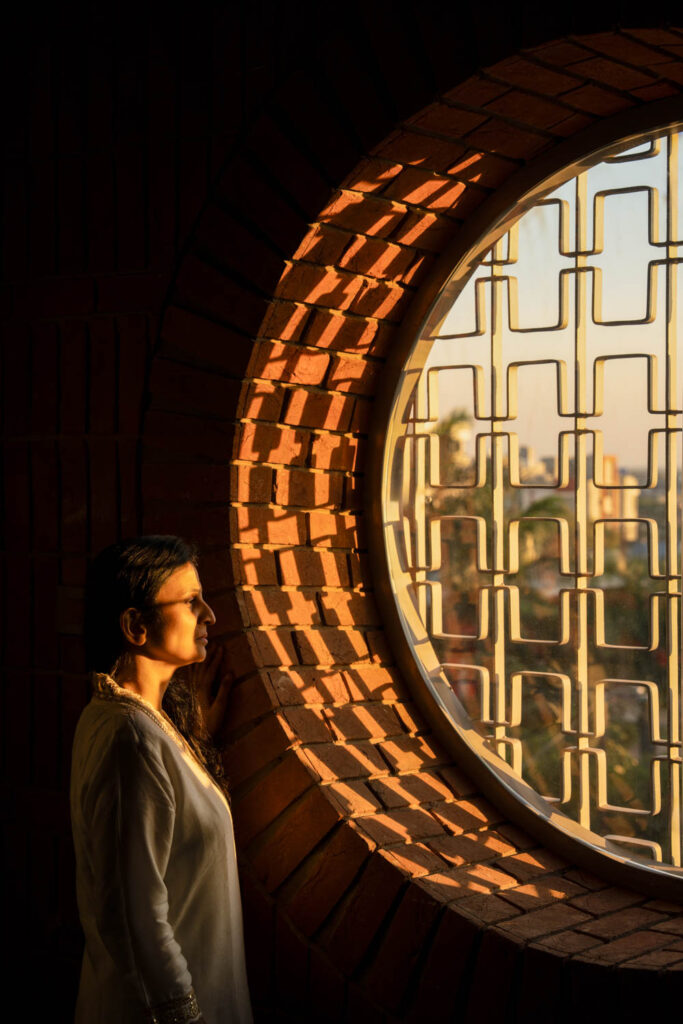
The Form of a Terrain
The formal expression of The Anthill reinforces this sense of architecture as landscape.
The residence takes on a mound like, clustered character, with portions of the structure appearing partially embedded within the ground. Large cantilevered slabs extend outward, with 12 foot projections supported through the compressive strength of the brick construction.
Alternating balconies introduce another layer to the composition, recalling the traditional idea of chhats while giving the facade a rhythm that changes with perspective.
There is little interest in creating an iconic silhouette for its own sake. Instead, the identity of the house emerges from its relationship with material, shadow, terrain and climate.
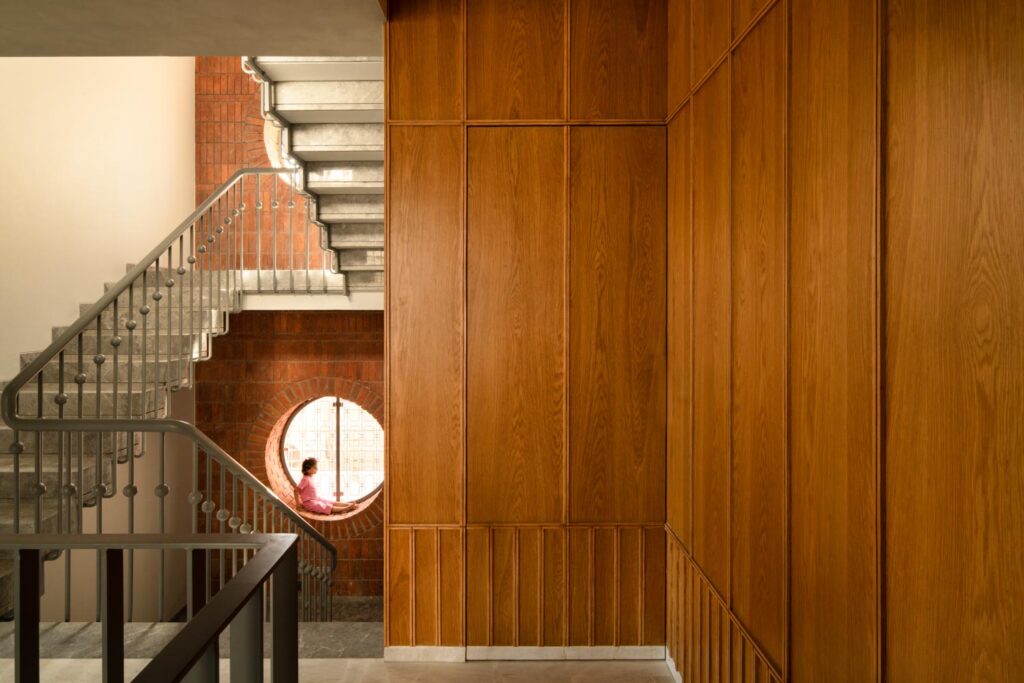
A House That Breathes
Ultimately, The Anthill is less an interpretation of an anthill in literal terms than an architectural response to the intelligence it represents.
The project takes the principles of an intricate natural ecosystem and translates them into a contemporary home. Voids become chambers, passages become pathways for air and movement, brick becomes both protection and structure, while courtyards and skylights introduce light and ventilation deep into the plan.
What emerges is an architecture that feels grown rather than simply constructed.
The house does not attempt to overpower its environment. Instead, it works with climate, landscape, material and movement to create a dwelling that is inward looking yet deeply connected to nature. Its architecture is discovered gradually, through shifts in light, temperature, texture and scale.
In The Anthill, Kaushal Tatiya Architects offer a compelling interpretation of climate responsive residential design: a home that does not merely shelter its occupants from nature, but learns from it.
Project Name : The Anhill
Project Location : Ahilyanagar, Maharashtra, India
Architect/Interior Designer : Kaushal TaTiya Architects
Lead Architects : Kaushal Suresh Tatiya, Sweety Muttha
Photographer: Avesh Gaur , Shoaib Ilyas