





A contemporary family home in Delhi, where Indian heritage finds a new language.
Project Name : Virasat
Project Location : New Delhi, India
Architect/Interior Designer : Mulberry Design Studio
Design Team : Komal Rustagi, Niyti
Photographer: Tarang Goyal
In Surajmal Vihar, Delhi, Mulberry Design Studio has created a home that feels less like a conventional interior project and more like a carefully composed family memoir. Here, heritage is not preserved behind glass or confined to objects of nostalgia. It is reinterpreted, reshaped and brought naturally into everyday life.
The residence was designed for a family that wanted their home to feel unmistakably Indian while remaining firmly connected to the present. The challenge was not to reproduce traditional interiors, but to understand what makes them meaningful and translate those qualities into a contemporary setting. Across the home, Indian motifs, craftsmanship, textiles, art and family heirlooms are placed alongside clean lined furniture, modern materials and playful expressions of colour.
The result is a residence that feels deeply rooted without becoming conventional. It is a home where the past remains visible, but never stands in the way of contemporary living.
The Brief: Indianness Without Nostalgia
The clients approached Mulberry Design Studio with a simple yet nuanced aspiration: they wanted a home that reflected their Indian identity while fitting naturally into the rhythms of a modern family.
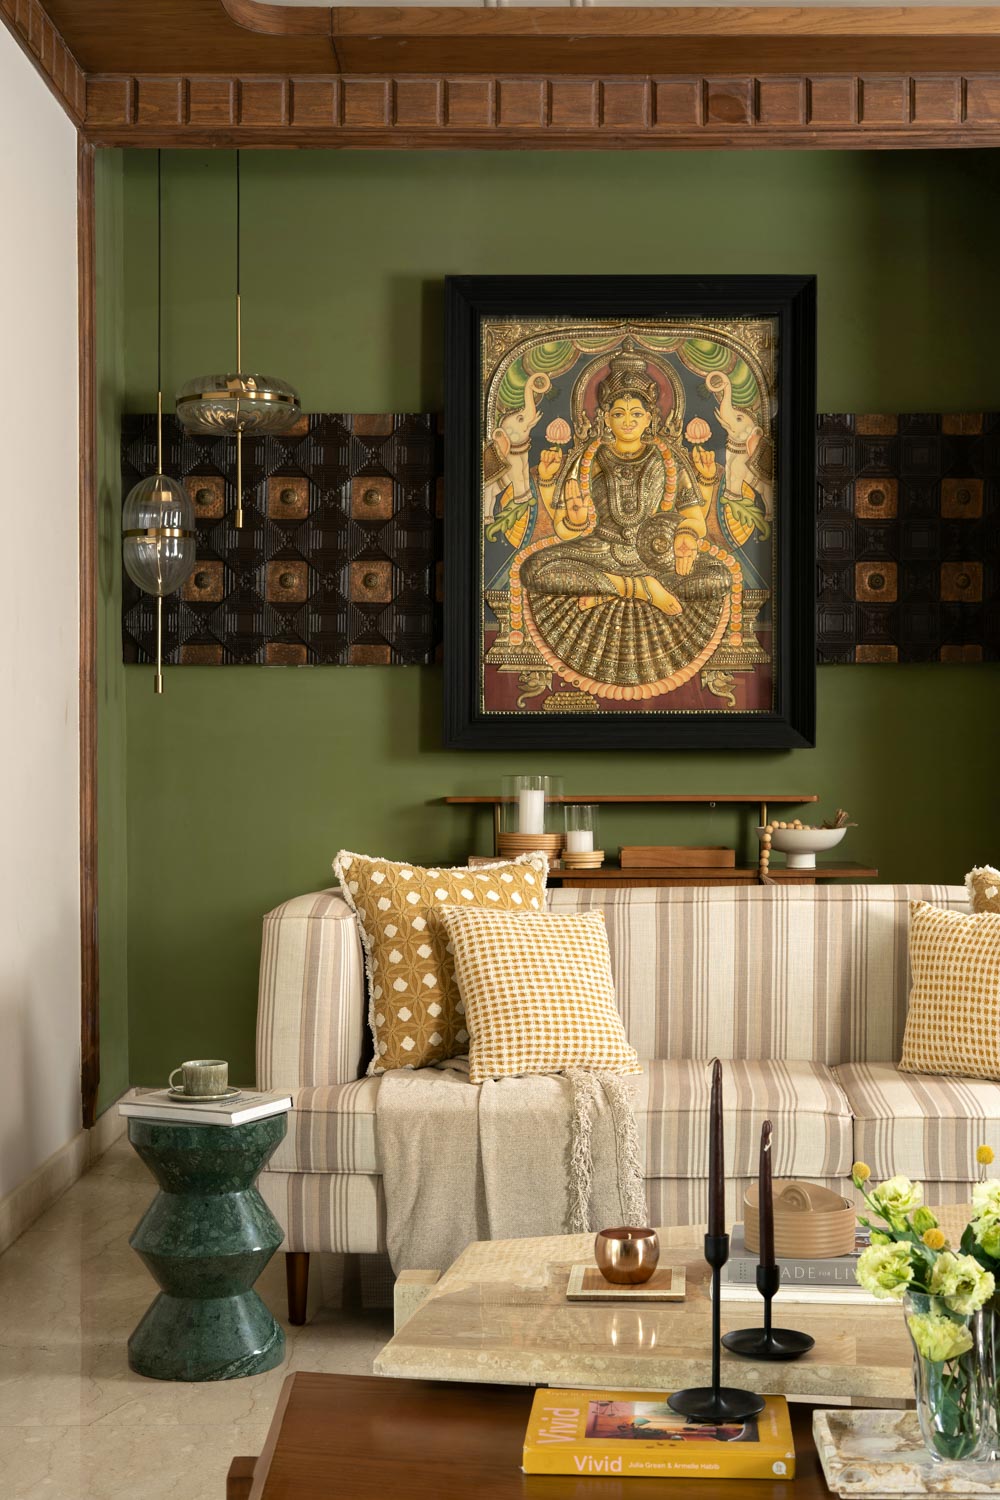
This distinction became central to the design process. Rather than recreating historical interiors, the studio established a dialogue between heritage and modernity. Traditional textiles were reframed within contemporary structures. Hand carved motifs were paired with brass and marble. Familiar Indian patterns were given cleaner architectural expressions, while family heirlooms were rescued from the realm of memory and integrated into the home once again.
Every space therefore carries traces of the familiar, but with a distinctly contemporary sensibility.
Arrival: A Staircase as a Prelude
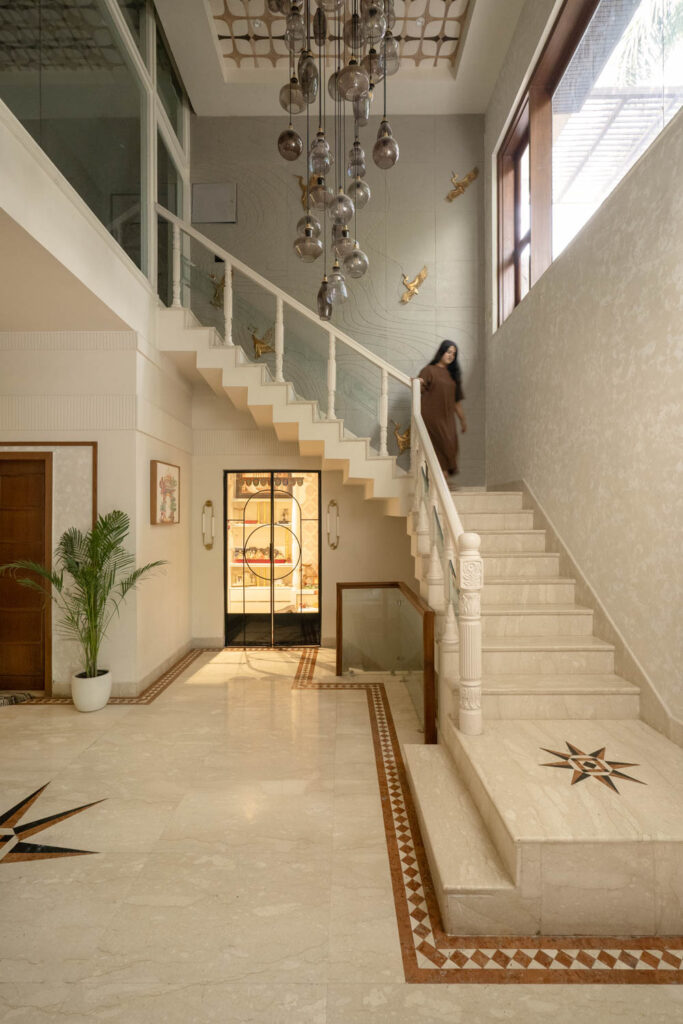
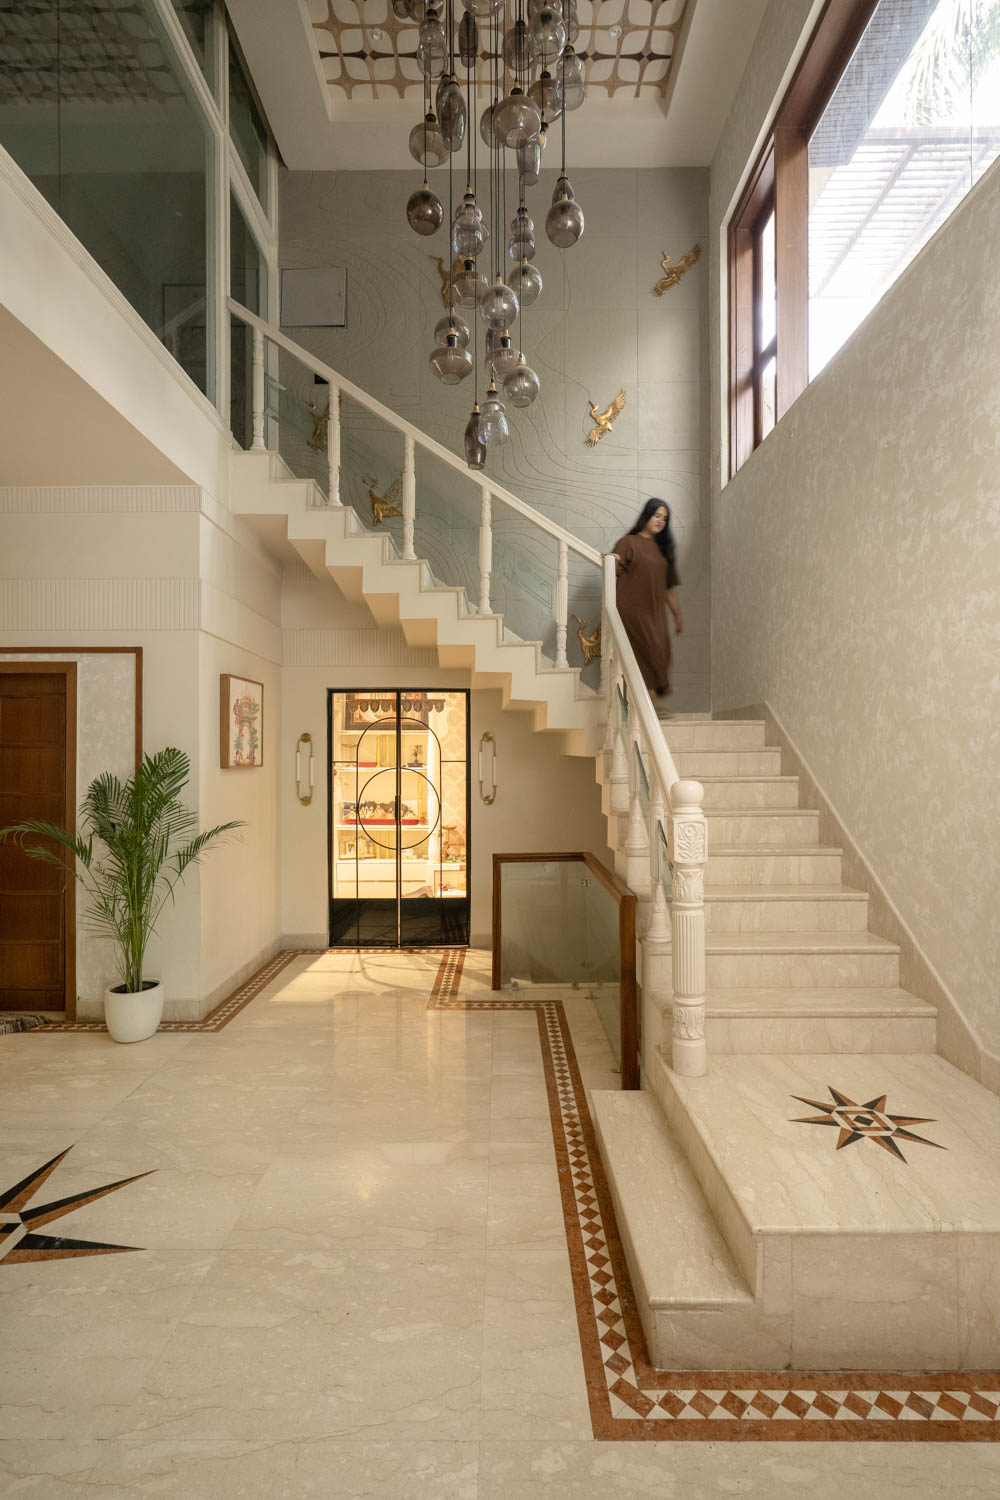
The arrival sequence immediately establishes the home’s character. A dramatic double height staircase hall forms the first major visual experience, where architecture, craftsmanship and art come together.
A cascading cluster of smoked glass pendant lights descends through the volume, creating a sculptural focal point above a marble floor medallion. Inspired by traditional Indian stone inlay, the medallion is reinterpreted as a bold graphic element, giving an age old craft a distinctly modern presence.
The staircase itself is finished in warm marble and framed by a carved balustrade. Alongside it, a wallcovering inspired by topographic lines introduces another layer of movement, punctuated by gilded cranes in flight. Together, these elements turn the circulation zone into an experience rather than simply a passage between floors.
Living and Dining: When Textile Becomes Architecture
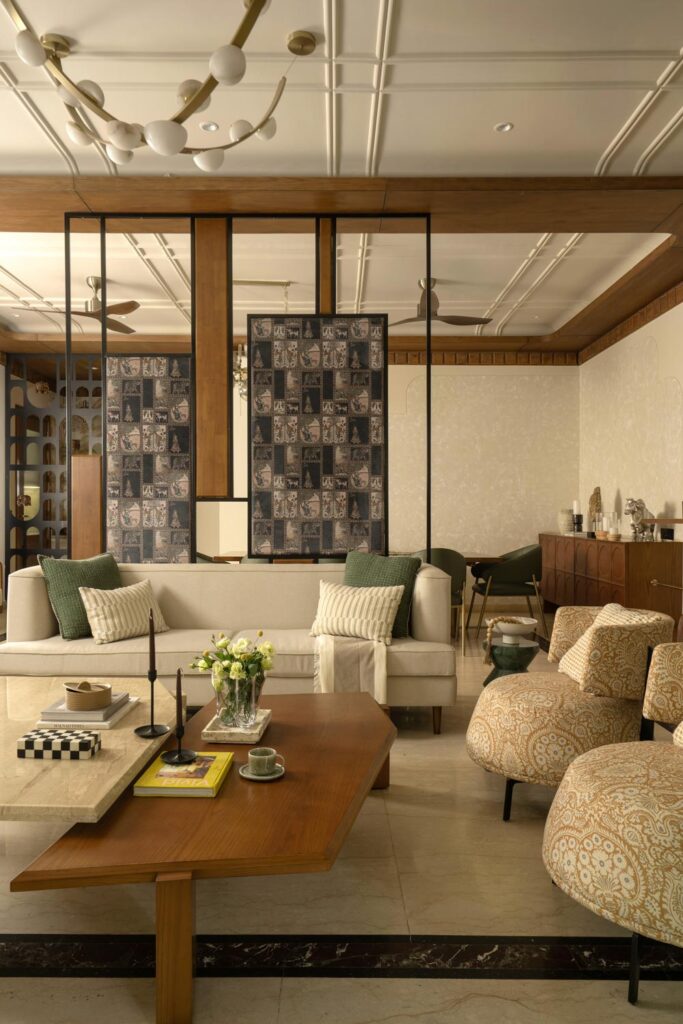
In the living and dining areas, the studio takes one of India’s most recognisable decorative languages, the block printed textile, and gives it an architectural role.
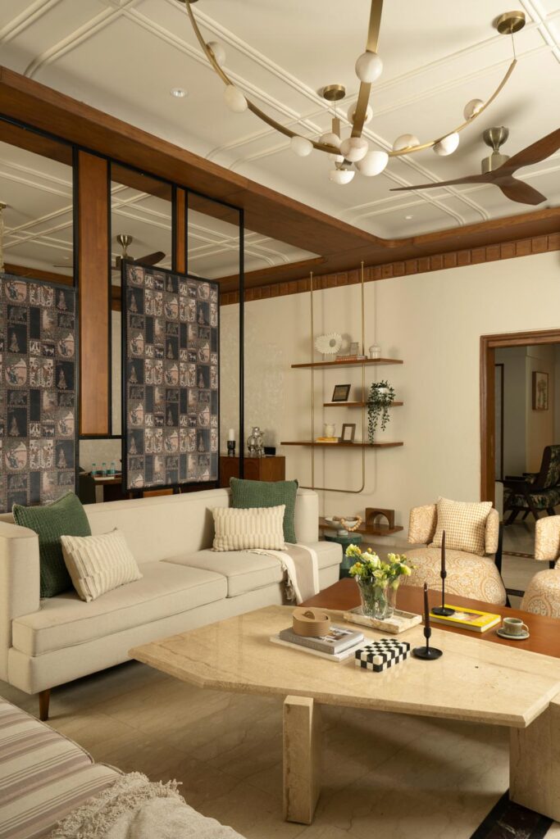
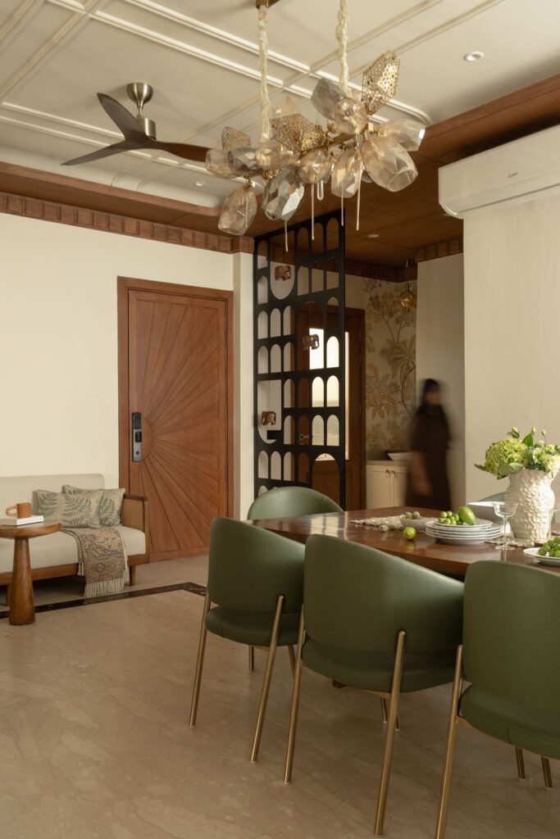
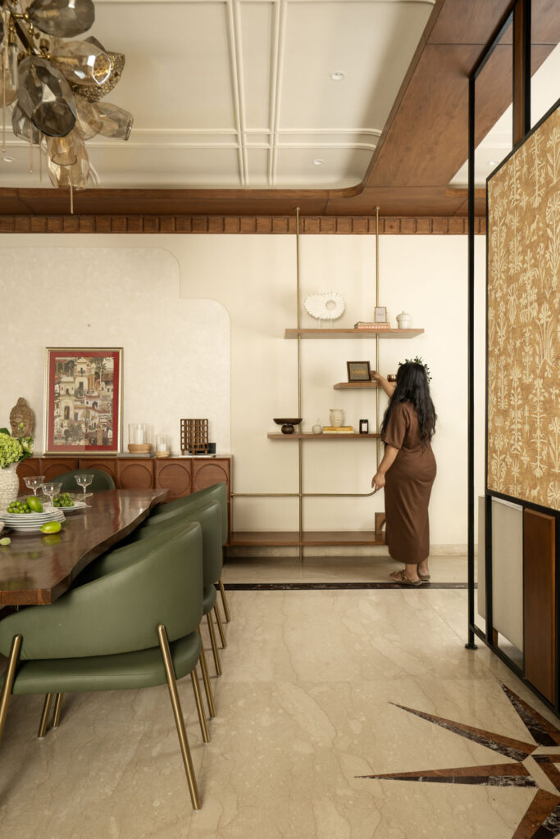
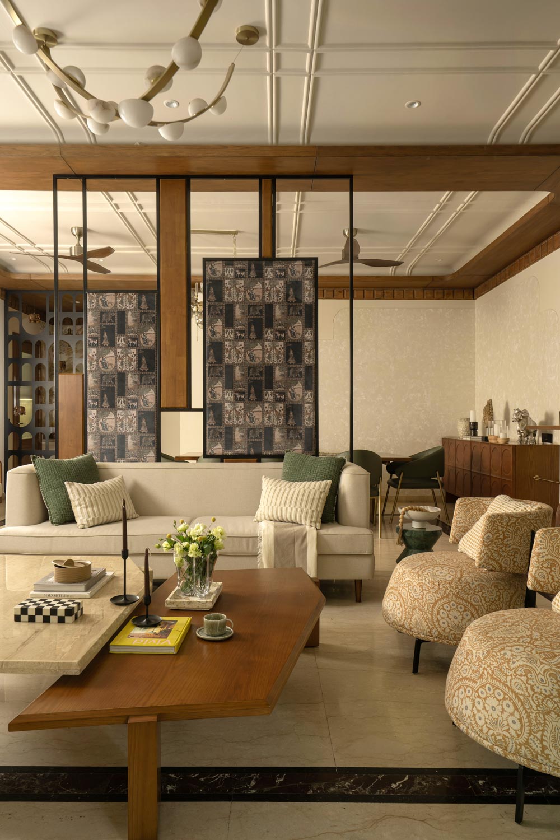
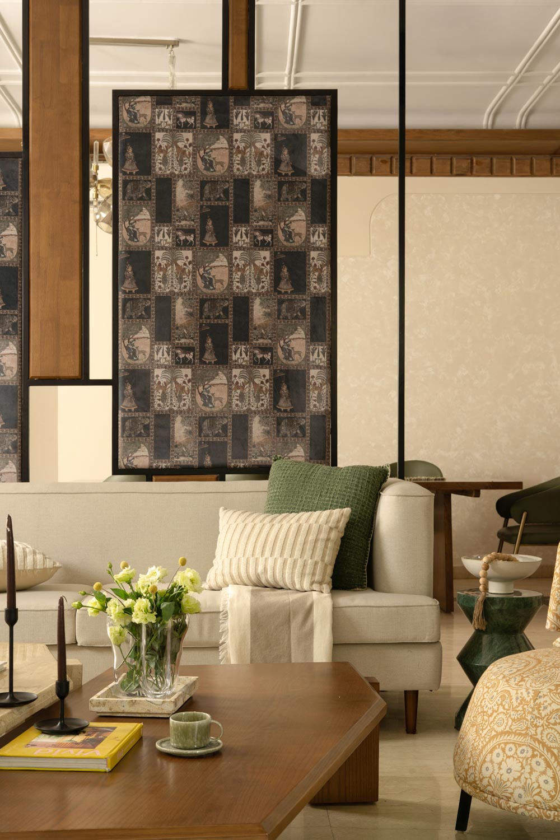
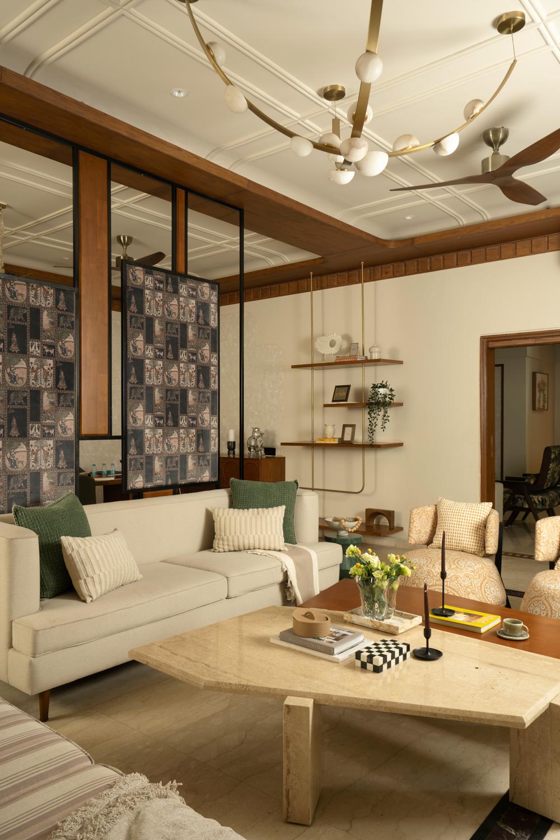
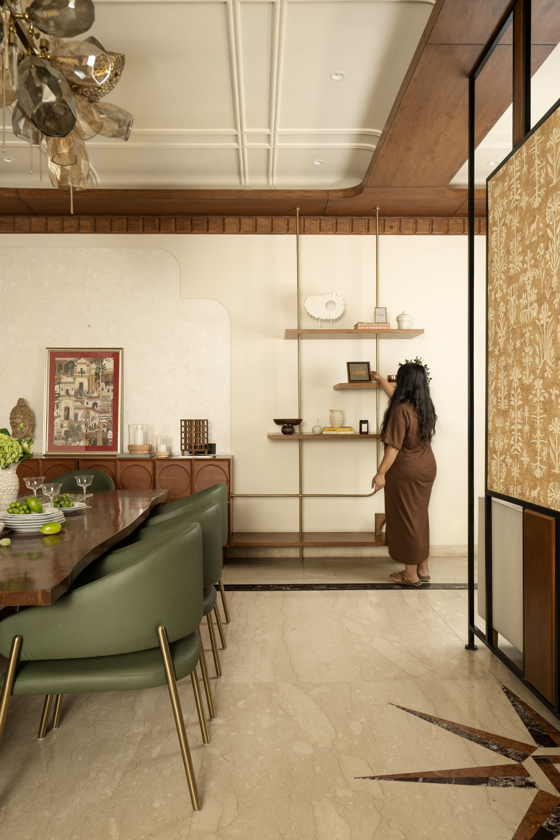
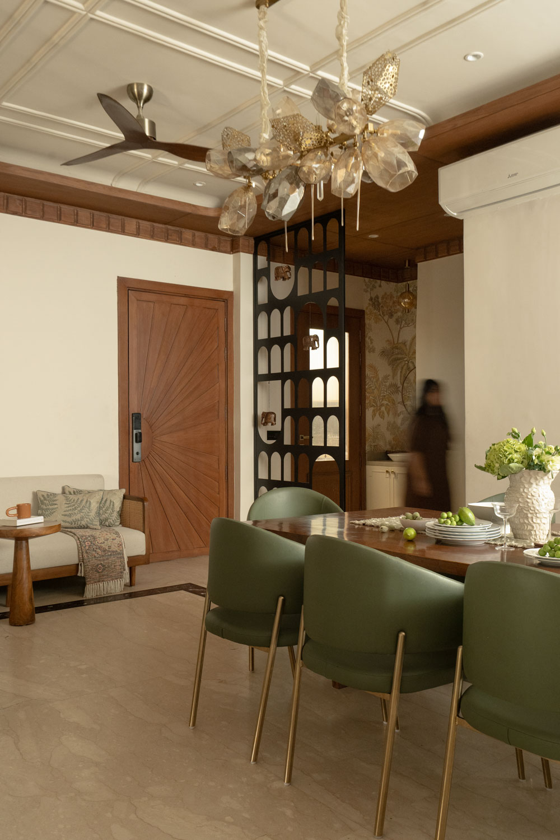
Ethnic block print panels are framed within slender blackened metal structures and used as spatial dividers. Instead of closing rooms off, they filter them. Light, movement and sightlines continue through the patterned screens, allowing the living, dining and staircase areas to remain visually connected.
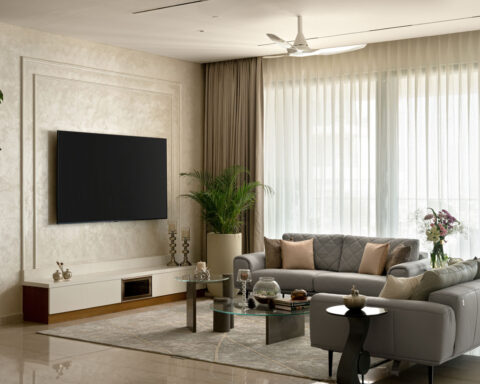
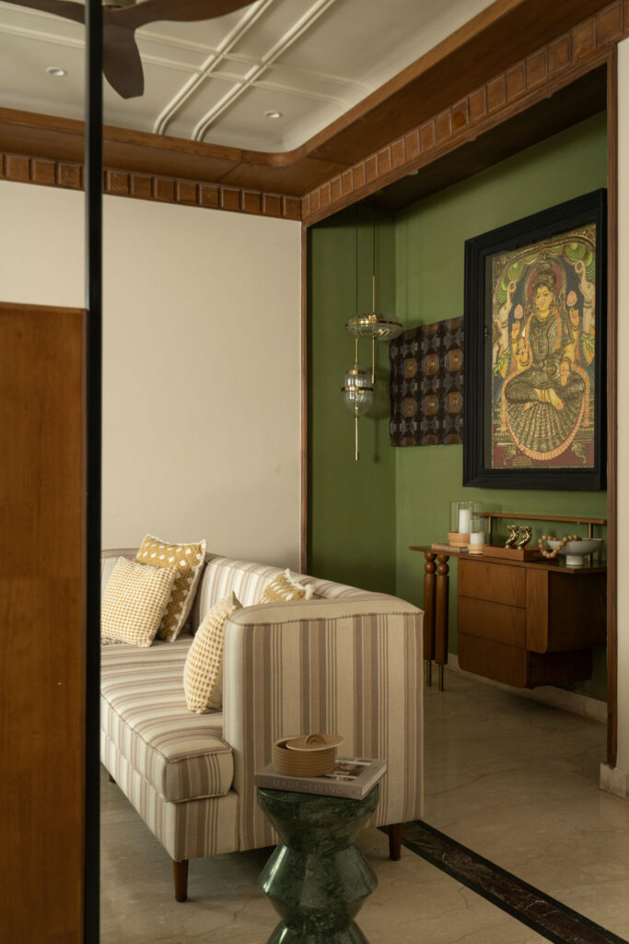
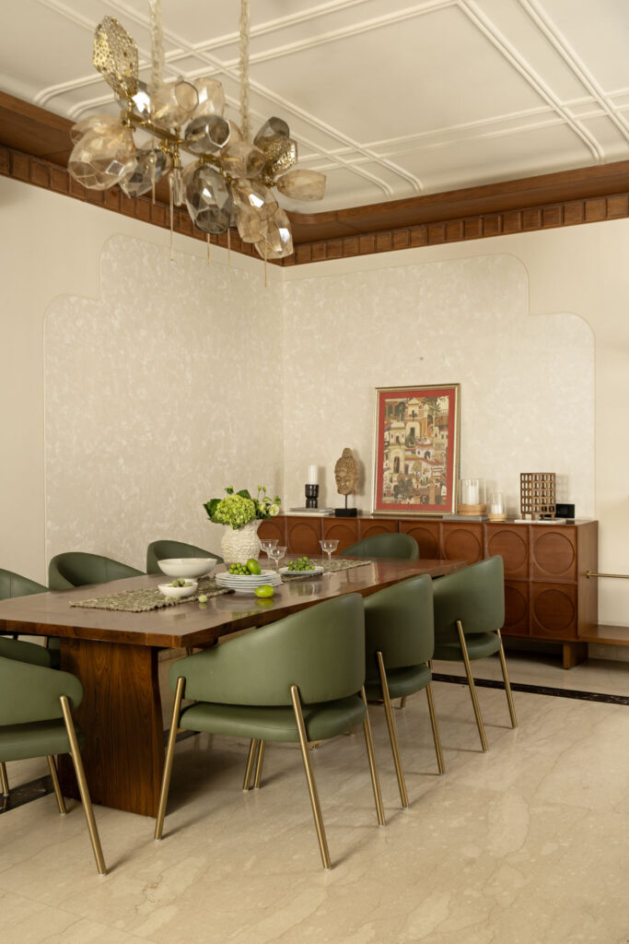
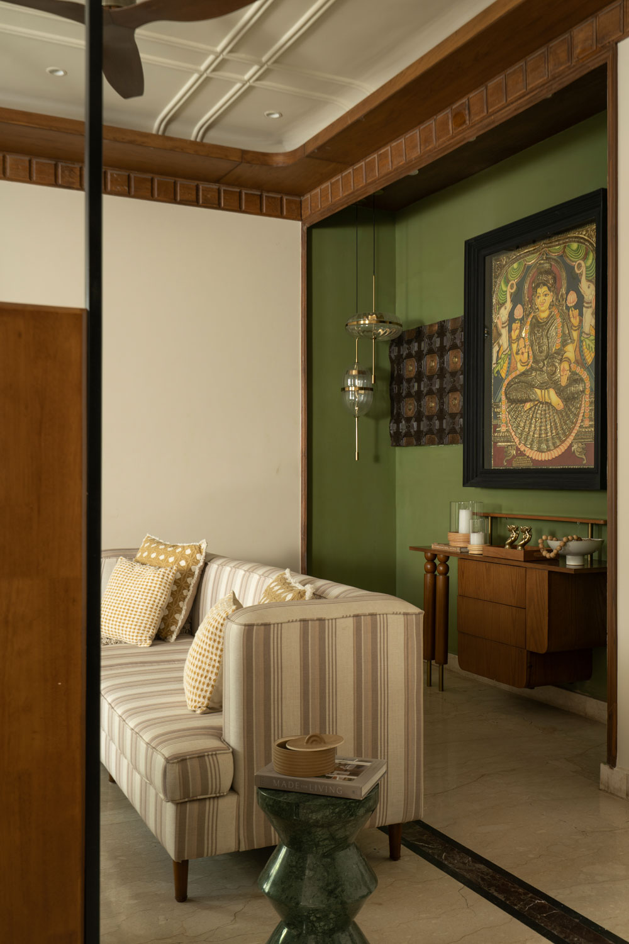
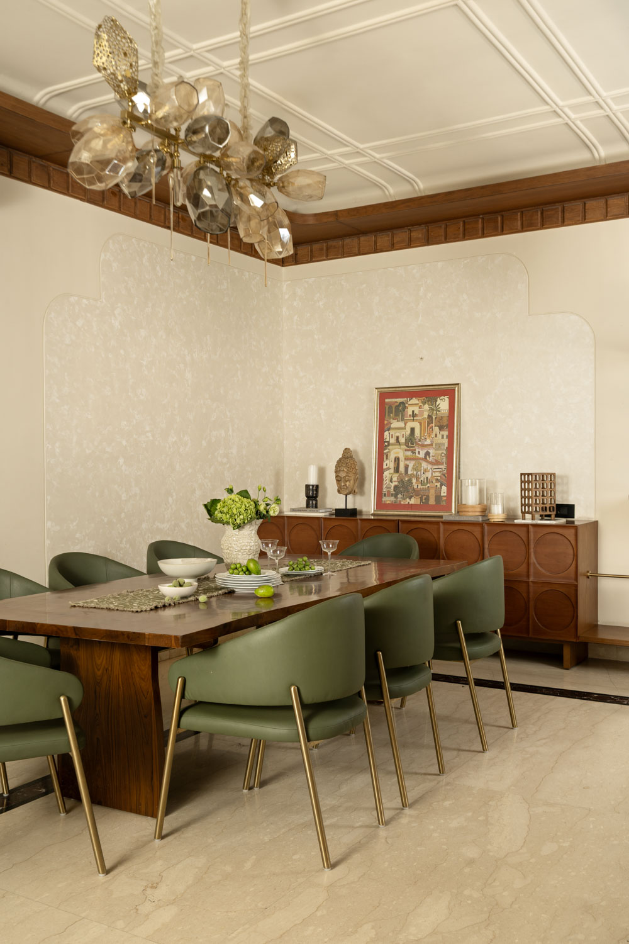
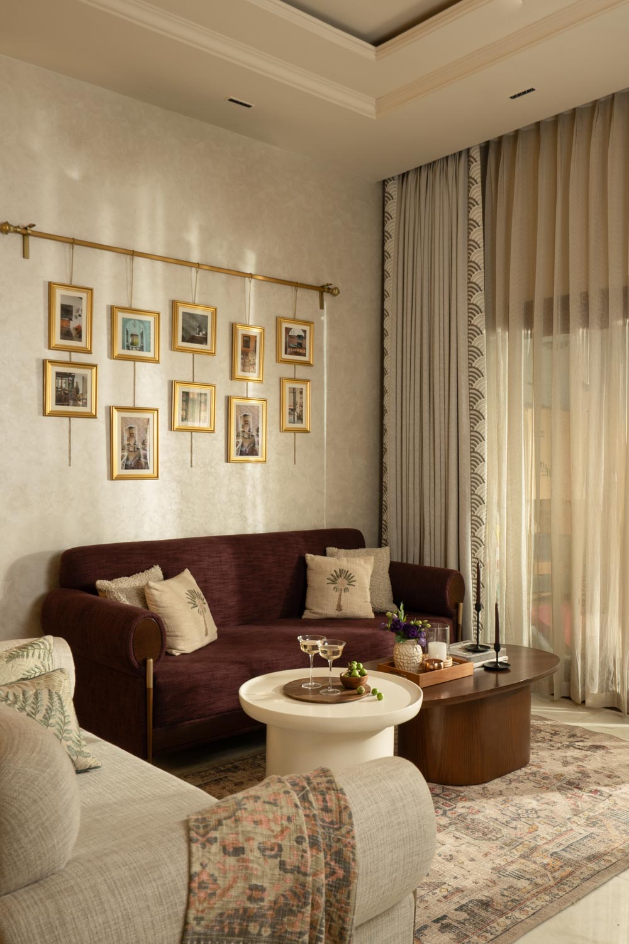
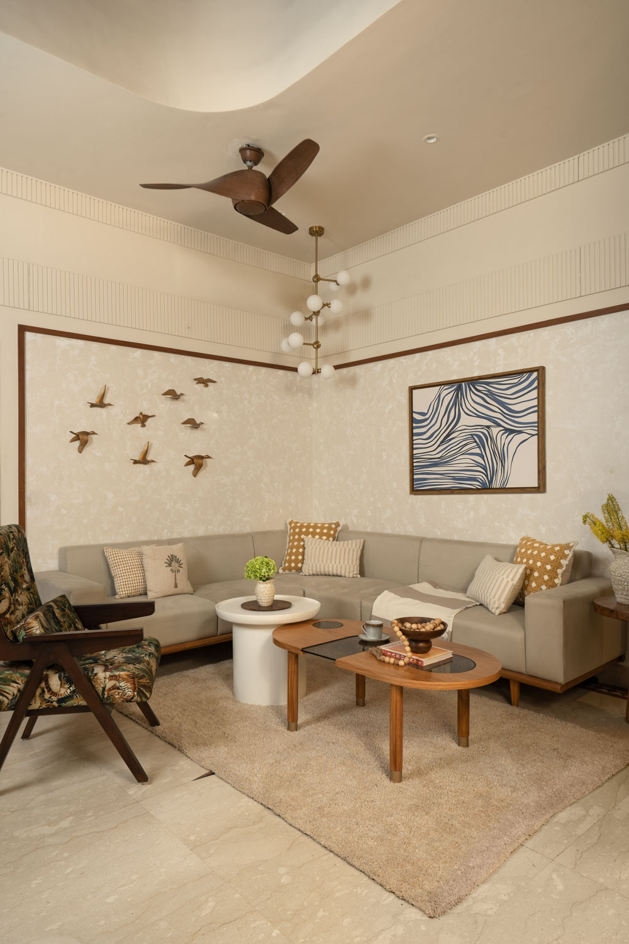
The surrounding material palette brings warmth and depth. Deep carved wooden cornices, coffered ceiling mouldings and teak beams establish a sense of craftsmanship, while mid century inspired furniture, brass legged dining chairs and richly patterned upholstery introduce a more contemporary rhythm.
The room therefore avoids feeling like a reproduction of a period interior. Traditional elements are present, but they coexist comfortably with modern furniture and a more relaxed way of living.
The Master Suite: A Private World
The master suite is conceived as a home within the home, offering the couple a more secluded environment away from the activity of the shared spaces.
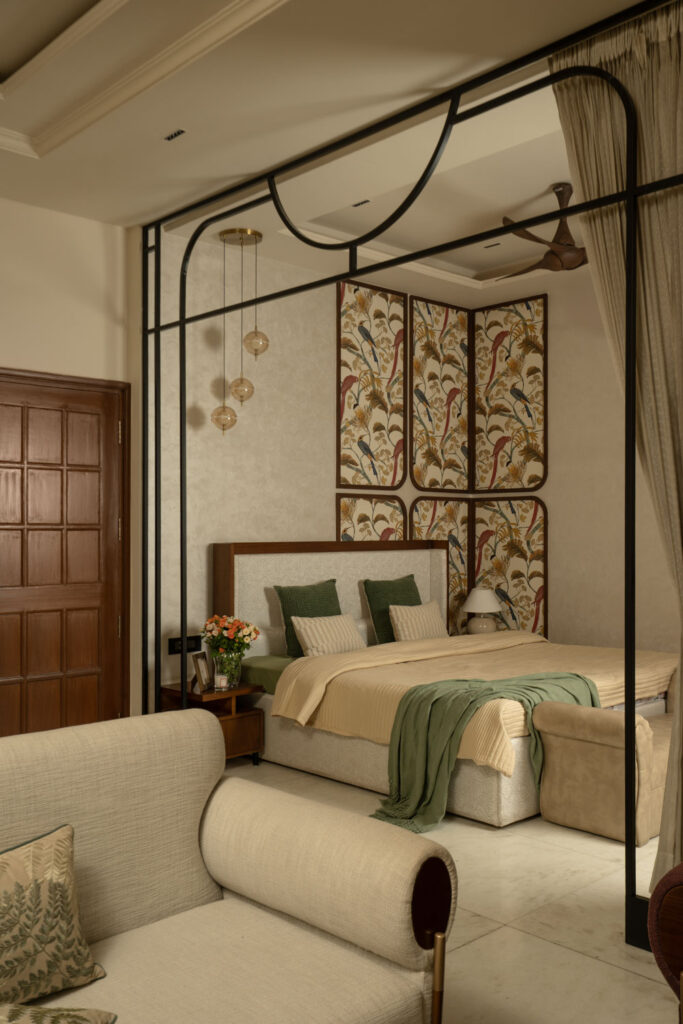
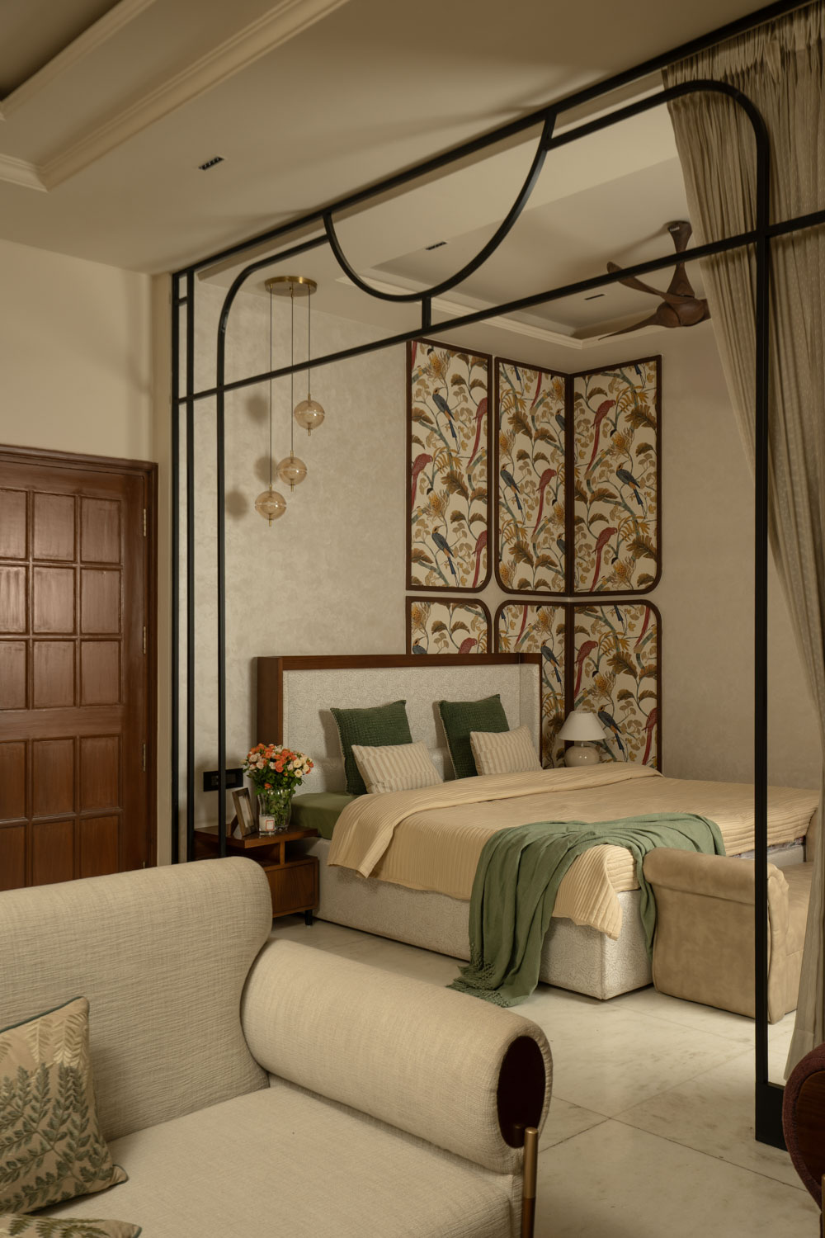
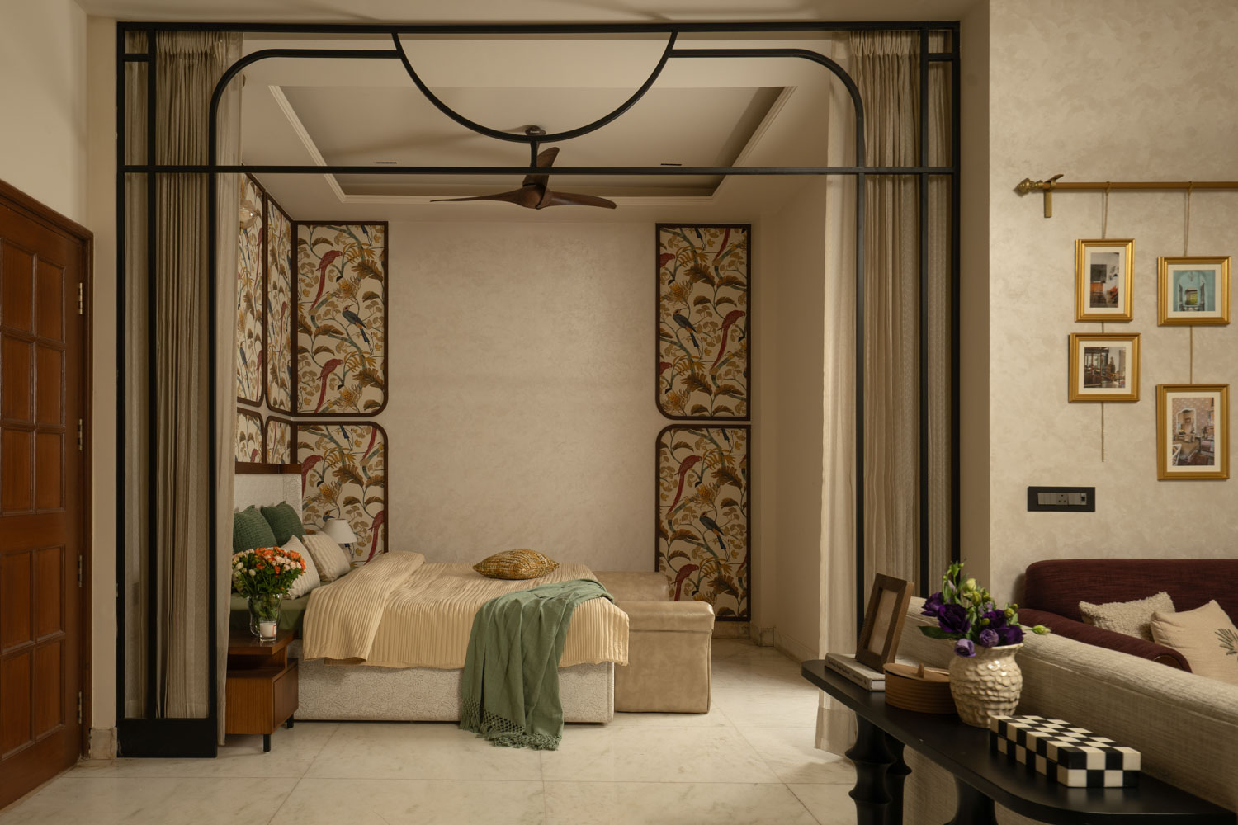
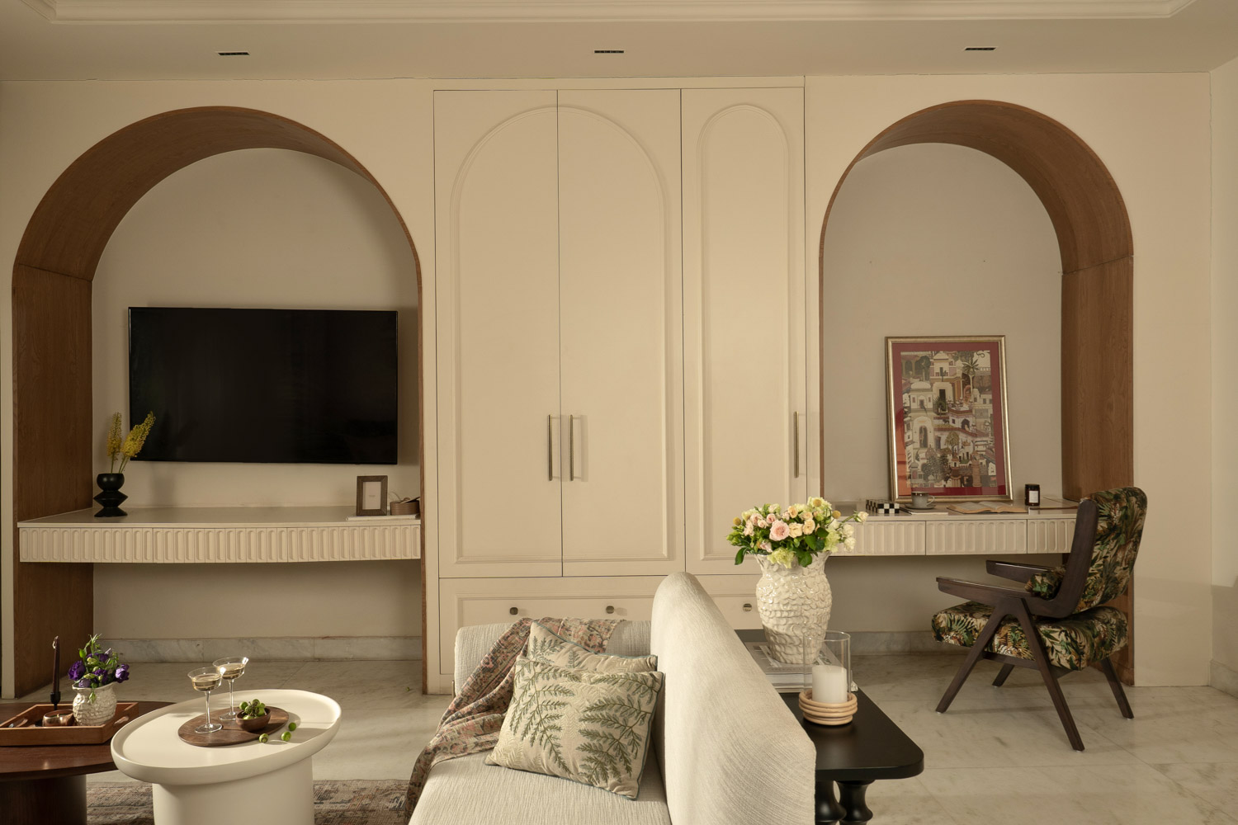
Full height custom cabinetry establishes a sense of order, while the bedroom is divided into distinct sleeping and lounging zones. A separate sitting area creates a private retreat for quiet moments, while arched niches, bespoke consoles and carefully curated art add layers of personality.
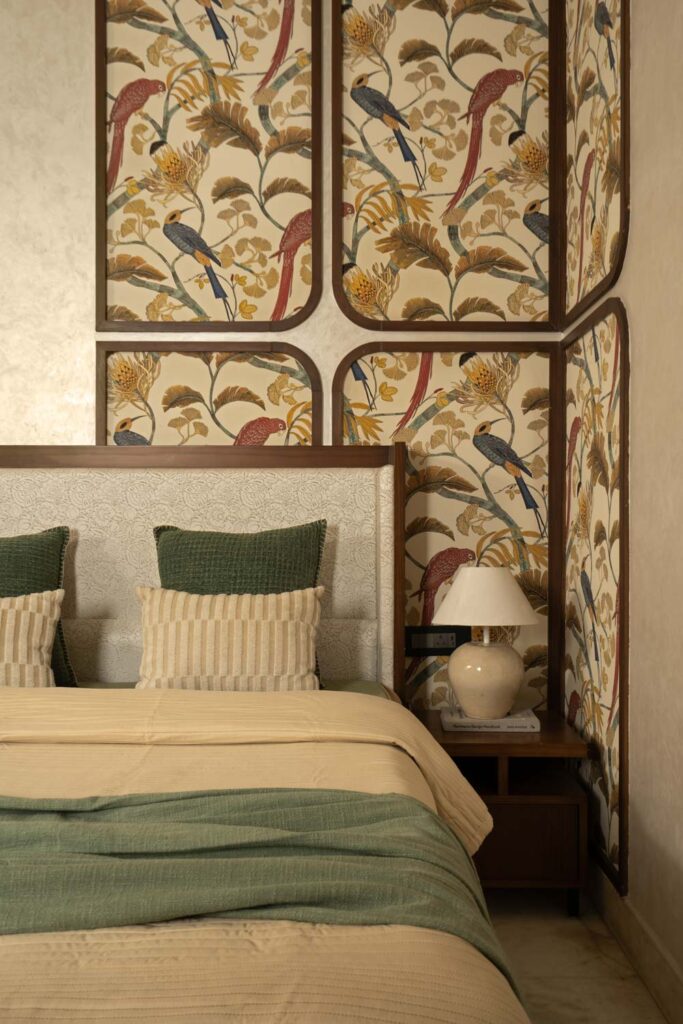
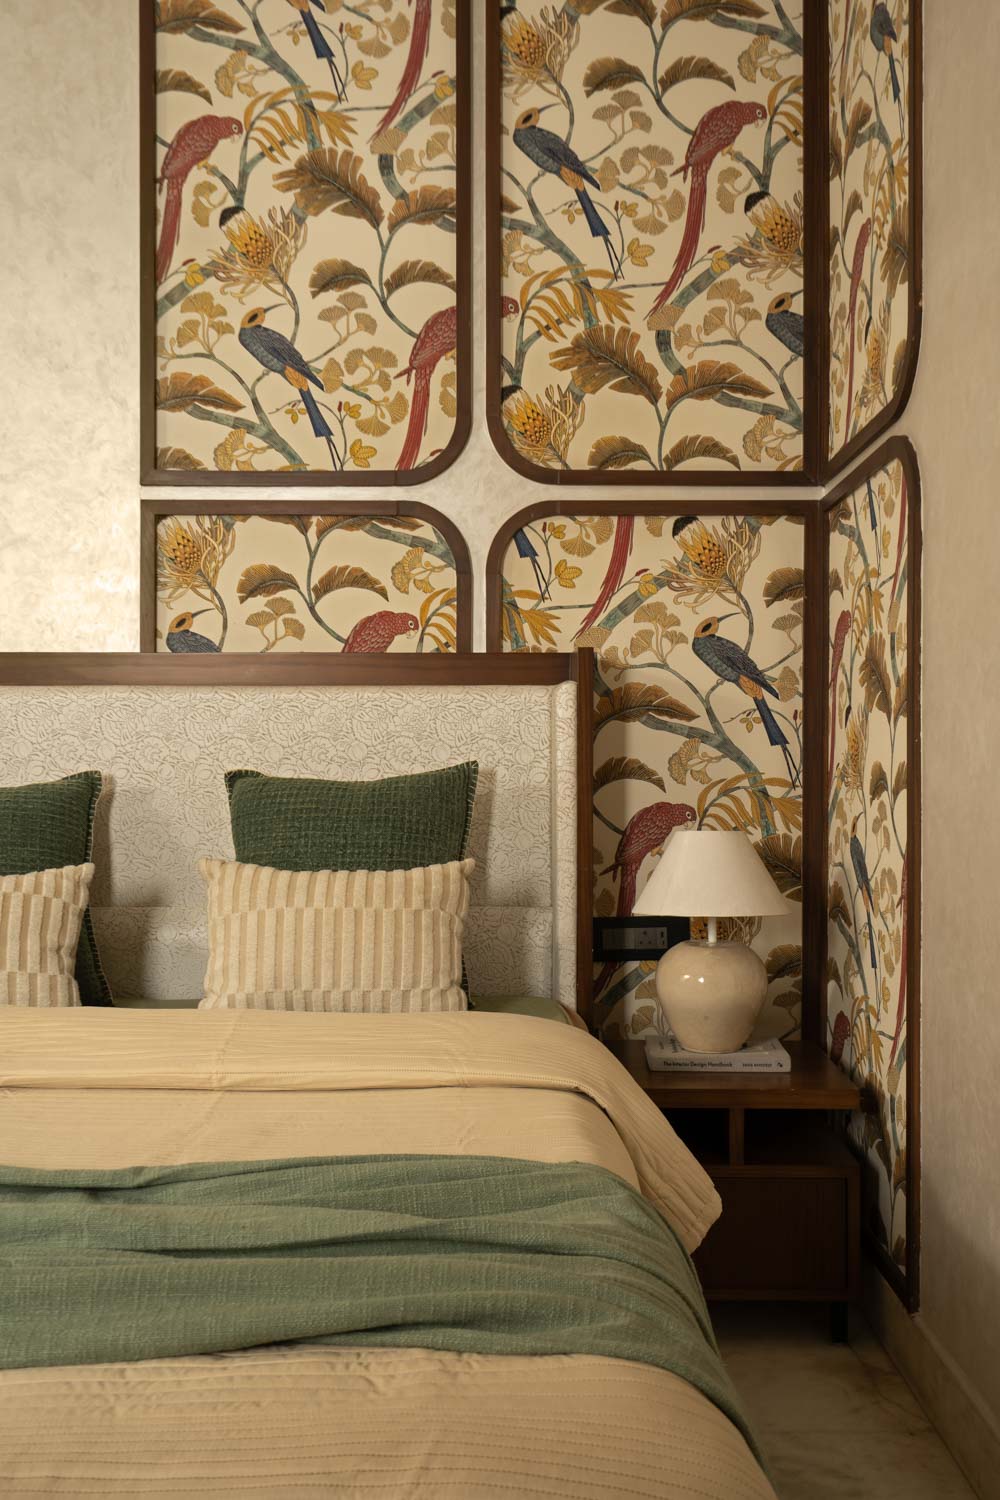
Botanical and avian motifs continue the visual language established elsewhere in the residence, creating continuity without repetition. The overall atmosphere is intimate, refined and residential, with the comfort of a private boutique hotel translated into a deeply personal family setting.
A Playful Departure
Then comes the room that deliberately breaks the rules.
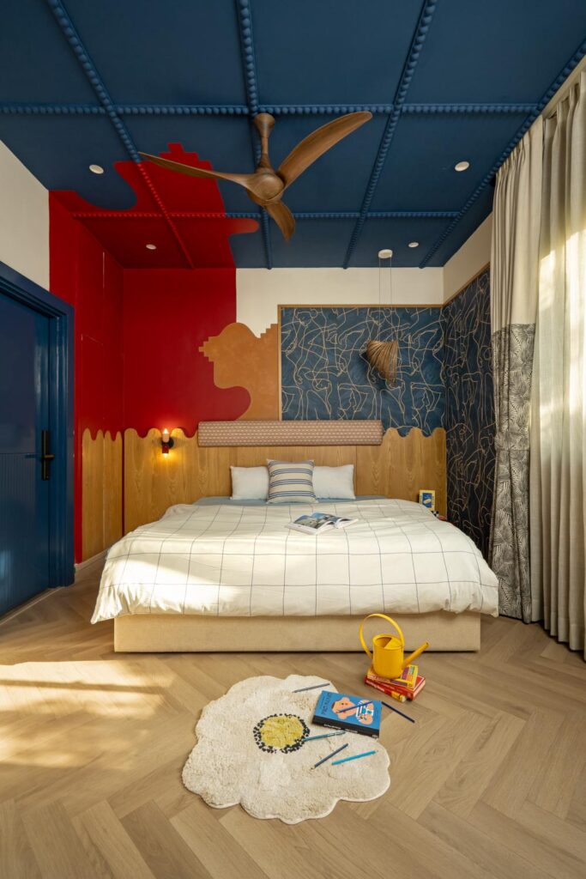
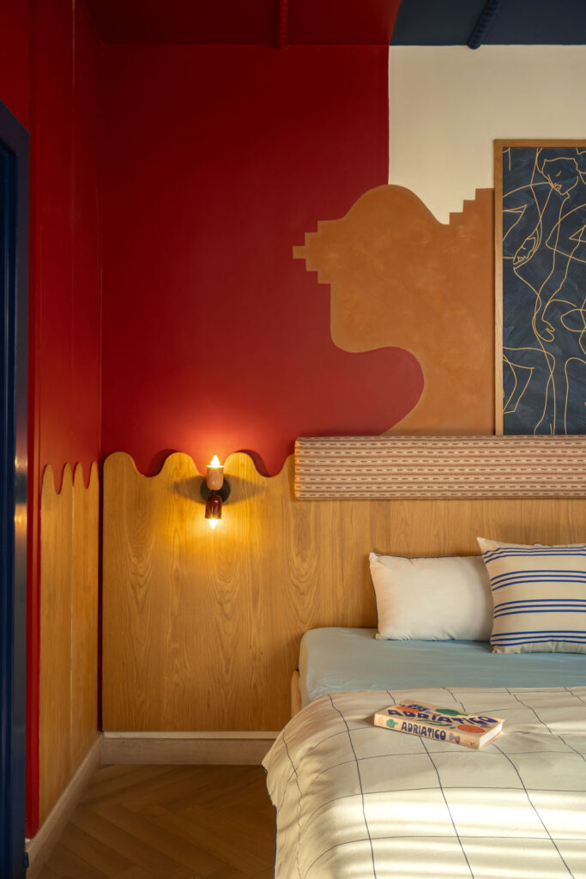
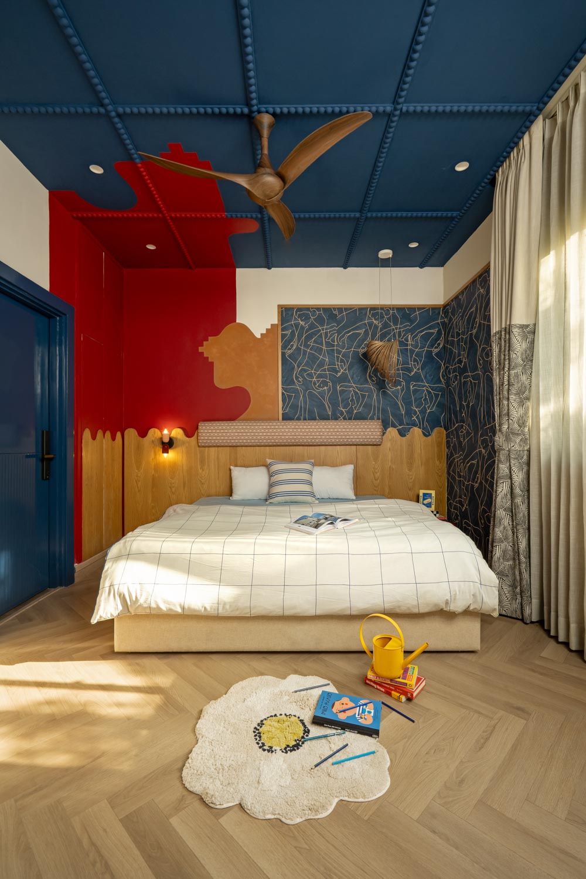
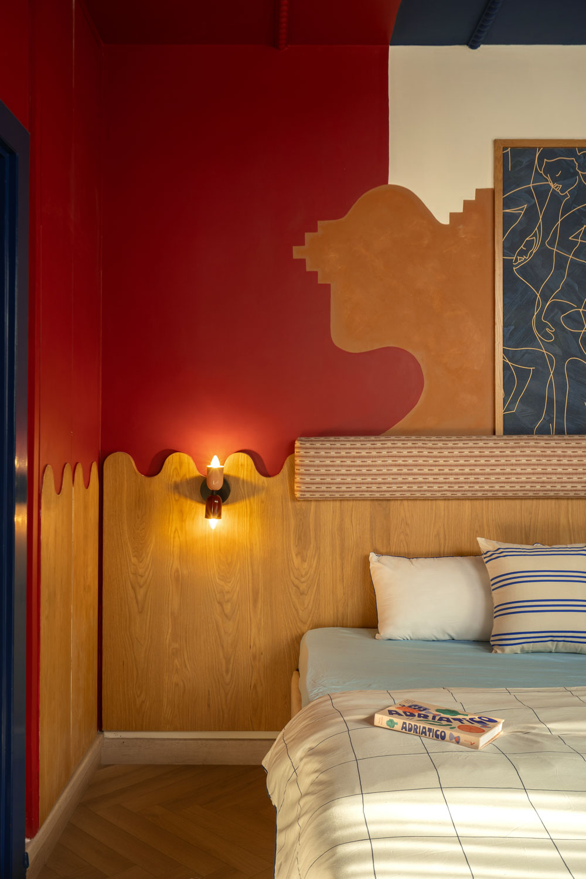
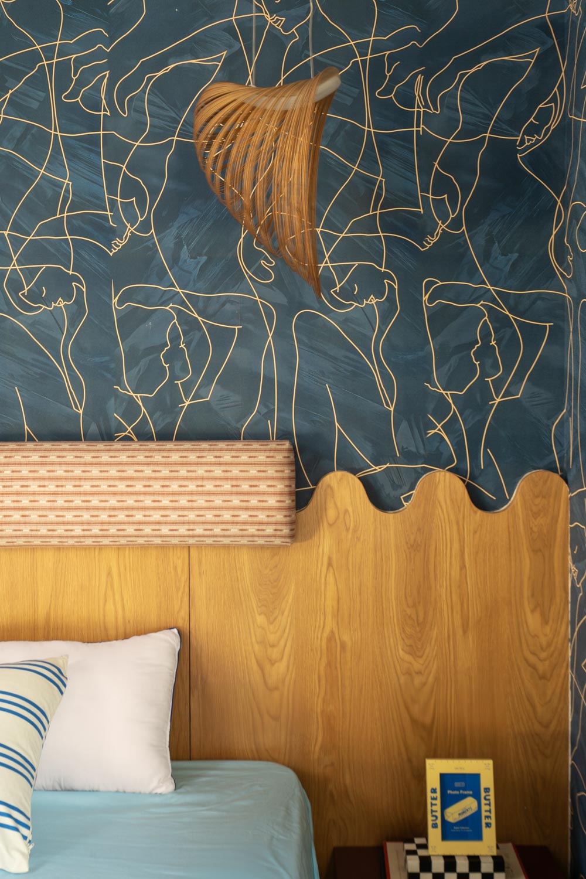
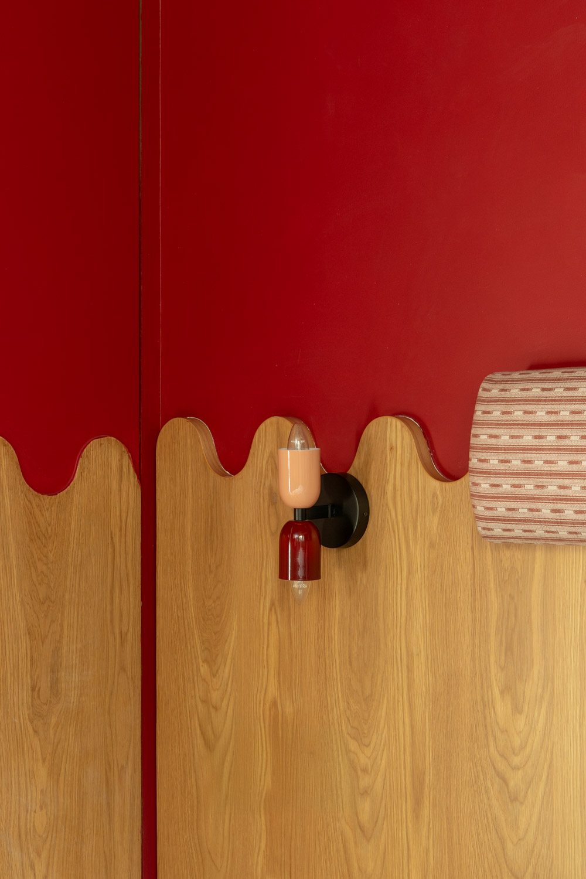
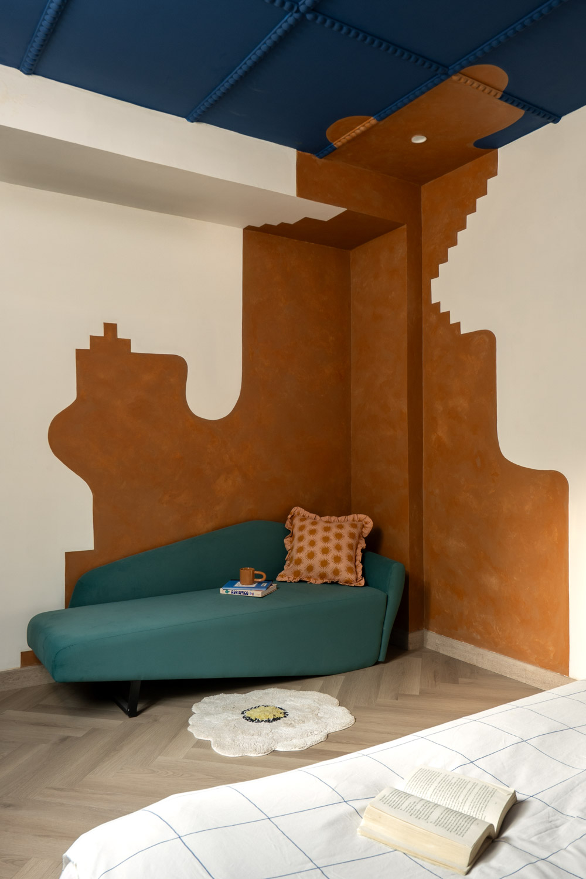
While much of Virasat speaks through heritage, craft and restrained sophistication, one bedroom embraces colour, humour and artistic freedom. The space introduces a distinctly playful character through a bold red and blue ceiling, animated by a hand drawn silhouette motif.
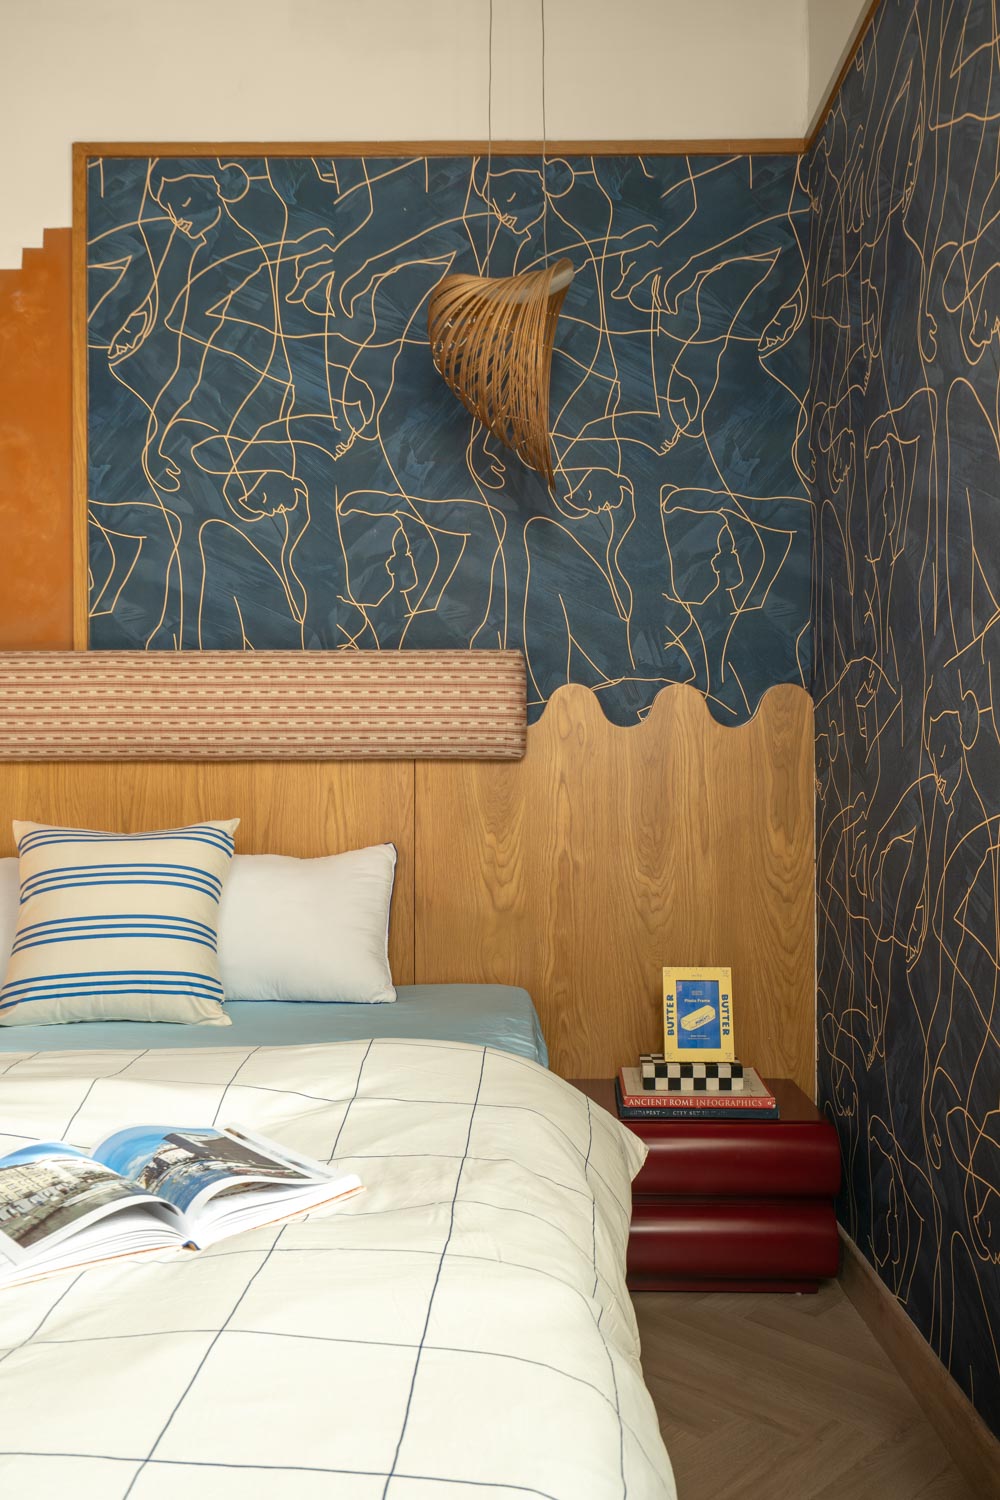
The walls are wrapped in a Matisse inspired gestural line pattern in indigo and gold, while a herringbone timber floor grounds the exuberant composition. Scalloped wood panelling, a woven cone pendant and a cloud shaped rug complete the room.
It is a spirited departure from the rest of the residence, but an important one. The home does not insist on a single aesthetic identity. Instead, it gives individual rooms the freedom to reflect the personalities and interests of the people who inhabit them.
Heritage as a Living Language
What makes Virasat compelling is its understanding that heritage does not have to be frozen in time.
The project takes familiar Indian references and allows them to converse with contemporary furniture, modern detailing and unexpected moments of colour. It treats family history not as something to preserve untouched, but as something that can be adapted and carried forward.
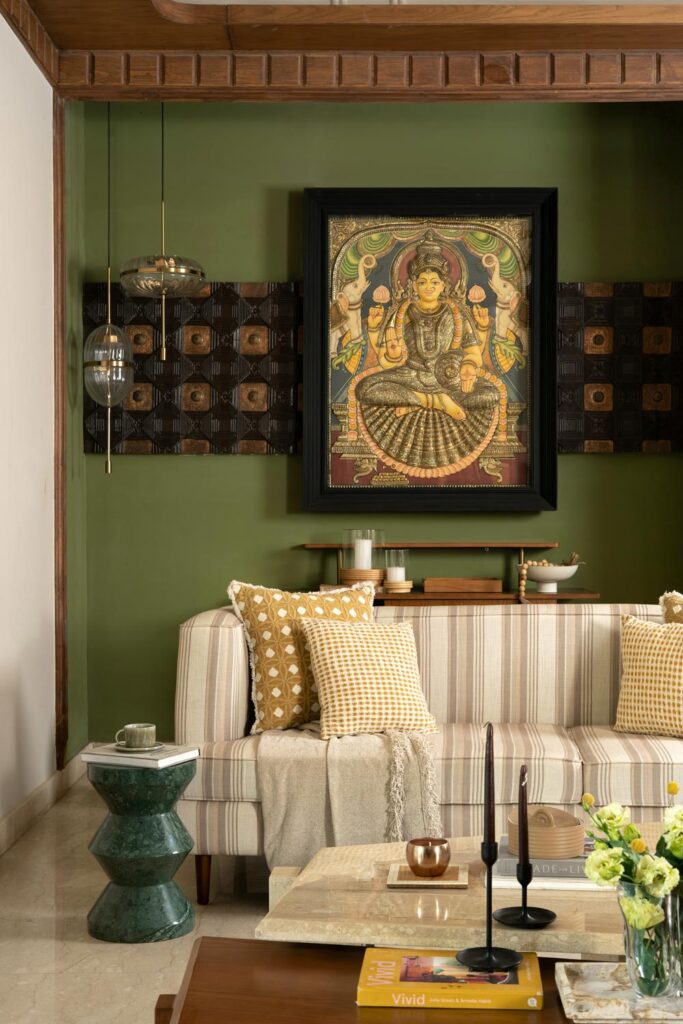
A thirty year old door becomes art. Traditional stone inlay becomes a graphic floor composition. Textile prints become architectural screens. The mandir adopts a contemporary material language, while a youthful bedroom opens the home to global artistic influences.
Together, these gestures create a residence that feels collected rather than manufactured. Its richness comes from stories, objects and craftsmanship, but its planning and visual language remain firmly contemporary.
Virasat ultimately celebrates the idea that a modern Indian home does not need to choose between memory and modernity. It can hold both comfortably. Here, tradition is not an aesthetic costume, but a living part of the family’s everyday experience, continually acquiring new meaning as the home evolves.
Project Name : Virasat
Project Location : New Delhi, India
Architect/Interior Designer : Mulberry Design Studio
Design Team : Komal Rustagi, Niyti
Photographer: Tarang Goyal