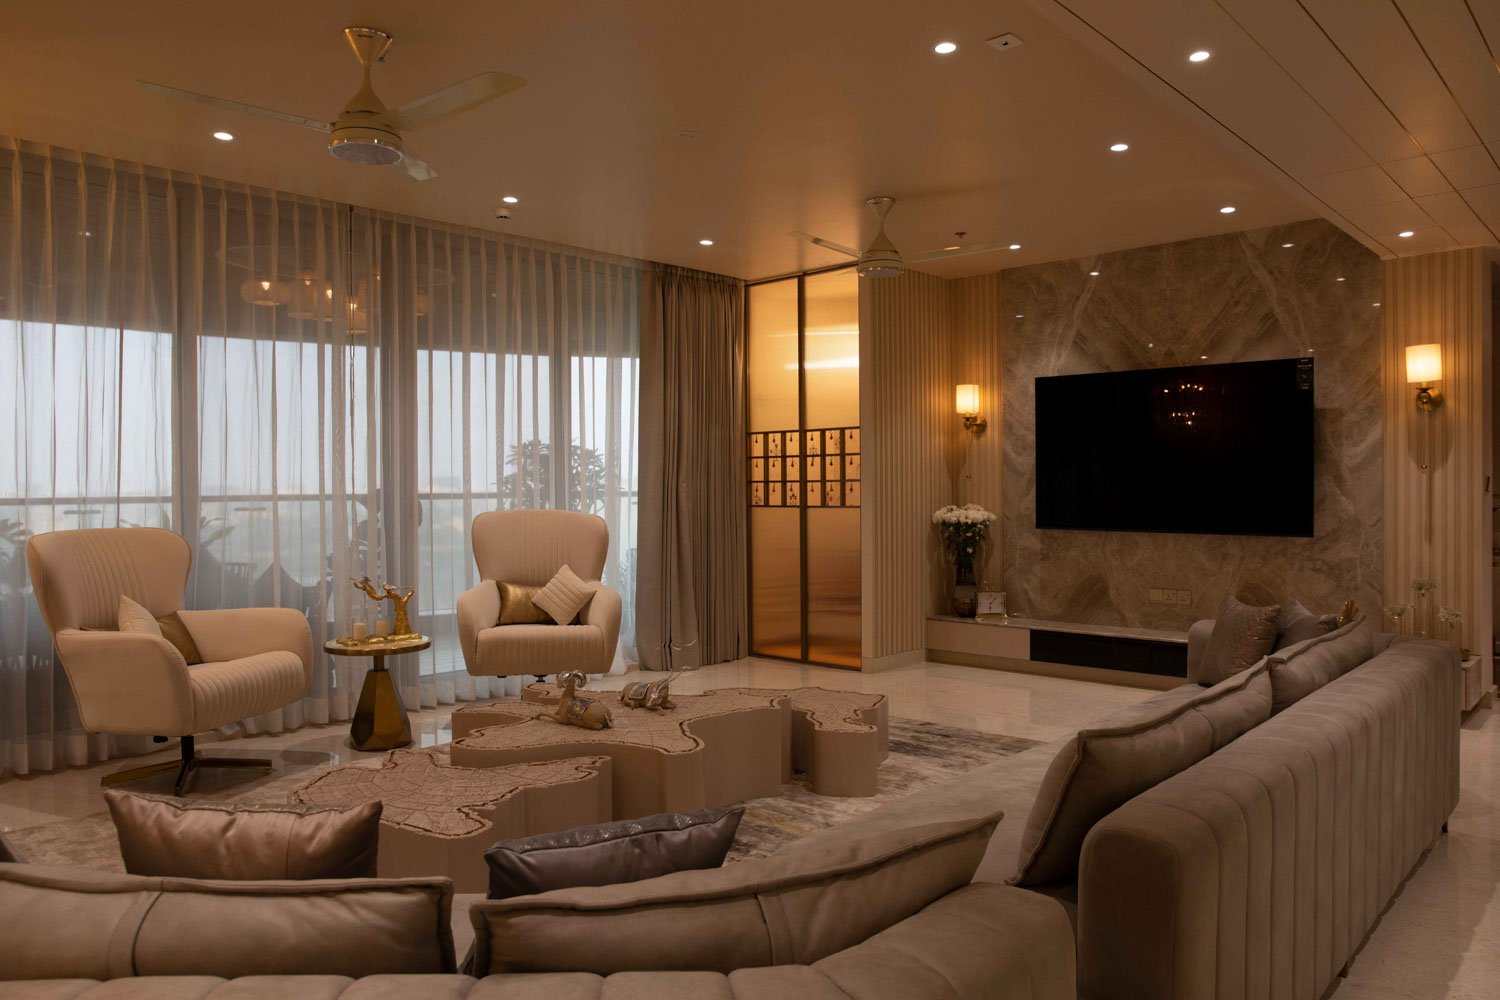






this apartment in Mumbai, India, tells a story of love through material, art & colour.
Project Name : Blush & Oak
Project Location : Mumbai, India
Architect/Interior Designer : Seza Architects
Principal Designers : Seema Puri Mullan and Zarir Mullan
Photographer: Kuber Shah
Every home begins with a story, but some begin with a promise. Blush & Oak, designed by SEZA Architects in Mumbai, is one such residence. Created for a newly married couple embarking on a new chapter together, the apartment reflects the optimism, intimacy, and quiet excitement that accompany the beginning of a shared life. Rather than simply designing an elegant interior, the architects have crafted a home that evolves as a backdrop to memories yet to be made, where every material, colour, and carefully curated detail contributes to an atmosphere of warmth and belonging.
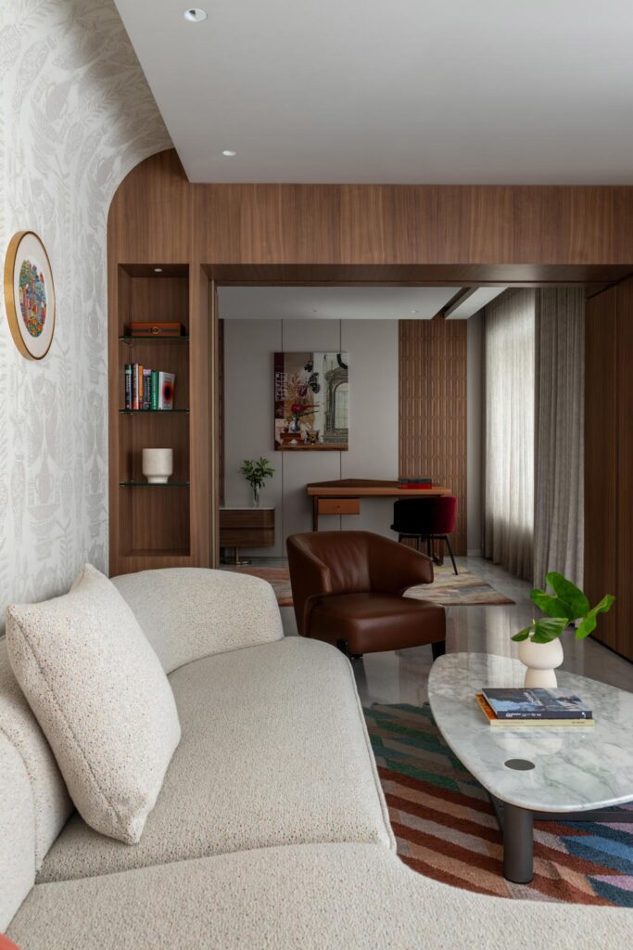
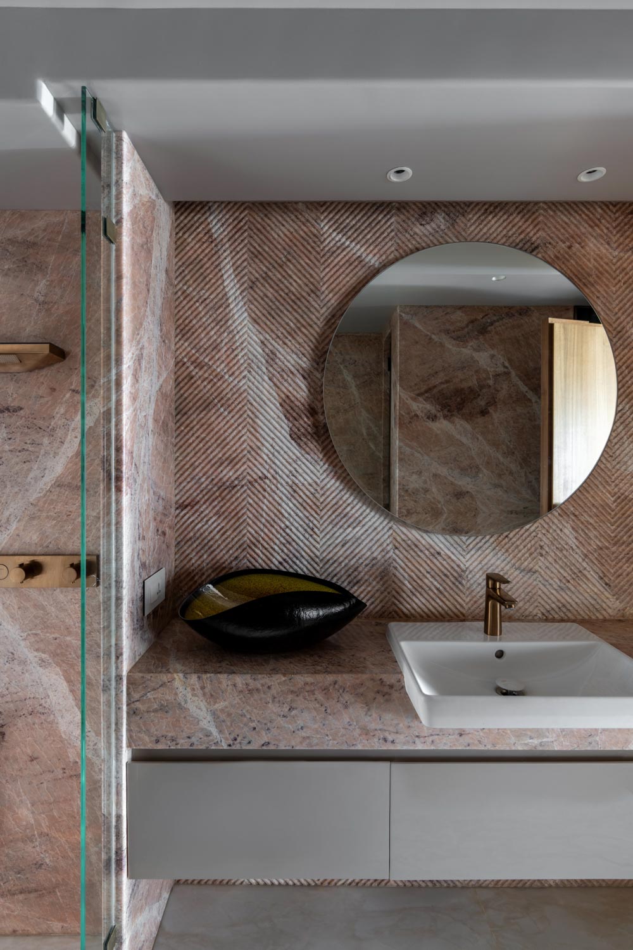
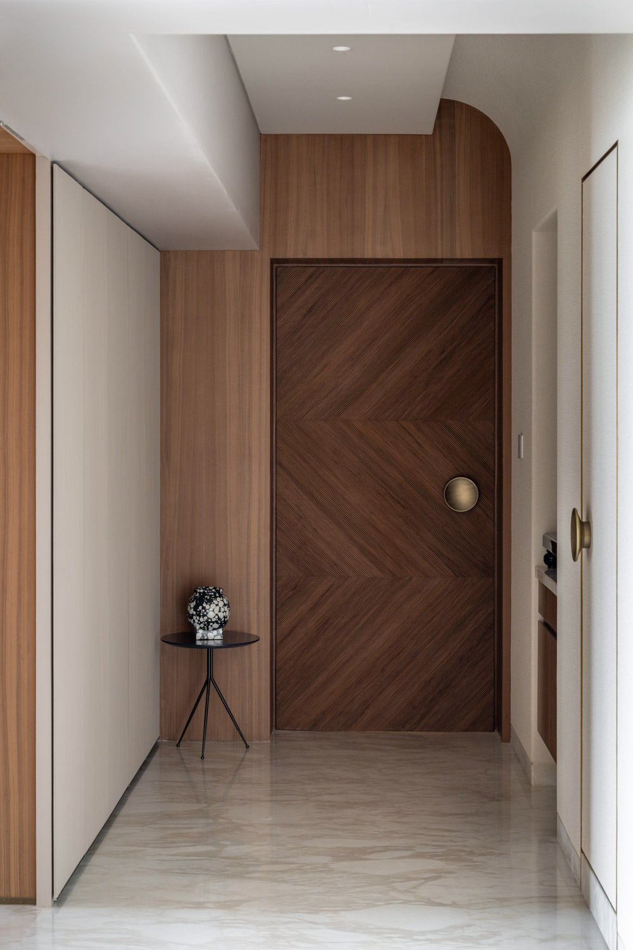
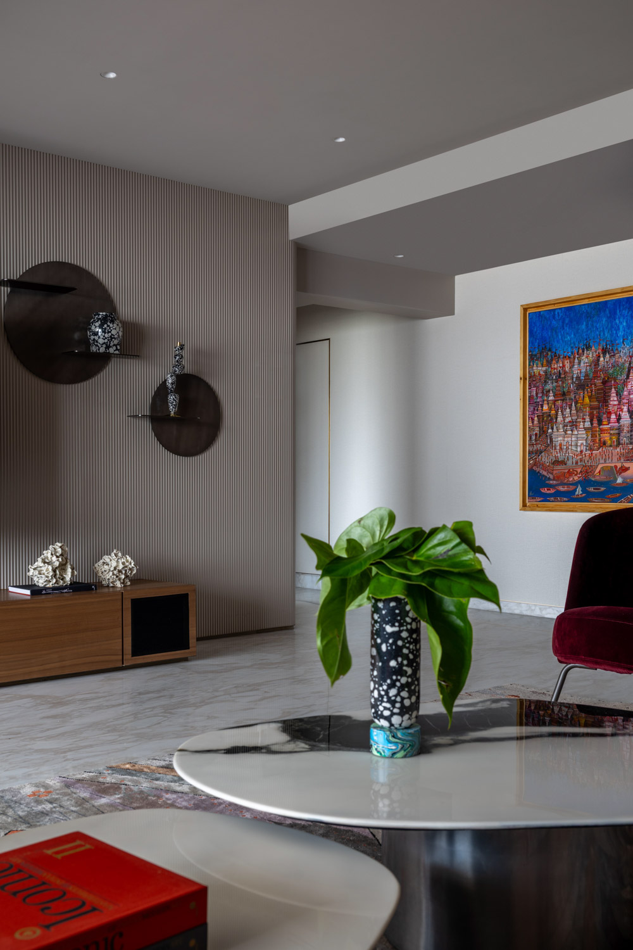
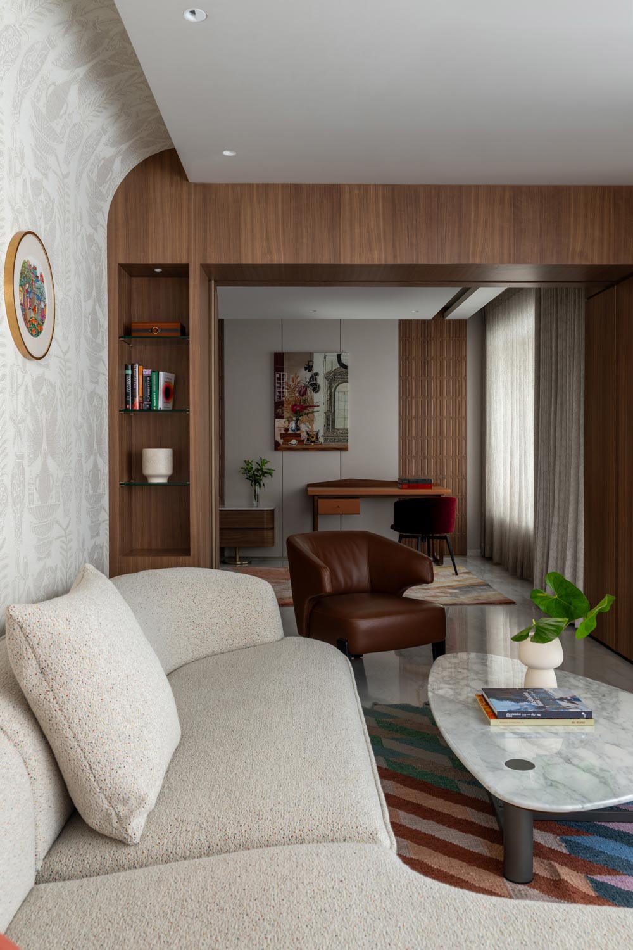
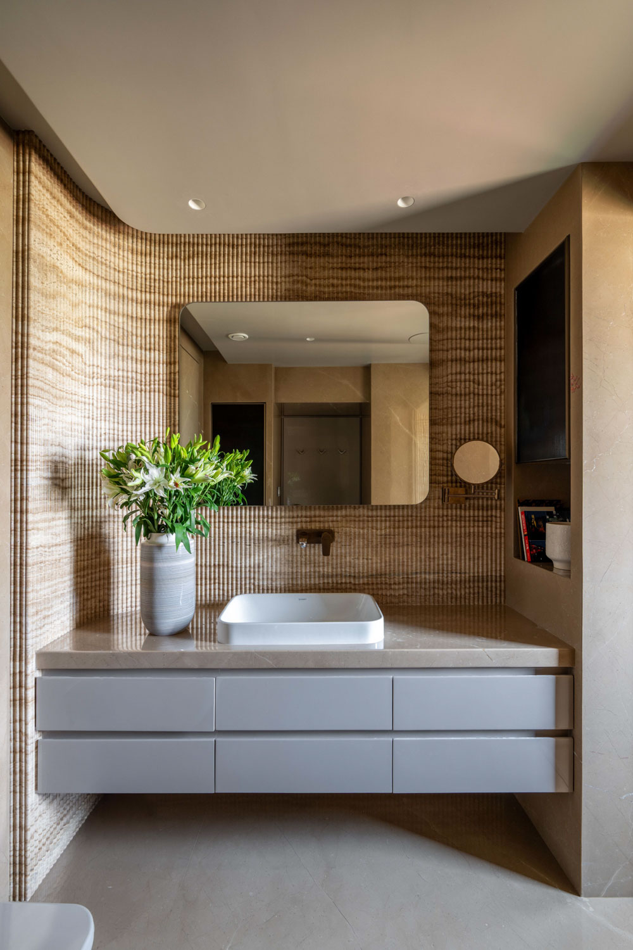
From the very first moment, the home embraces a design language that is both contemporary and timeless. A refined palette of natural oak, pristine white marble, and soft, uplifting colours establishes an environment that feels calm, welcoming, and effortlessly sophisticated. Instead of relying on dramatic gestures, the interiors find their strength in thoughtful craftsmanship, tactile materials, and subtle layers that reveal themselves over time.
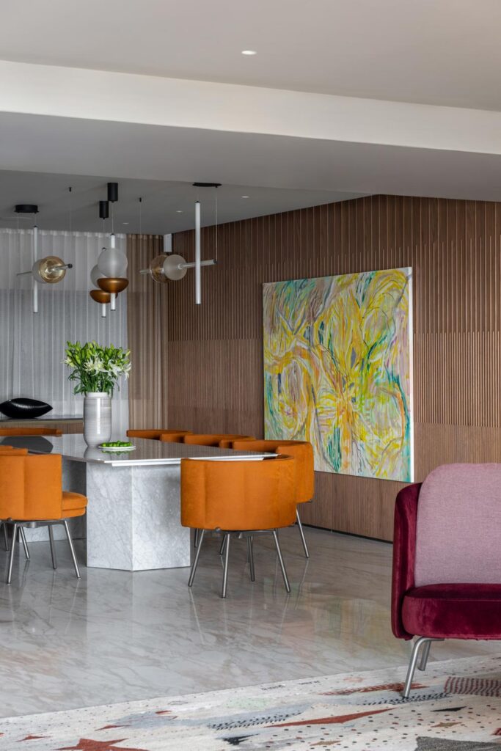
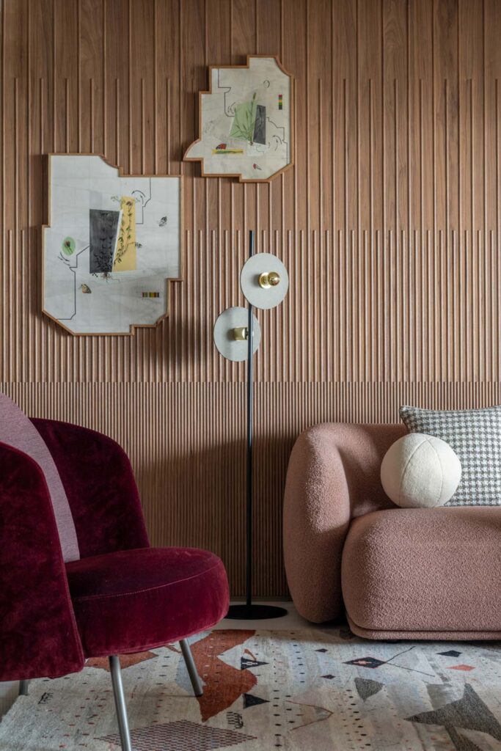
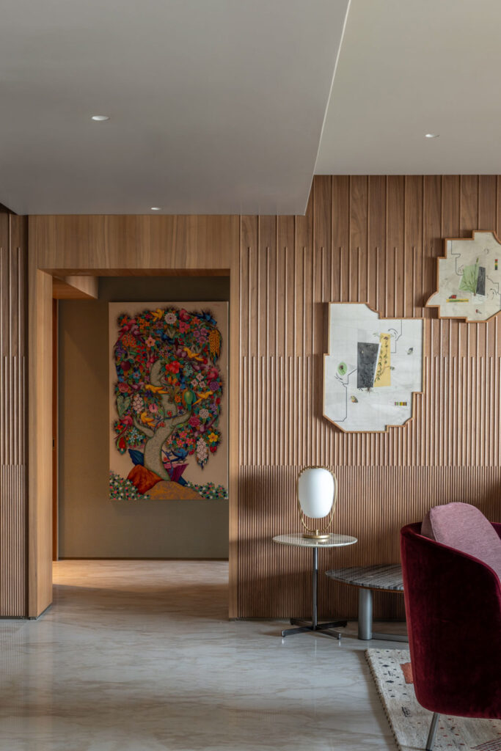
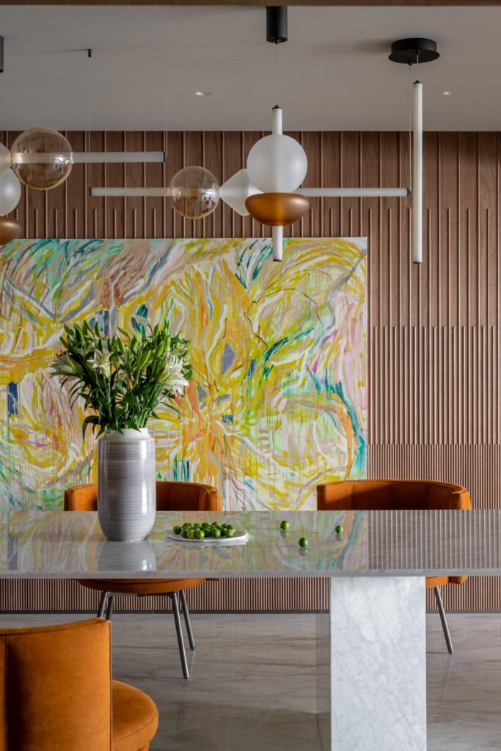
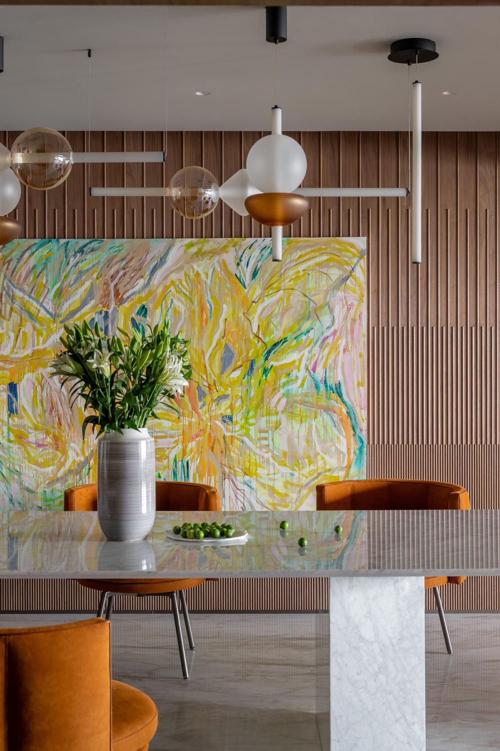
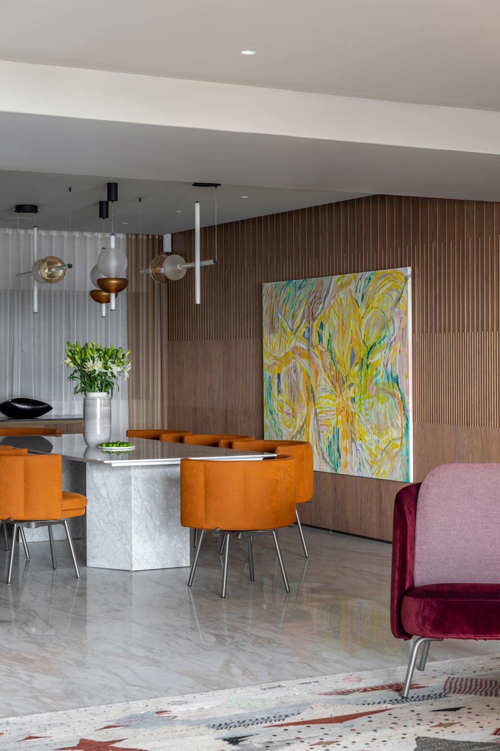
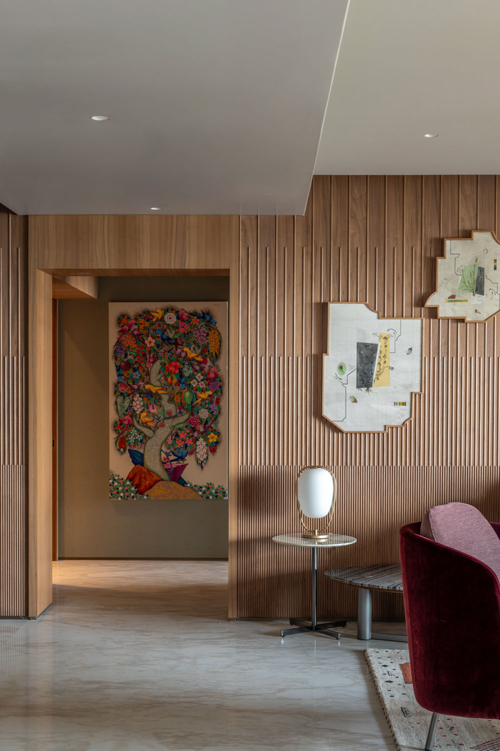

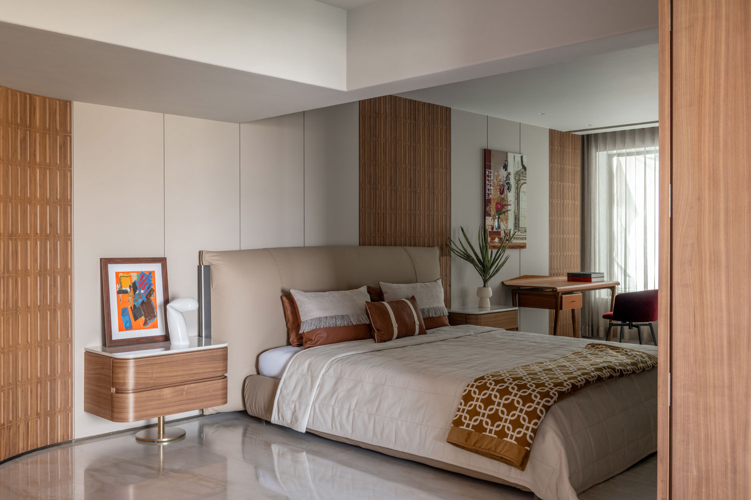
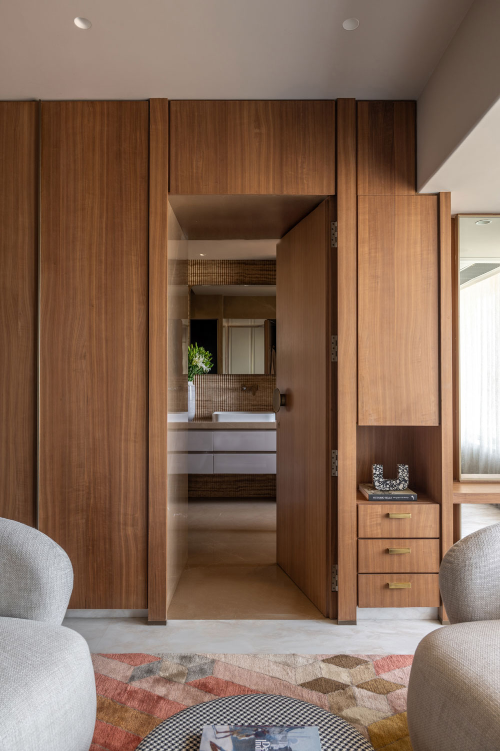
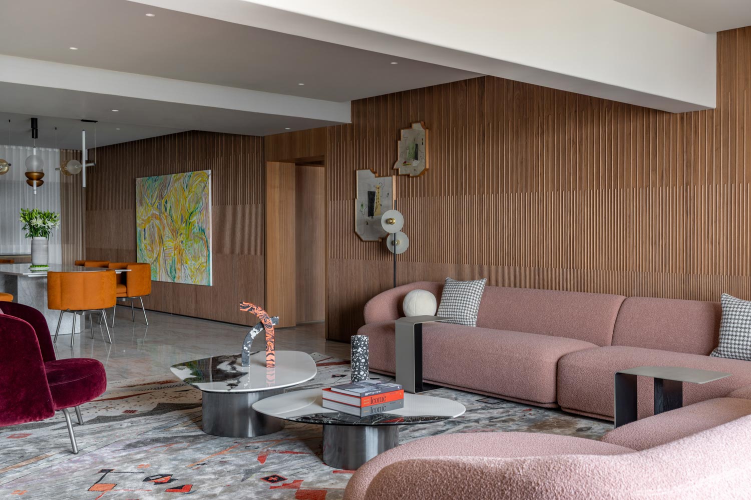
The defining architectural feature of the residence is an exquisitely sculpted oak installation that anchors the living and dining spaces. Crafted from solid oak, the timber is carved into an elegant composition of alternating thick and slender flutes, creating a rhythmic surface that plays beautifully with light and shadow. Rich in texture and sculptural presence, the feature wall introduces an unmistakable sense of artistry while establishing a visual language that continues throughout the apartment. The same crafted detailing reappears within the master suite, while warm oak veneer flows seamlessly through the remaining interiors, creating continuity and visual harmony.
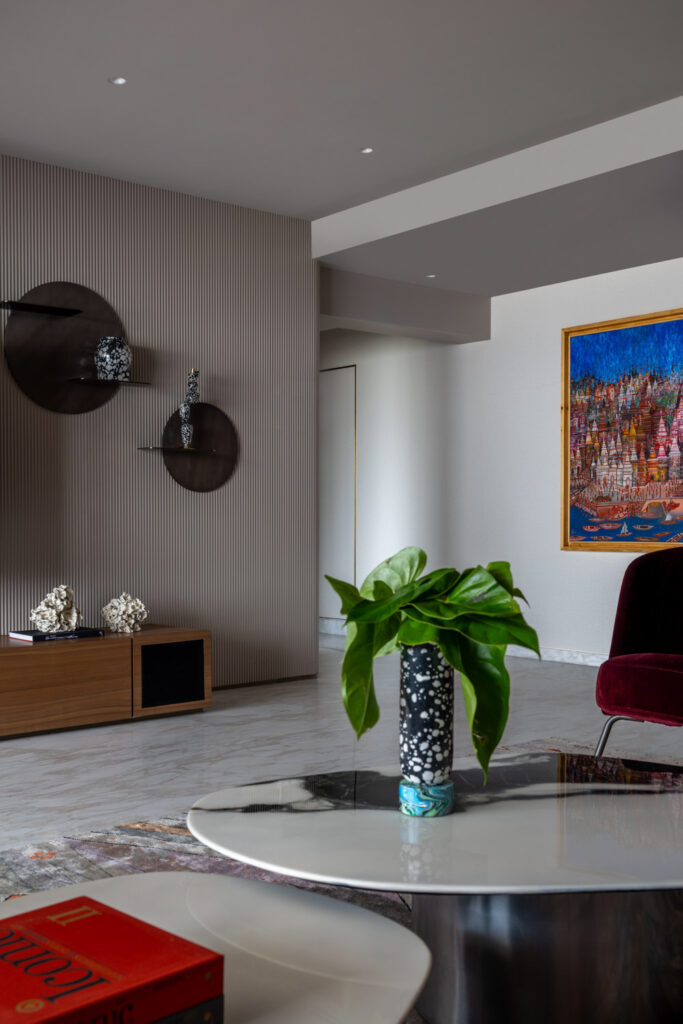
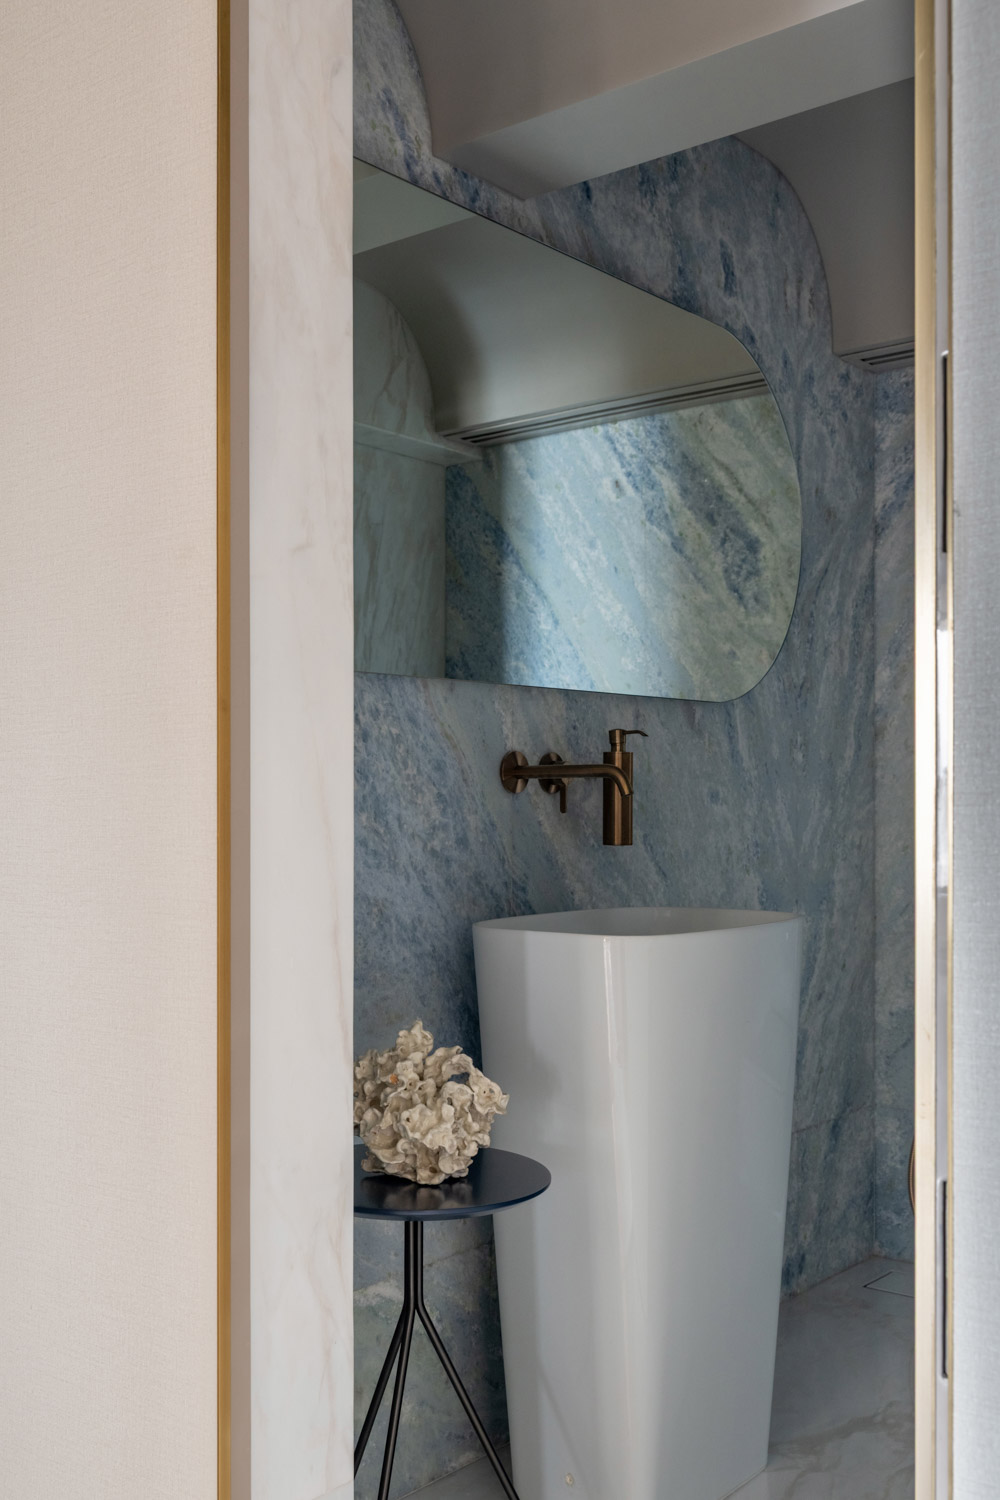
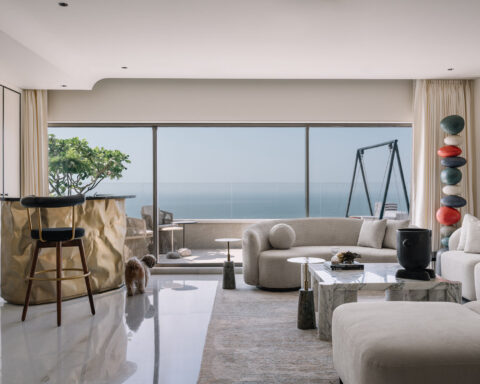
Balancing the warmth of timber is an expansive canvas of white marble flooring that extends across the home. Its subtle veining and luminous surface amplify natural light, lending every room a quiet sense of luxury while enhancing the openness of the interiors. Together, oak and marble create a timeless dialogue between warmth and clarity, grounding the home’s contemporary aesthetic with enduring elegance.
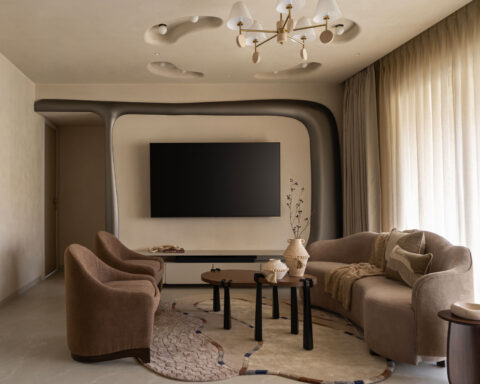
The living room captures the youthful spirit of the homeowners through a carefully curated palette of colour. A generously proportioned blush pink sectional sofa becomes the social heart of the home, inviting relaxed conversations and family gatherings. Warm tan dining chairs complement the softness of the seating, creating an inviting setting for celebrations, shared meals, and everyday moments. Abstract artworks punctuate the neutral backdrop with vibrant energy, introducing movement and personality without overwhelming the calm architectural palette.
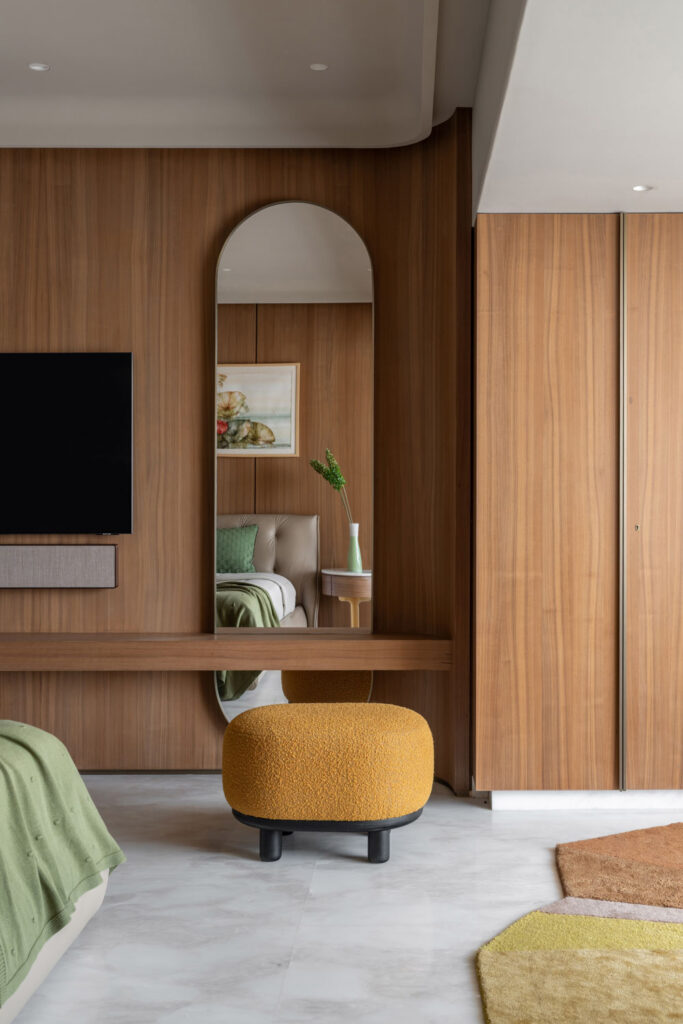
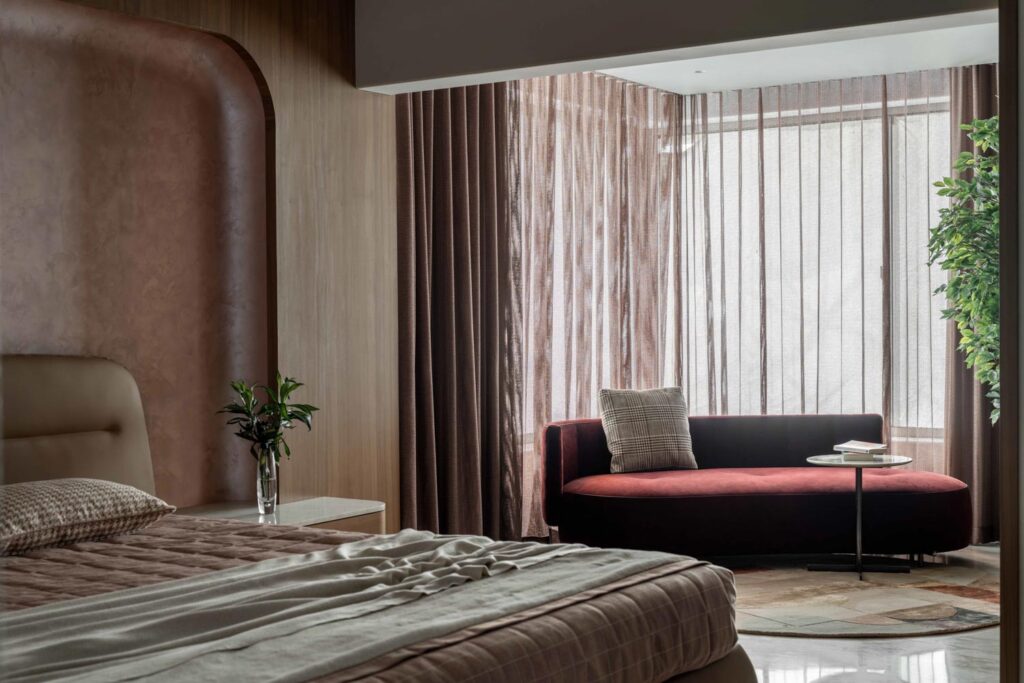
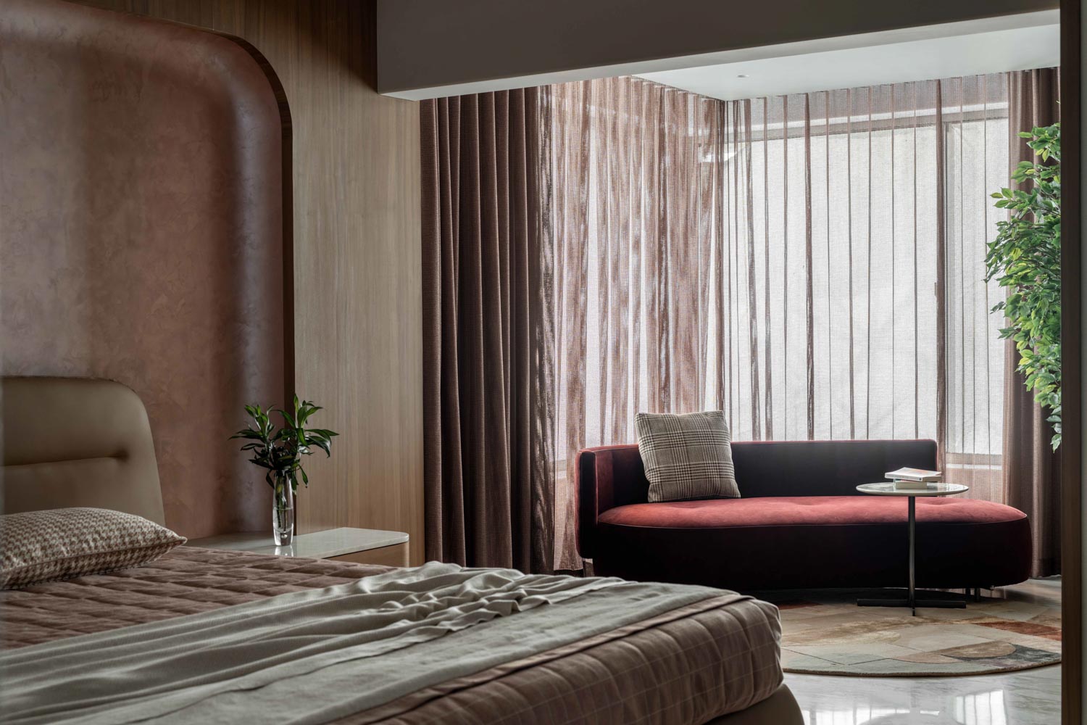
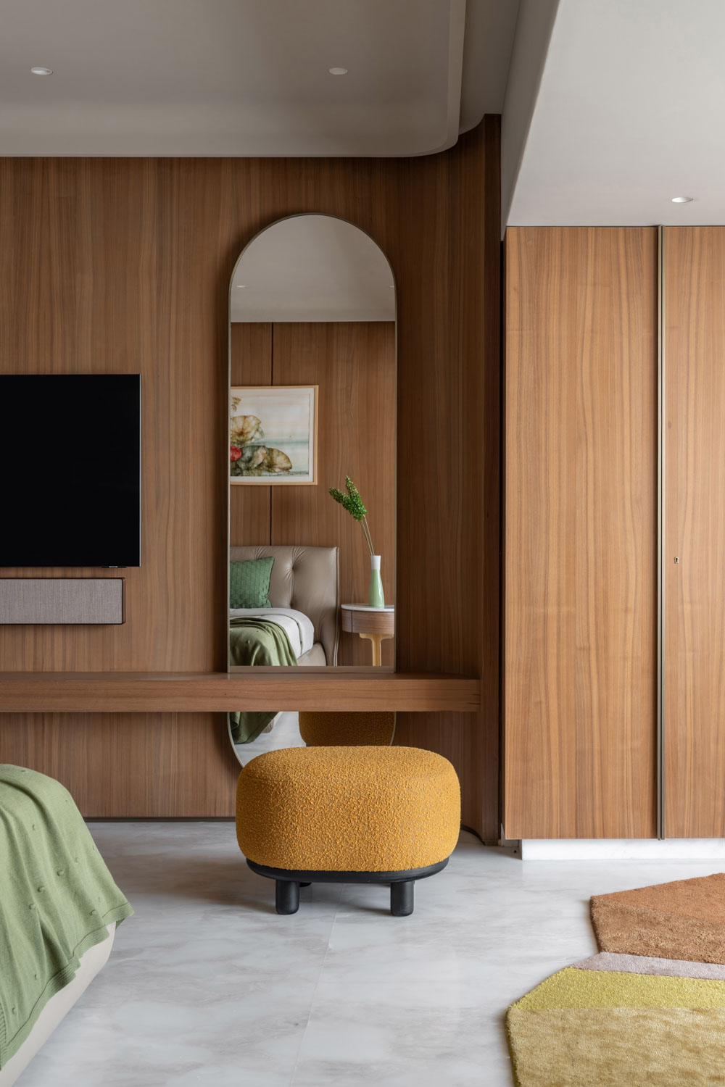
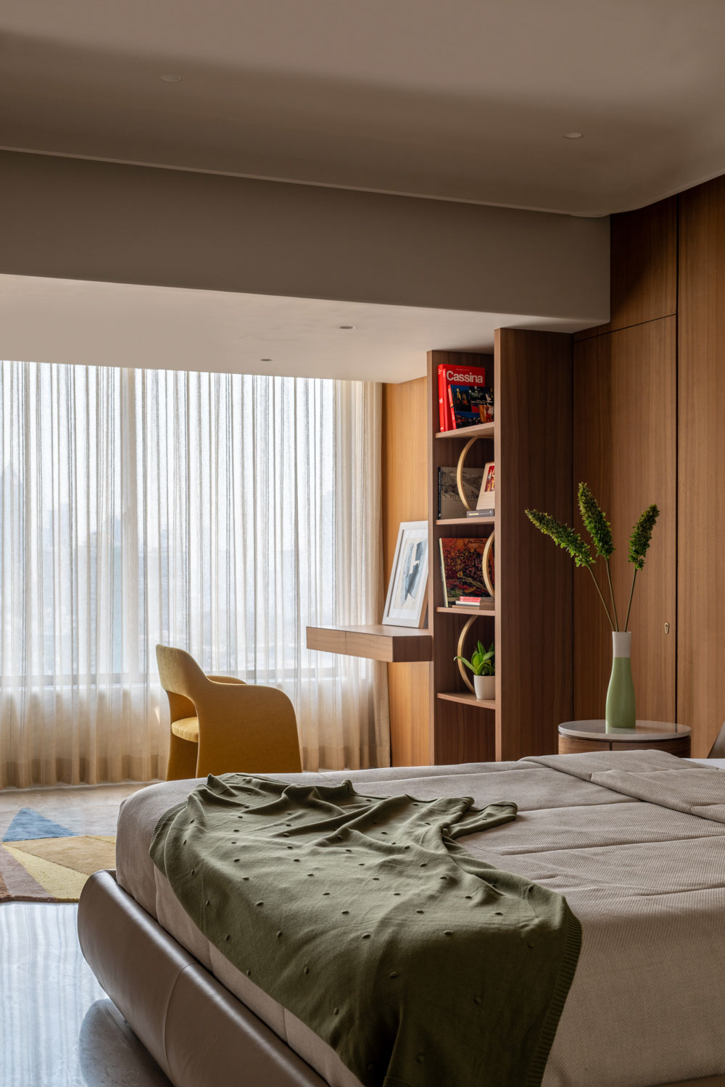
Beyond aesthetics, the apartment reflects an evolving way of living. Originally planned as a four bedroom residence, the layout was thoughtfully reconfigured into a spacious three bedroom home, allowing the master suite to become a true retreat. The expanded suite now includes a private lounge and an elegantly appointed walk in wardrobe, transforming it into a sanctuary where comfort and luxury coexist effortlessly.
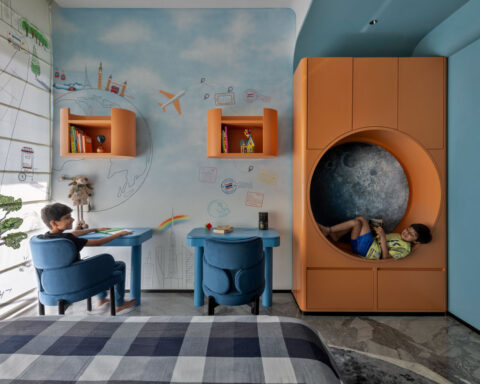
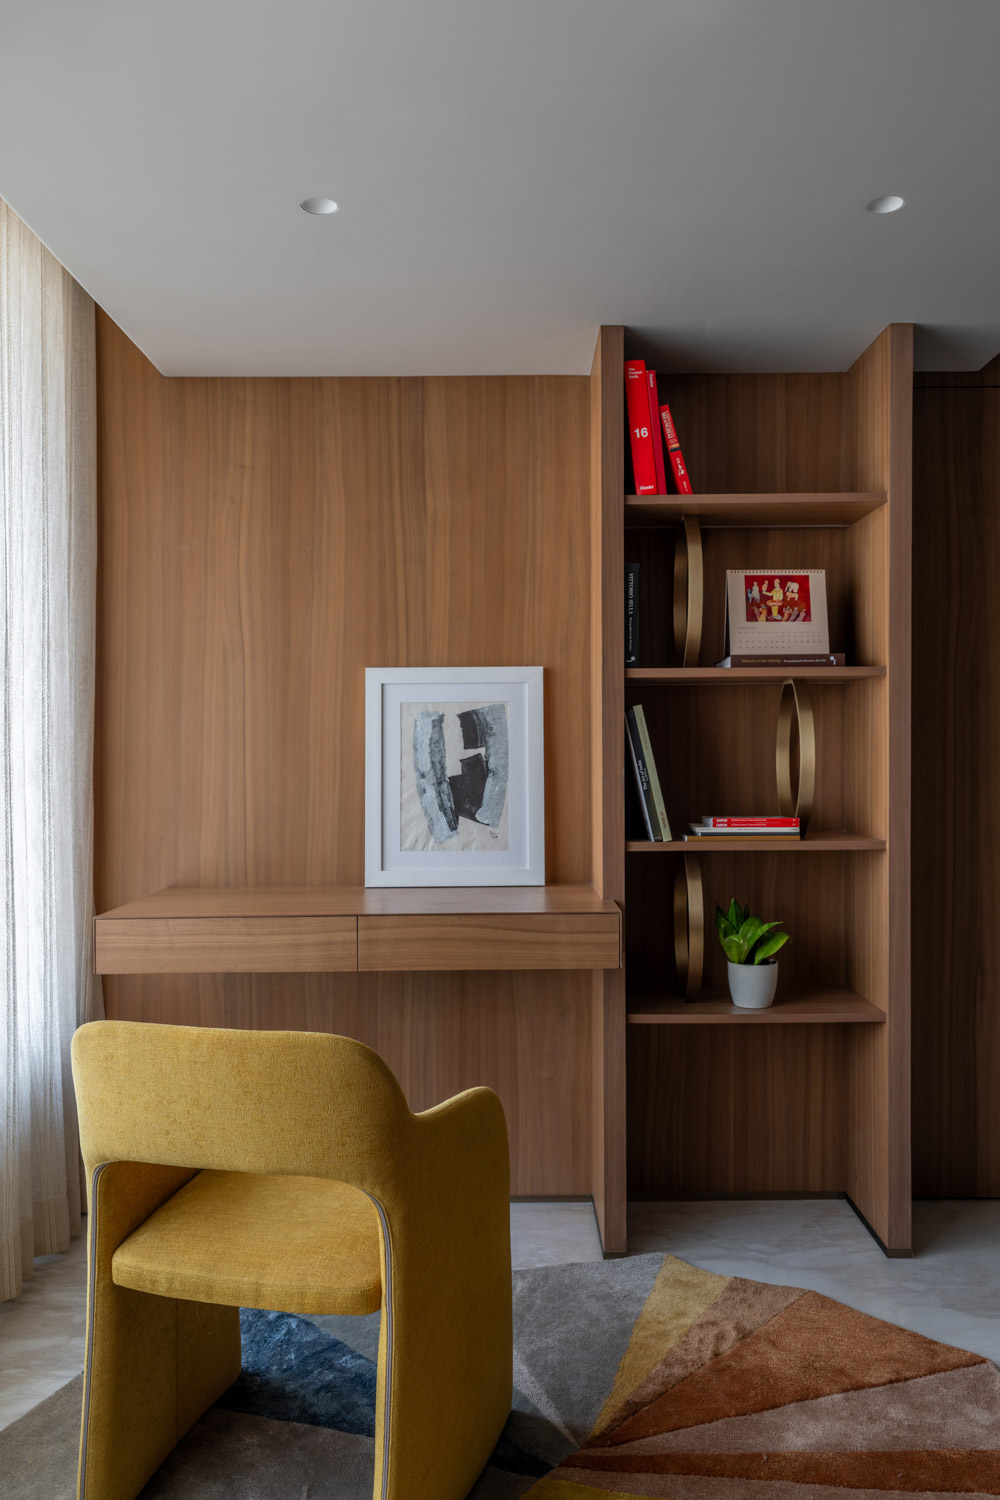
Recognising the realities of contemporary lifestyles, SEZA Architects have also integrated dedicated workspaces into every bedroom. These thoughtfully designed study areas allow each family member to work comfortably from home while maintaining the relaxed atmosphere that defines the residence. Functionality is therefore woven seamlessly into the design, never compromising the home’s sense of intimacy or warmth.
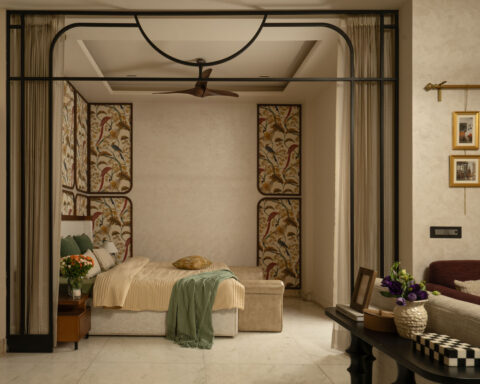
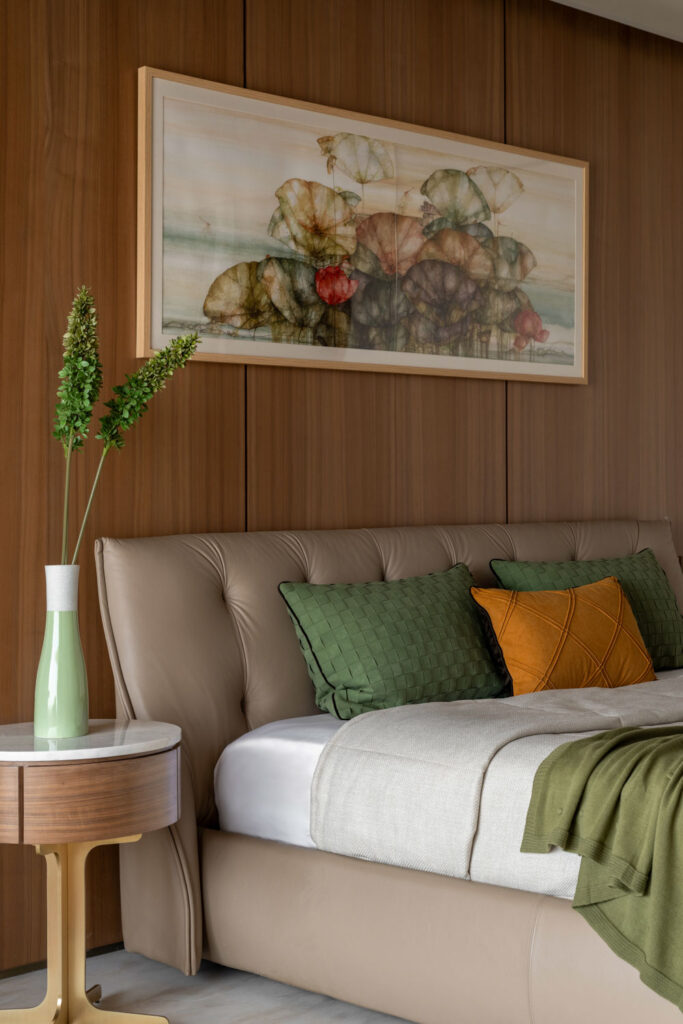
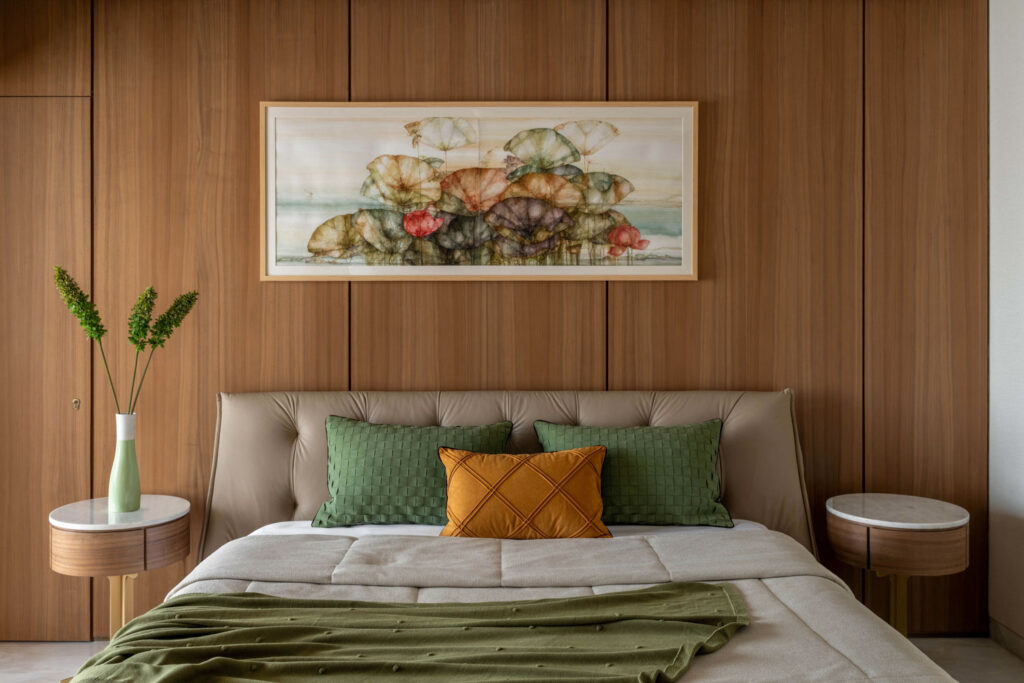
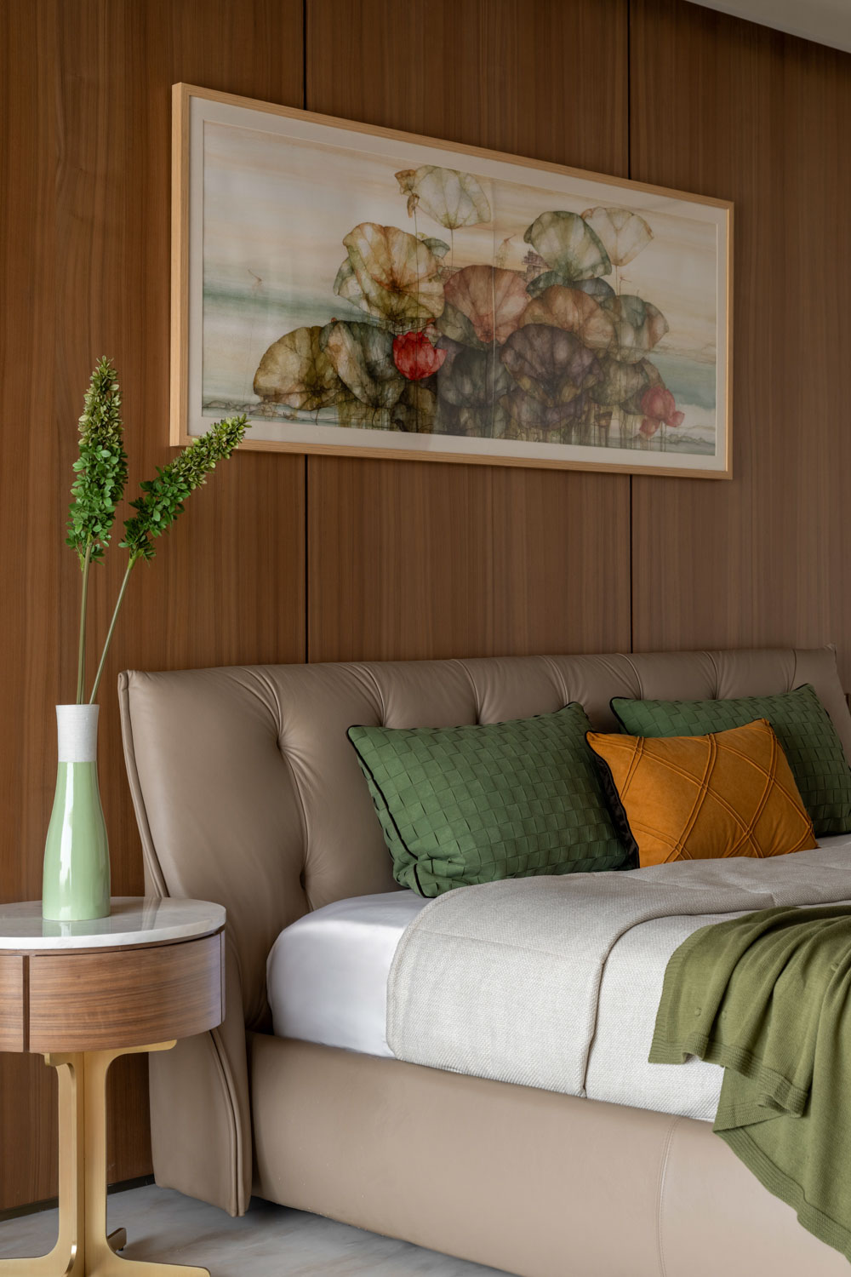
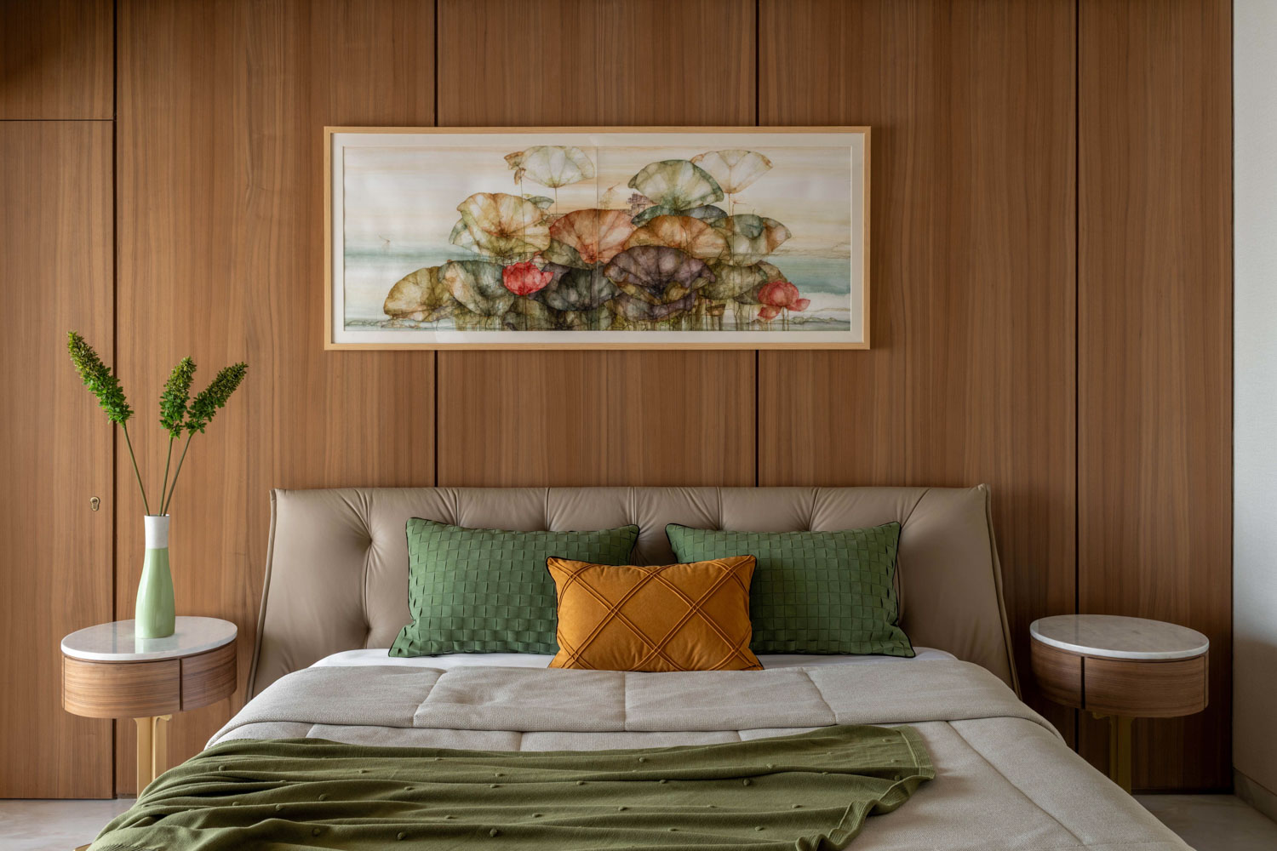
Colour becomes one of the home’s most expressive design tools, giving each room its own distinctive personality while maintaining an overall sense of cohesion. The guest bedroom embraces cheerful shades of yellow, infusing the space with optimism and warmth. The sister’s bedroom adopts rich burgundy tones that create depth and sophistication, while the master bedroom retreats into a calming composition of muted whites and soft neutrals, offering an atmosphere of serenity and quiet comfort. Together, these carefully balanced hues enrich the home’s narrative without disrupting its visual harmony.
Art occupies an equally significant role throughout the apartment. Rather than functioning as decorative accessories, each artwork has been carefully selected to reinforce the character of its surrounding space. Botanical compositions by Deepak Kumar introduce moments of playful vitality, while delicate floral works within the master lounge bring softness and intimacy. Acrylic paintings, watercolours, and contemporary compositions collectively transform the walls into an evolving gallery, infusing the interiors with personality and emotional depth.
The success of Blush & Oak lies not only in its refined material palette but also in its ability to express the homeowners’ story through design. Every element feels intentional, from the sculpted oak detailing and luminous marble floors to the carefully curated artworks and nuanced colour palette. Nothing appears excessive, yet every space carries a distinct identity that contributes to the home’s larger narrative.
More than a beautifully designed apartment, Blush & Oak is a celebration of beginnings. It is a home where craftsmanship meets emotion, where thoughtful design supports everyday life, and where architecture becomes a quiet witness to the countless memories still waiting to unfold. Through a timeless balance of material richness, contemporary elegance, and personal storytelling, SEZA Architects have created a residence that feels as enduring as the journey it has been designed to embrace.
Project Name : Blush & Oak
Project Location : Mumbai, India
Architect/Interior Designer : Seza Architects
Principal Designers : Seema Puri Mullan and Zarir Mullan
Photographer: Kuber Shah