





8th July 2026, Wednesday

Tune Clinic / Empatio Architecture

Tune clinic is a sanctuary for healing in Chennai where french elegance meets contemporary wellness.

Project Name : Tune Clinic
Project Location : Chennai, India
Architect/Interior Designer : Empatio Architecture
Principal Designer :  Chandhana Ramesh

Photographer: Yash R Jain

In a world where aesthetic clinics are often defined by sterile finishes and clinical precision, Tune Clinic in Chennai offers an entirely different experience. Designed by Empatio Architecture, the project moves beyond the conventional idea of a cosmetology centre to create an environment that feels calm, welcoming, and deeply restorative. Here, luxury is not expressed through extravagance but through thoughtful spatial planning, rich materiality, and an atmosphere that immediately puts visitors at ease.

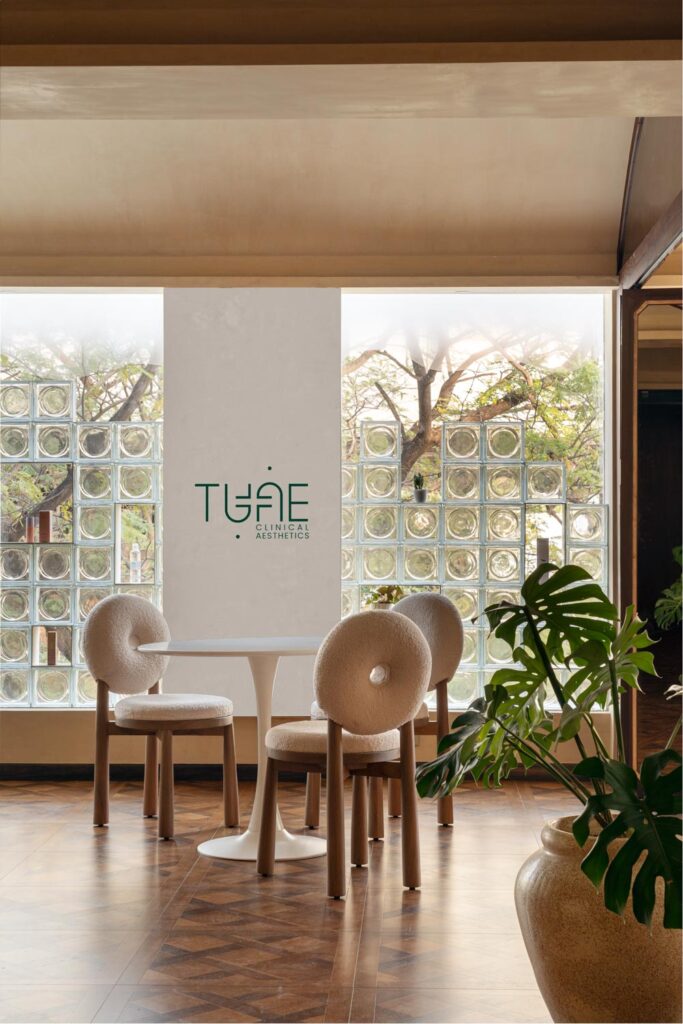
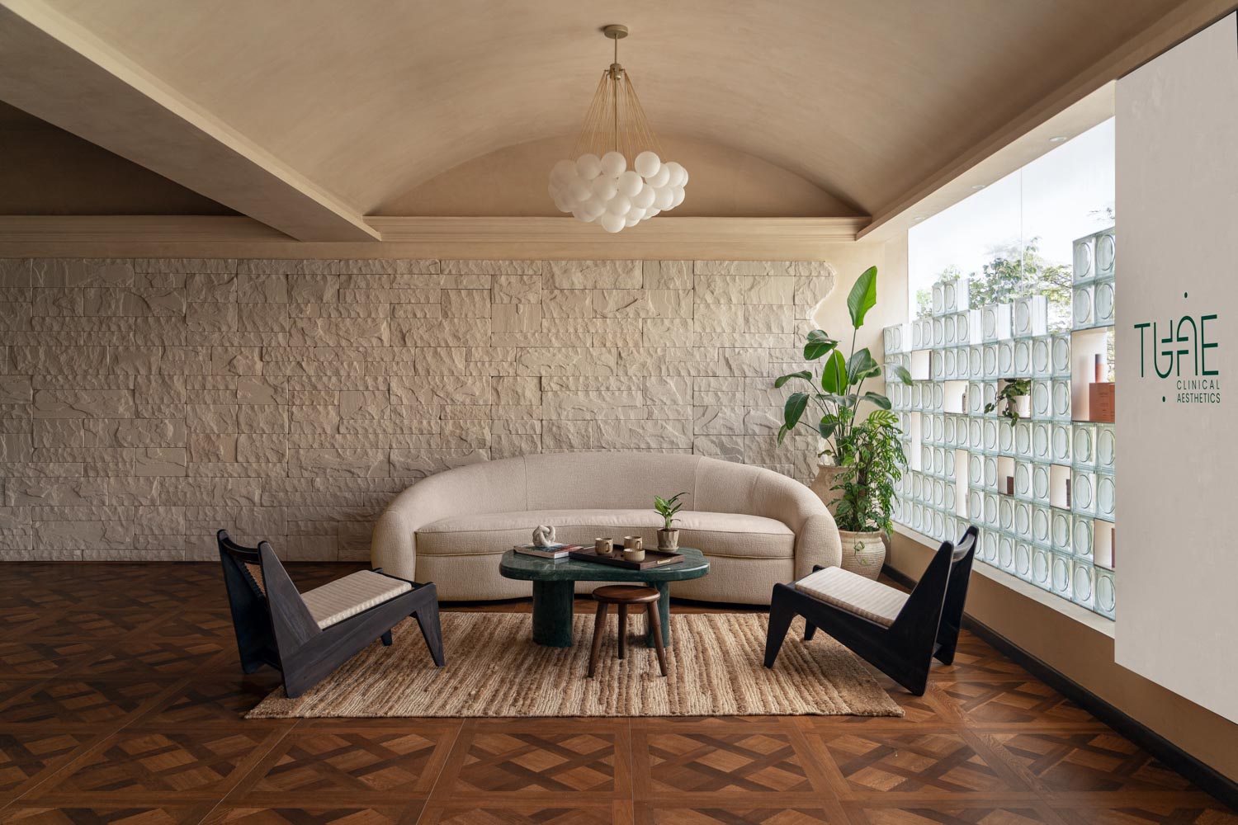
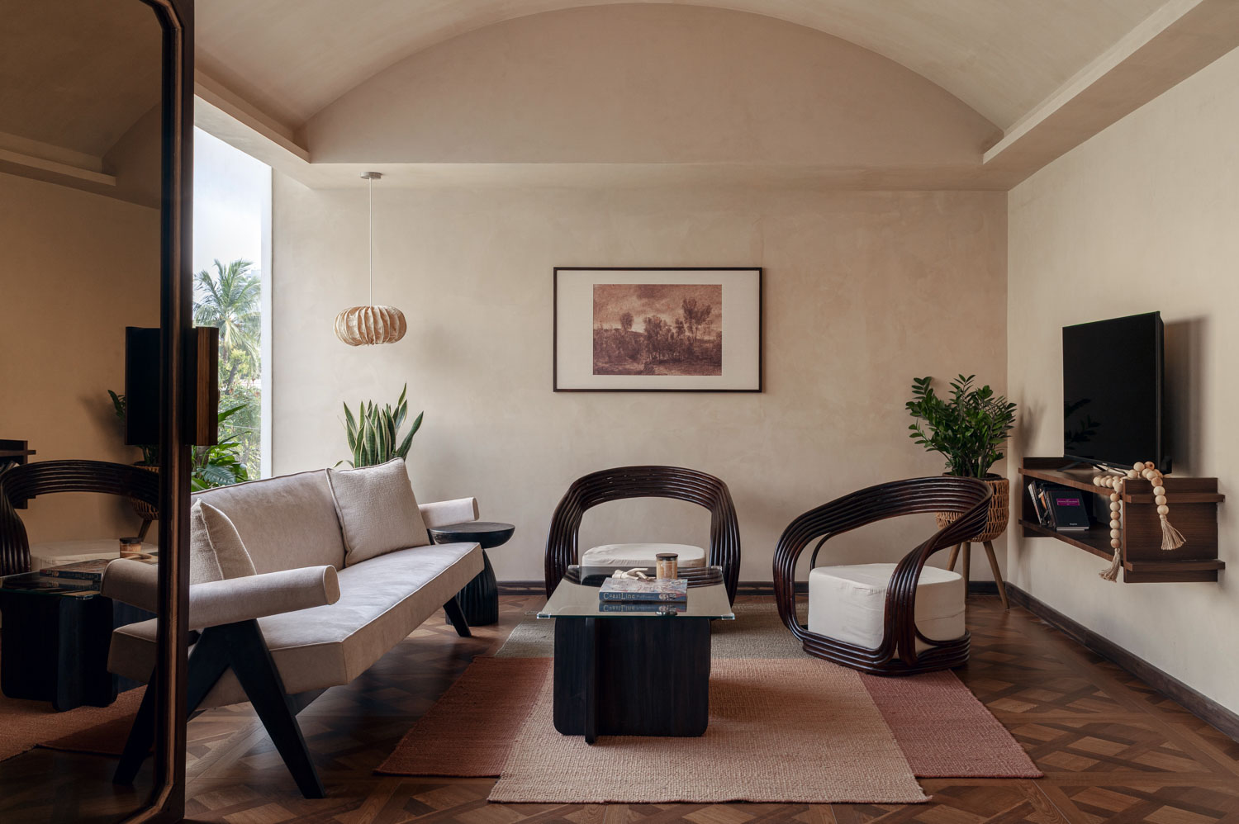
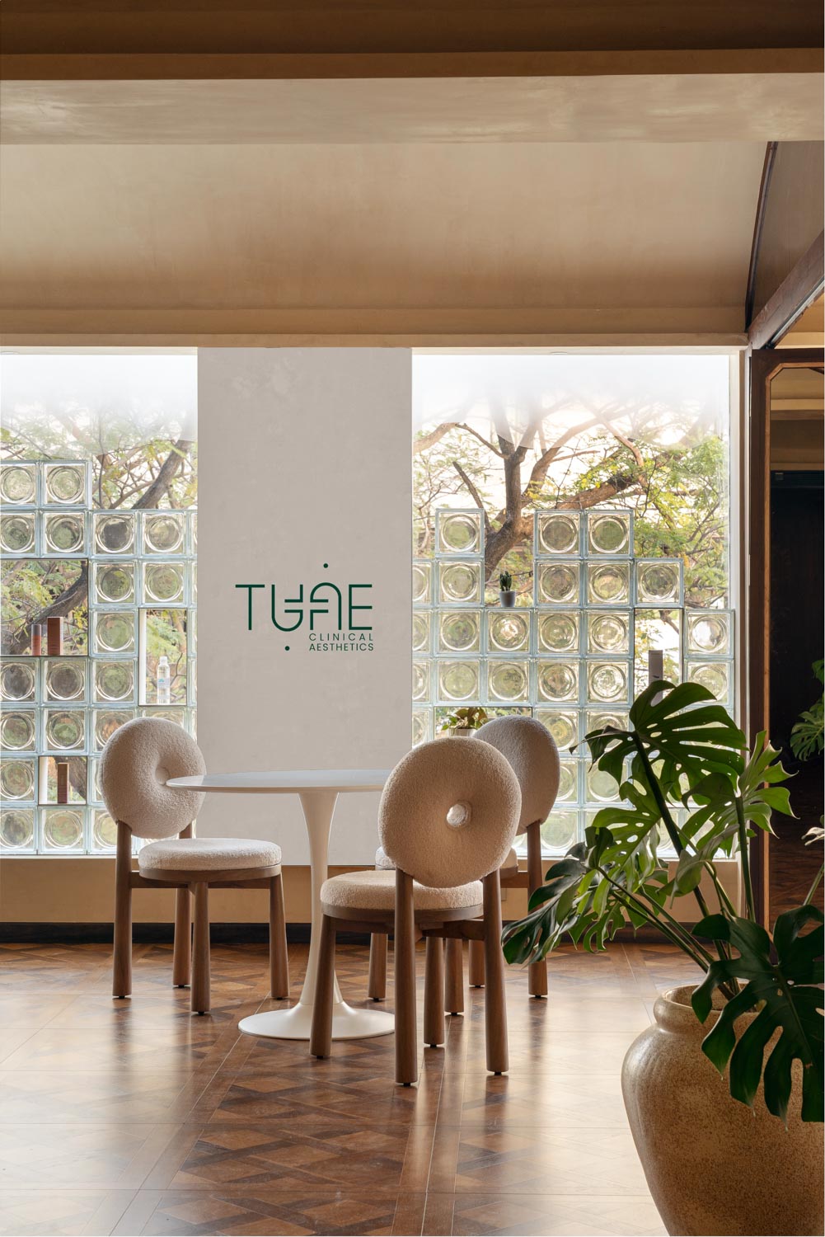
Wrapped in a restrained palette of creams, ivories, and soft earthy tones, the interiors evoke a sense of warmth that is more commonly associated with a refined residence than a medical facility. Every design decision has been carefully considered to encourage visitors to slow down, relax, and engage with the space on a sensory level. Rather than overwhelming the eye, the clinic unfolds gently, allowing light, texture, and craftsmanship to shape the experience.

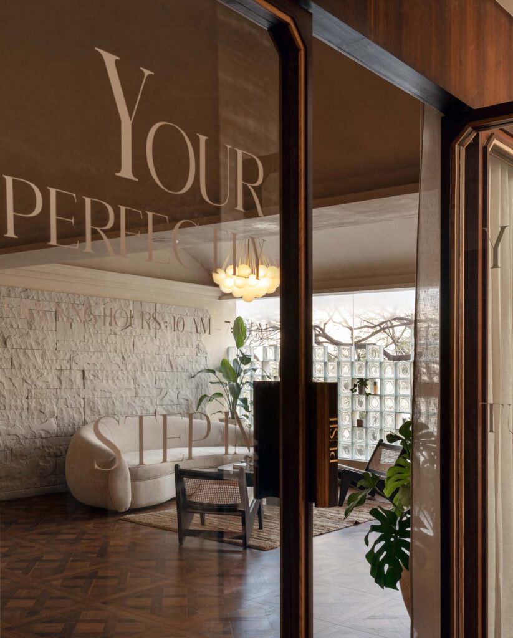
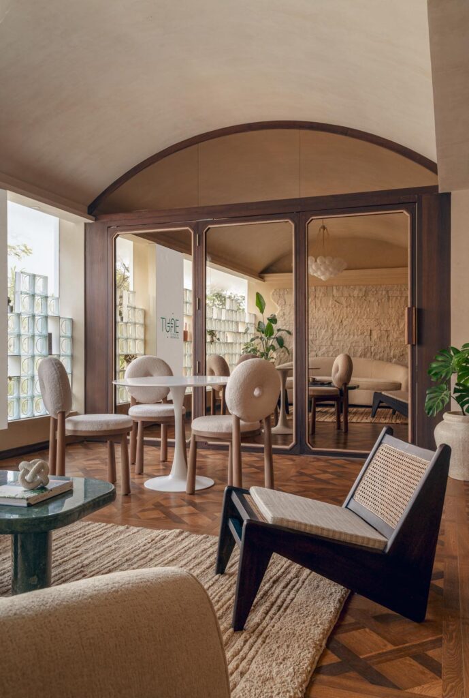
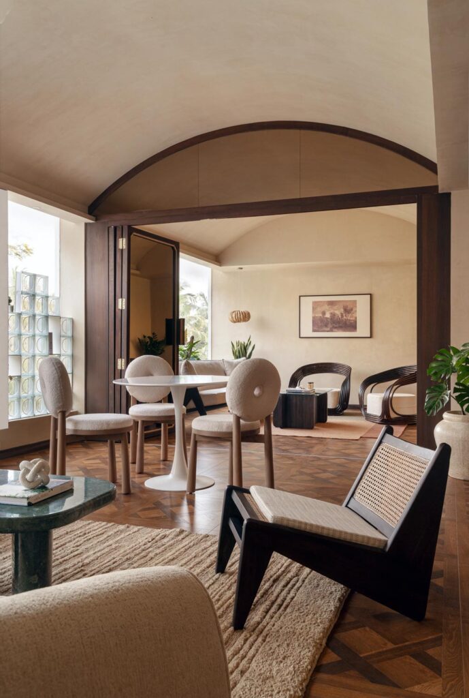
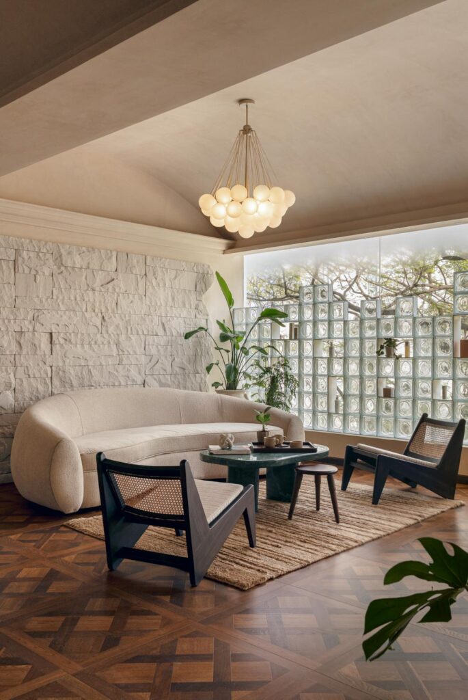
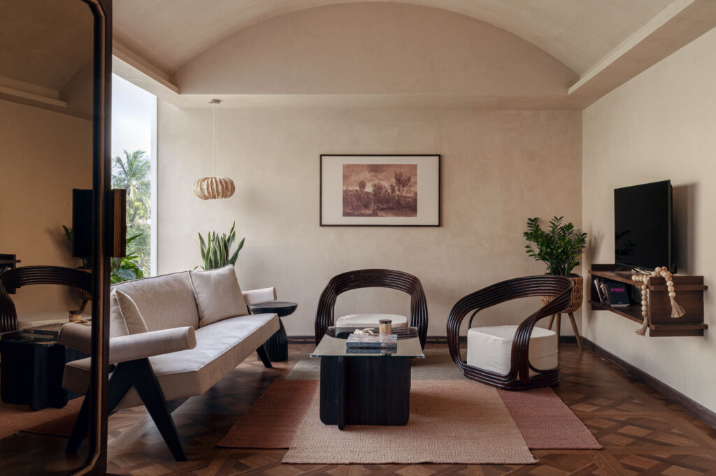
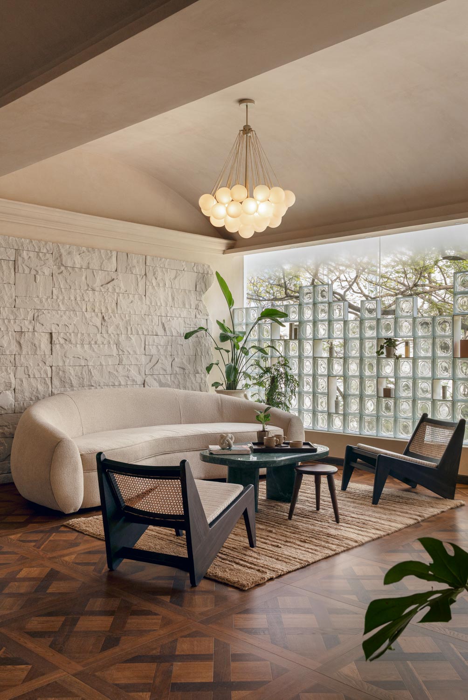
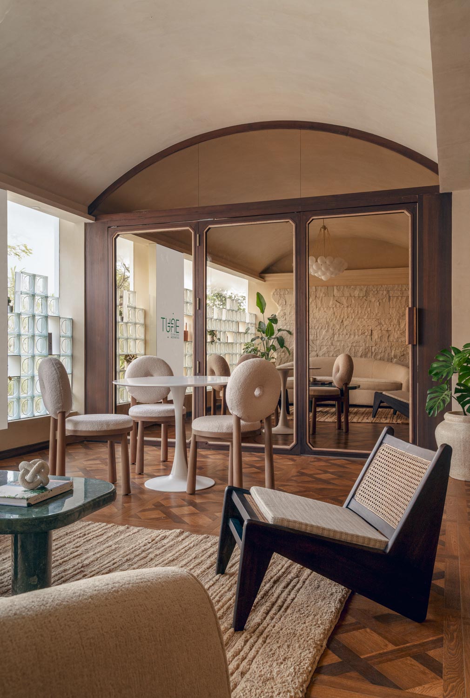
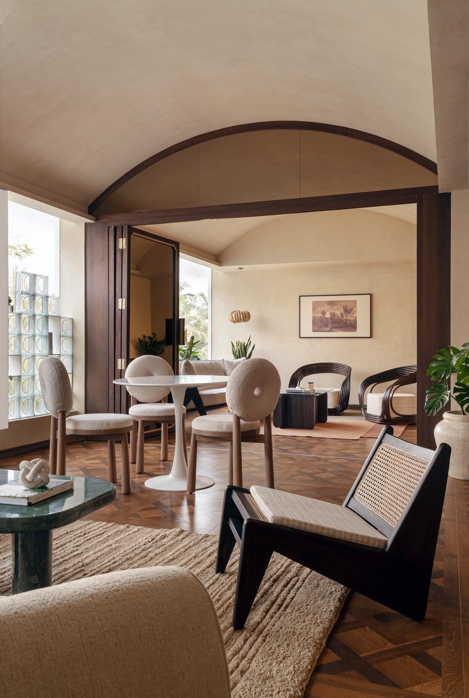
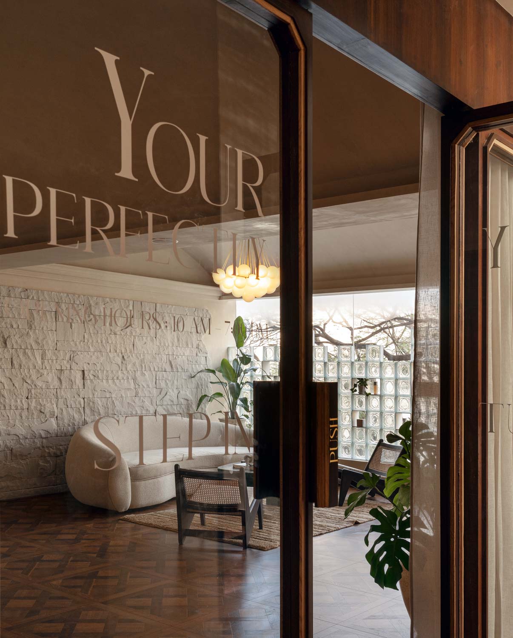
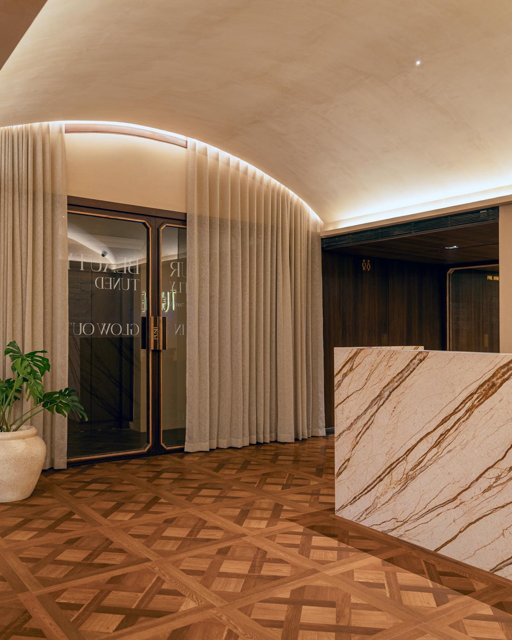
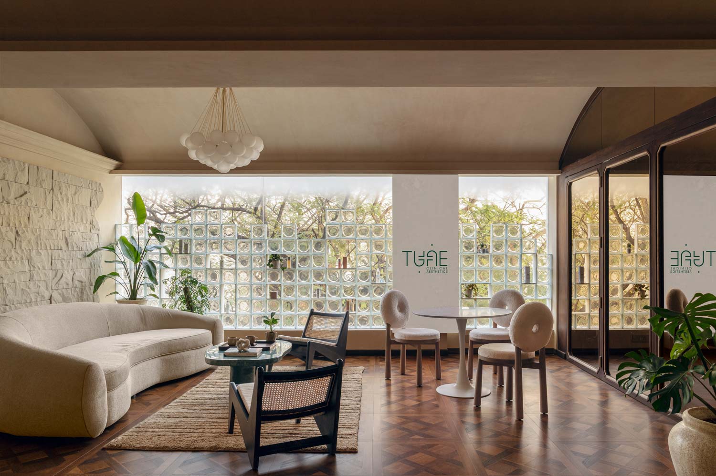
The journey begins at a reception lounge that effortlessly extends into a flexible VIP consultation space. Designed to adapt to varying needs, the area can transform from an intimate consultation setting into a larger social space without disrupting the visual harmony of the interiors. Folding mirrored panels provide this flexibility while reflecting natural light throughout the space, making the interiors feel brighter and more expansive.

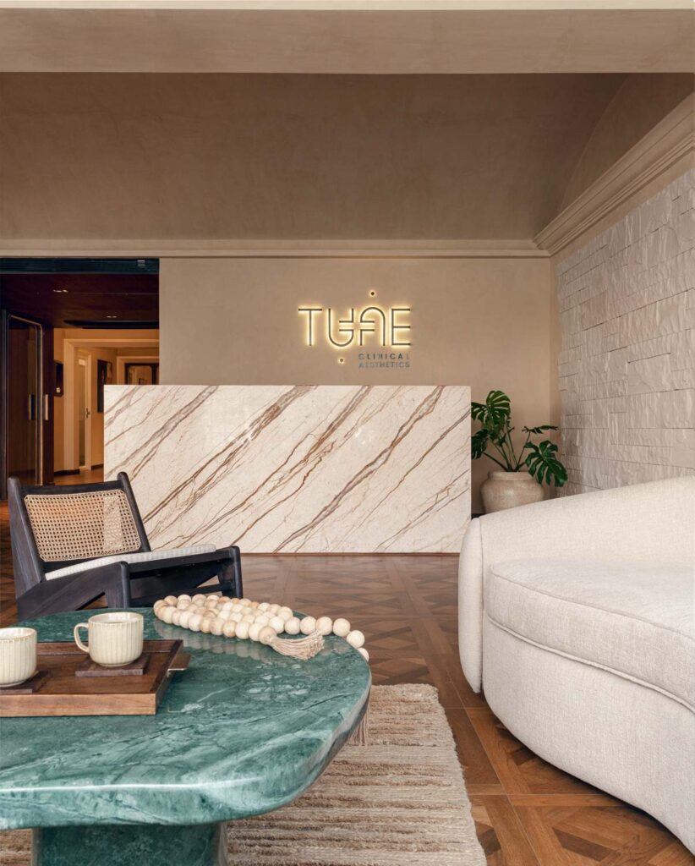
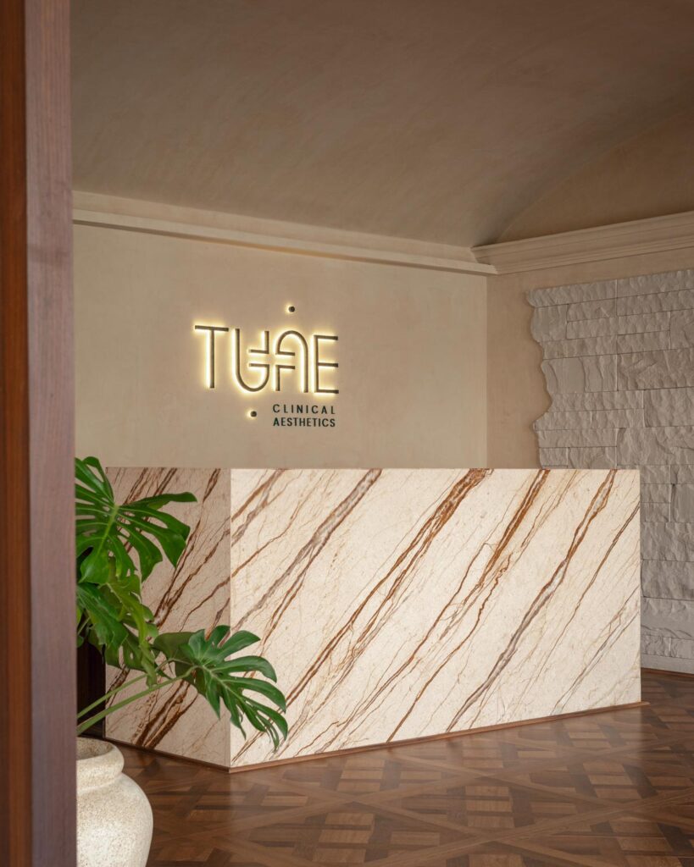
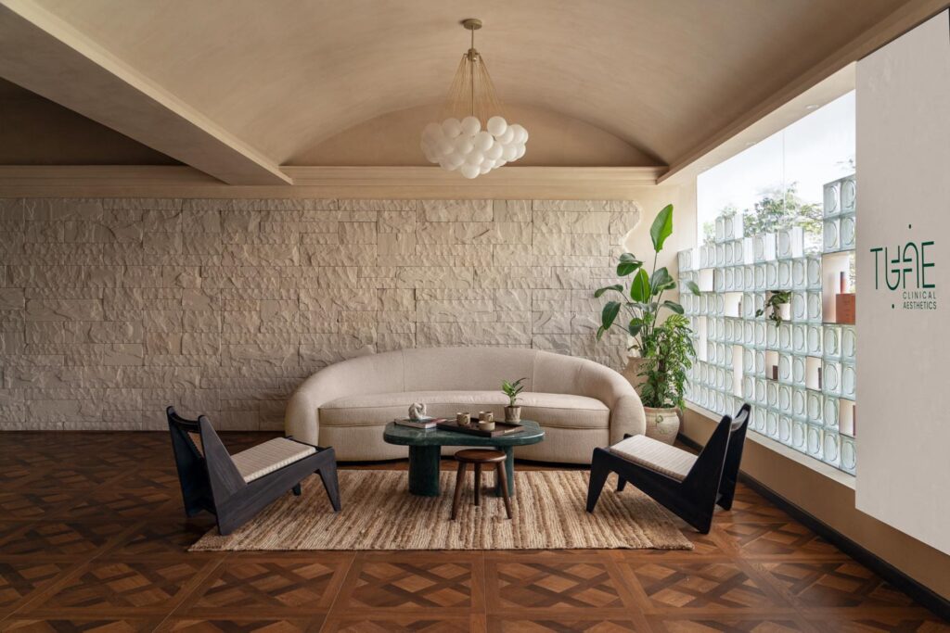
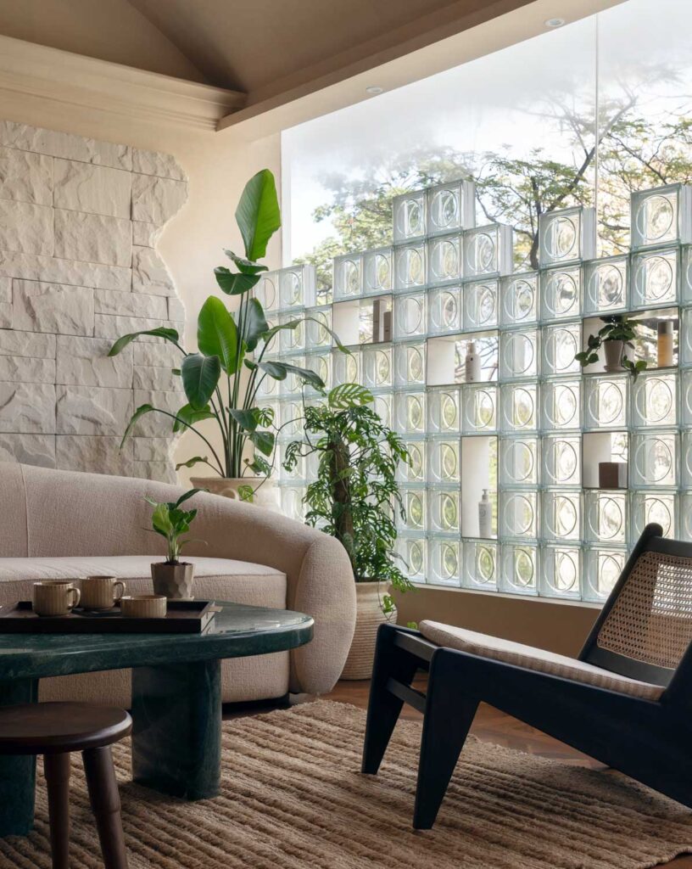
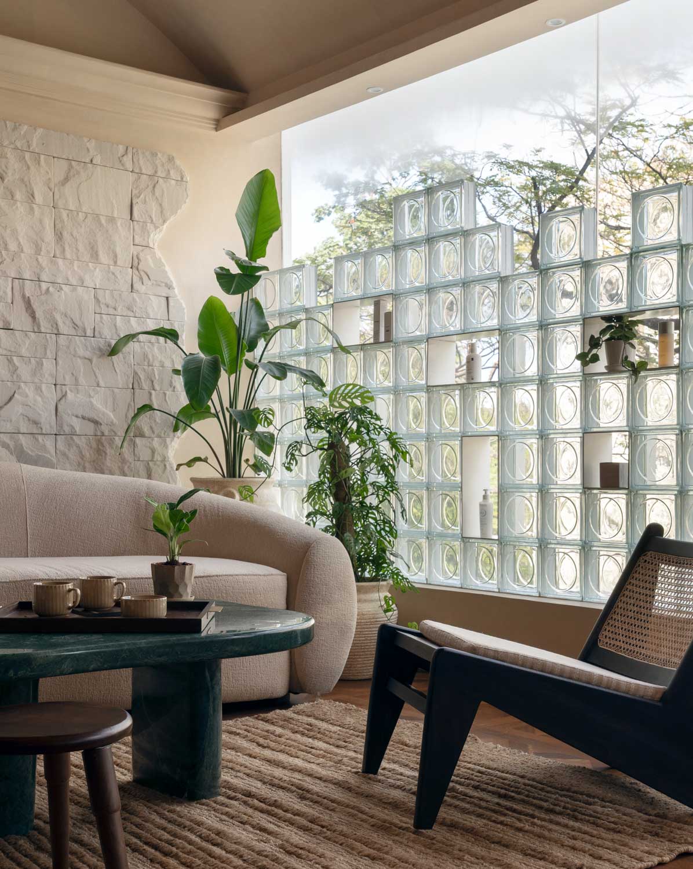
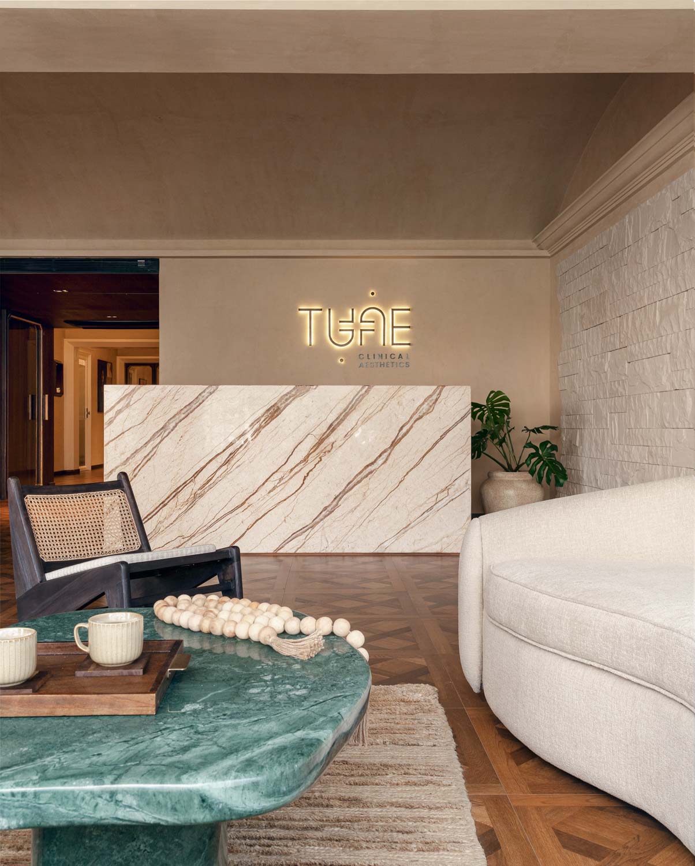
A striking limestone feature wall anchors the reception, establishing the clinic’s material language from the moment visitors enter. Sculptural marble surfaces, woven jute rugs, elegant furniture, and carefully curated decorative elements create a setting that feels sophisticated yet inviting. Soft daylight filters through the space, highlighting the natural textures and reinforcing the sense of calm that defines the project.

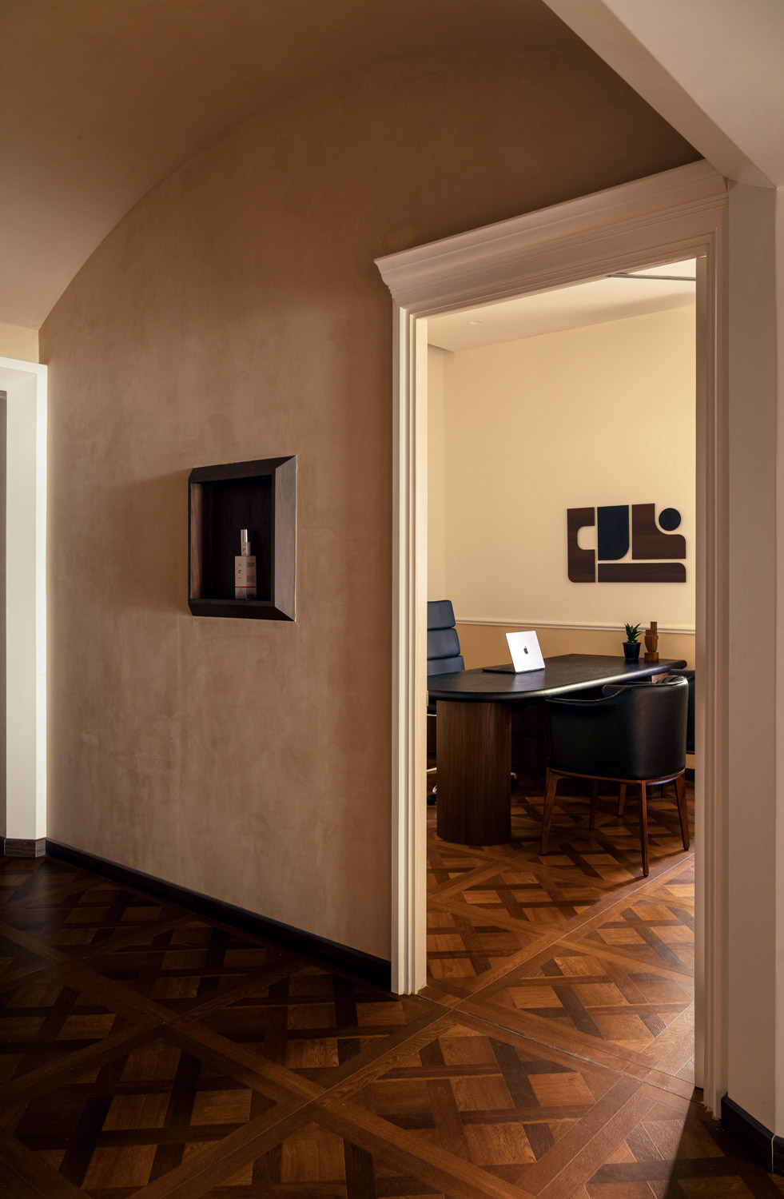
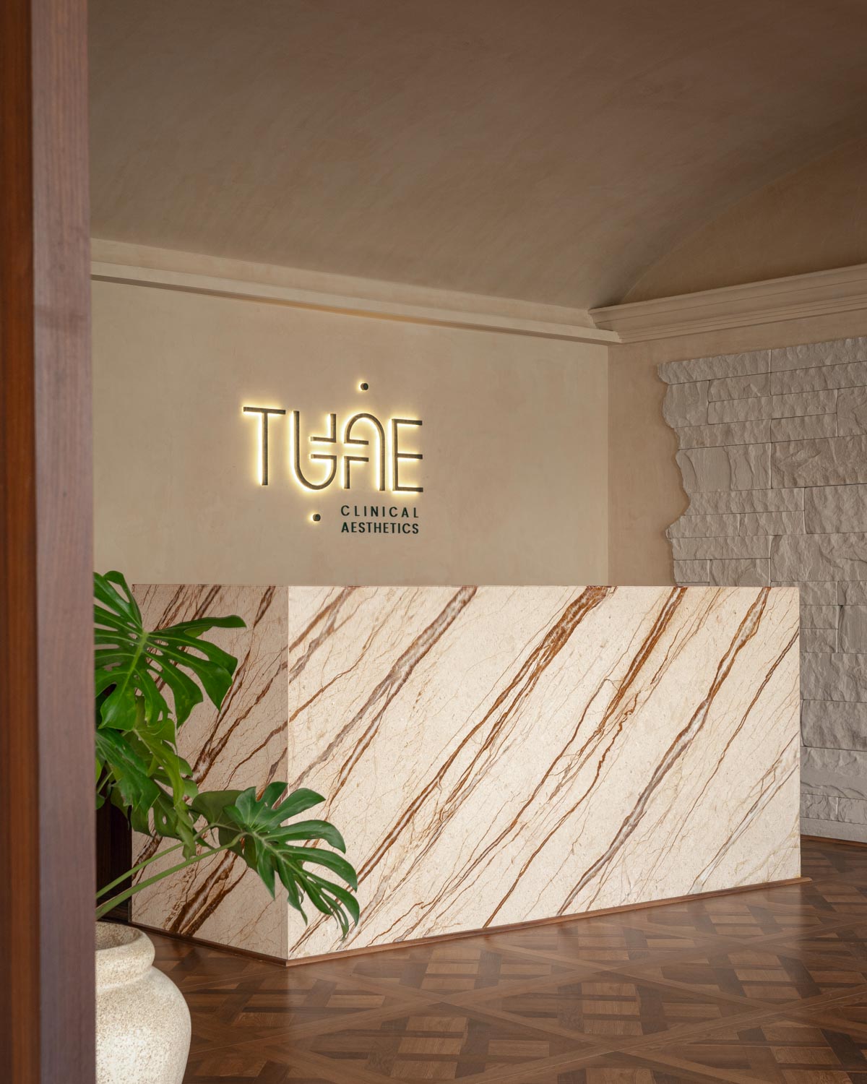
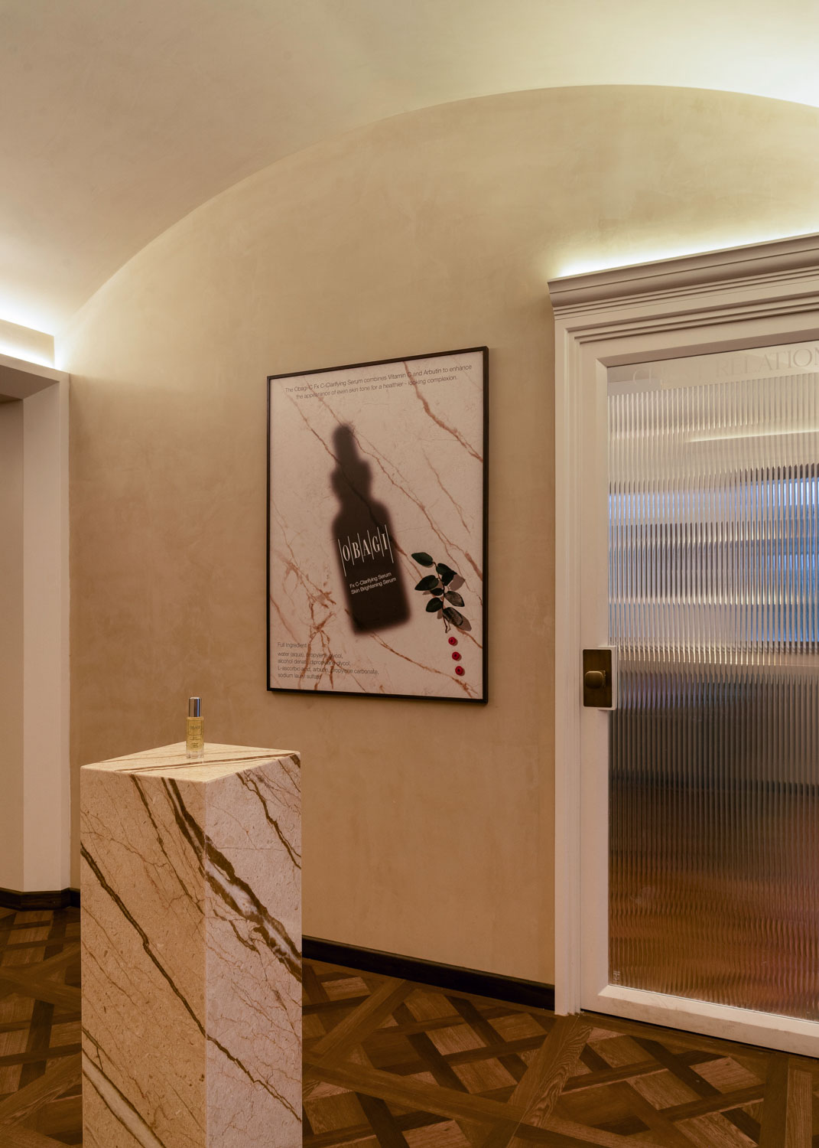
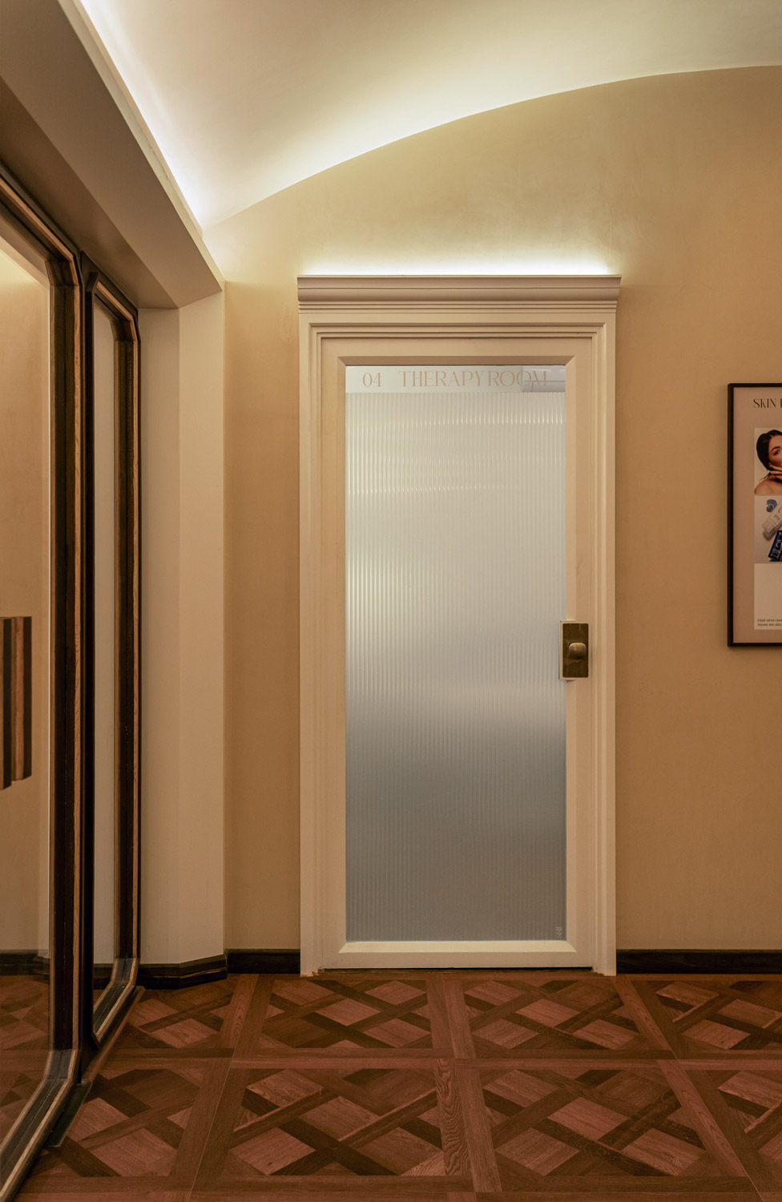
Drawing inspiration from French modern interiors, the design balances timeless elegance with contemporary refinement. Graceful arches, decorative mouldings, ornate cornices, and beautifully vaulted ceilings introduce a sense of classical grandeur, while polished stainless steel counters, brushed brass details, and fluted glass partitions add a distinctly modern character. The result is an interior that feels both familiar and contemporary, combining heritage inspired detailing with clean architectural restraint.

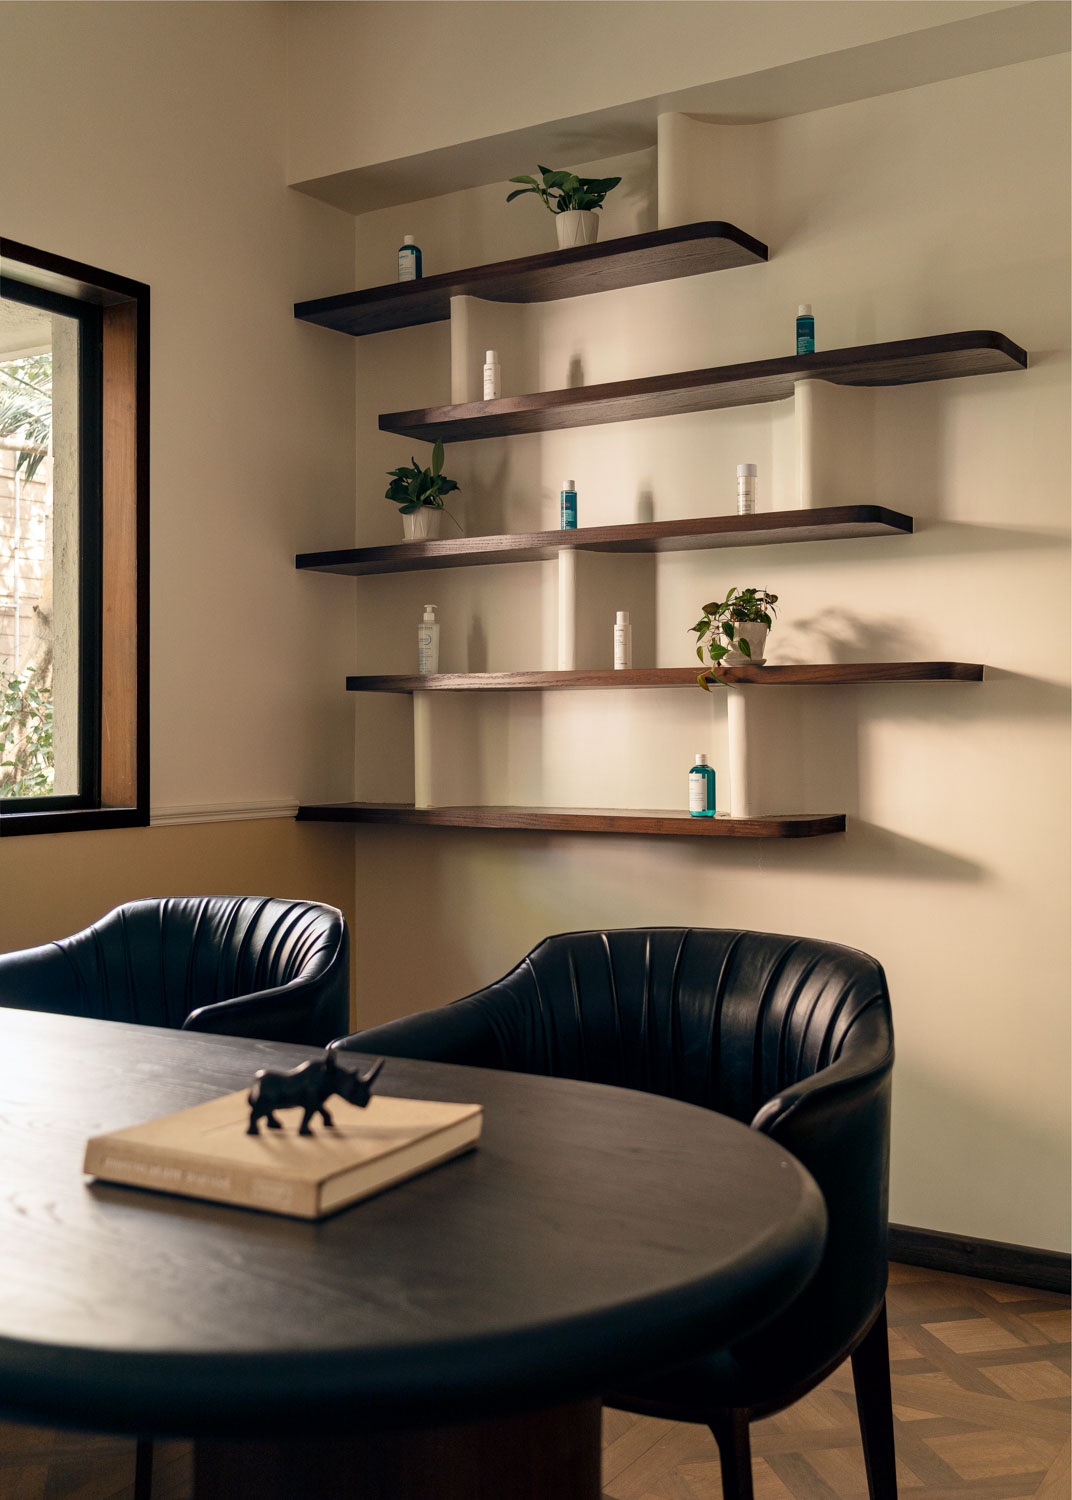
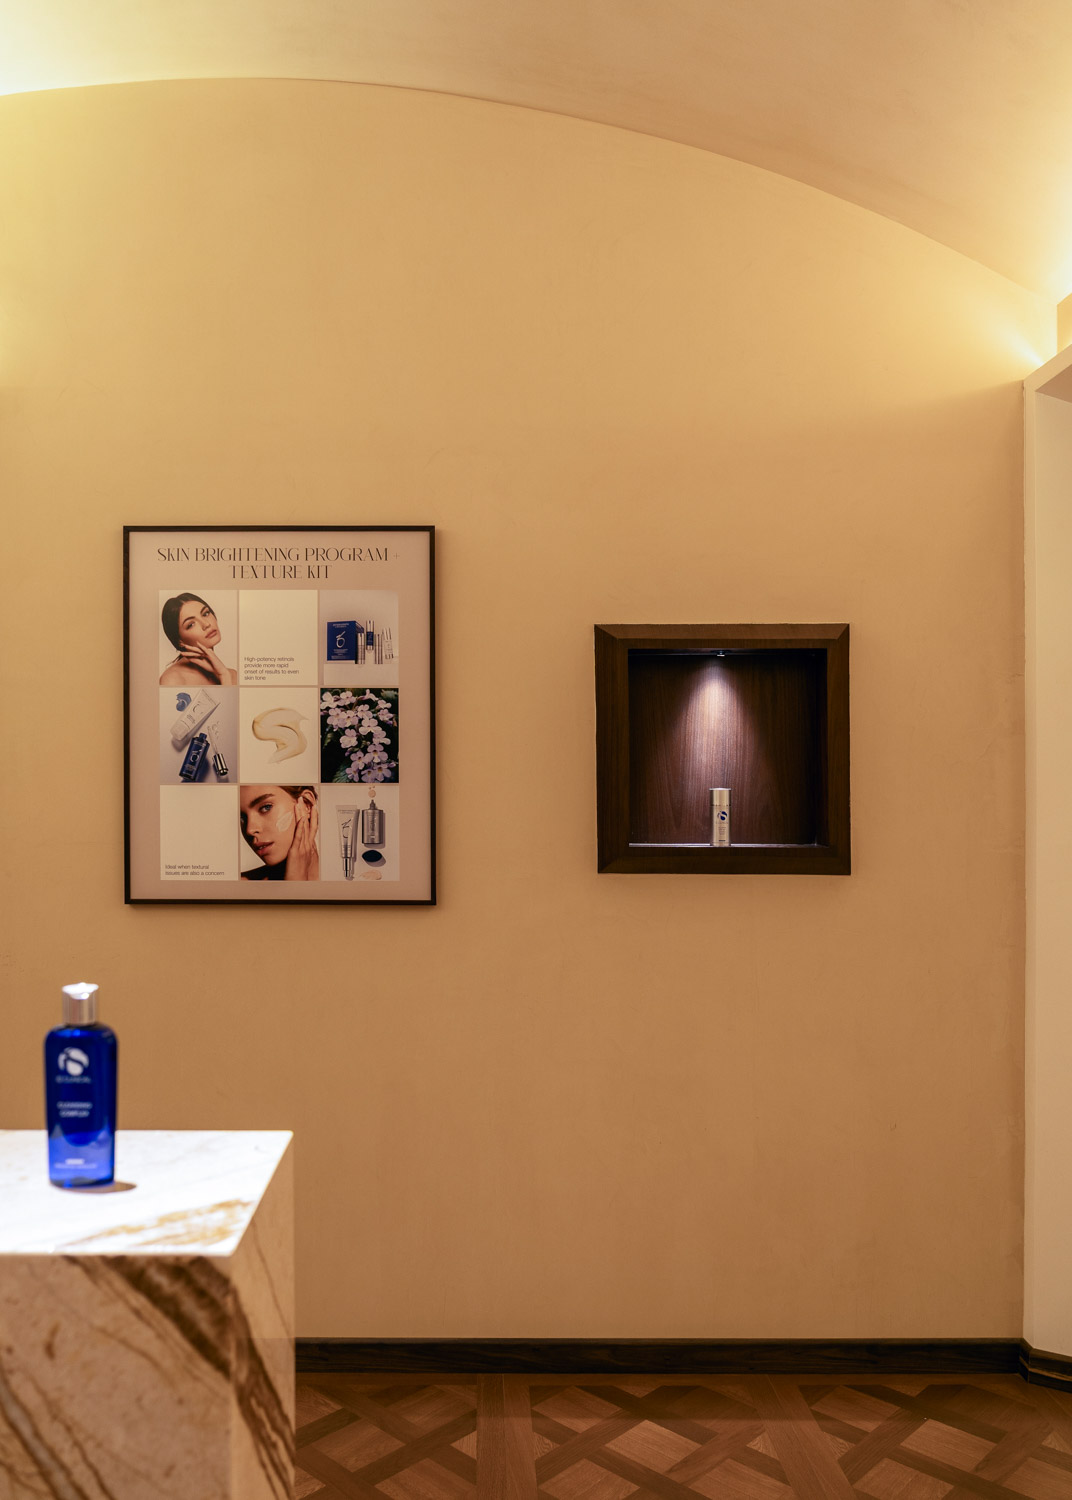
One of the clinic’s most distinctive features is the thoughtful treatment of its circulation spaces. Instead of functioning as simple passageways, the corridors become carefully curated galleries that encourage exploration. Product displays are presented like framed works of art, while sculptural marble pedestals, textured niches, and layered material compositions transform movement through the clinic into an engaging visual experience. Every transition feels intentional, allowing even the smallest spaces to contribute meaningfully to the overall atmosphere.

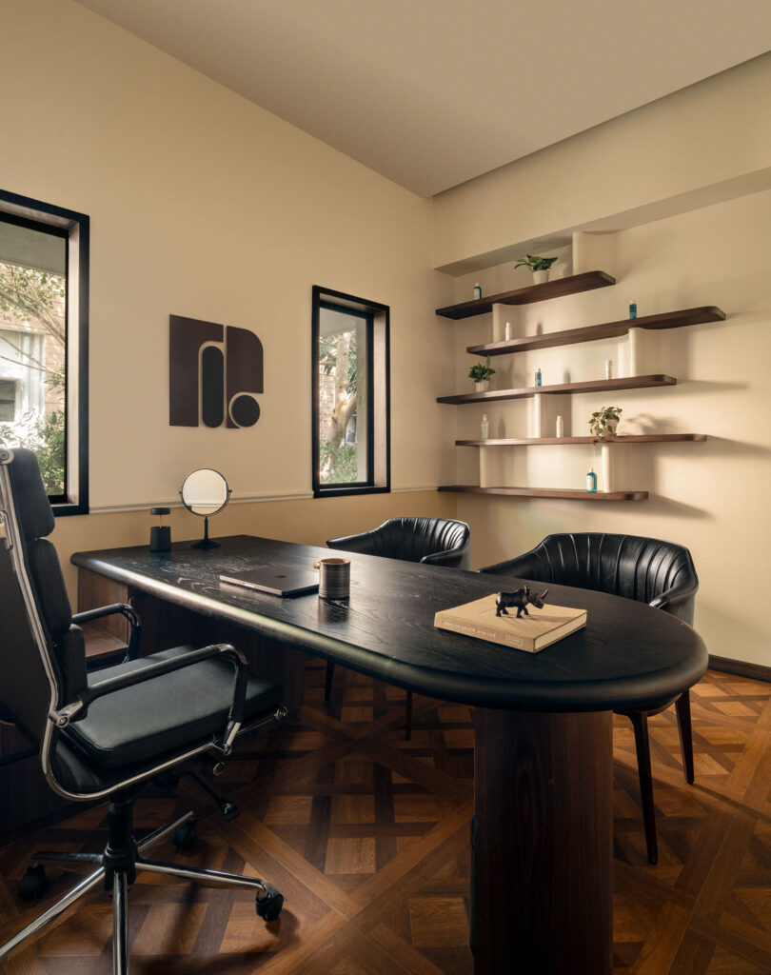
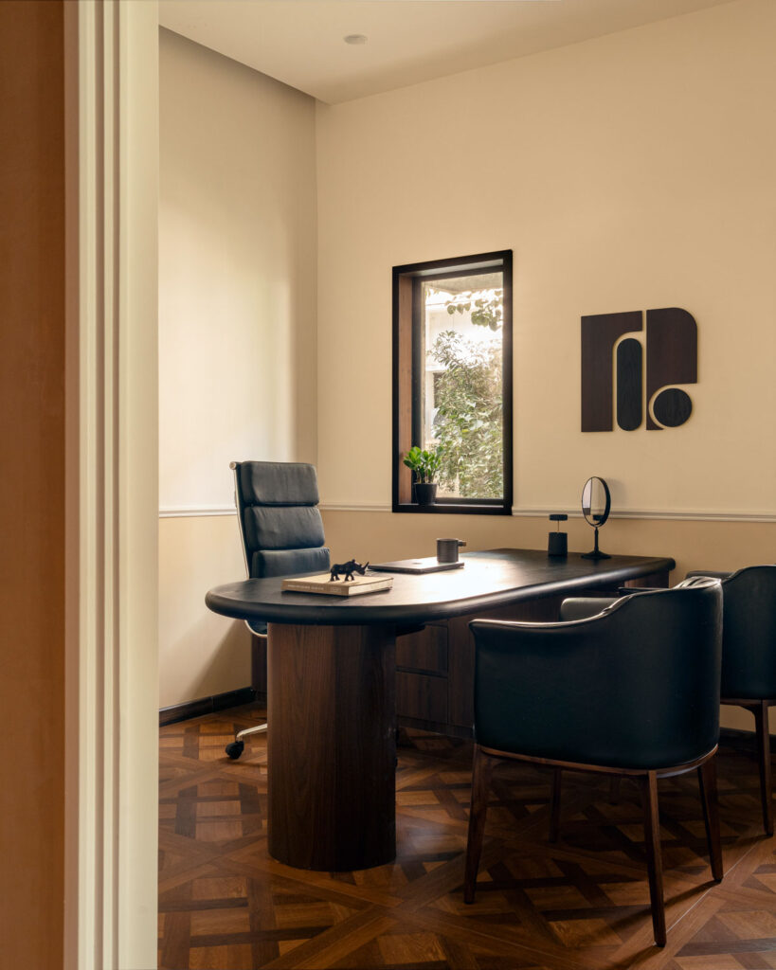
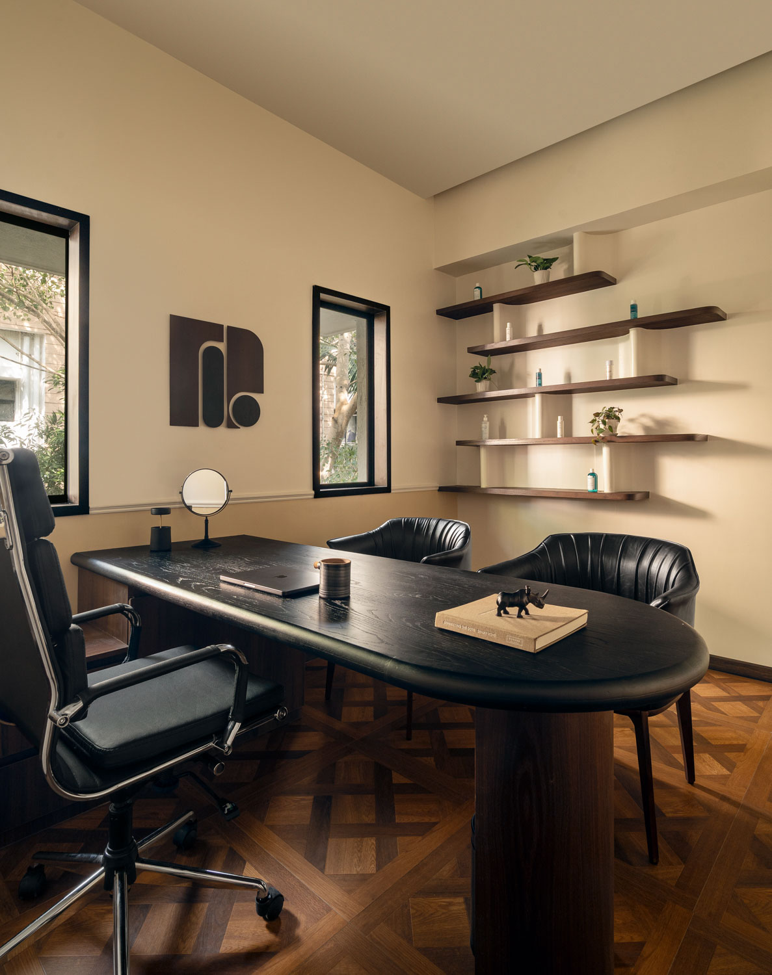
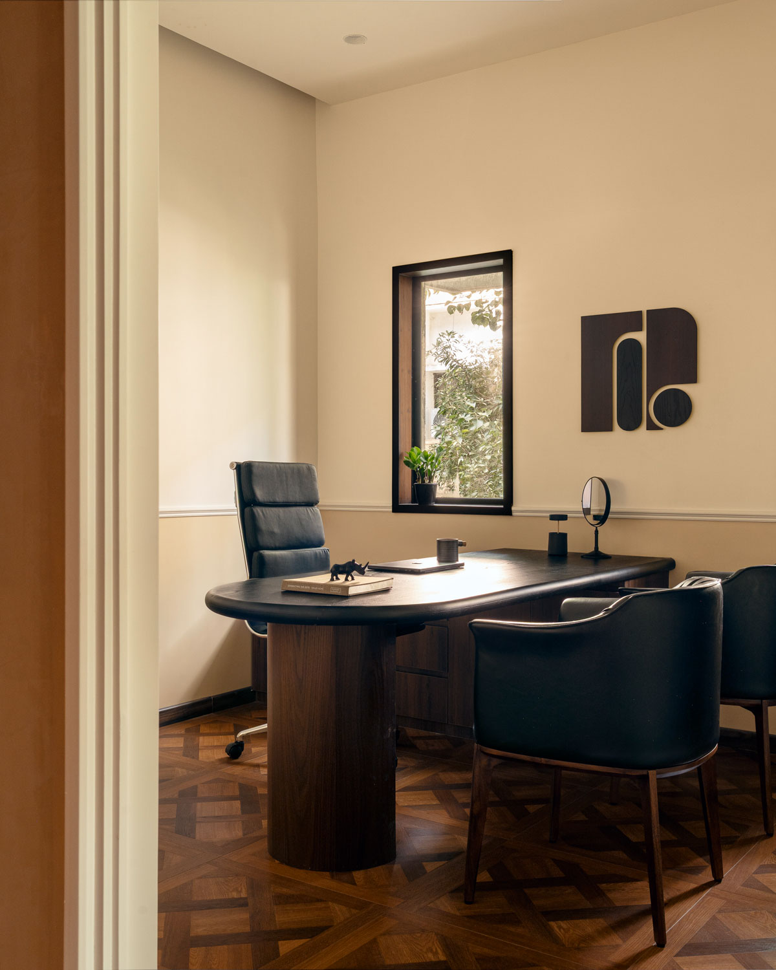
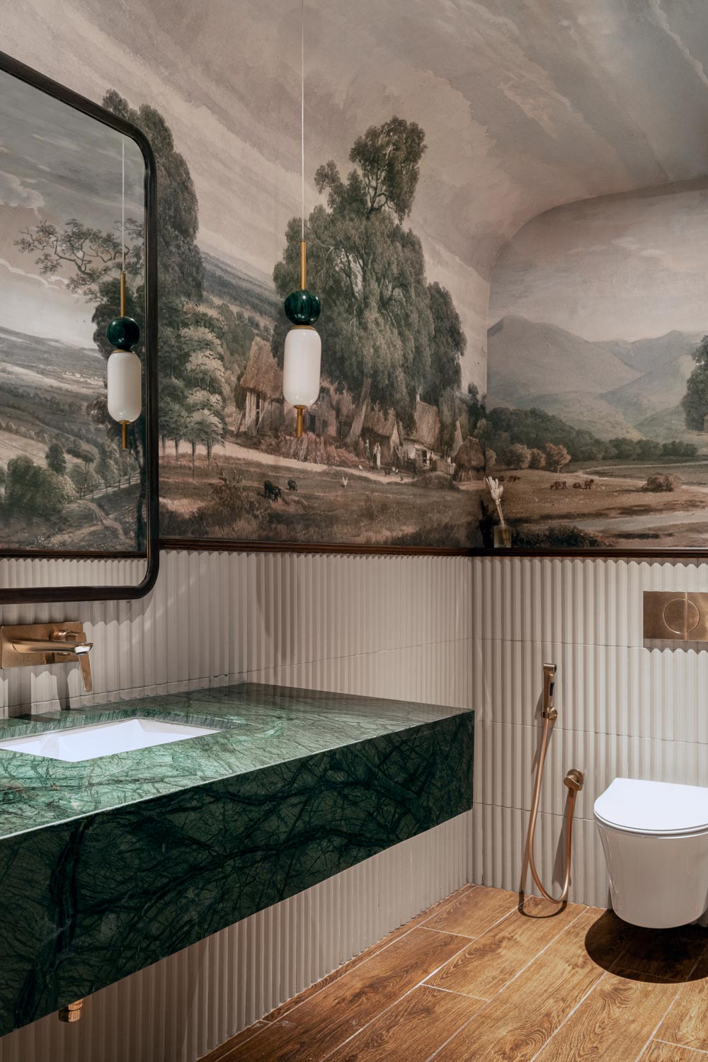
Materiality forms the emotional foundation of the project. Lime plastered walls are paired with warm wood finishes and elegant parquet flooring, creating interiors that feel tactile and comforting. Indian Green marble, Red Rosso Levanto stone, natural limestone, and rustic beige tiles introduce depth, texture, and understated luxury without ever feeling excessive. The richness of these natural materials is balanced by a soft colour palette that allows every surface to age gracefully while maintaining a timeless appeal.

The consultation and treatment rooms continue this philosophy of quiet refinement. Rather than relying on decorative excess, these spaces embrace simplicity, allowing craftsmanship, texture, and carefully selected furnishings to become the focal points. Every room is designed to feel intimate and reassuring, creating an environment where clients can feel comfortable throughout their experience.

Even the bathrooms reflect the same level of attention to detail. Vintage inspired wallpapers, richly detailed stone finishes, and carefully layered materials transform these functional spaces into immersive environments that extend the clinic’s design narrative without interruption.

Beyond its visual appeal, Tune Clinic demonstrates an intelligent architectural response to a challenging site. The building’s long linear layout and deep structural beams could easily have resulted in compressed interiors. Instead of concealing these constraints with heavy false ceilings, the architects introduced elegant vaulted ceilings that preserve the feeling of height while reinforcing the clinic’s French inspired design language. This thoughtful solution allows the interiors to feel open, airy, and visually balanced despite the structural limitations.

At its heart, Tune Clinic is not simply a place for cosmetic treatments. It is a carefully composed environment where architecture contributes meaningfully to emotional wellbeing. Through a harmonious balance of proportion, natural light, tactile materials, and timeless detailing, Empatio Architecture has created a space that demonstrates how thoughtful design can become an essential part of the healing process.

More than a wellness destination, Tune Clinic stands as an example of how architecture can elevate everyday experiences. By replacing clinical sterility with warmth, elegance, and sensory richness, the project redefines what an aesthetic clinic can be, proving that the journey toward wellness begins the moment one steps through the door.

Project Name : Tune Clinic
Project Location : Chennai, India
Architect/Interior Designer : Empatio Architecture
Principal Designer :  Chandhana Ramesh

Photographer: Yash R Jain

Design Essentia Magazine

specially curated by the editorial team at Design Essentia Magazine.

Previous Story

Frida Home / Arredatore Design Studio

Latest from INTERIOR DESIGN

Oasis / Rutam Intarch

This residence celebrating quiet luxury is shaped by intuition, texture and sea views in Mumbai, India.