





4th August 2026, Tuesday

The Living Edit / Atelier NOUA

quiet luxury meets personal expression at this family home in Pune, India.

Project Name : The Living Edit
Project Location : Pune, India
Architect/Interior DesignerAtelier NOUA
Principal Designer : Akanksha Mishra

Photographer:  Yogesh Mahamuni 

Created for a successful fashion designer, her husband, and their children, the project moves beyond conventional ideas of luxury to embrace a more meaningful definition of elegant living. Every space has been thoughtfully crafted to support creativity, family life, entertaining, and moments of quiet retreat, resulting in a home that feels effortlessly sophisticated while remaining deeply personal.

Although the building’s exterior remained untouched, the interiors have been completely transformed into an environment where beauty and functionality exist in perfect balance. The design carefully responds to the family’s evolving lifestyle, creating spaces that are as practical as they are refined.

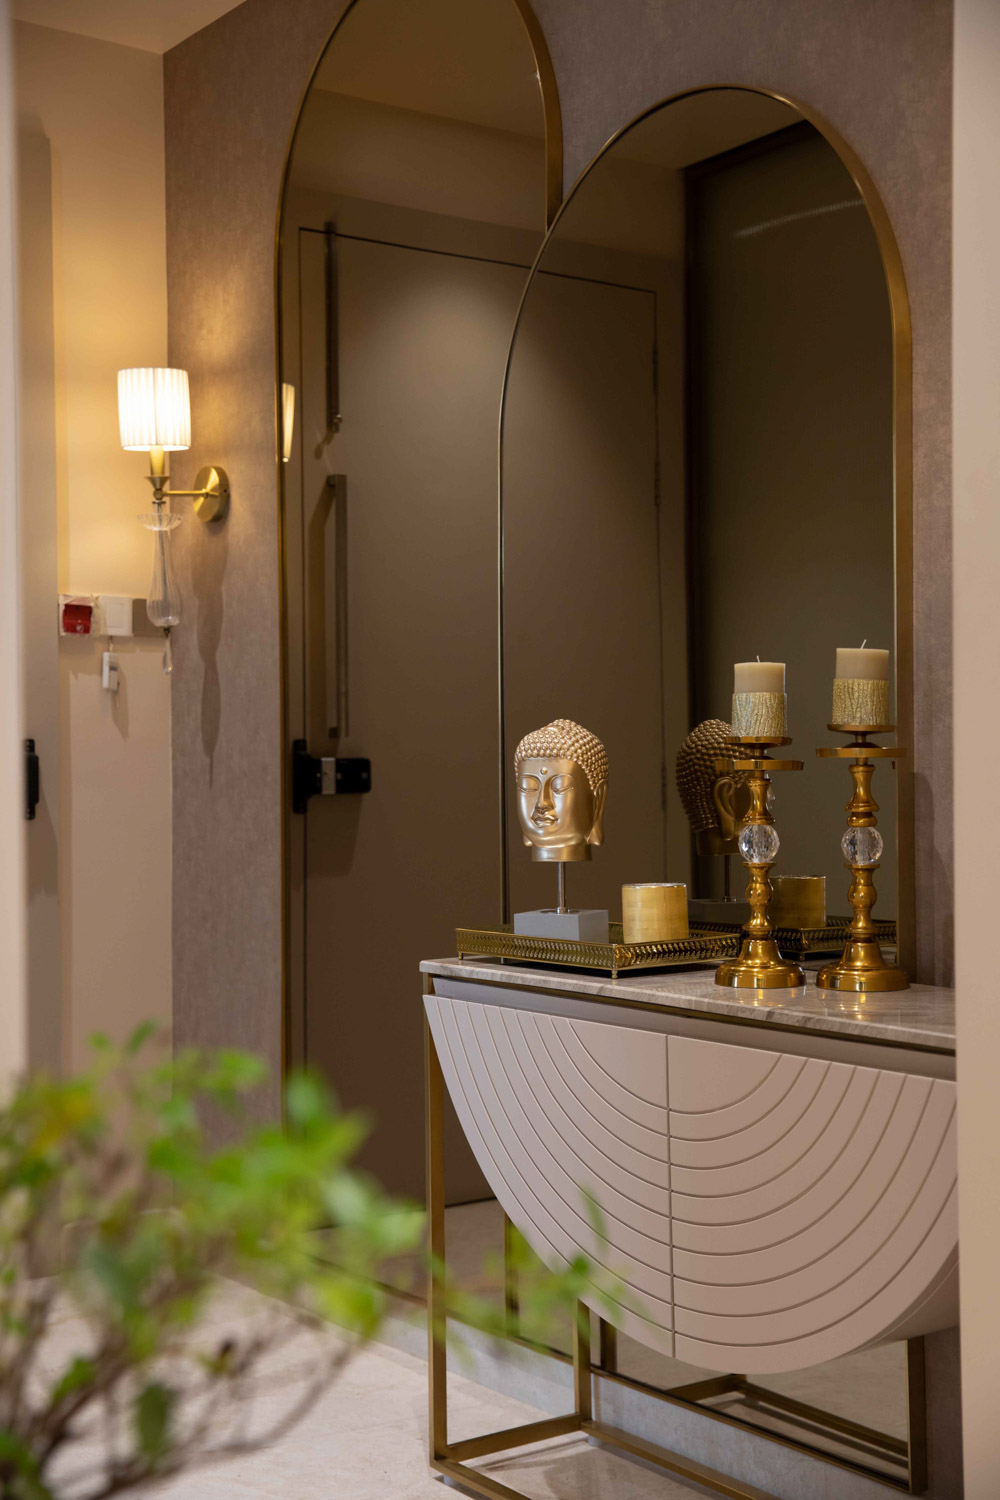
The experience begins in a generously proportioned foyer that introduces the home’s calm and understated character. A soothing palette of warm neutrals, layered textures, and subtle metallic accents immediately establishes an atmosphere of timeless elegance. Rather than relying on dramatic gestures, the design unfolds gradually, revealing its richness through carefully selected materials, refined detailing, and thoughtful craftsmanship.

For the homeowner, luxury was never about visual excess. Instead, the vision centred on creating a residence capable of supporting multiple facets of everyday life. Family gatherings, creative work, client consultations, and social occasions all needed to coexist naturally within the same home. Atelier NOUA approached this challenge by designing spaces that remain flexible without ever compromising their aesthetic integrity.

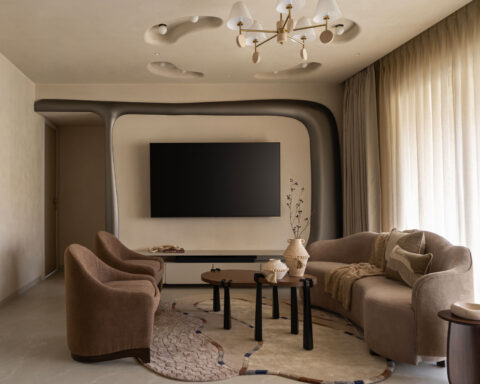
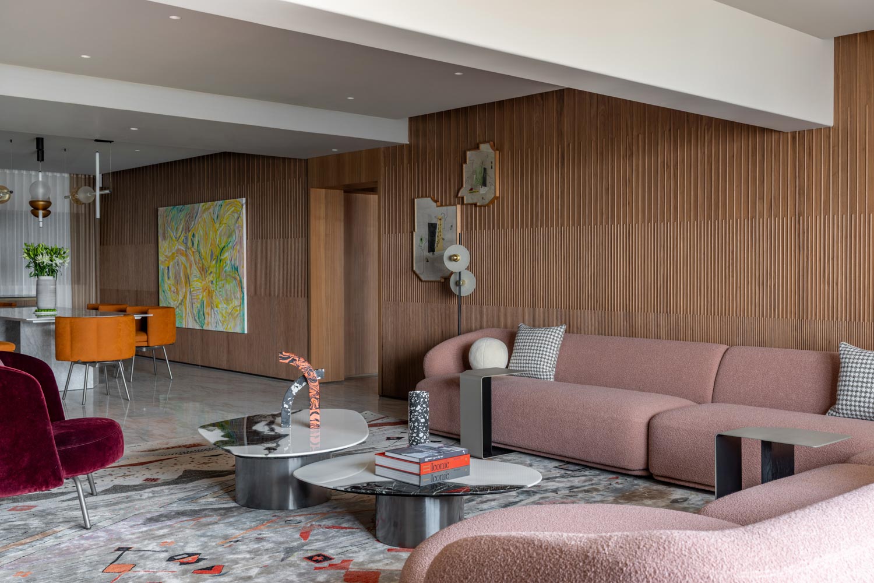
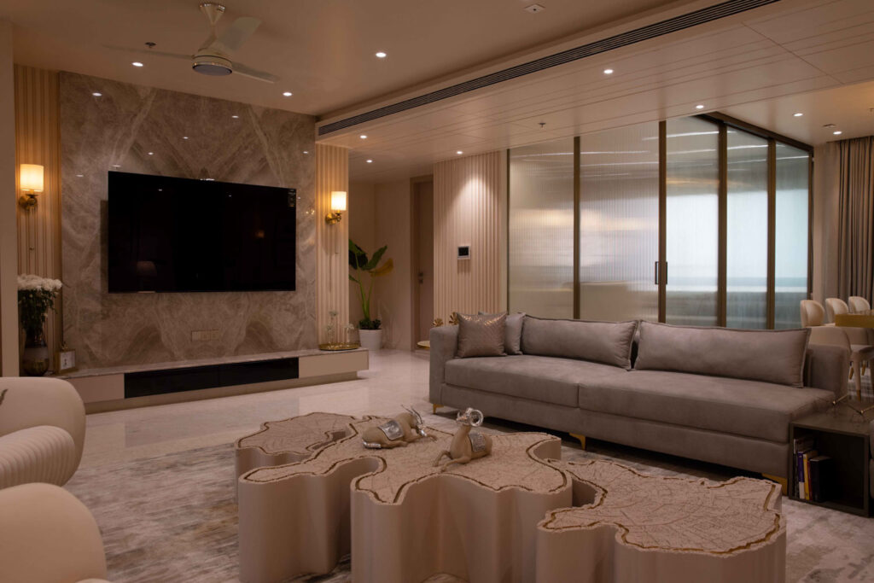
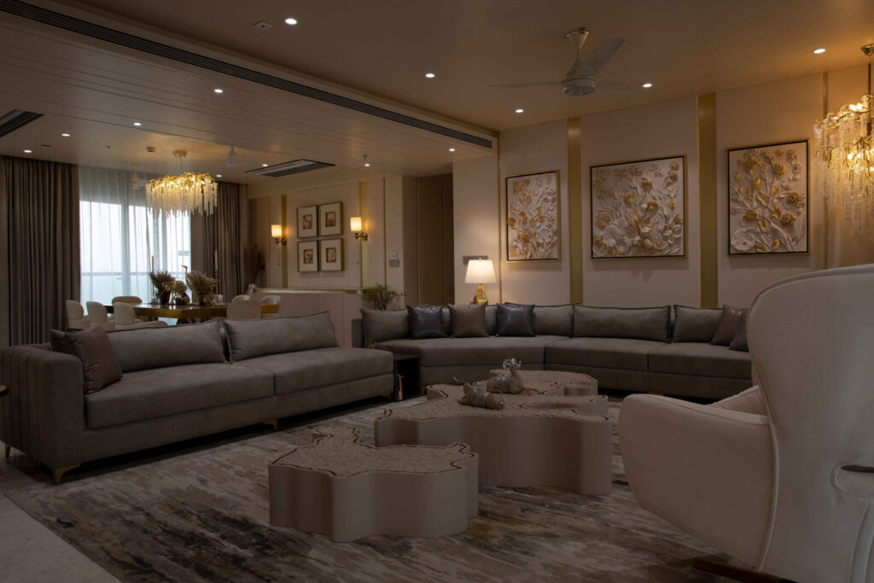
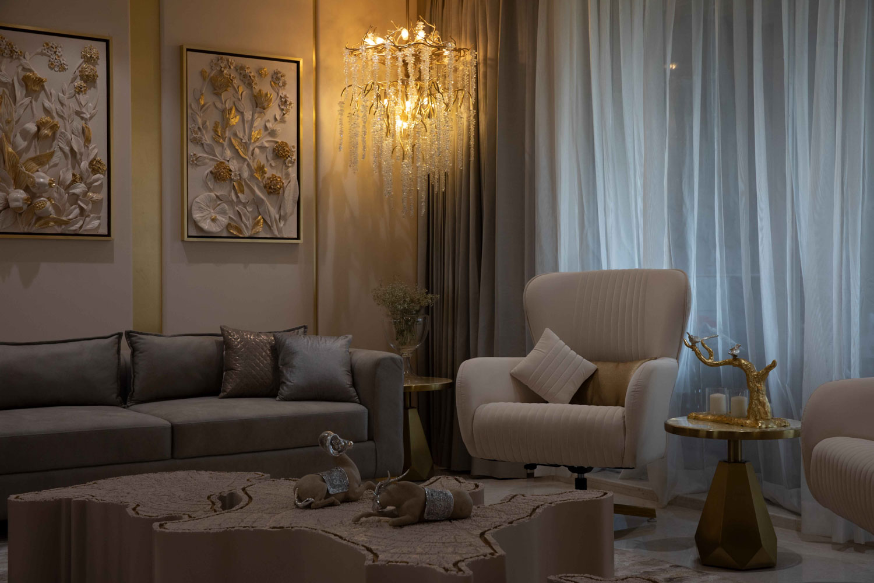
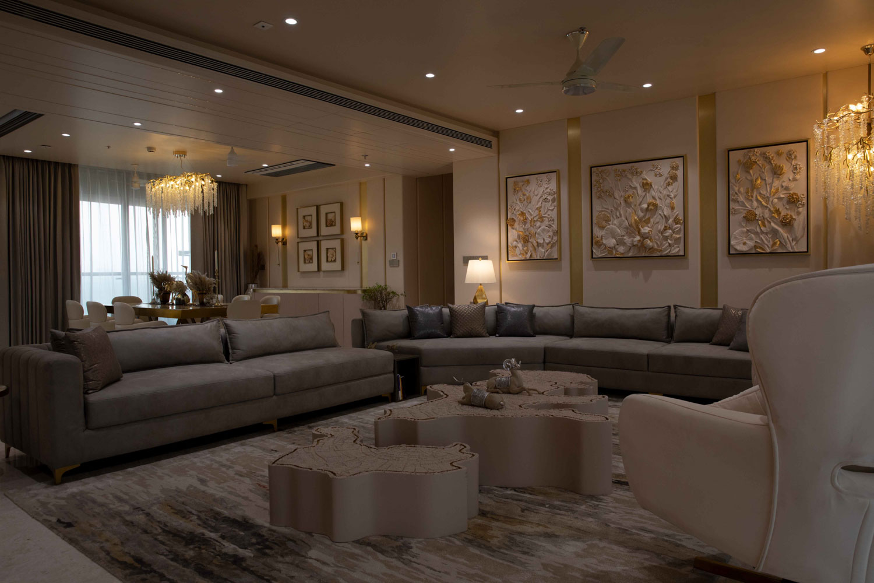
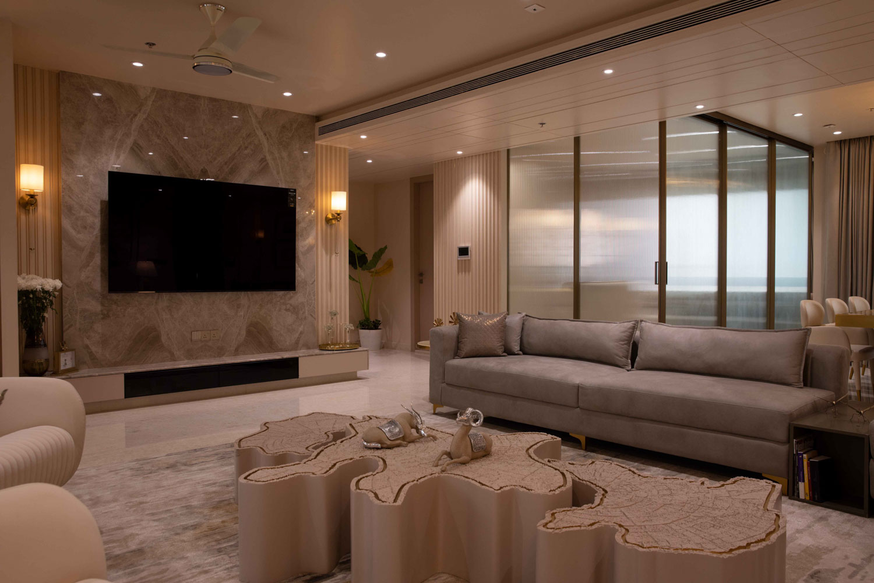
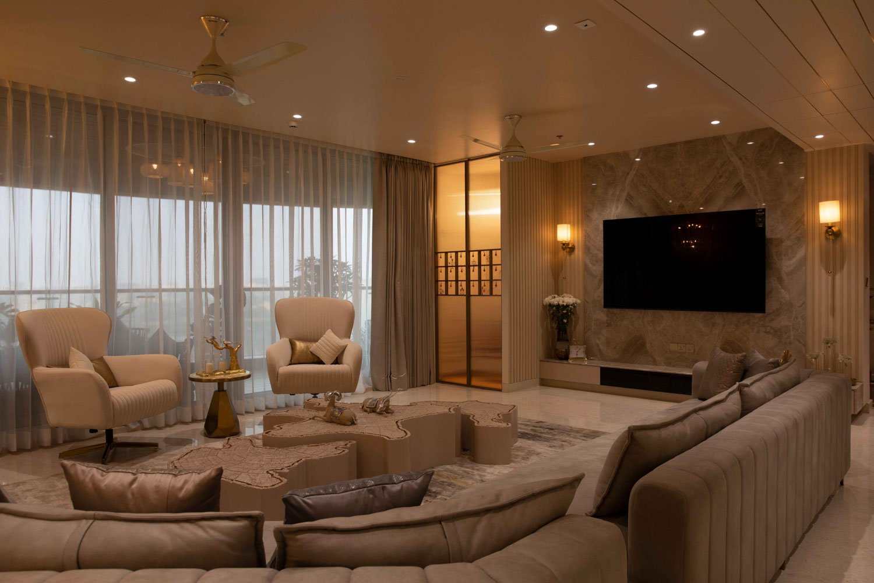
The living room forms the heart of the residence, serving as a welcoming setting for both intimate family moments and larger gatherings. A generously proportioned Minotti sectional sofa anchors the room, encouraging conversation and comfort. Above, a sculptural chandelier creates a striking focal point while layered lighting schemes shift the mood effortlessly from bright daytime living to warm evening entertaining. Carefully curated artworks, decorative objects, and bespoke furnishings introduce personality and visual depth against a backdrop of refined finishes, ensuring the space feels collected rather than decorated.

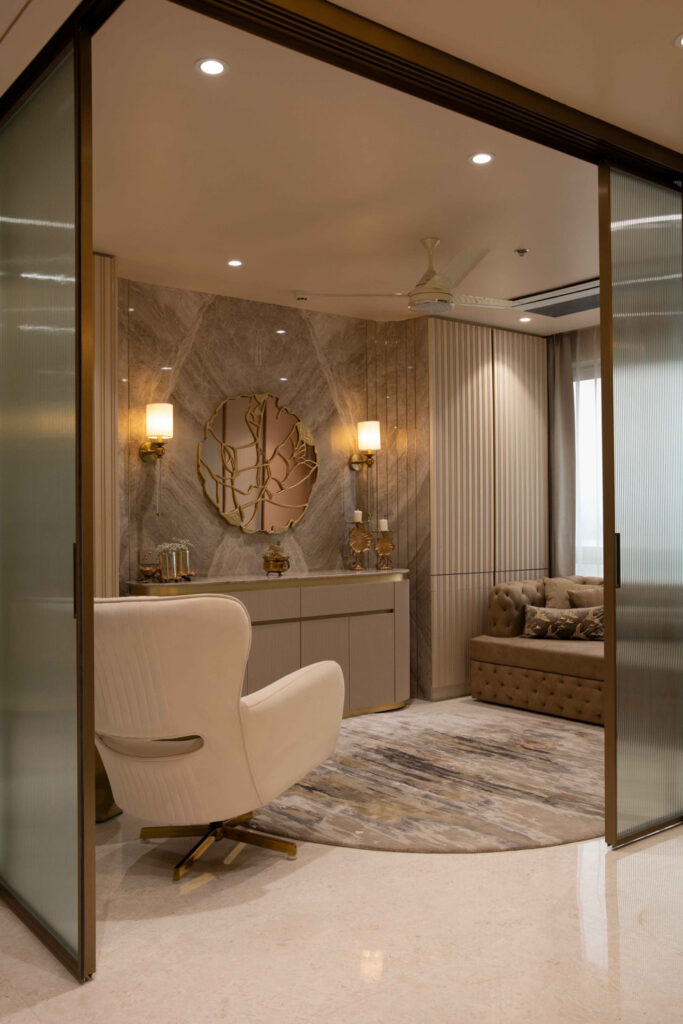
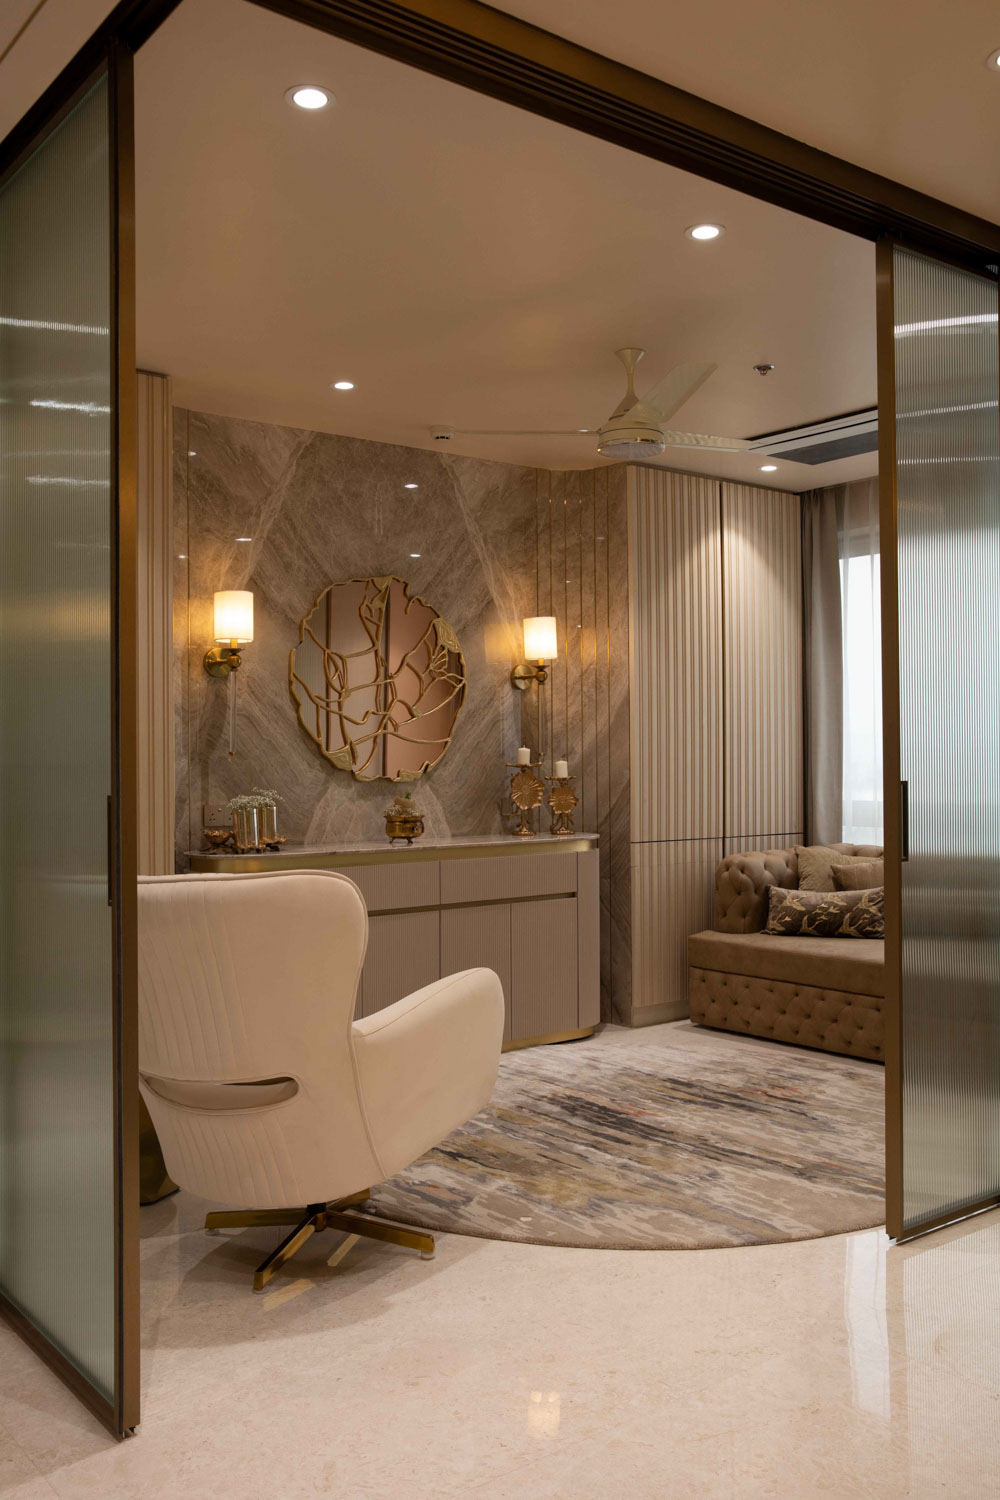
One of the home’s most thoughtful interventions is the transformation of a quiet corner into a multifunctional den. Designed with remarkable flexibility, the space serves as a private consultation room where the homeowner can meet fashion clients during the day. When family or friends visit, concealed storage and a convertible sofa allow it to effortlessly transform into a comfortable guest suite. This intelligent adaptability reflects the project’s broader philosophy of designing spaces that evolve naturally with changing needs.

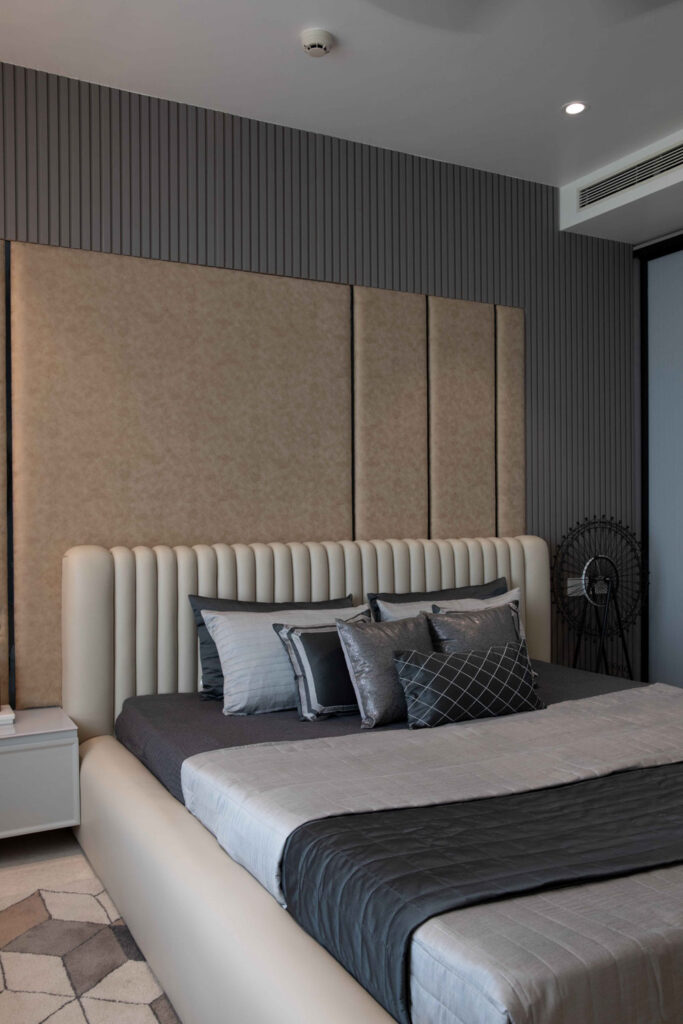
The private areas of the home continue this personalised approach, with every bedroom responding individually to its occupant while remaining connected through a cohesive material language.

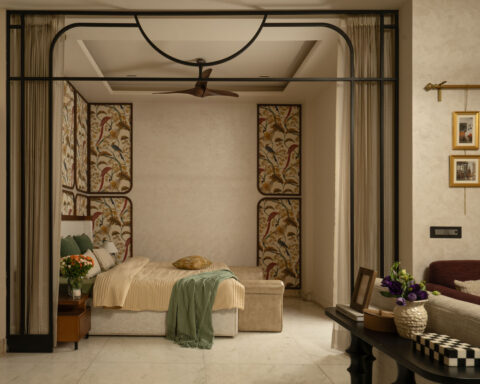
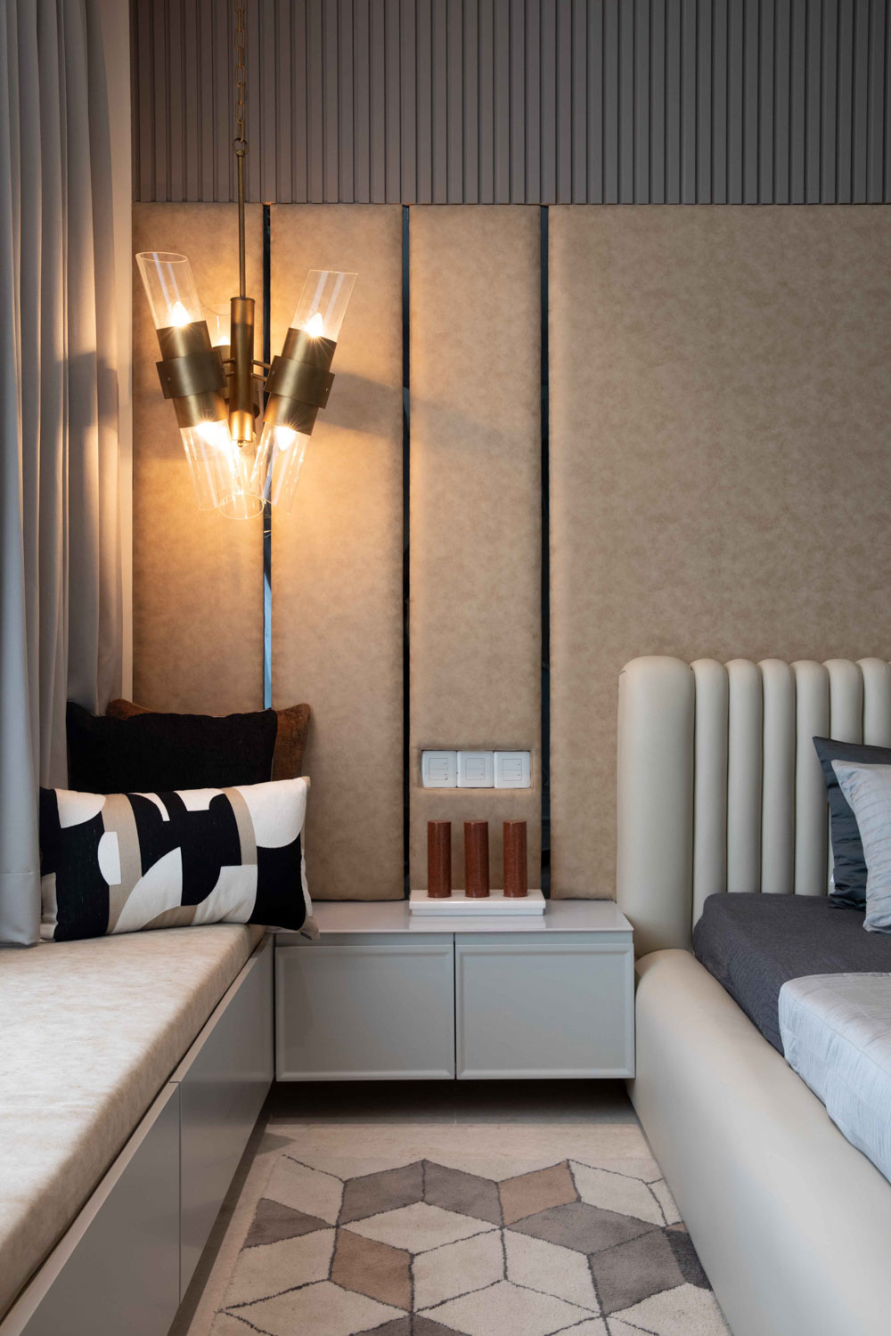
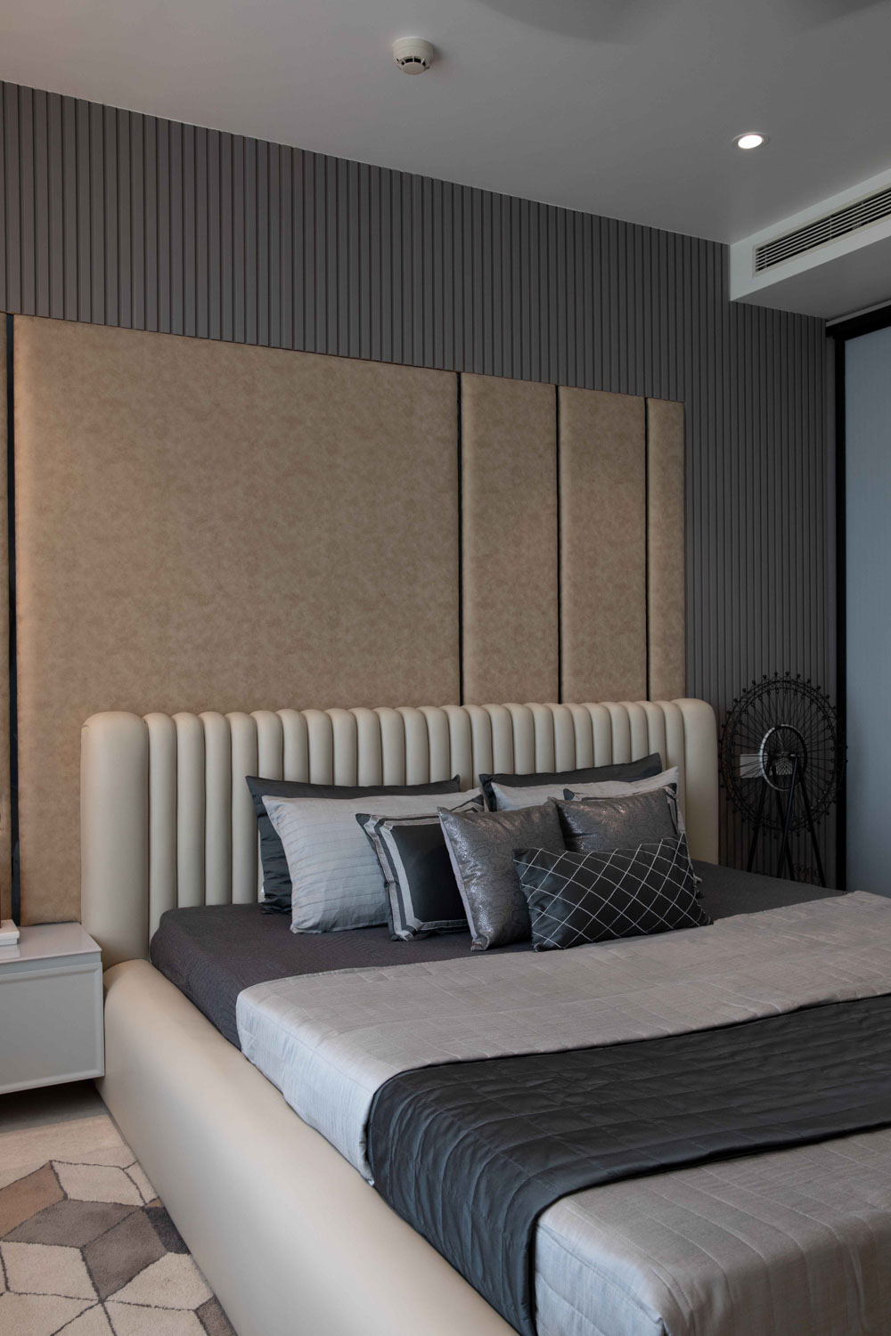
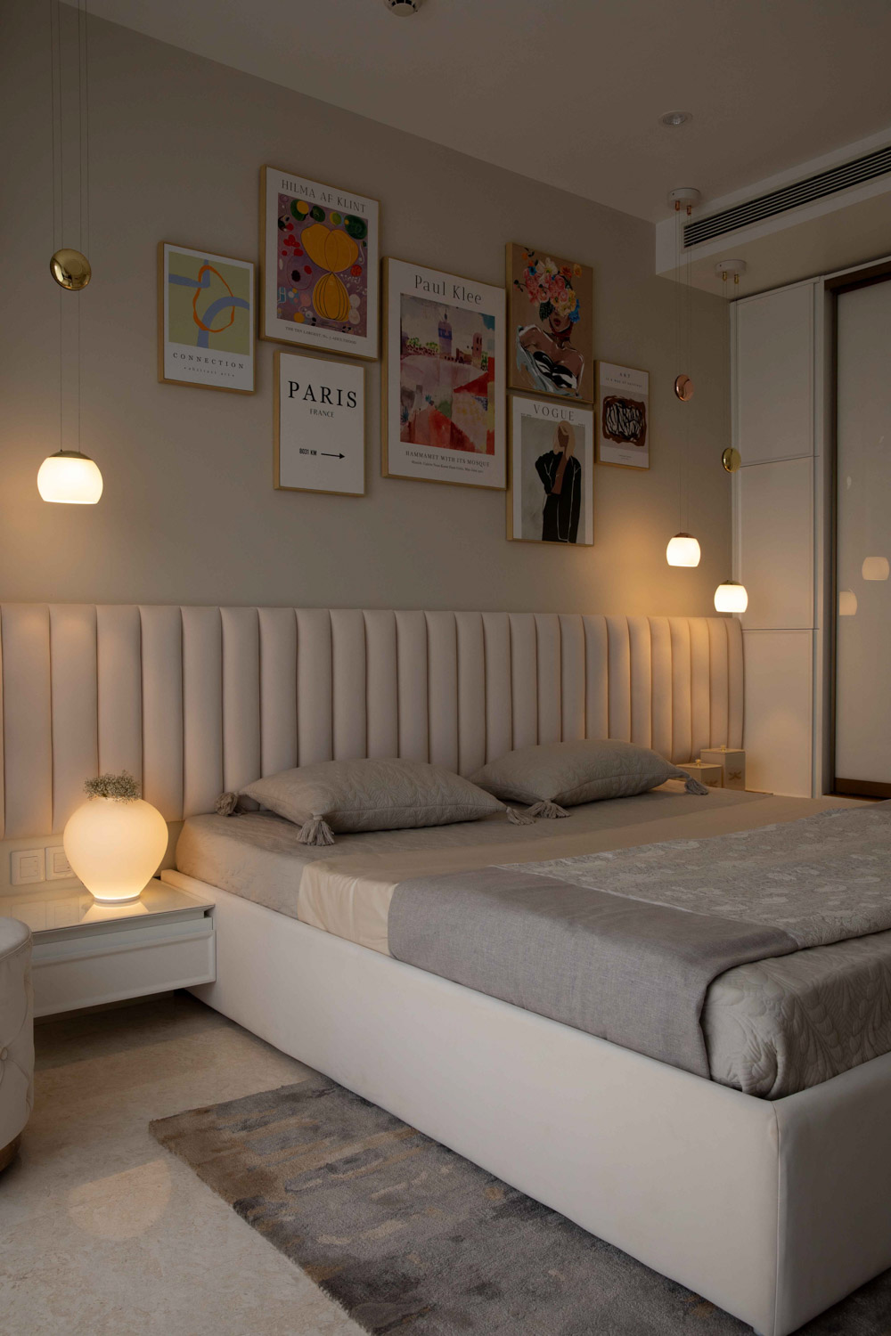
The master suite is conceived as a peaceful retreat inspired by the calming qualities of nature. Soft tactile finishes, watercolour inspired wall coverings, and artwork that evokes abstract landscapes create an atmosphere of serenity and emotional comfort. A bespoke walk in wardrobe further reflects the homeowner’s appreciation for craftsmanship, offering beautifully tailored storage that is as elegant as it is functional.

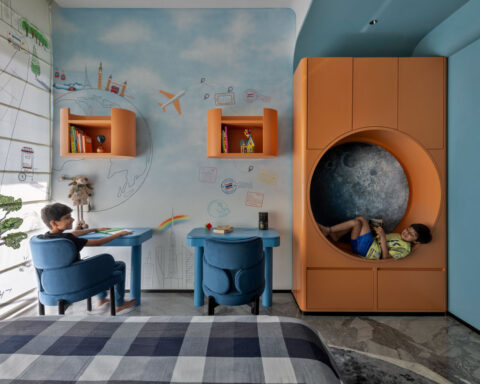
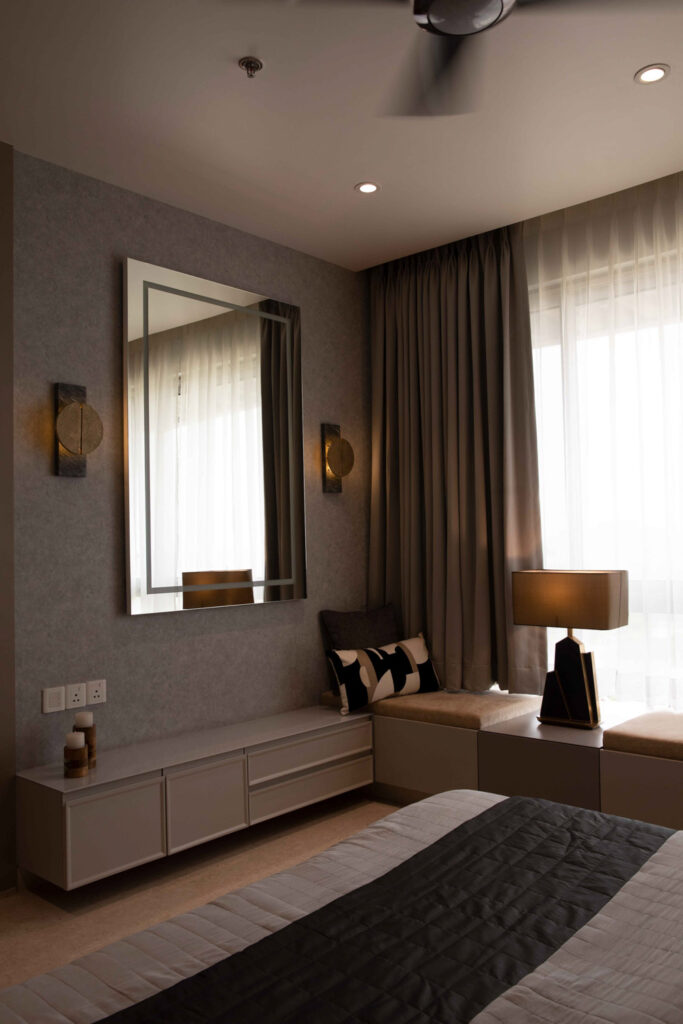
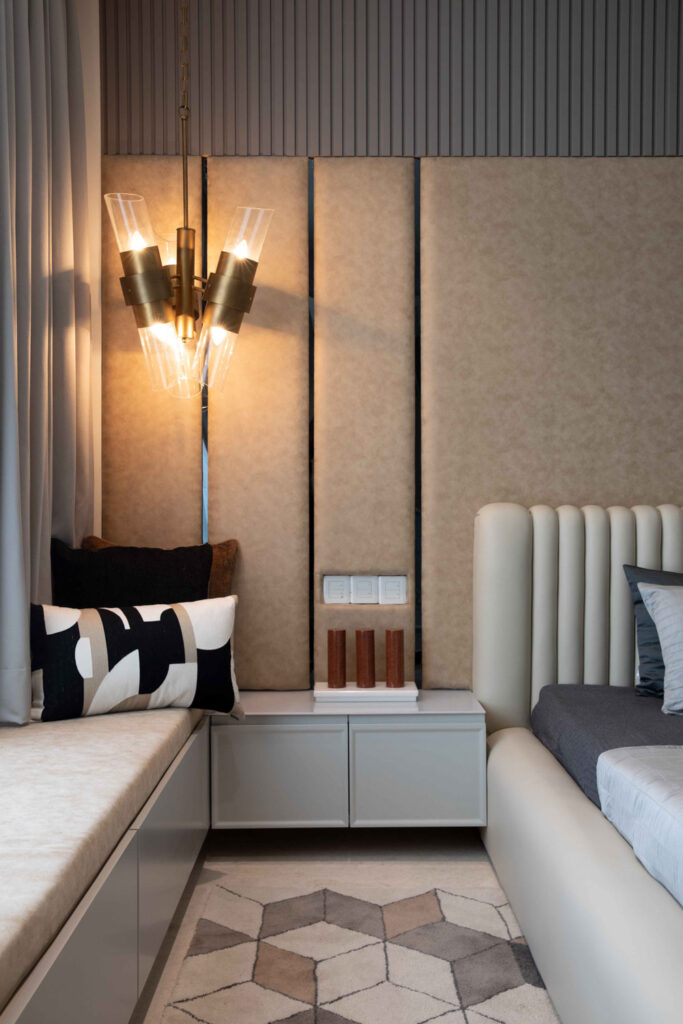
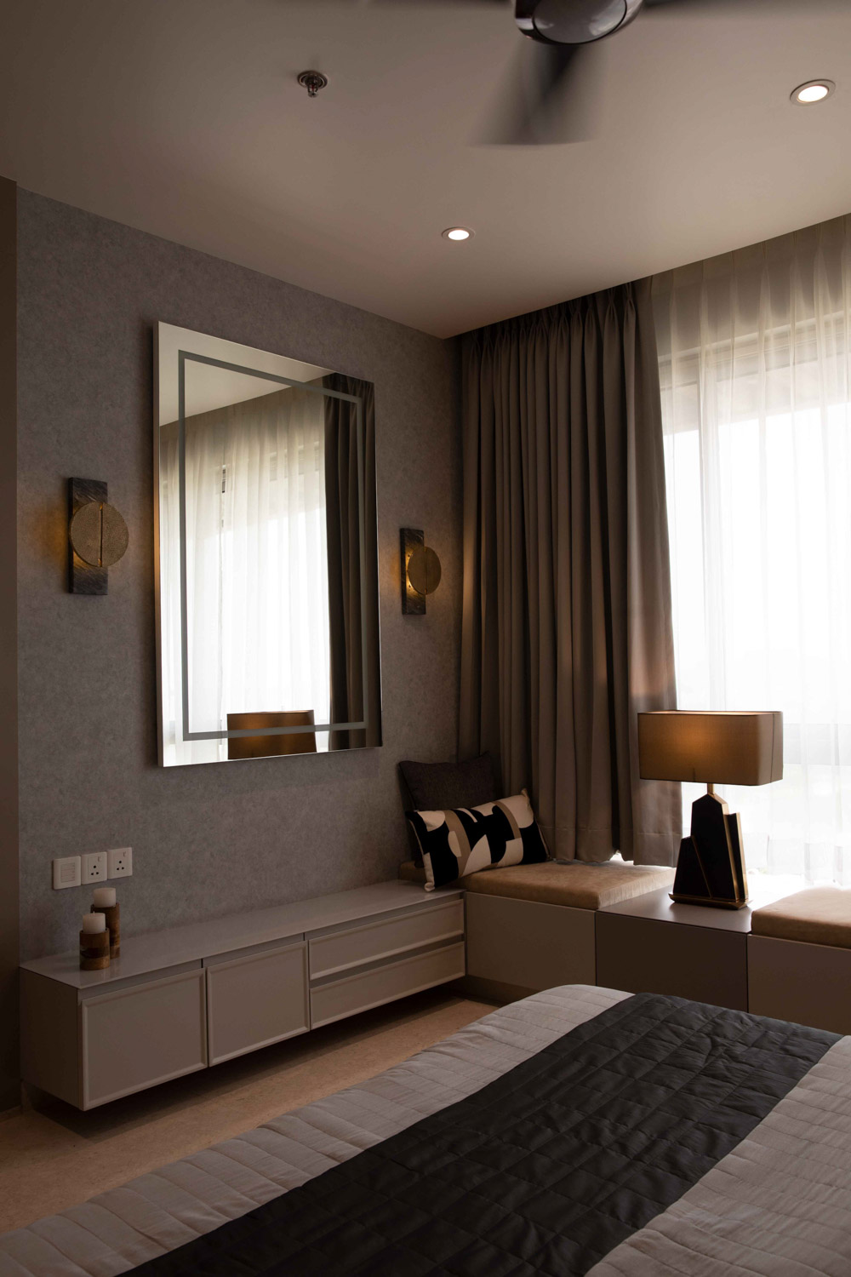
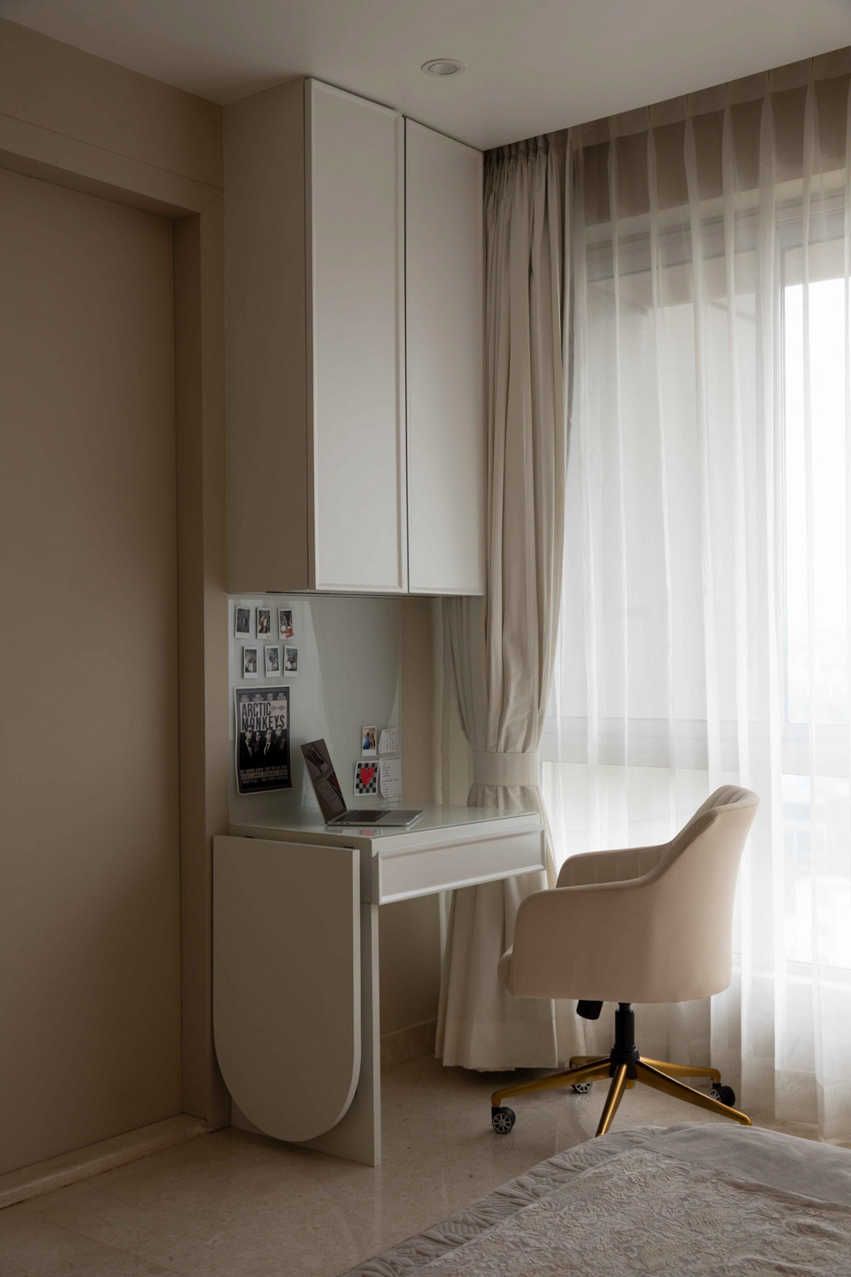
The son’s bedroom embraces its connection with the surrounding city through a thoughtfully positioned window seat that frames sweeping views of Pune’s skyline. Designed as a quiet corner for reading, reflection, or simply enjoying the changing light, it creates a personal sanctuary within the larger home.

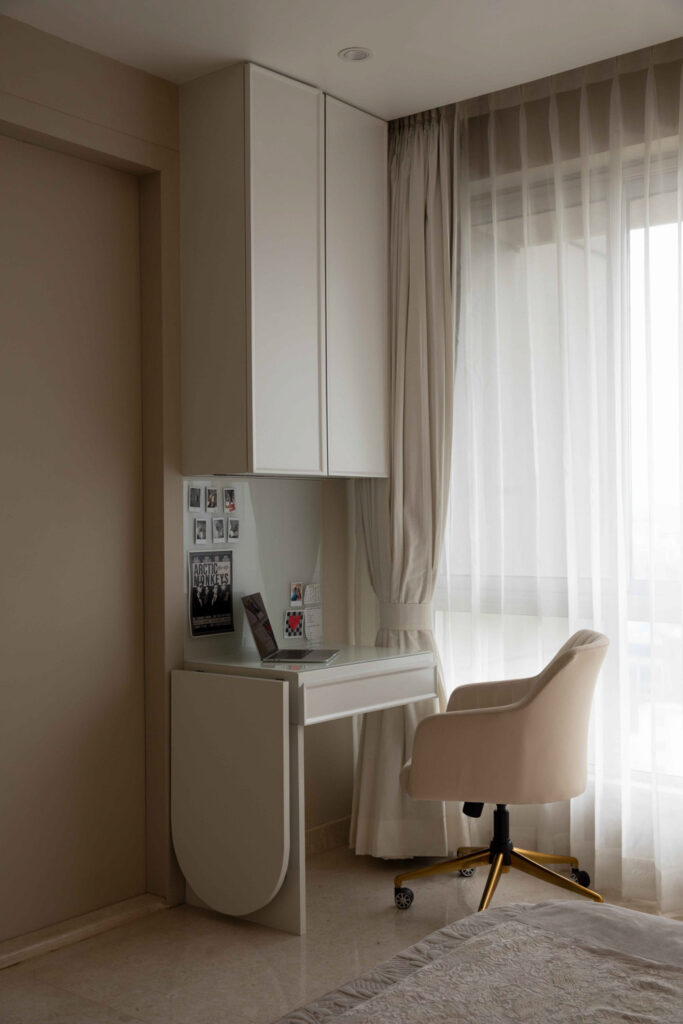
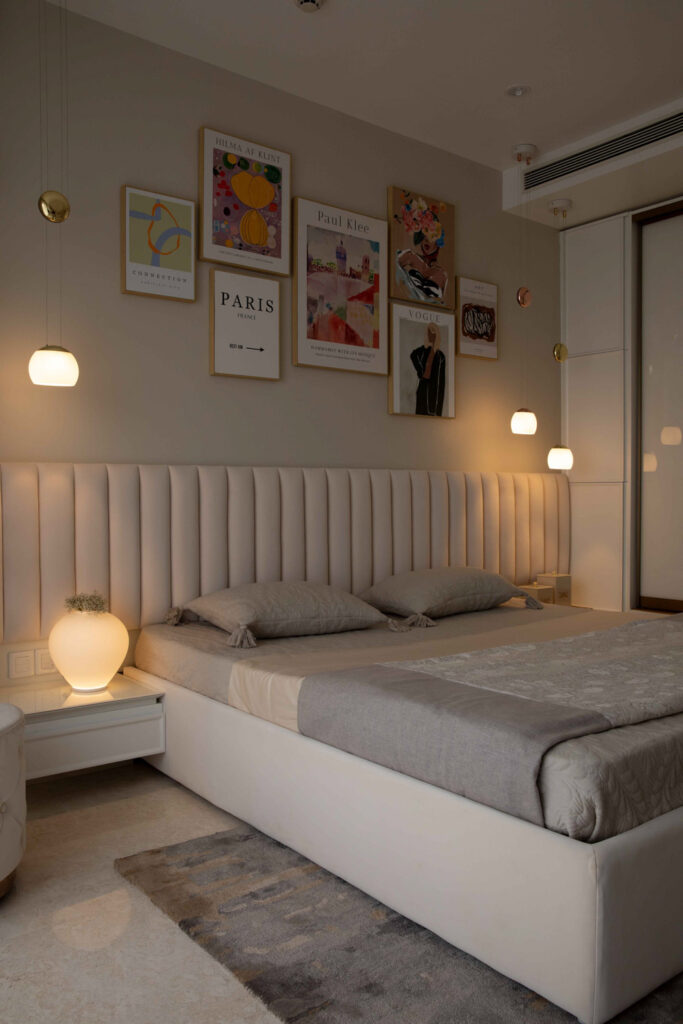
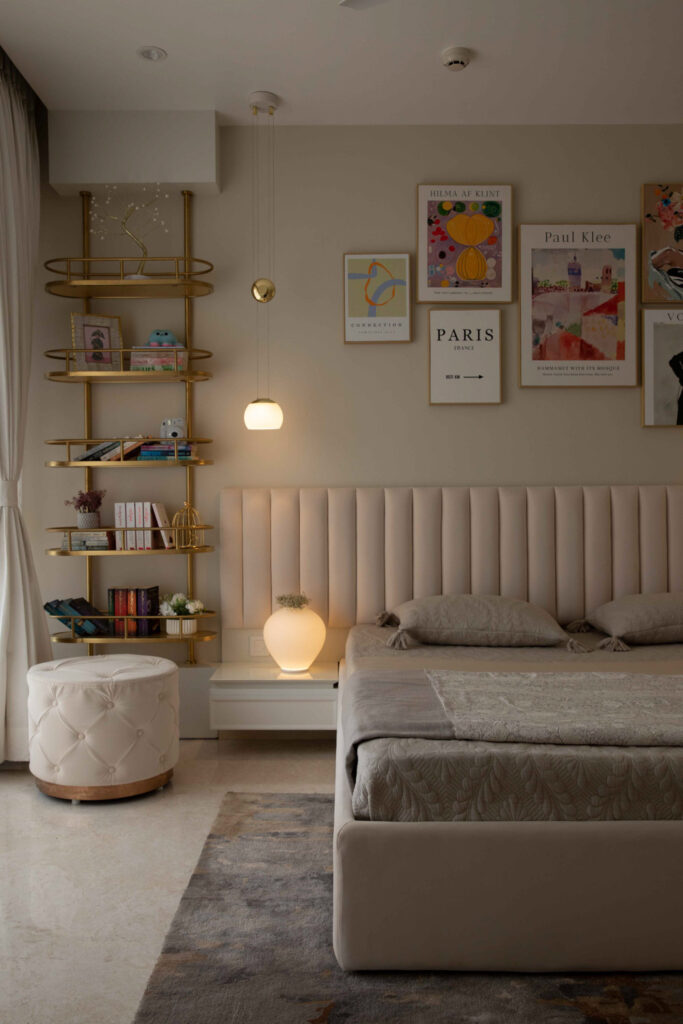
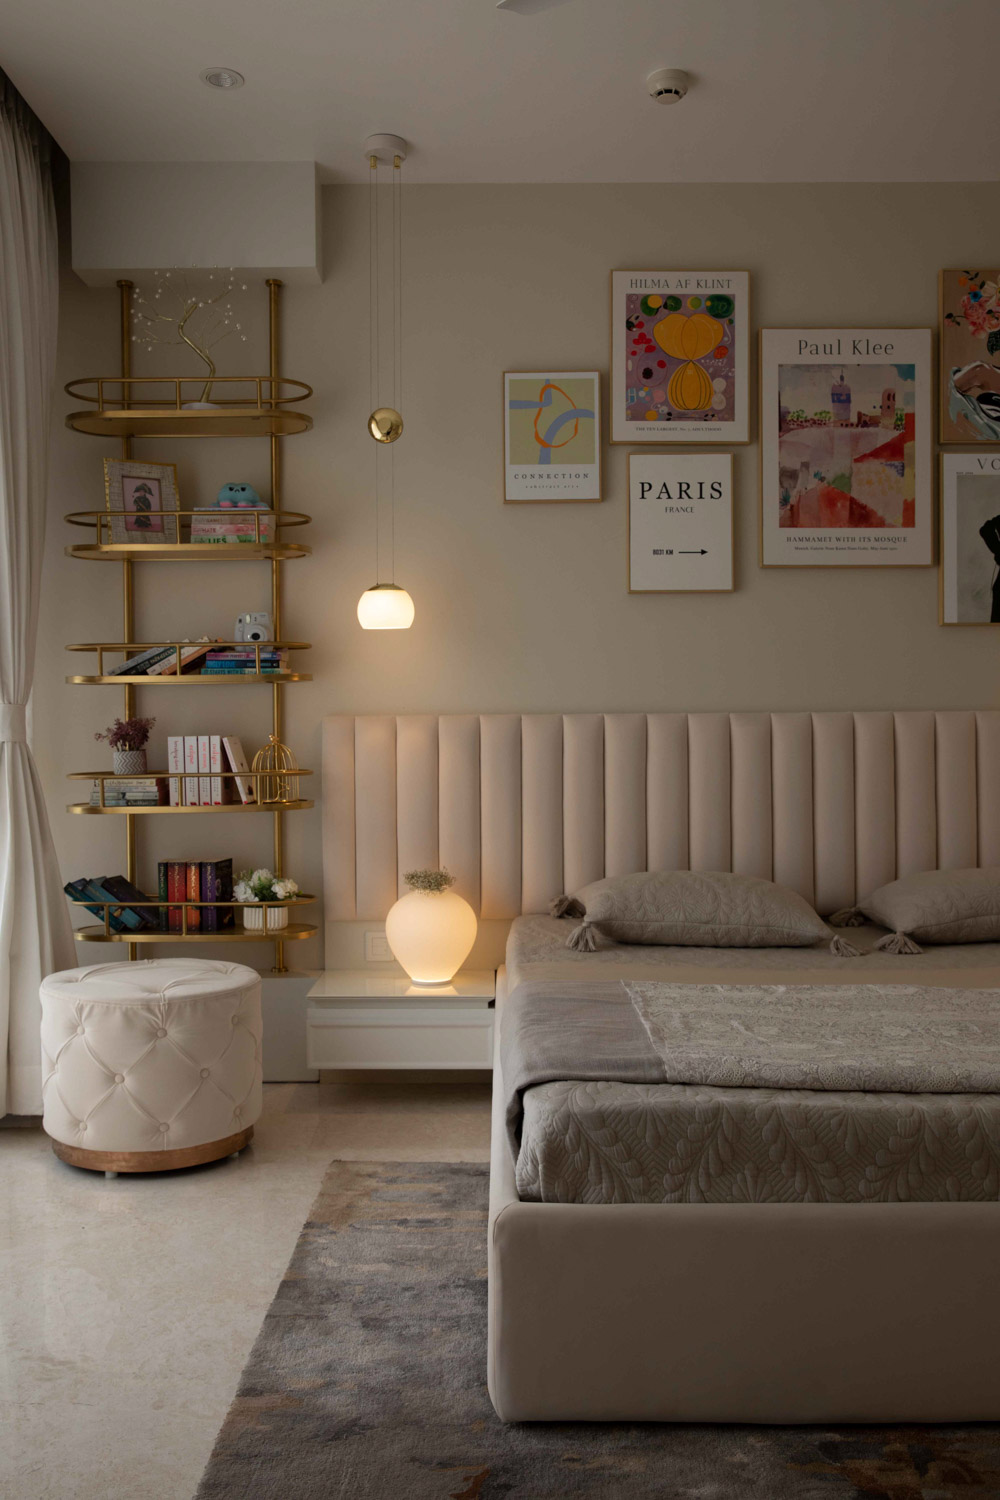
The teenage daughter’s bedroom introduces a lighter and more playful atmosphere while maintaining the home’s refined aesthetic. Plush carpets soften warm timber flooring, creating a comfortable and inviting retreat that balances youthful energy with timeless sophistication.

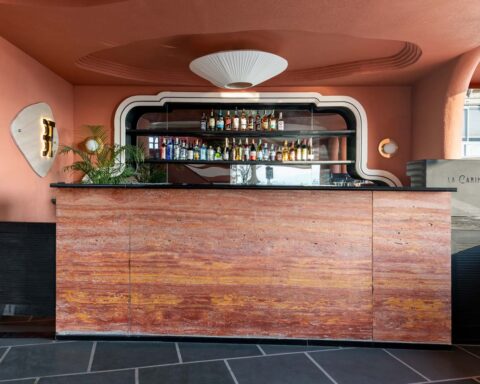
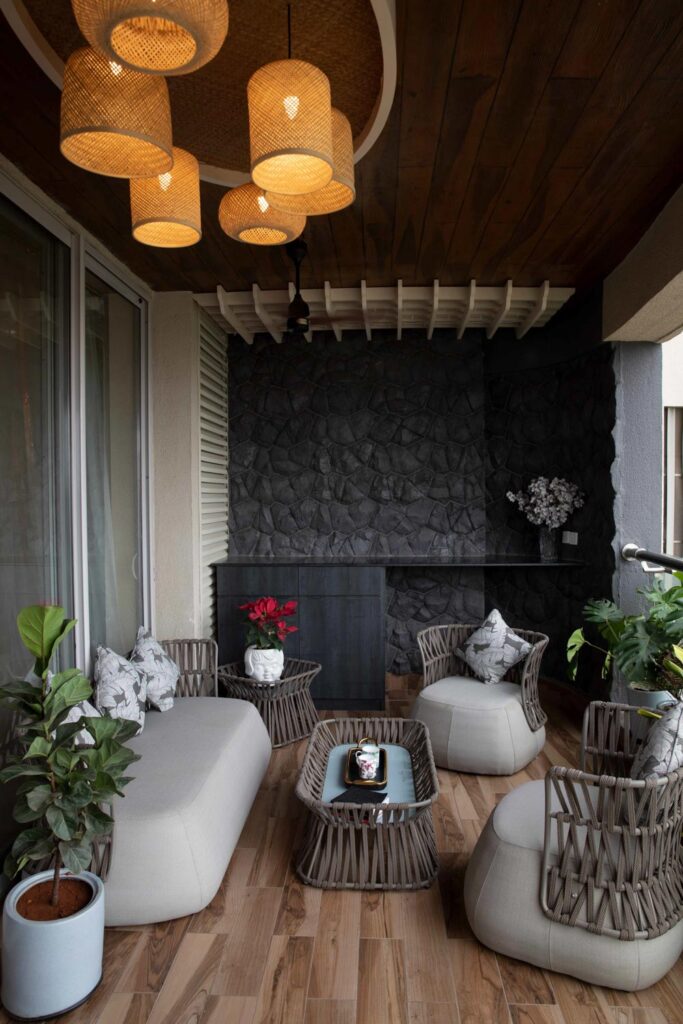
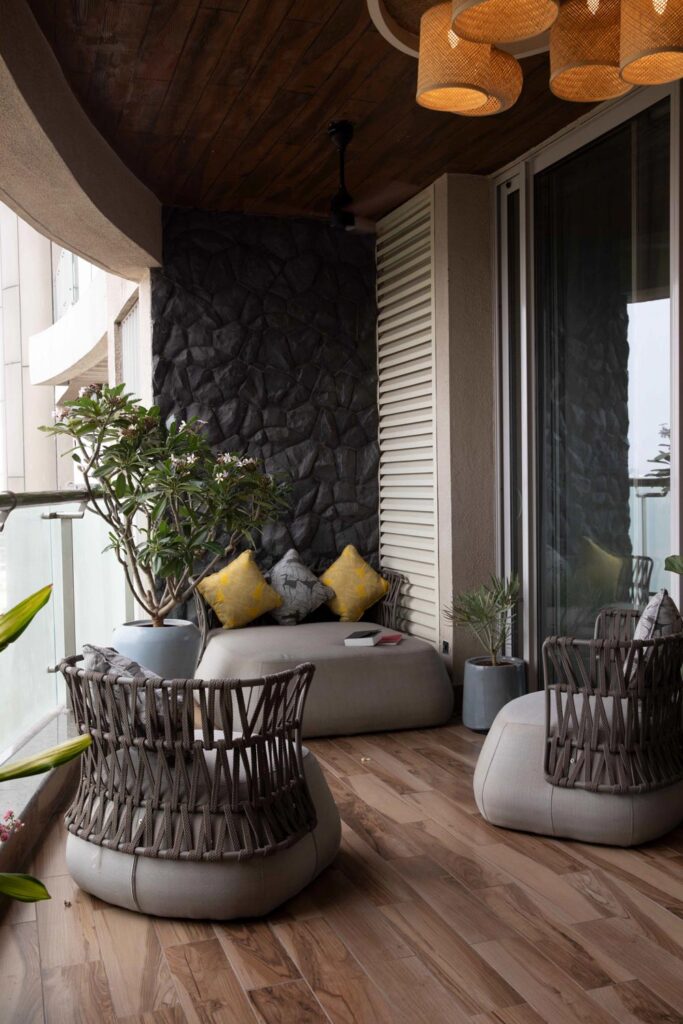
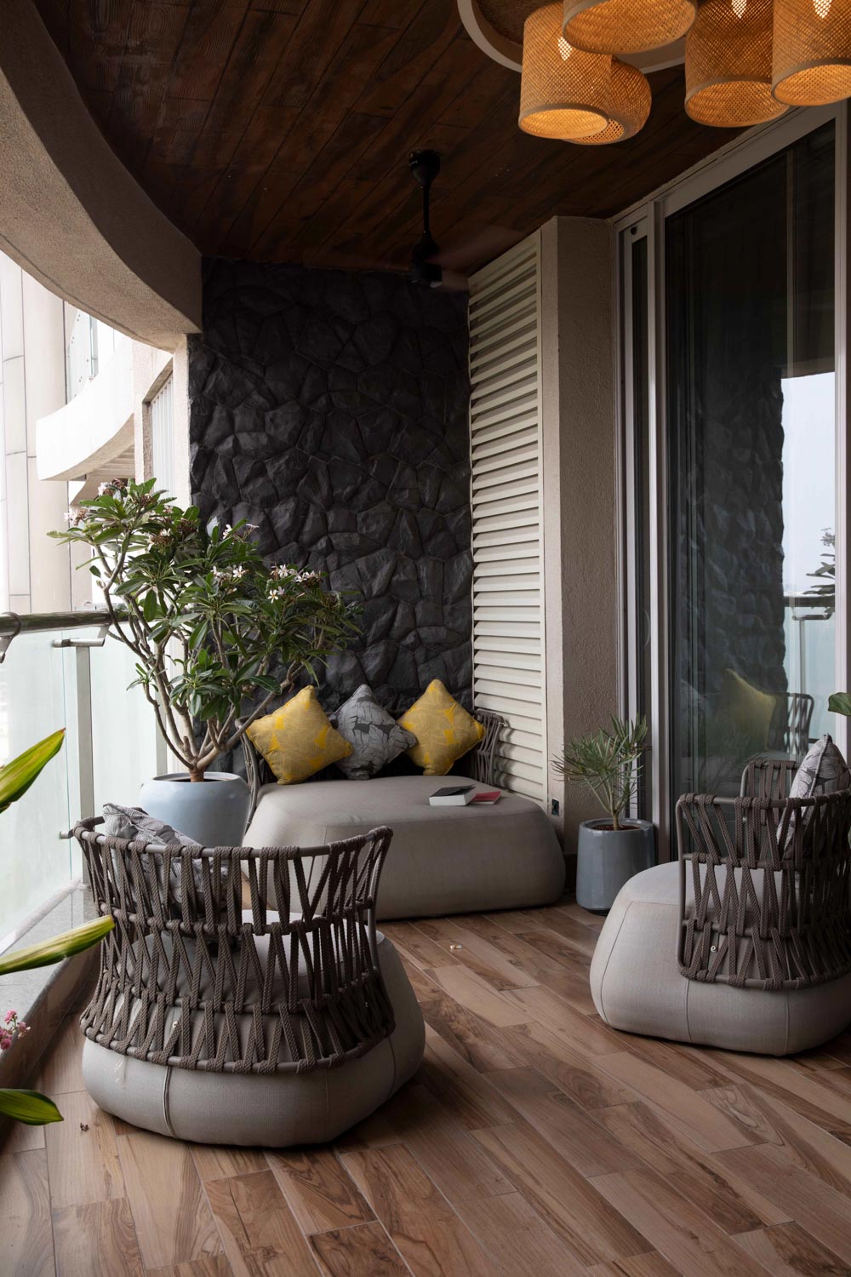
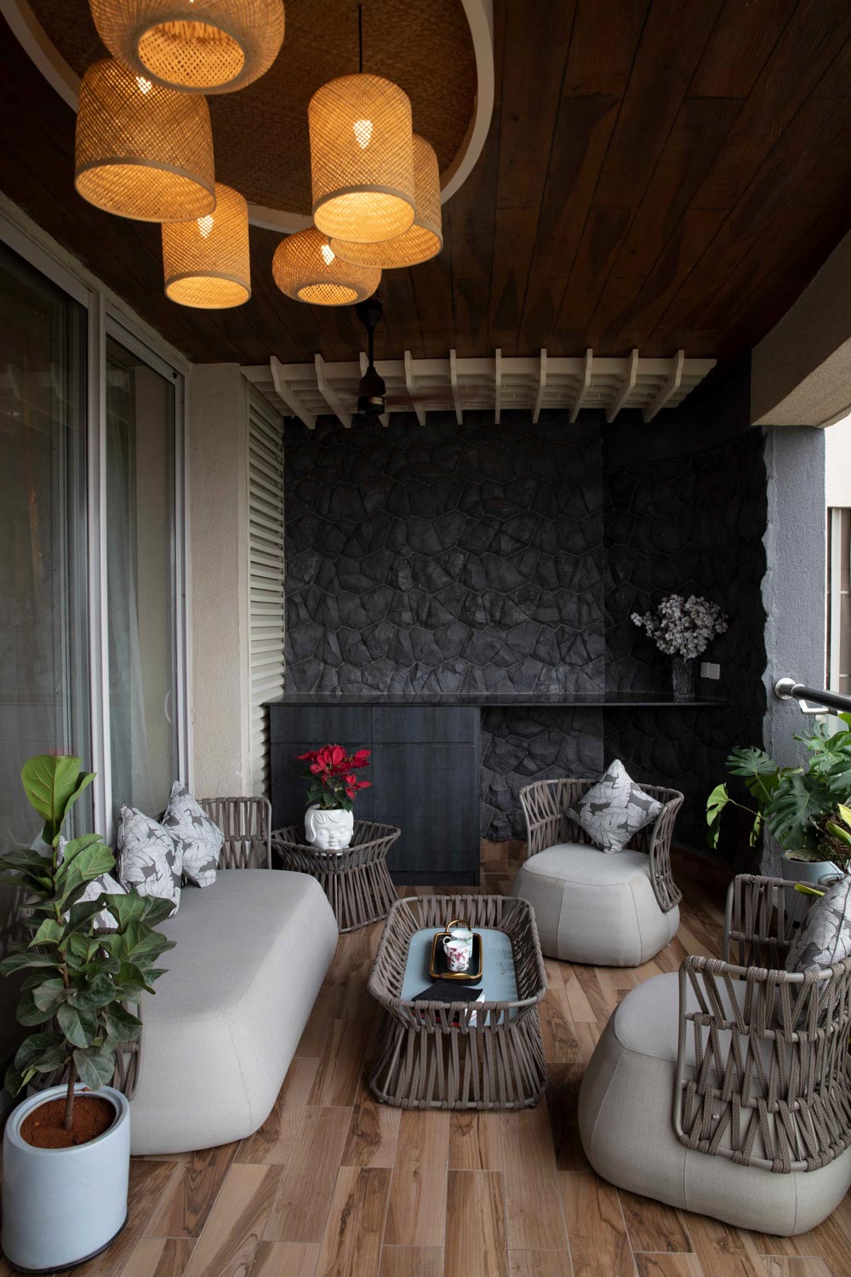
Extending the experience outdoors is a beautifully designed terrace that feels like a natural continuation of the interiors rather than a separate exterior space. Stone clad surfaces, warm timber decking, and lush planting create an intimate setting where the family can relax, entertain, or simply enjoy the surrounding greenery. Layered seating arrangements, a comfortable lounger, and a compact bar allow the terrace to accommodate everything from quiet evenings to lively celebrations. Overlooking the tree lined landscape of Koregaon Park, the outdoor space benefits from abundant natural light and excellent cross ventilation, strengthening the home’s relationship with nature throughout the day.

Materiality plays an essential role in unifying every corner of the residence. Elegant marble flooring flows seamlessly through the shared living spaces, while timber flooring and handcrafted rugs introduce warmth and softness within the private rooms. The terrace gains additional character through Flexstone cladding, adding texture while reinforcing the feeling of enclosure and comfort.

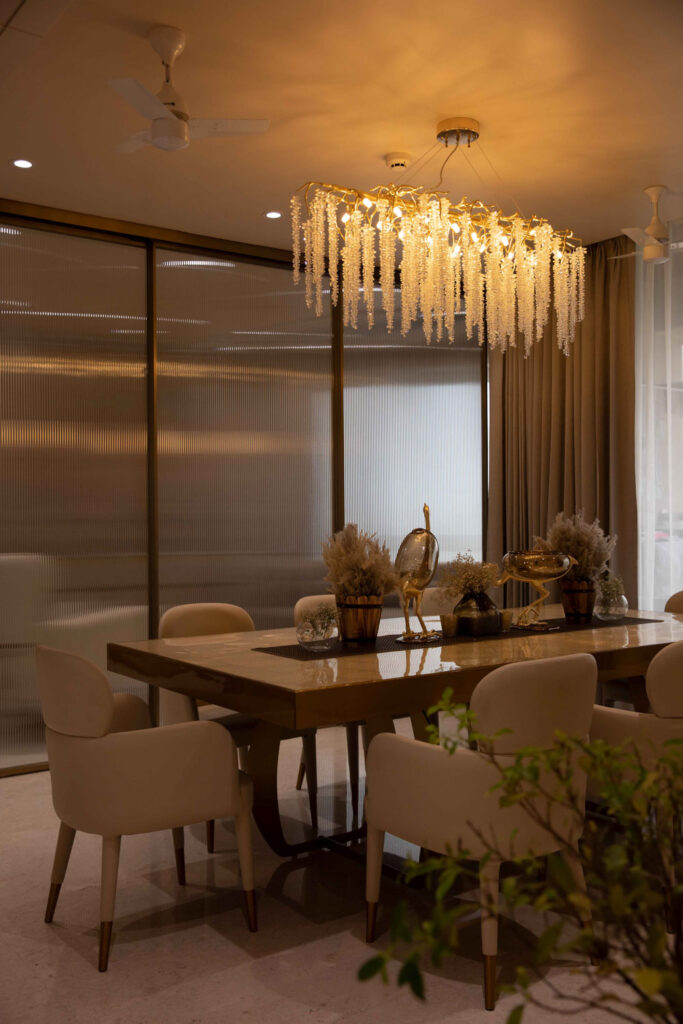
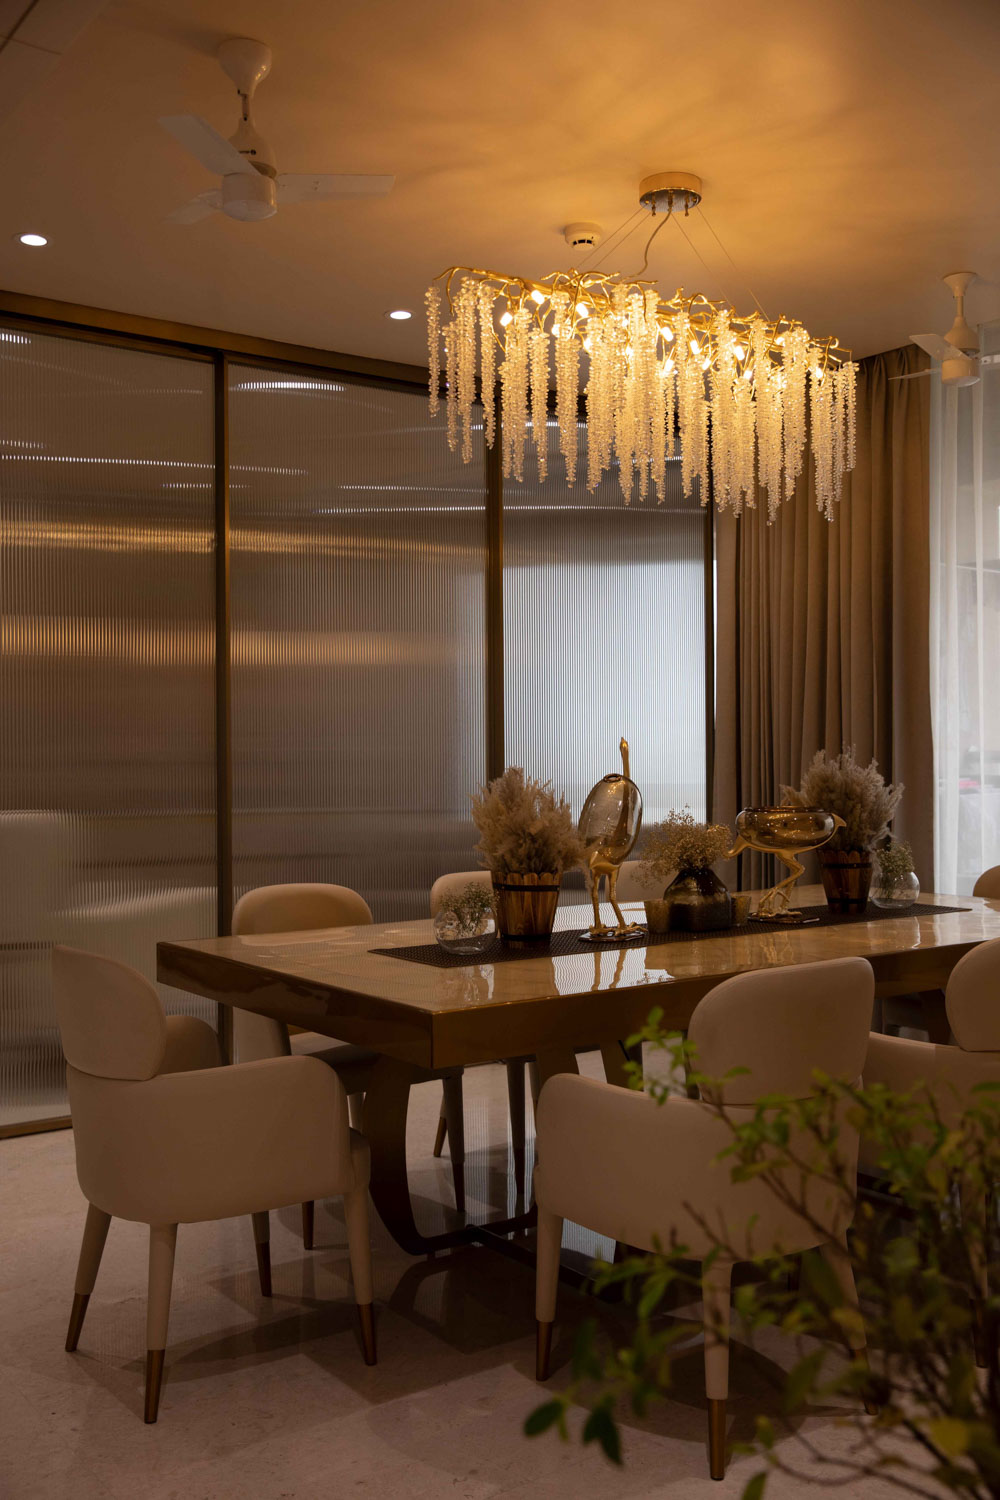
The kitchen exemplifies the home’s careful balance between beauty and functionality. Precision crafted Poggenpohl cabinetry finished in PU combines refined detailing with everyday practicality, while a sculptural Salinite stone dining table becomes the visual centrepiece of the adjoining dining area. Carefully selected furnishings from Posh Living and handcrafted rugs from Jaipur Rugs enrich the interiors further, layering each space with tactile richness and quiet sophistication.

What ultimately distinguishes The Living Edit is its remarkable sense of balance. It is luxurious without feeling extravagant, carefully curated without appearing staged, and highly functional without sacrificing warmth or elegance. Collectible furniture and bespoke design pieces coexist naturally alongside the rhythms of everyday family life, creating interiors that feel both elevated and genuinely lived in.

Completed in just five months through a close and collaborative relationship between the homeowners and Atelier NOUA, the residence stands as a celebration of thoughtful design. It demonstrates that the most enduring luxury lies not in ornament or excess, but in creating spaces that respond beautifully to the people who inhabit them. Every room tells a story, every material has a purpose, and every detail contributes to a home that invites not only admiration, but a richer and more meaningful way of living.

Project Name : The Living Edit
Project Location : Pune, India
Architect/Interior Designer : Atelier NOUA
Principal Designer : Akanksha Mishra

Photographer:  Yogesh Mahamuni 

Design Essentia Magazine

specially curated by the editorial team at Design Essentia Magazine.

Previous Story

Tune Clinic / Empatio Architecture

Next Story

3, Malabar Hill / Quirk Studio

Latest from INTERIOR DESIGN