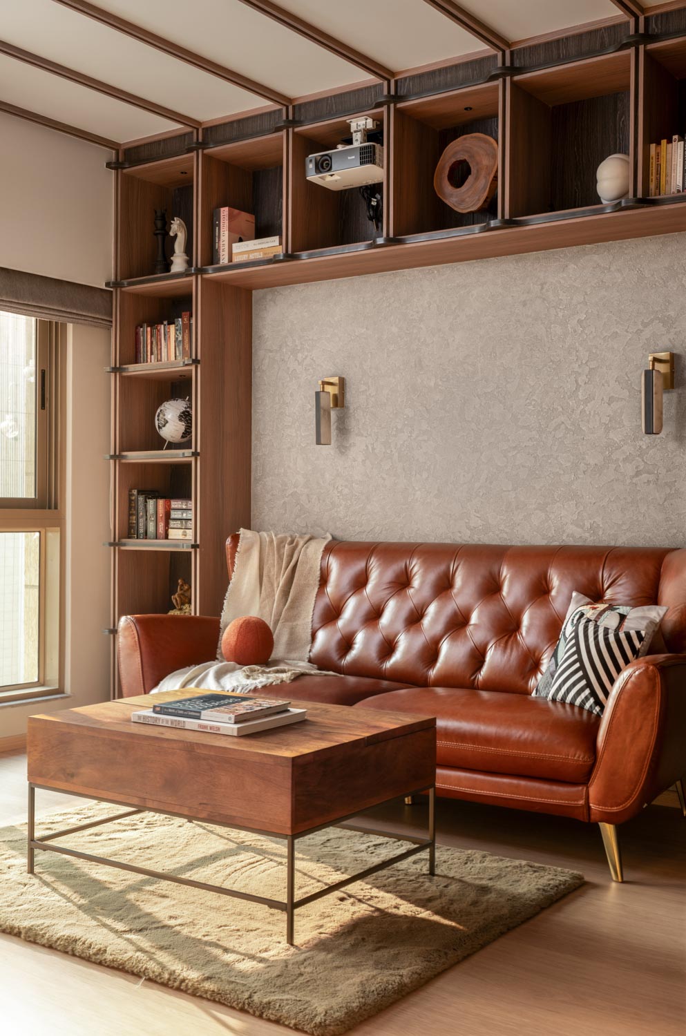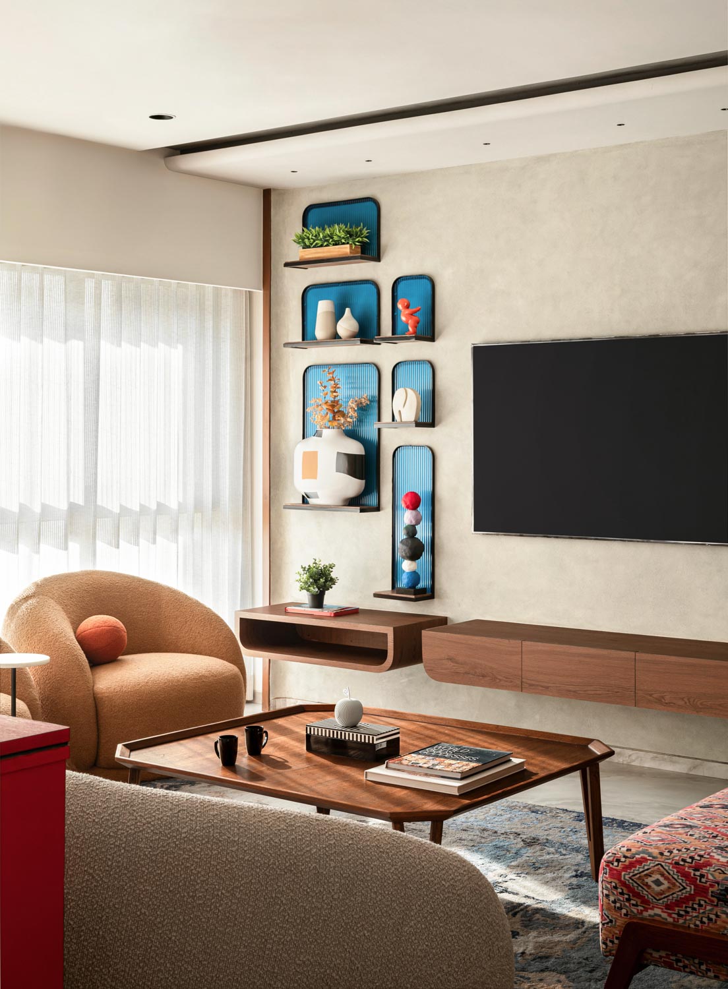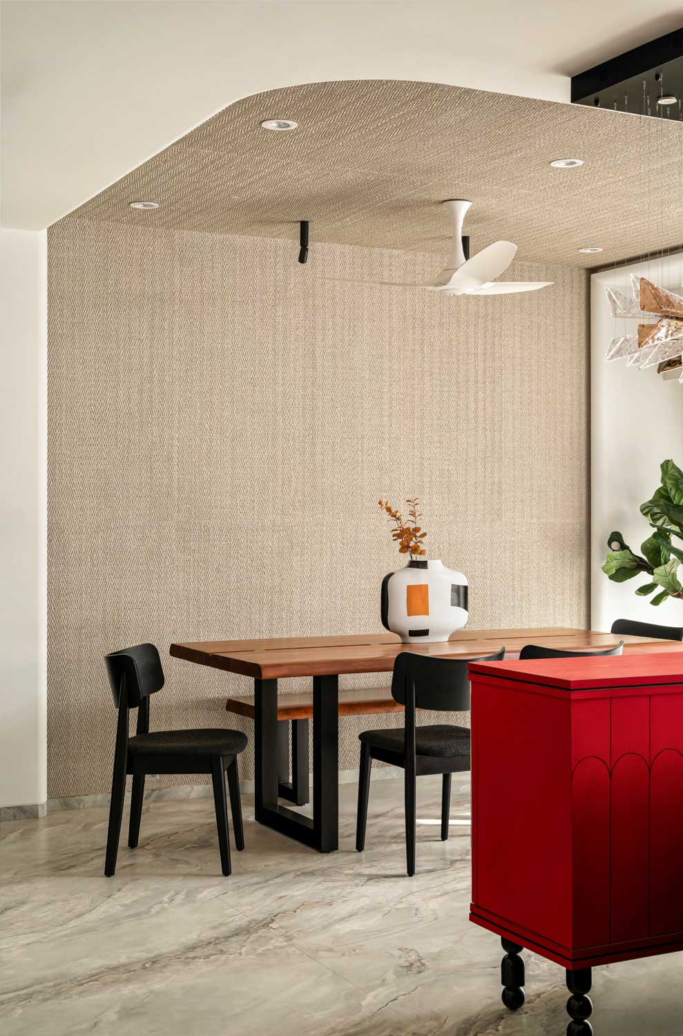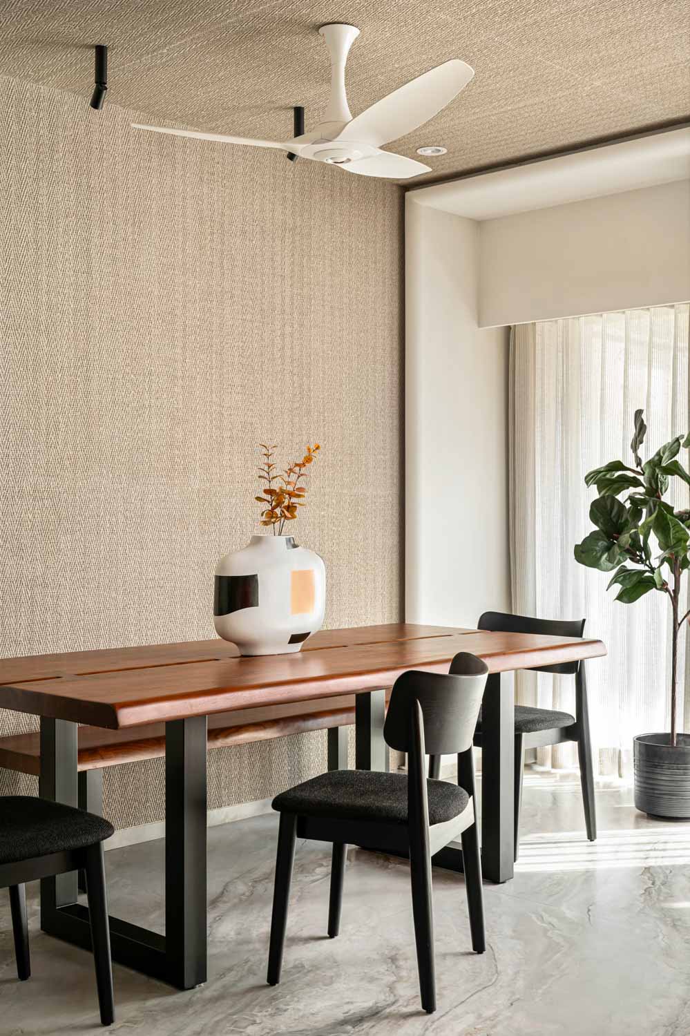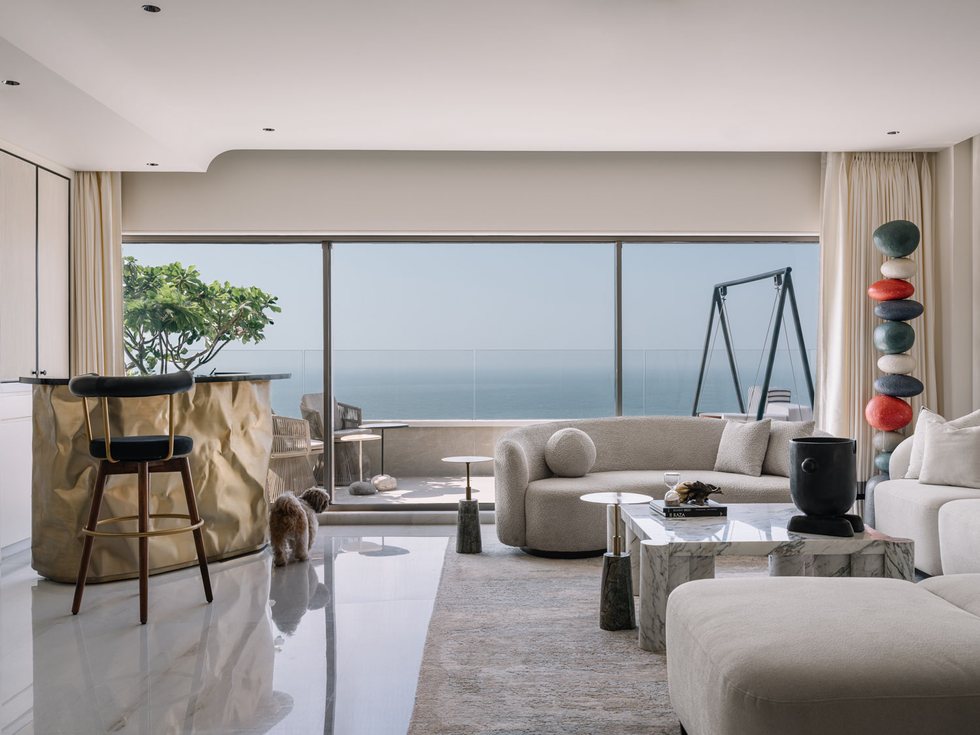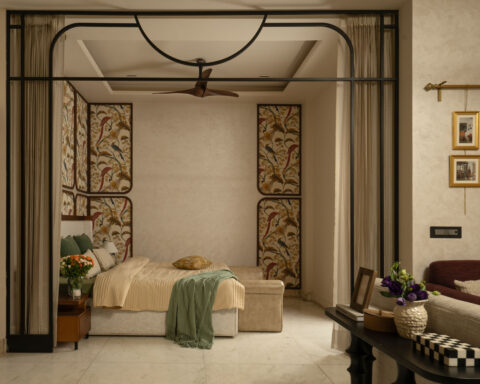




This Mumbai home celebrates the luxury of stillness with a restrained palette of whites, taupes and earthy greys.
Project Name : The Unruffled Abode
Project Location : Mumbai, India
Architect/Interior Designer : The DesignBOX
Principal Designers : Rajat Kabra, Shilpa Kabra, Nishra Jadav
Photographer: Nayan Soni
In a city as dynamic and visually charged as Mumbai, the idea of home often extends beyond shelter to become a place of retreat. The Unruffled Abode by The DesignBOX explores this desire for respite through an interior language defined by restraint, warmth and quiet sophistication. Rather than relying on dramatic gestures or conspicuous ornamentation, the residence finds its character in the subtleties of light, material and proportion, creating an environment that invites its inhabitants to slow down and settle into a gentler rhythm of living.
The design is guided by a simple yet considered premise: tranquillity is not merely an atmosphere to be achieved through decoration, but a quality that can be shaped through architecture itself. Spatial openness, natural illumination and a carefully edited material palette work together to establish a home that feels composed without being austere, and minimal without losing its sense of intimacy.
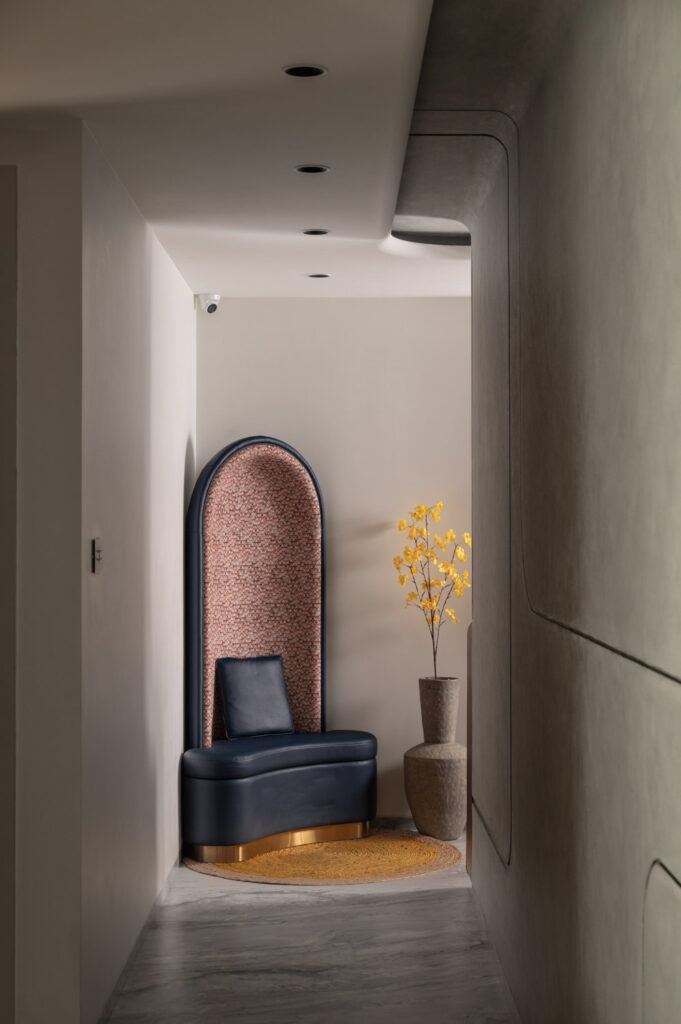
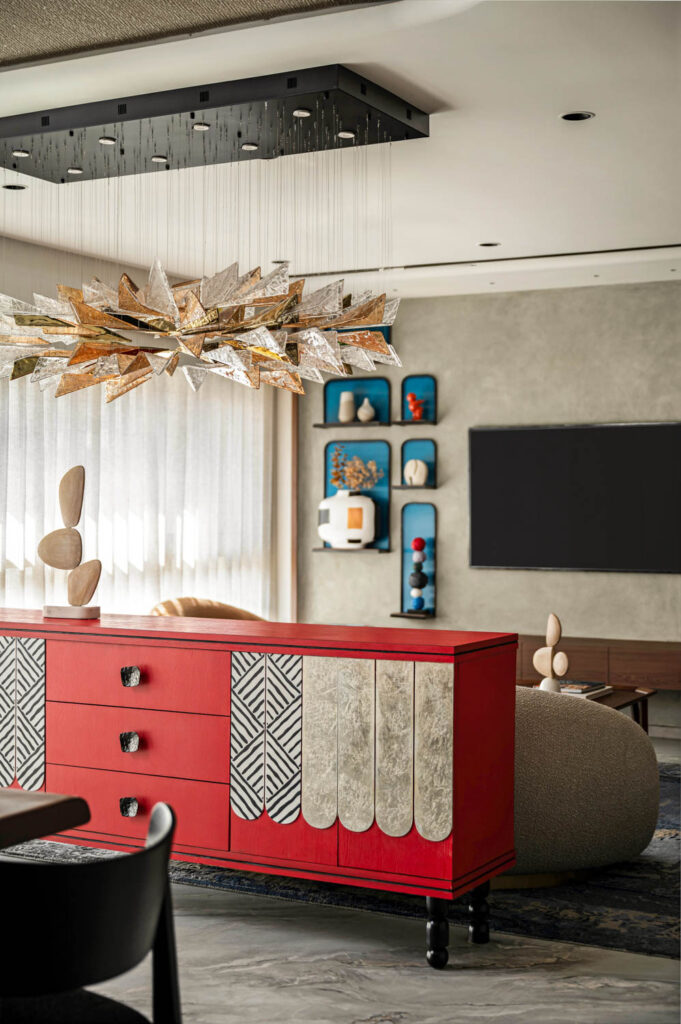
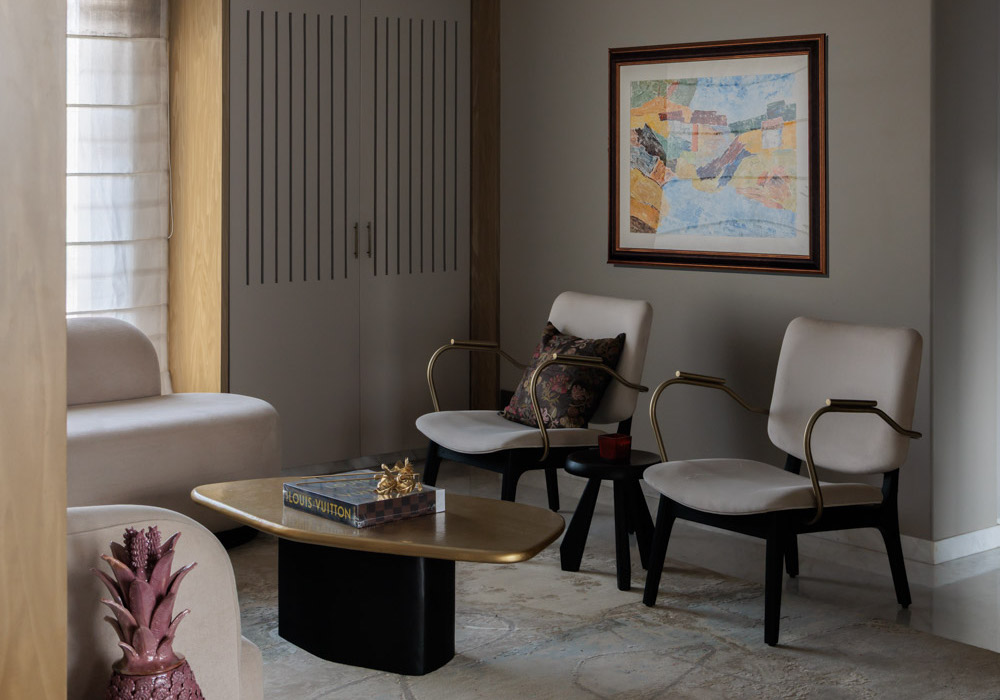
The interiors unfold through a restrained spectrum of whites, taupes and earthy greys, establishing a visual continuity that allows the architecture to breathe. Natural wood and light toned stone introduce warmth, tempering the cooler neutrality of the palette with an unmistakable sense of tactility. Rather than relying on bold patterns or pronounced contrasts, the design draws its richness from the nuanced character of individual surfaces.
This subtle interplay of materials gives the interiors their depth. Grain, texture and finish become as important as colour, allowing each element to contribute to the overall composition without demanding undue attention. The result is a visual language that feels measured and enduring, one in which simplicity is not mistaken for emptiness.
There is a deliberate softness to the spaces, achieved through the careful balance of tonal variation, material warmth and visual continuity. The interiors neither overwhelm the senses nor retreat into sterility. Instead, they establish a quiet equilibrium between refinement and familiarity, making the home feel as welcoming as it is considered.
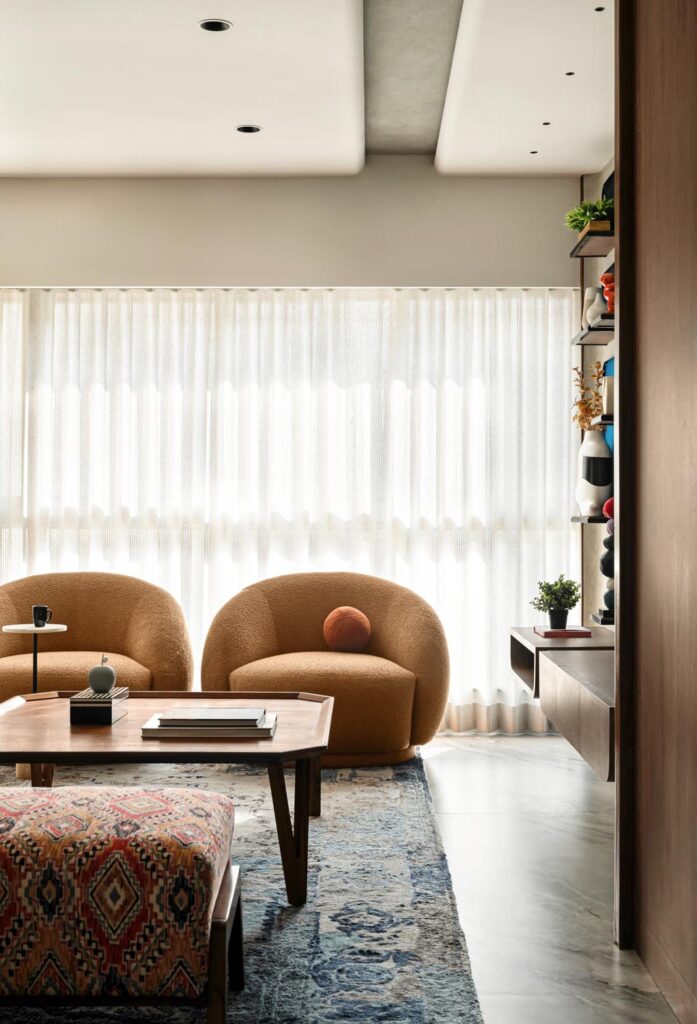
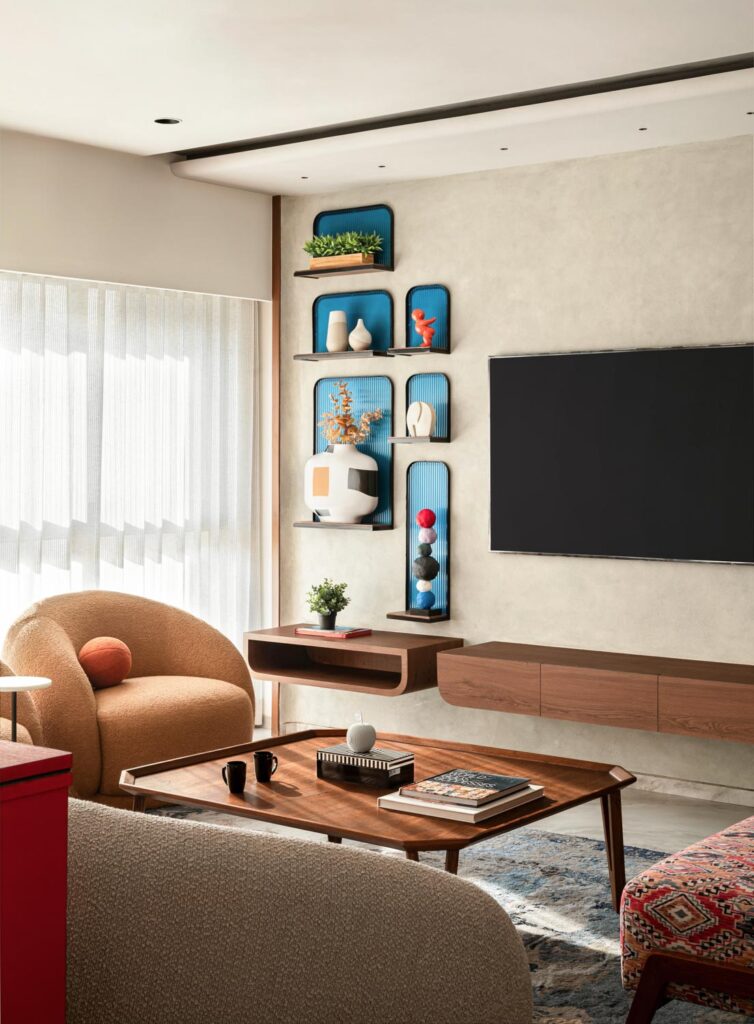
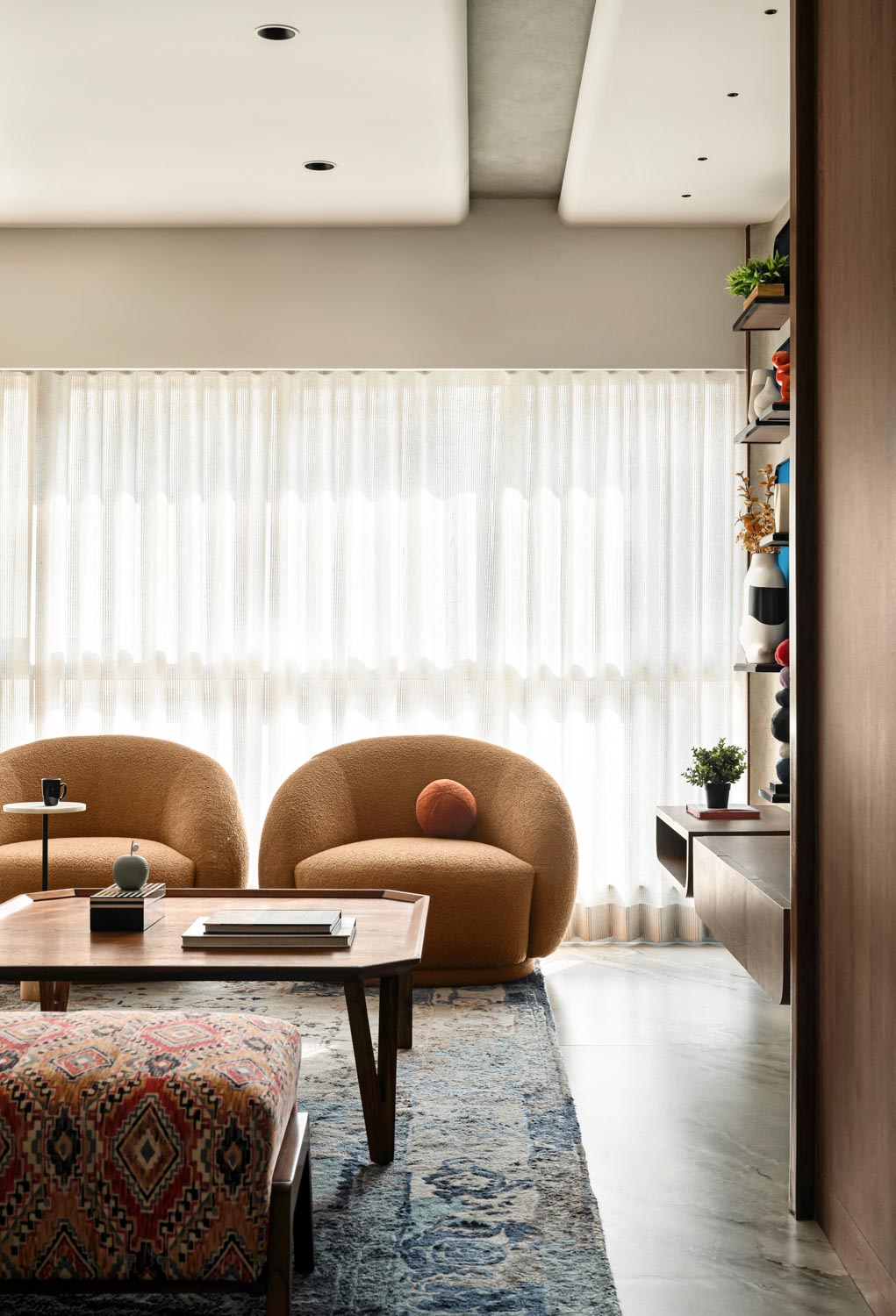
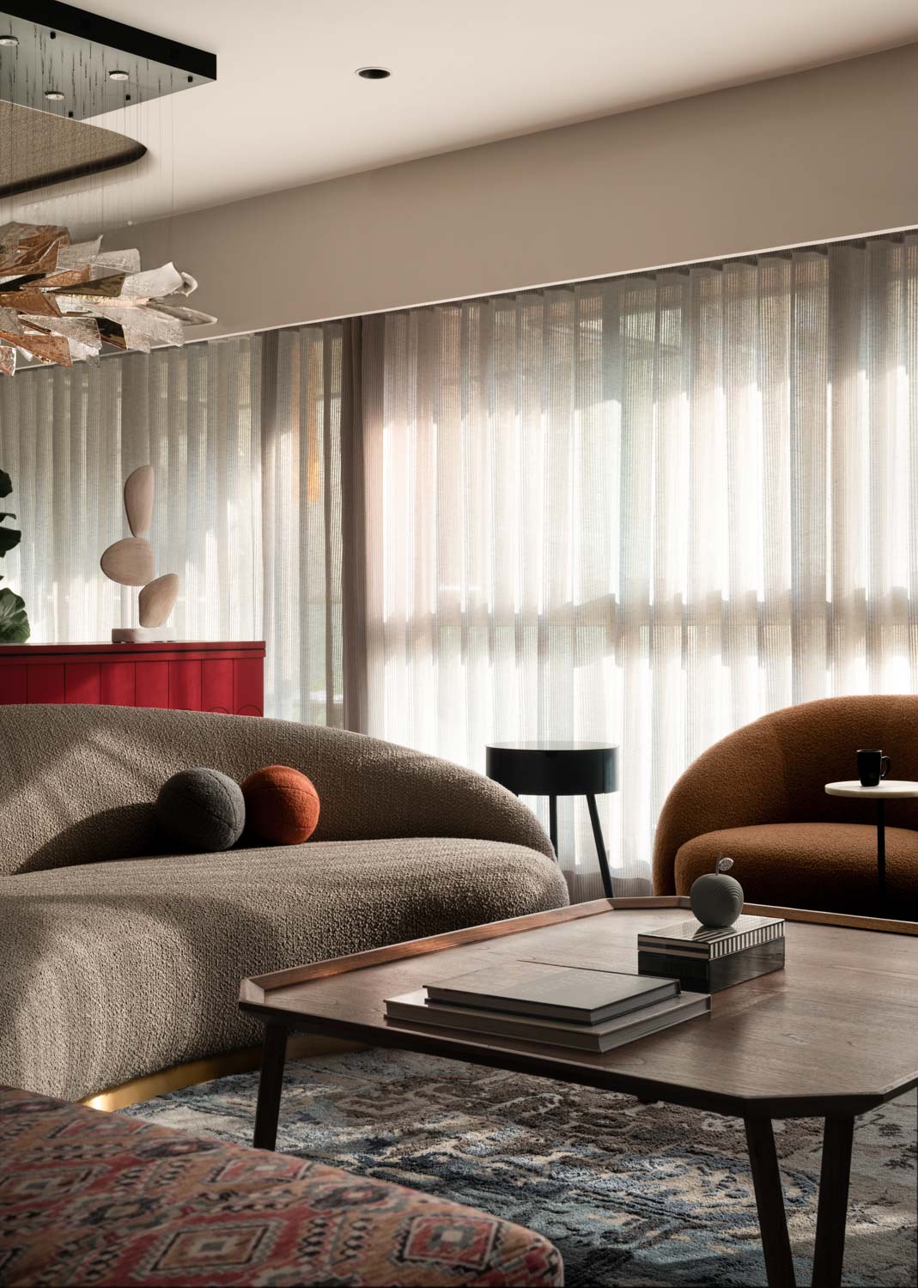
Light plays a defining role in shaping the atmosphere of the residence. Large windows draw daylight deep into the interiors, illuminating surfaces and lending the spaces a sense of openness. As the quality of daylight changes throughout the day, the neutral palette responds with subtle shifts in tone, allowing the material character of the home to emerge gradually.
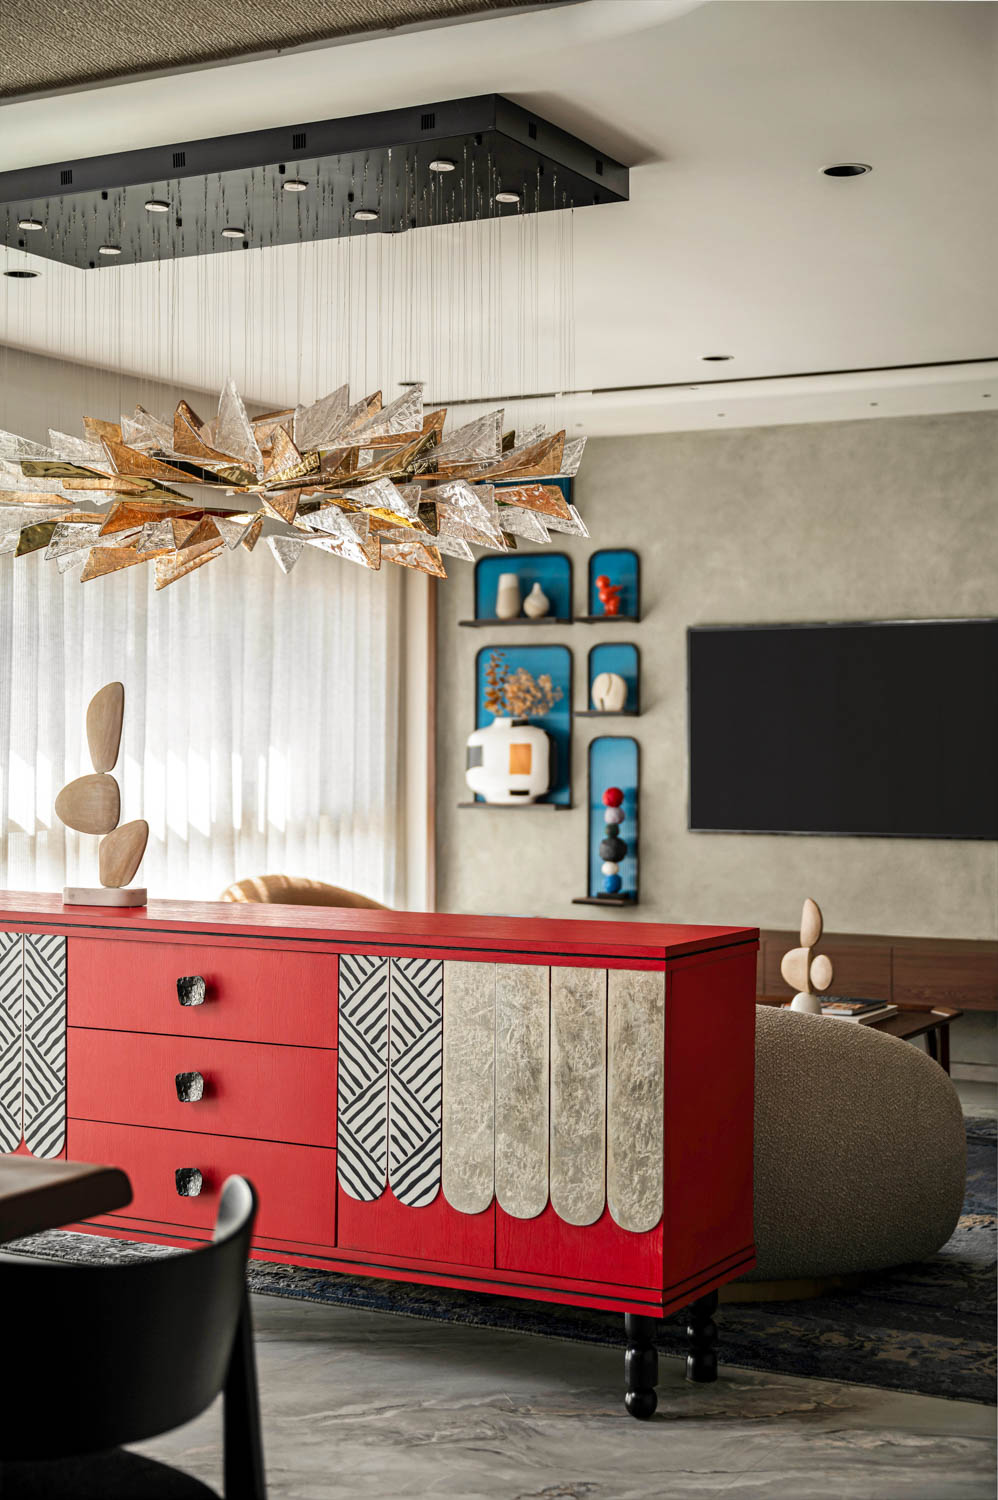
The artificial lighting scheme extends this sensitivity into the evening hours. Concealed linear lighting, warm pendant fixtures and softly illuminated ceilings create layers of illumination that can adapt to different moods and everyday activities. Rather than treating lighting as a purely functional requirement, the design uses it to establish atmosphere, accentuate textures and preserve the gentle character of the interiors after natural light recedes.
This attention to illumination is central to the home’s identity. Light is neither theatrical nor excessive. It is integrated with discretion, enhancing the architecture while allowing the spaces to retain their inherent calm.
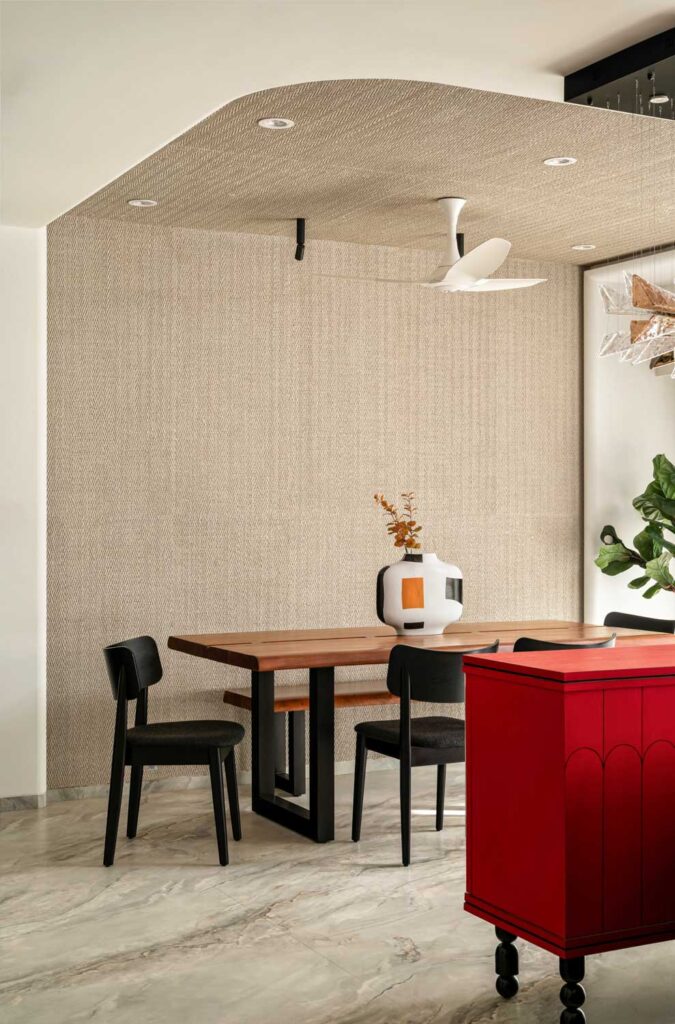
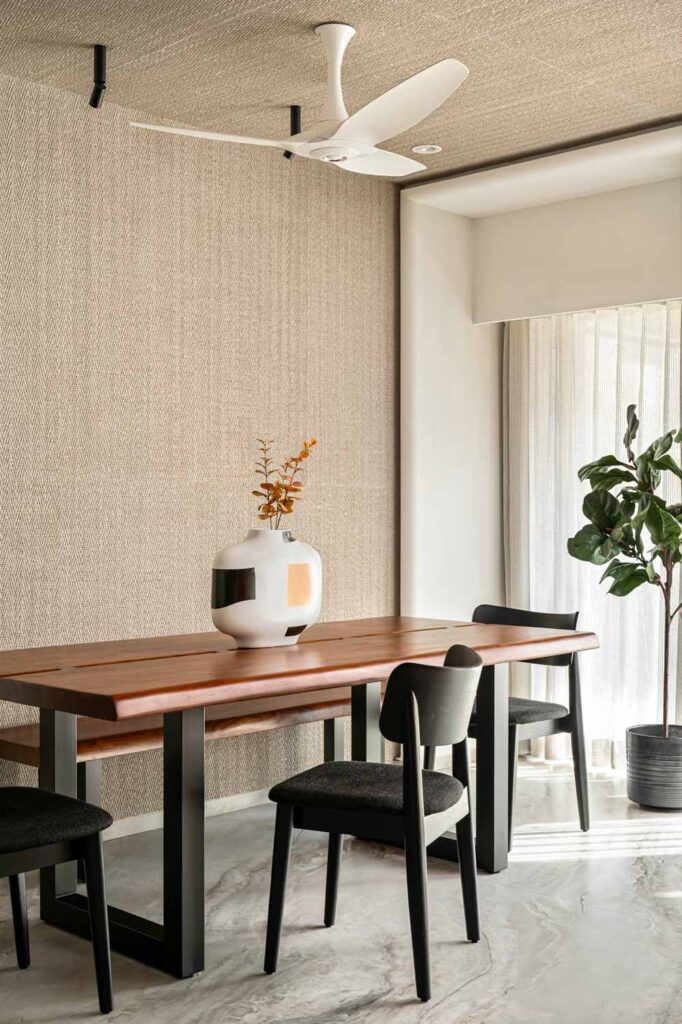
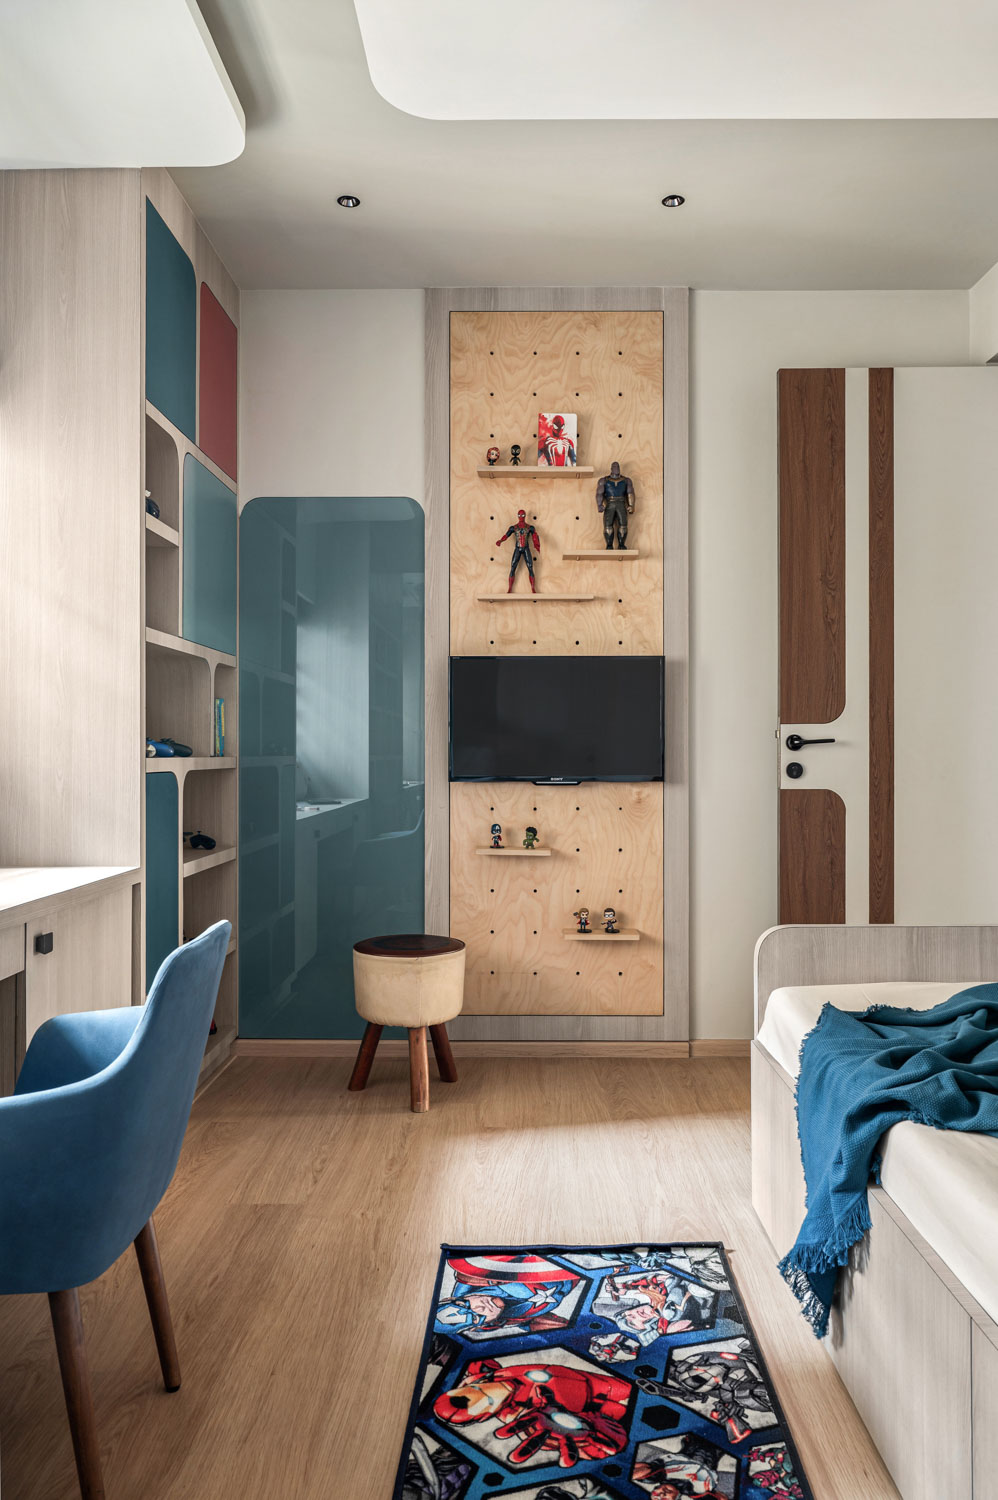
Furniture is conceived as a natural extension of the architectural framework, with custom designed pieces contributing to the visual continuity of the interiors. Their forms are considered, their proportions carefully calibrated, and their presence restrained enough to allow the larger spatial composition to remain legible.
Ornamentation is kept to a minimum, shifting attention towards silhouette, craftsmanship and materiality. Each piece serves a clear purpose while adding to the character of its surroundings. This approach creates interiors that feel cohesive without becoming uniform, allowing individual elements to register through their form and finish rather than through visual excess.
The planning further reinforces this sense of ease. Circulation remains fluid, sightlines are kept open, and the arrangement of furniture allows the spaces to feel connected without becoming impersonal. The home achieves its openness through thoughtful organisation rather than sheer expansiveness, preserving a sense of intimacy within the larger spatial framework.
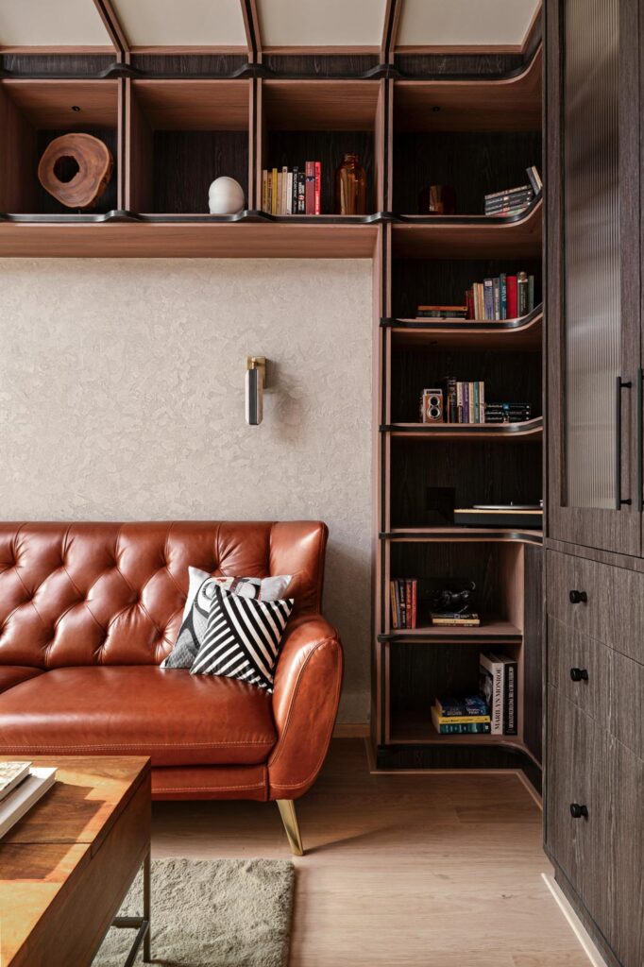
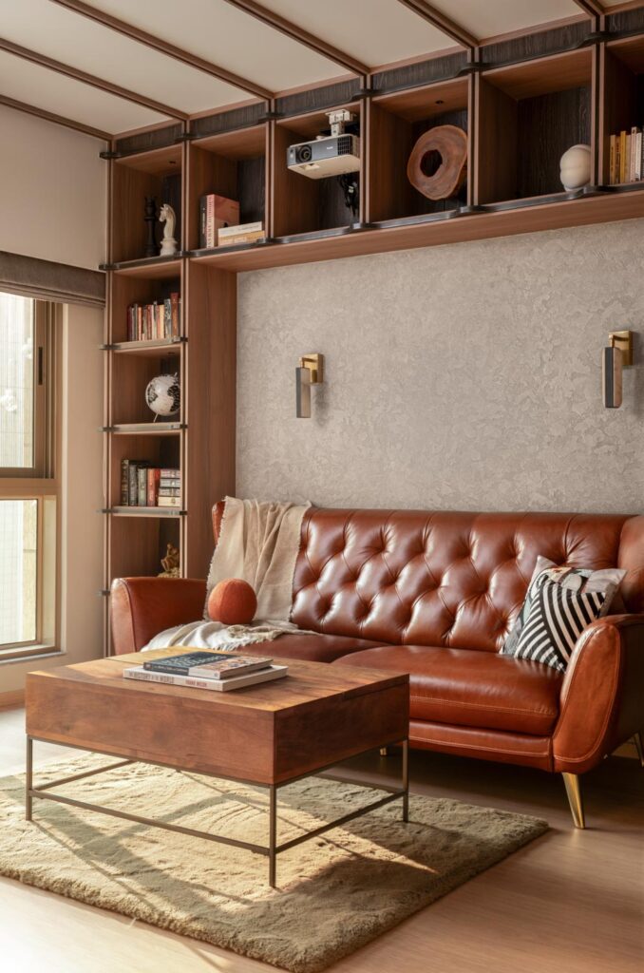
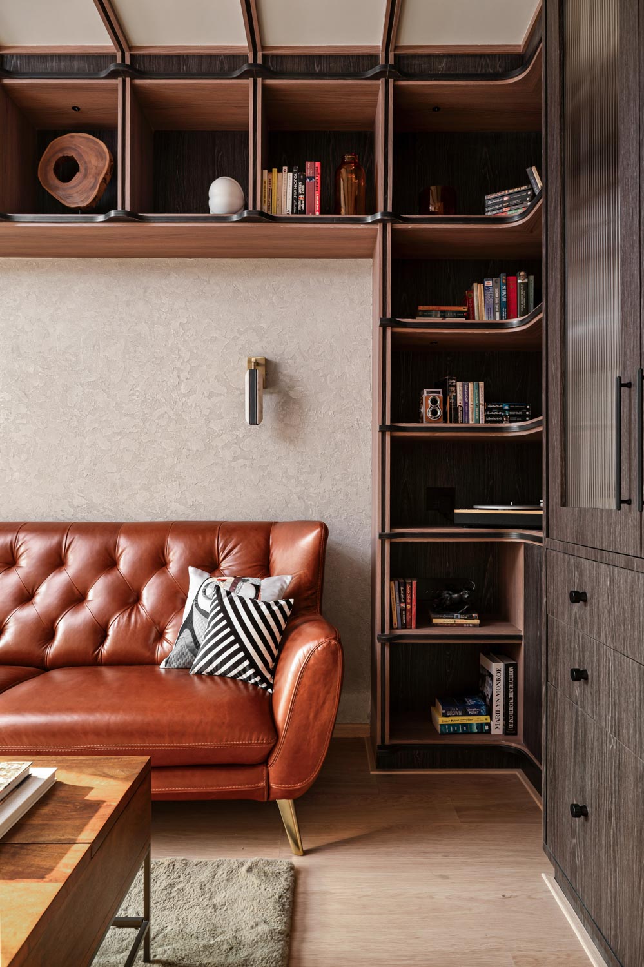
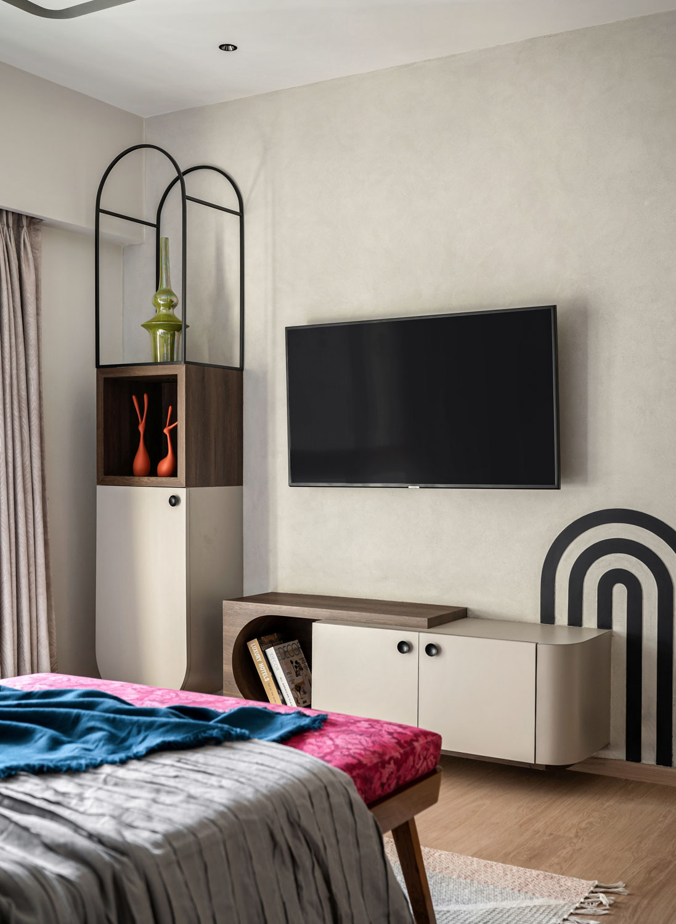
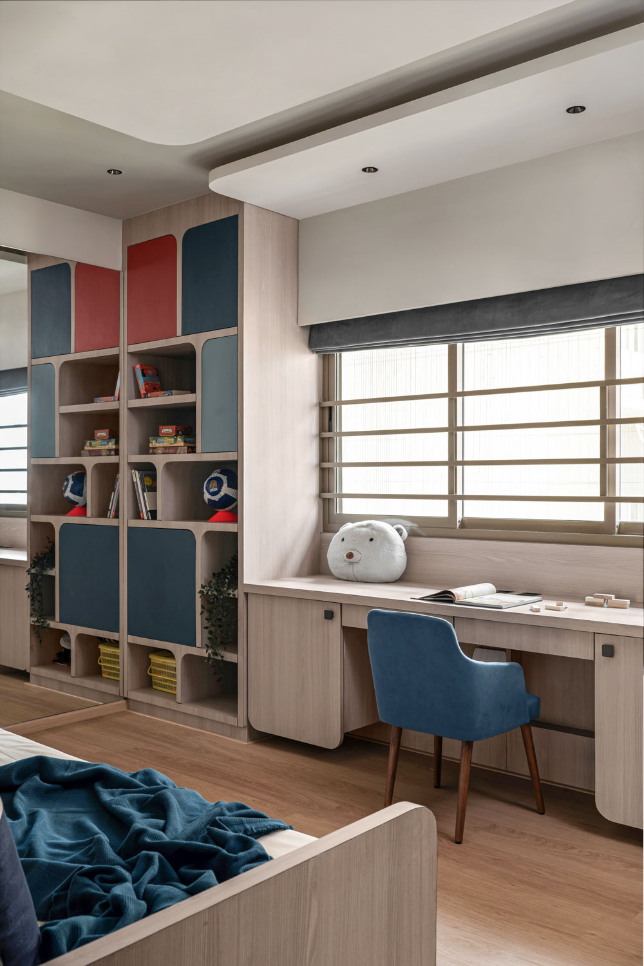
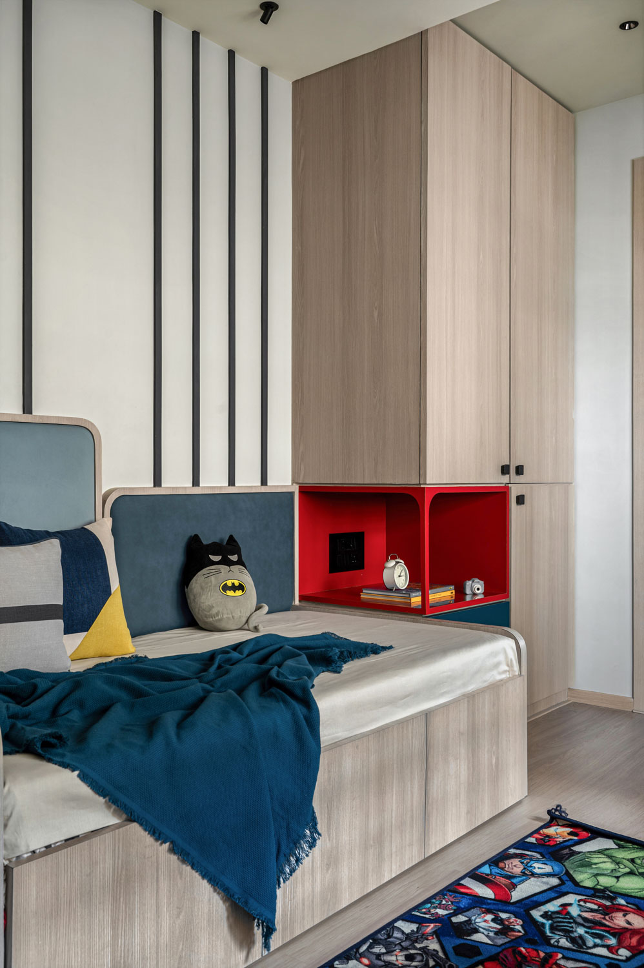
One of the more understated aspects of the design lies in its approach to storage. Concealed storage zones and multifunctional elements are integrated into the layout, keeping everyday necessities accessible while allowing the interiors to maintain their visual clarity.
This is minimalism understood as a practical way of living rather than an exercise in aesthetic reduction. The intention is not to remove the signs of everyday life, but to give them a considered place within the home. By preventing possessions from overwhelming the visual field, the design creates room for the details that matter: the texture of a surface, the movement of daylight, the comfort of a familiar chair or the quiet pleasure of an uncluttered room.
The result is an environment in which order feels intuitive rather than imposed. The architecture supports daily rituals without making the discipline of maintaining a home feel like a constant effort.
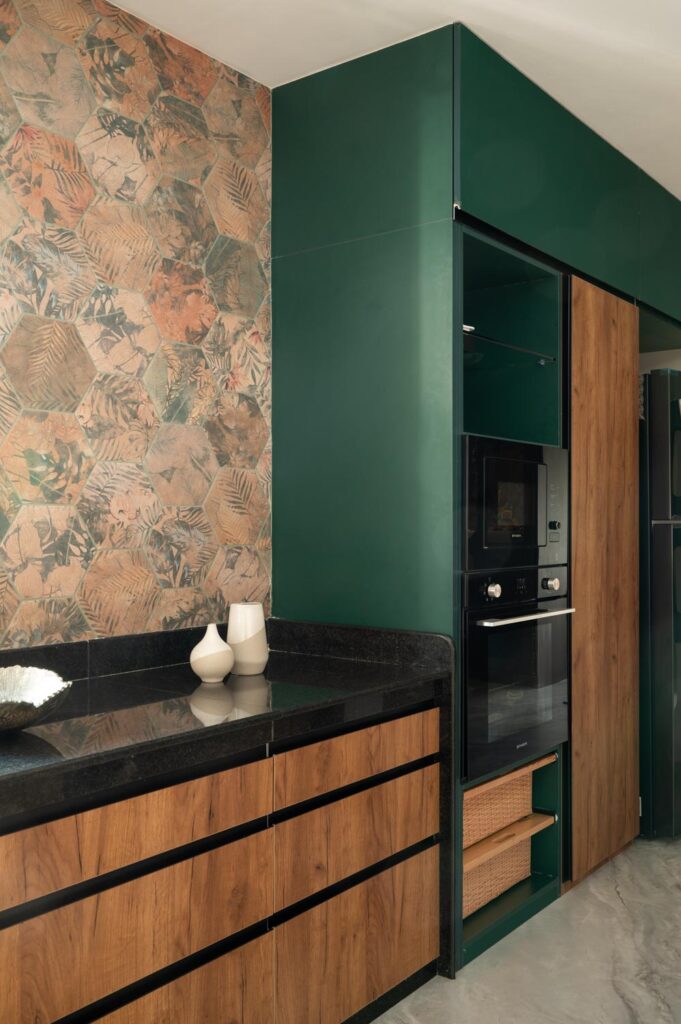
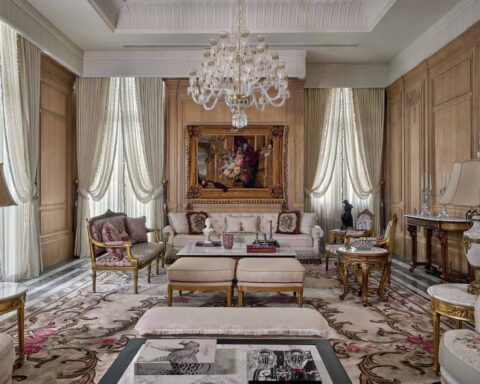
Each zone of The Unruffled Abode interprets the overarching design philosophy according to its function. The living area forms the understated social heart of the residence, offering a welcoming setting for conversation and shared moments without relying on visual extravagance. Its restrained material palette and carefully composed furnishings create an atmosphere that feels relaxed yet refined.
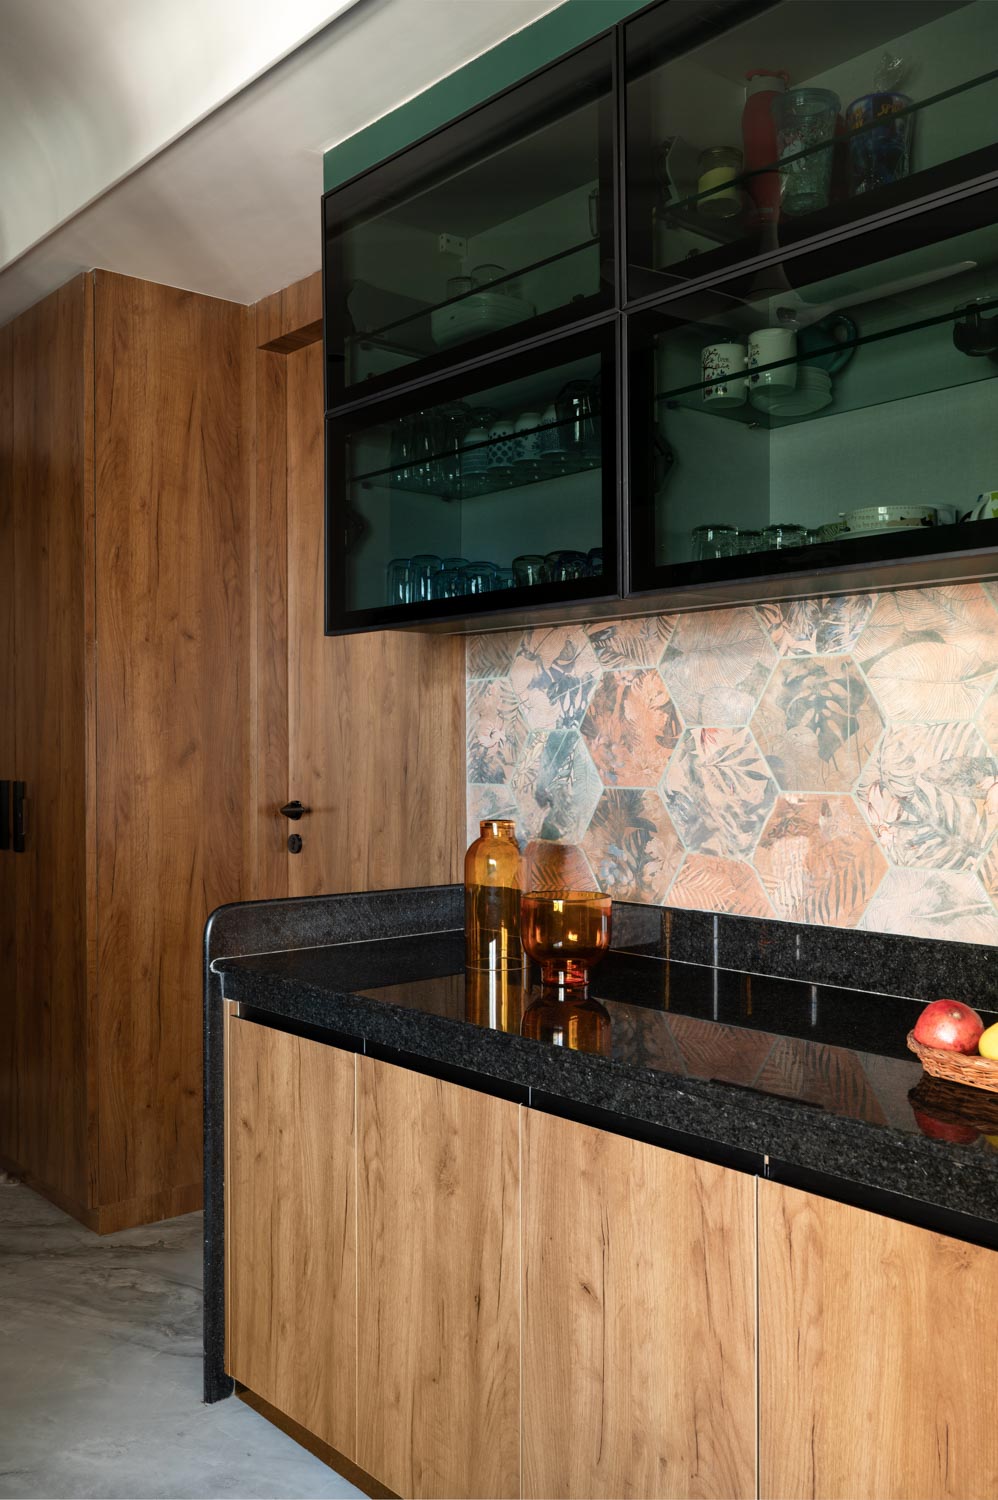
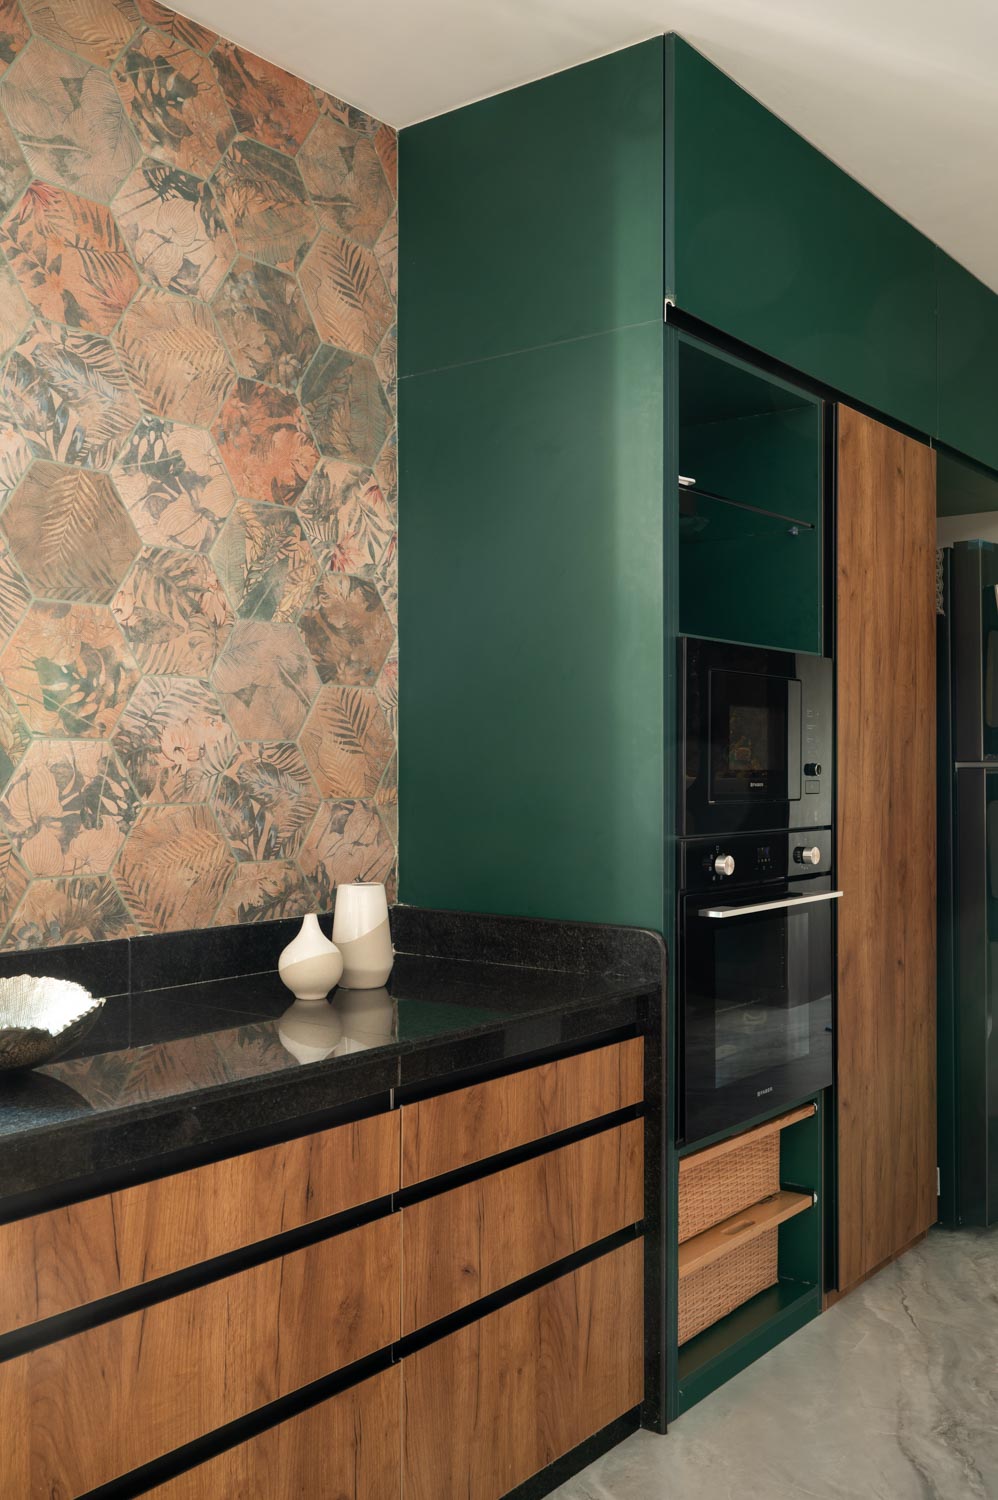
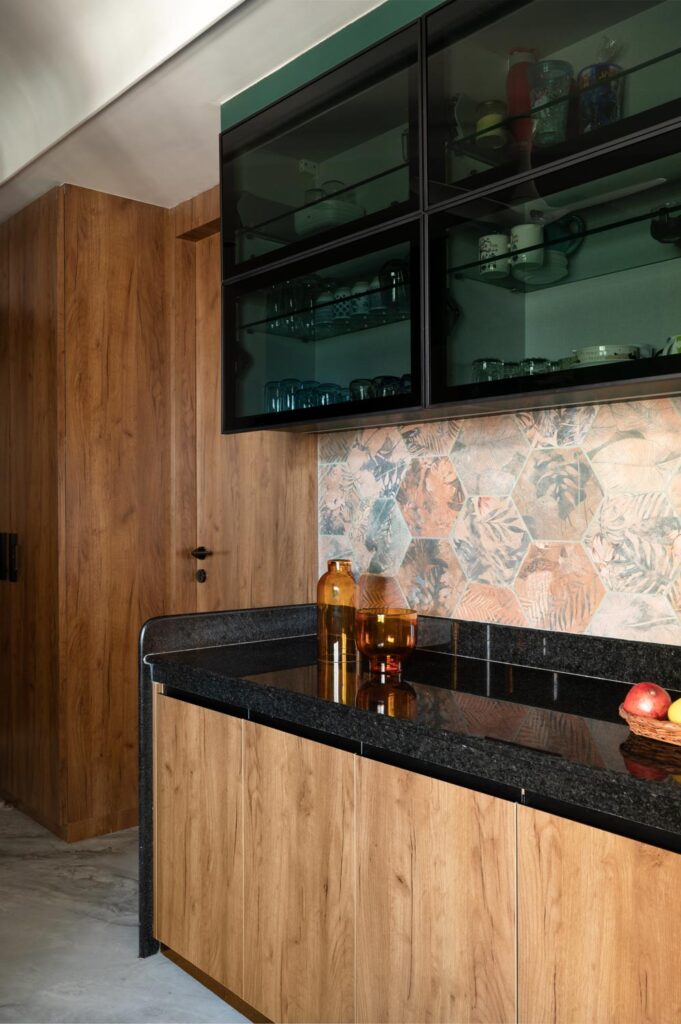
The kitchen follows a similarly discreet approach. Functionality remains paramount, while its visual language is kept in harmony with the rest of the home. Rather than asserting itself as a separate design statement, it forms part of a continuous interior narrative.
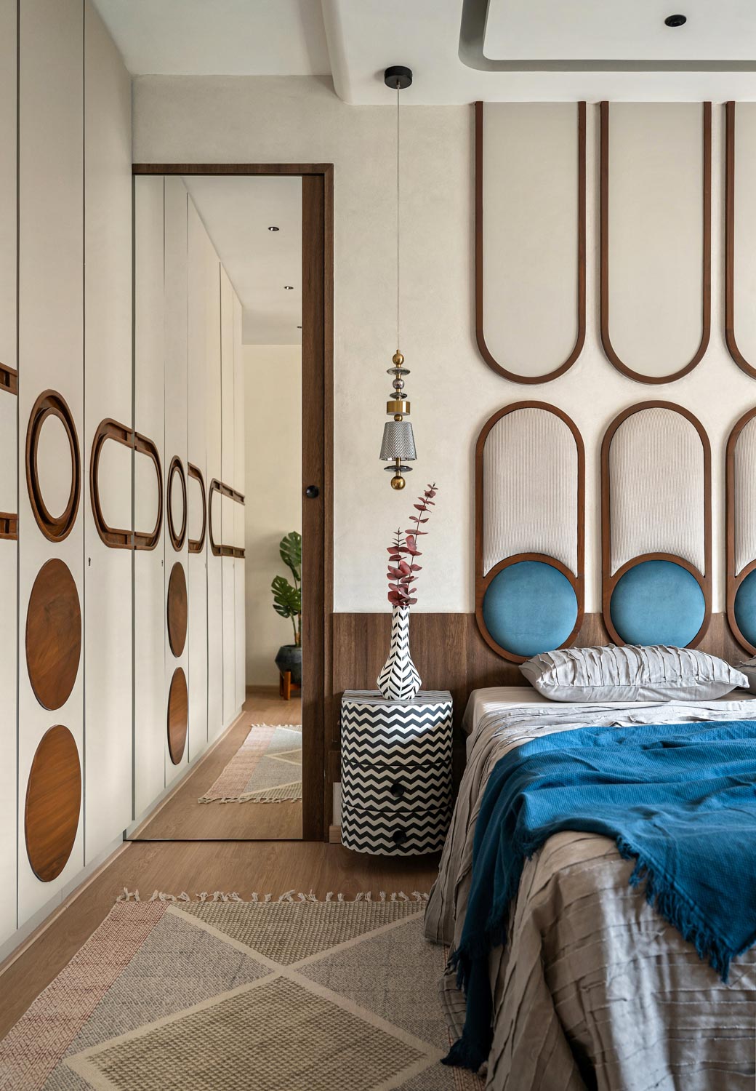
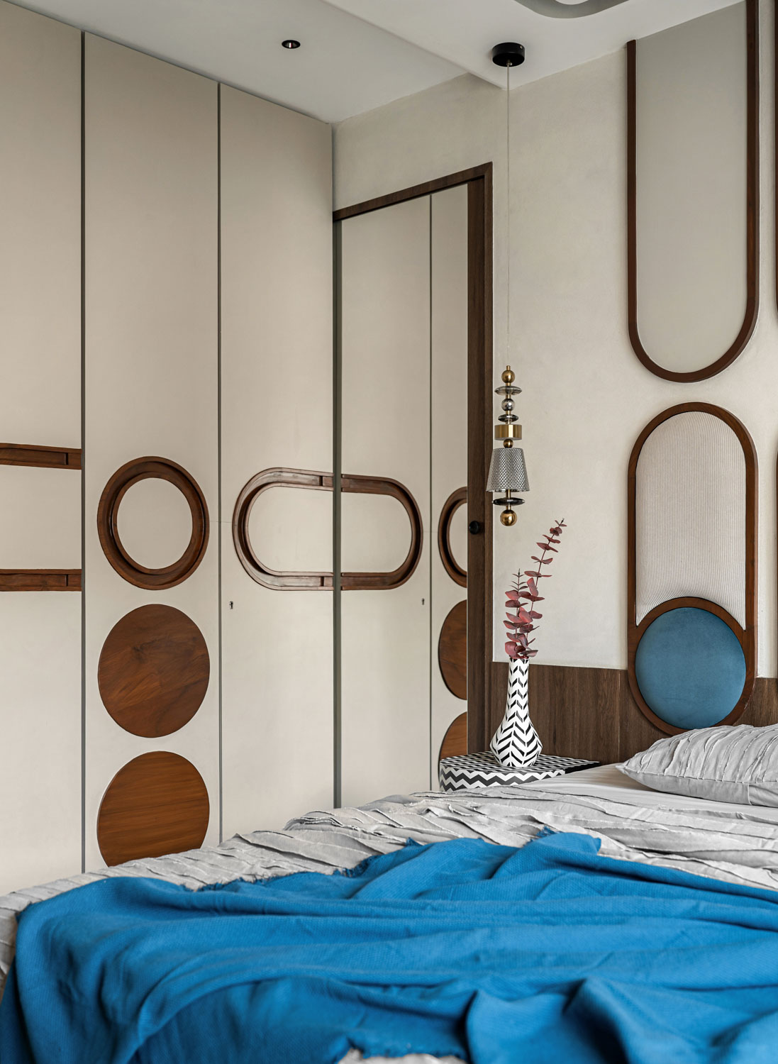
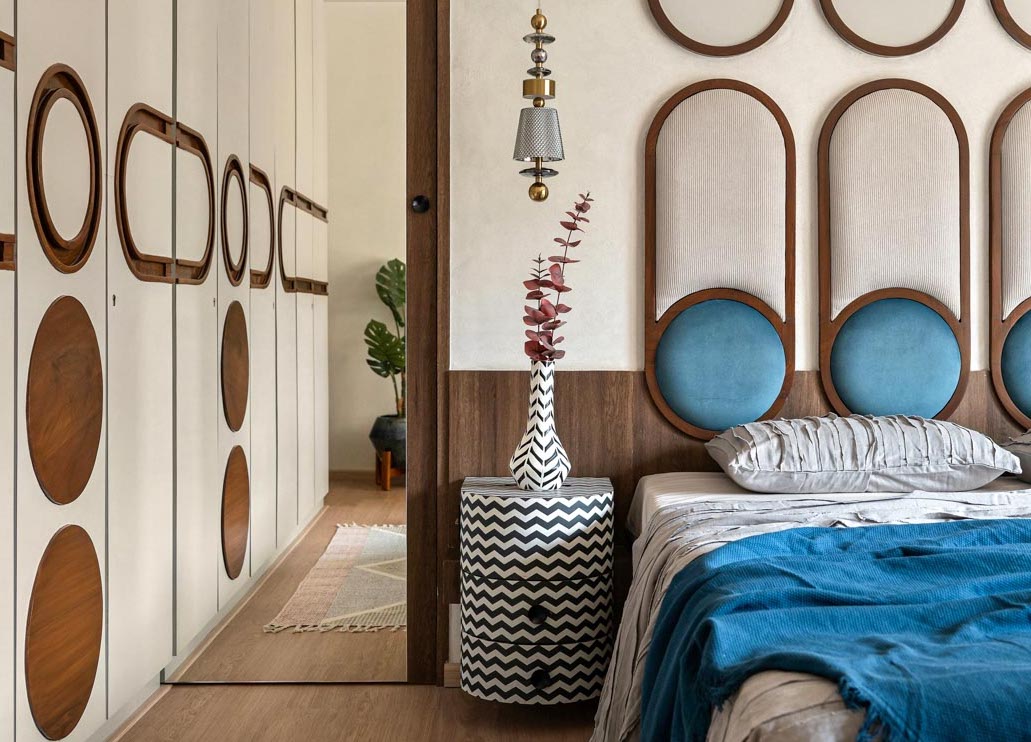
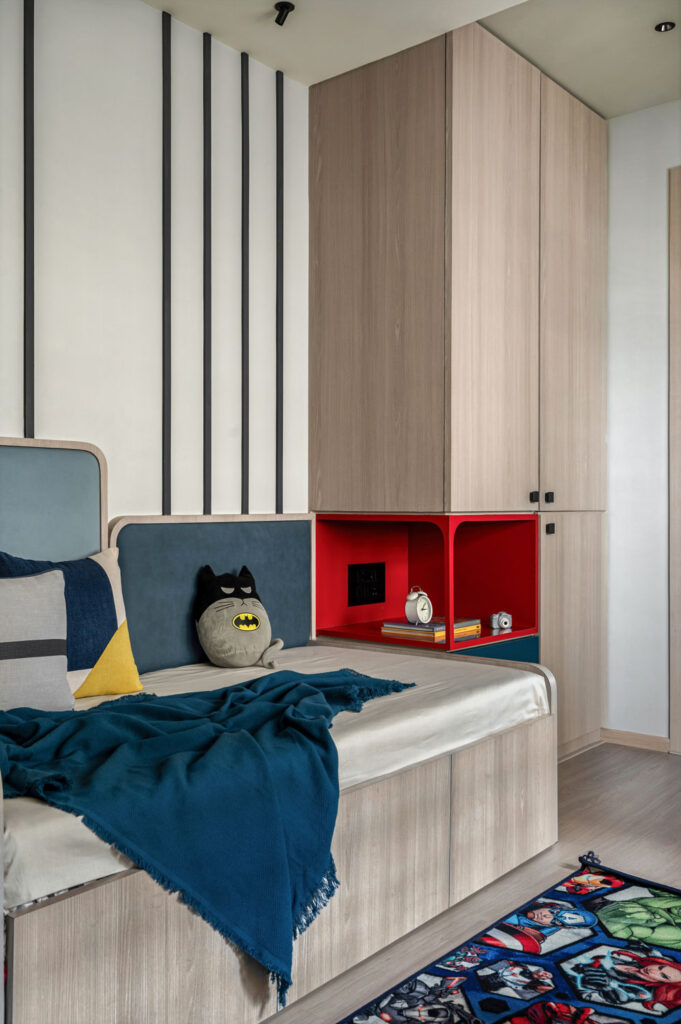
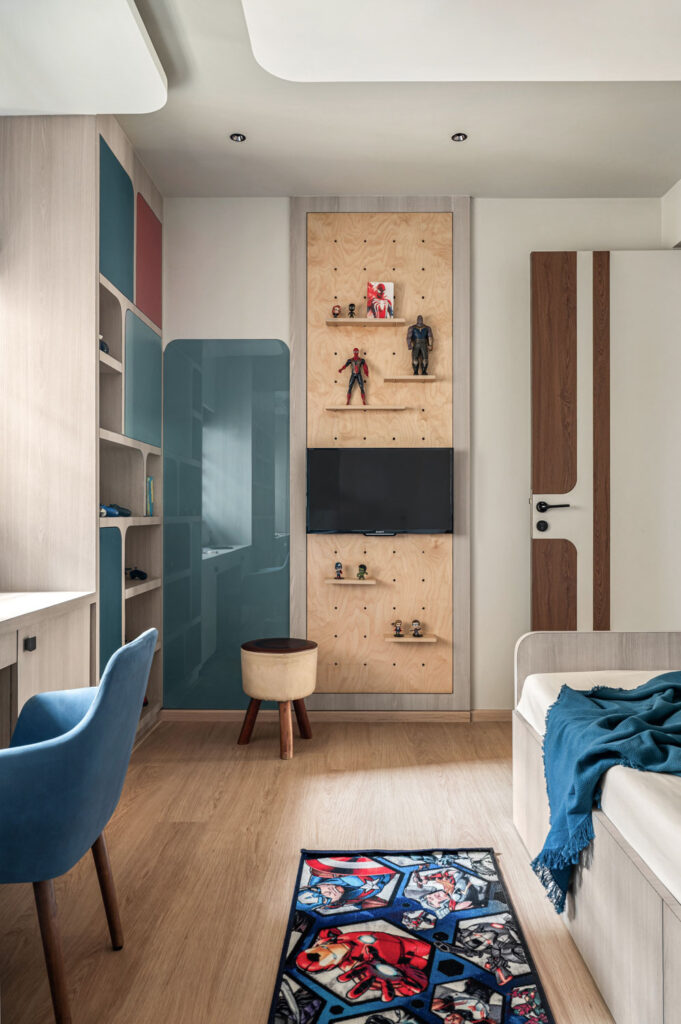
The bedrooms take on a more cocooning quality, offering a sense of retreat through soft tones, natural materials and an absence of unnecessary visual stimulation. Here, the design’s restraint becomes particularly meaningful. The spaces are intended not simply for rest, but for the quiet transition away from the demands of the outside world.
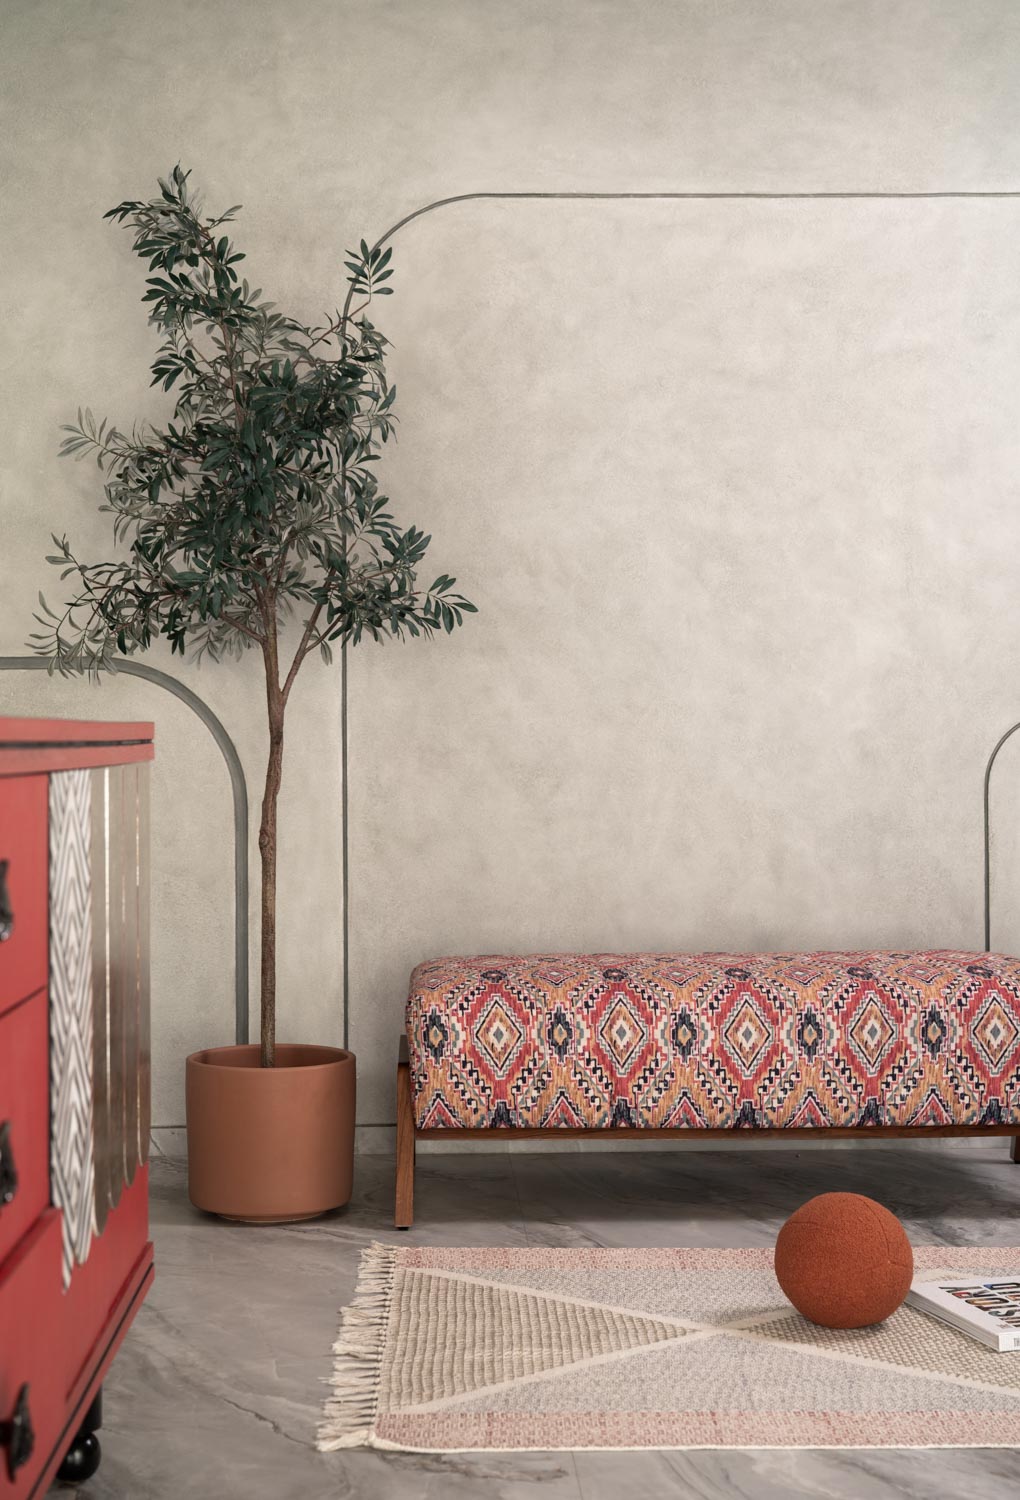
Across the residence, material honesty lends consistency to the experience. Wood, stone and woven fabrics are allowed to express their inherent qualities, creating a tactile richness that needs little embellishment.
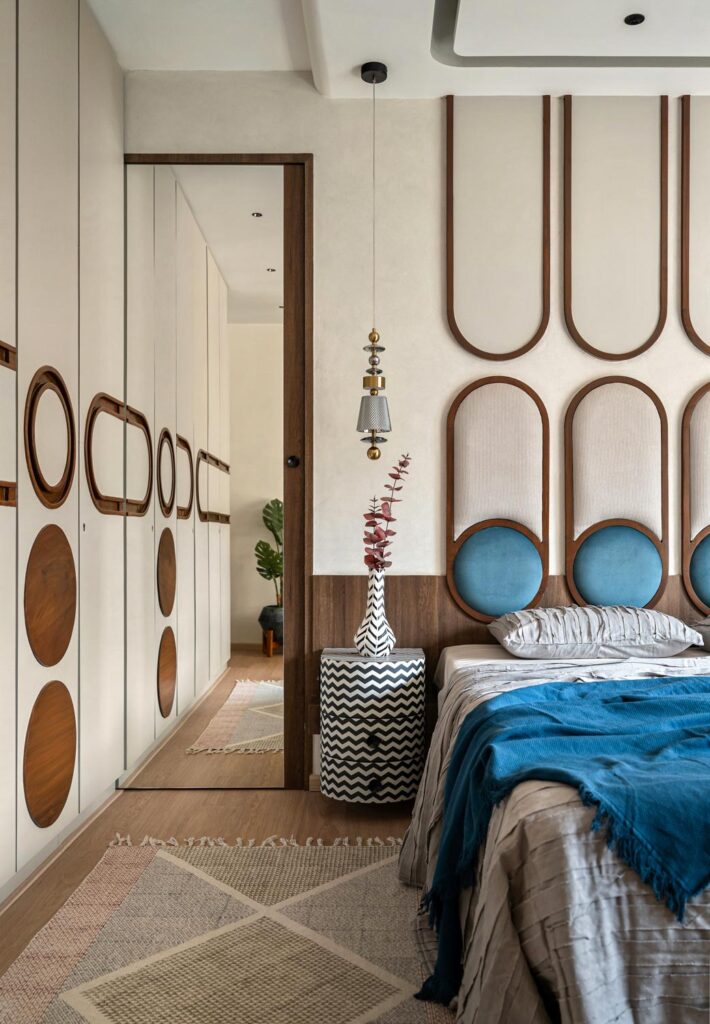
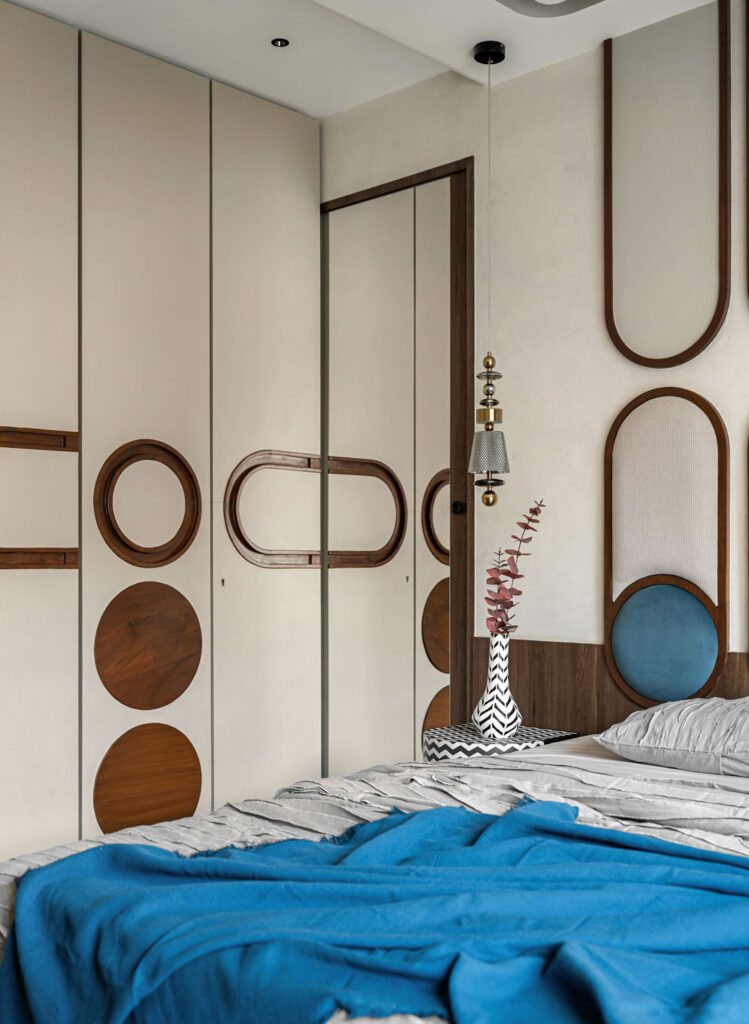
The challenge of a restrained interior lies in ensuring that simplicity does not become synonymous with severity. Without sufficient warmth, minimalism can feel impersonal; with too many decorative interventions, its essential clarity can quickly be lost. The DesignBOX navigates this balance through careful curation, attending to the smallest details as diligently as the larger spatial decisions.
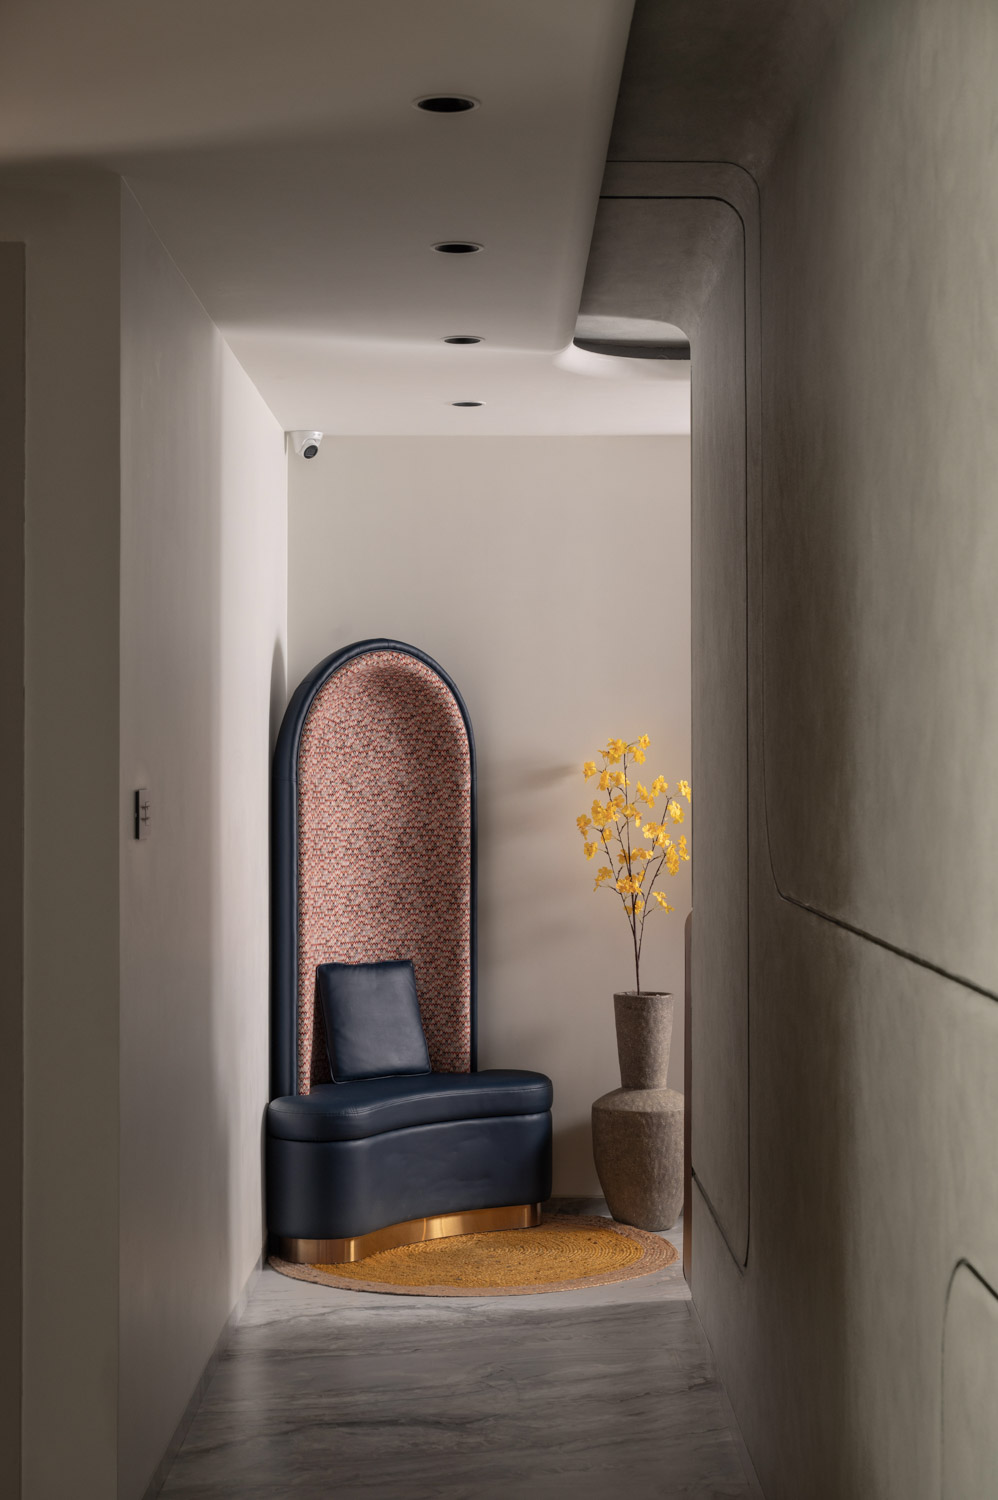
Bespoke elements bring individuality to the neutral palette. Soft closing wooden shutters introduce both function and material warmth, while handwoven fabrics add softness and a sense of craftsmanship. Furniture with subtle sculptural qualities creates points of interest without disrupting the overall composure of the interiors.
Even seemingly minor components, from wall sconces to curtain rods, are considered in relation to the larger design. Their forms, finishes and placement contribute to the visual coherence of the home, reinforcing the idea that a successful interior is often shaped as much by what has been carefully resolved as by what has been deliberately omitted.
These details reveal themselves gradually. They do not compete for attention, but reward it, lending the residence a sense of considered individuality that prevents its restrained palette from feeling generic.
The Unruffled Abode offers a thoughtful interpretation of contemporary residential luxury, one that moves away from conspicuous display towards the quality of everyday experience. Its richness lies in the softness of daylight across a natural surface, the tactile warmth of wood, the ease of moving through an uncluttered room and the comfort of an environment that feels intuitively organised.
There is a particular confidence in this approach. By resisting the urge to make every space a visual statement, the design allows the home to be experienced at a more personal pace. Its character emerges through use, through changing light and through the quiet familiarity that develops between people and the spaces they inhabit.
Ultimately, The Unruffled Abode is not an argument for minimalism as an aesthetic ideal, but for restraint as a means of creating a more considered way of living. The DesignBOX brings together light, material, proportion and craftsmanship to create a residence that feels composed without being rigid, refined without being distant, and simple without sacrificing depth.
In a city that rarely pauses, this home makes room for something increasingly precious: the freedom to feel at ease, to experience one’s surroundings without distraction, and to discover that sometimes the greatest luxury is simply a little more stillness.
Project Name : The Unruffled Abode
Project Location : Mumbai, India
Architect/Interior Designer : The DesignBOX
Principal Designers : Rajat Kabra, Shilpa Kabra, Nishra Jadav
Photographer: Nayan Soni