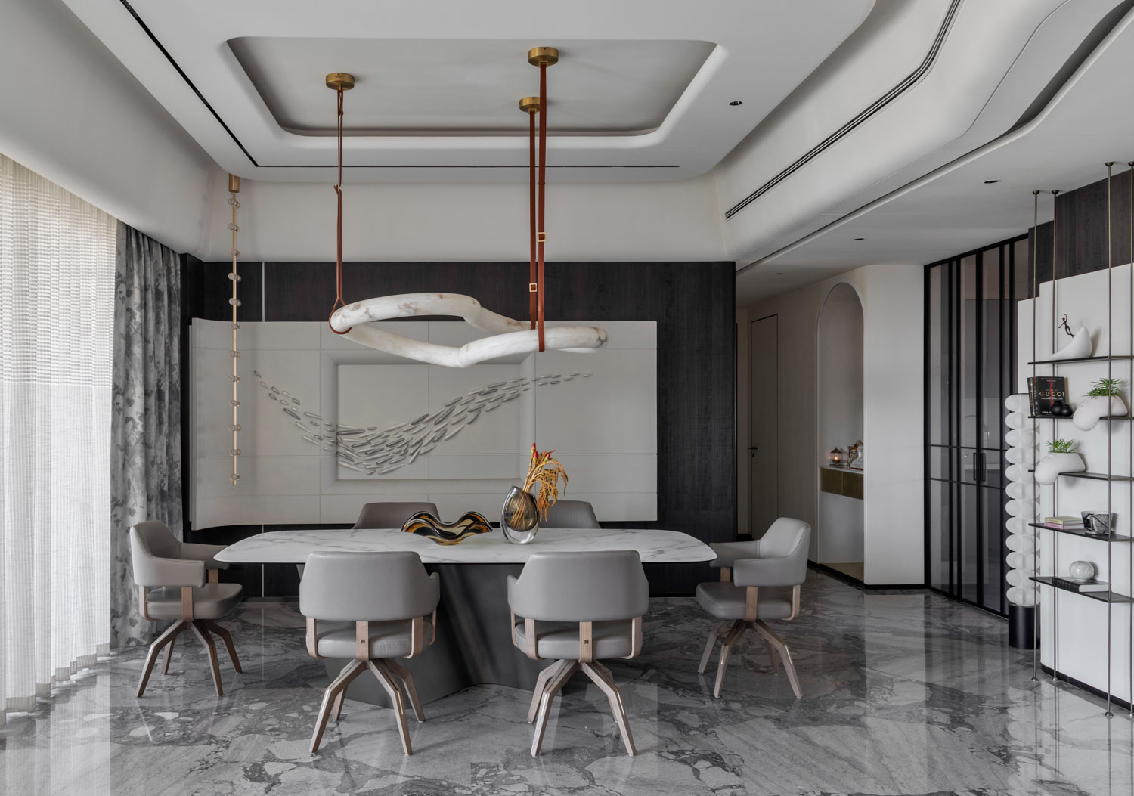
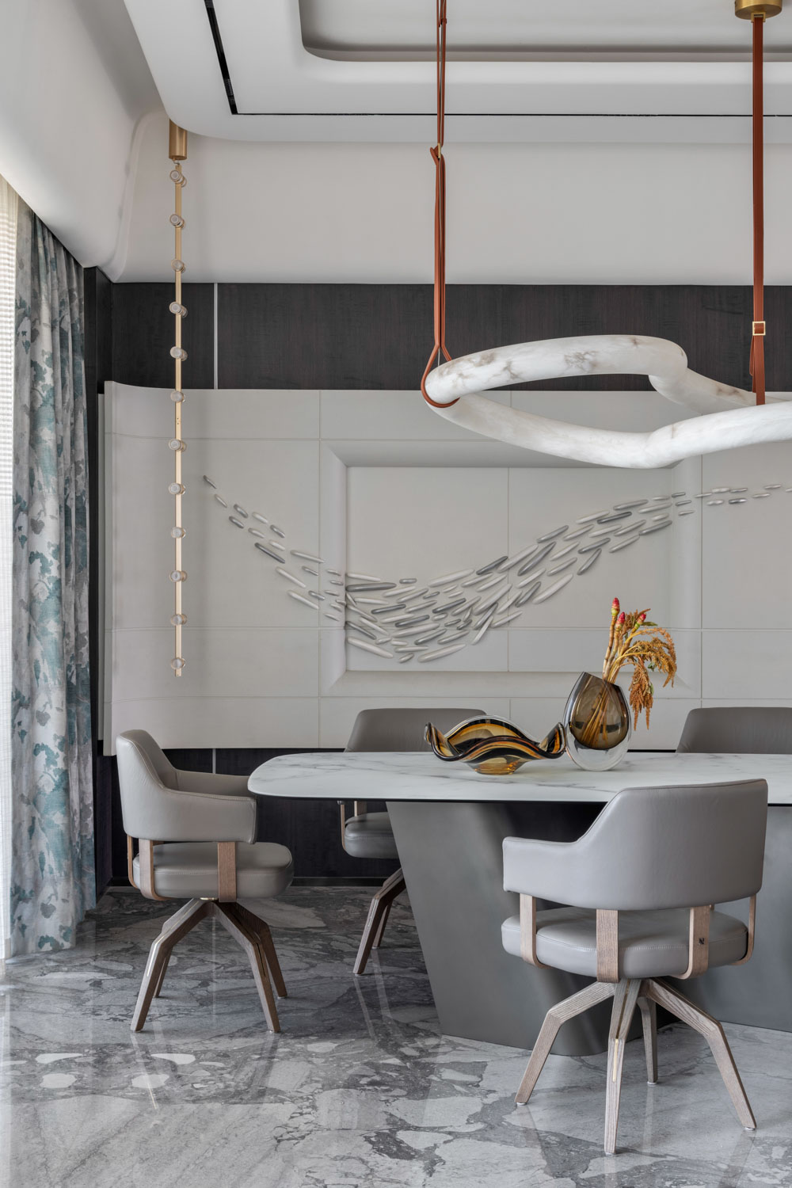
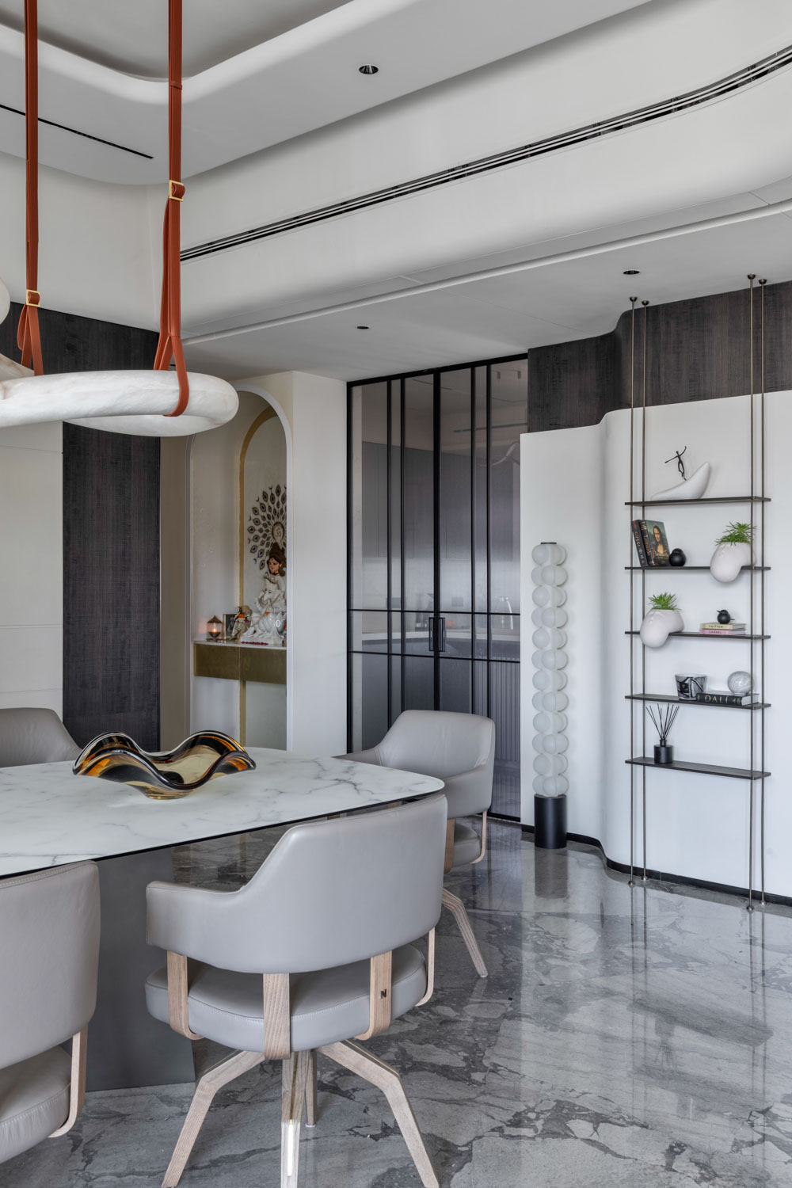
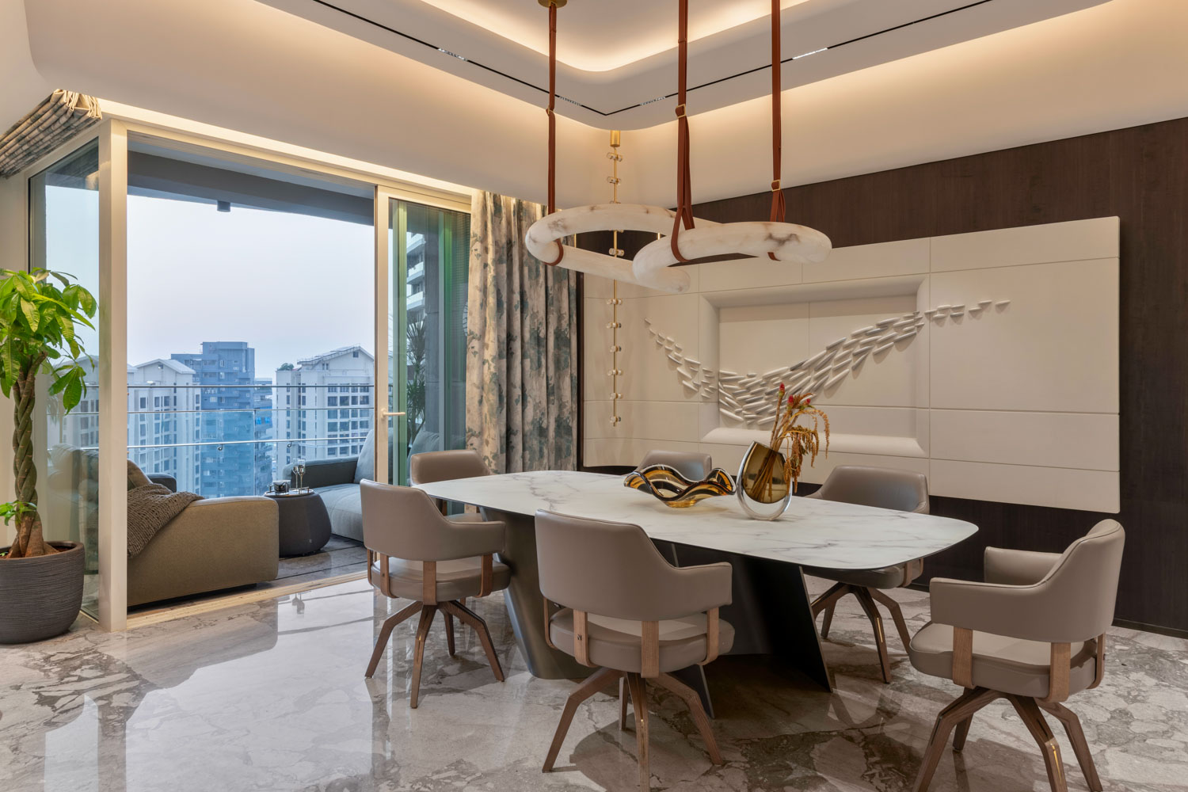






This Mumbai home is shaped by light, curves and calm, where restraint meets a refined living.
Project Name : Calmika
Project Location : Mumbai, India
Architect/Interior Designer : : Icon Projects In-space Pvt Ltd (IPIPL)
Principal Designers : Amit Porwal, Preeti Porwal
Photographer: PHXIndia
Conceived as a refined urban retreat within the constraints of a typical Mumbai apartment, this residence in Andheri transforms limitation into opportunity through a design language that is both restrained and deeply expressive. At its core lies a careful balance between openness and intimacy, where spatial planning, materiality, and detailing come together to create a home that feels expansive, fluid, and quietly luxurious.
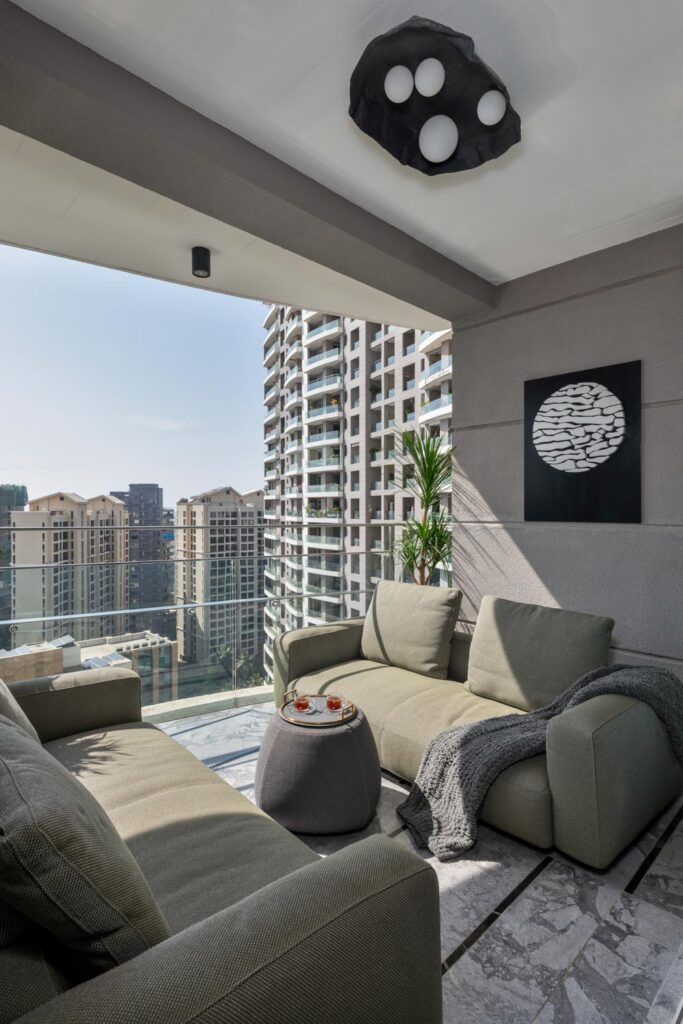
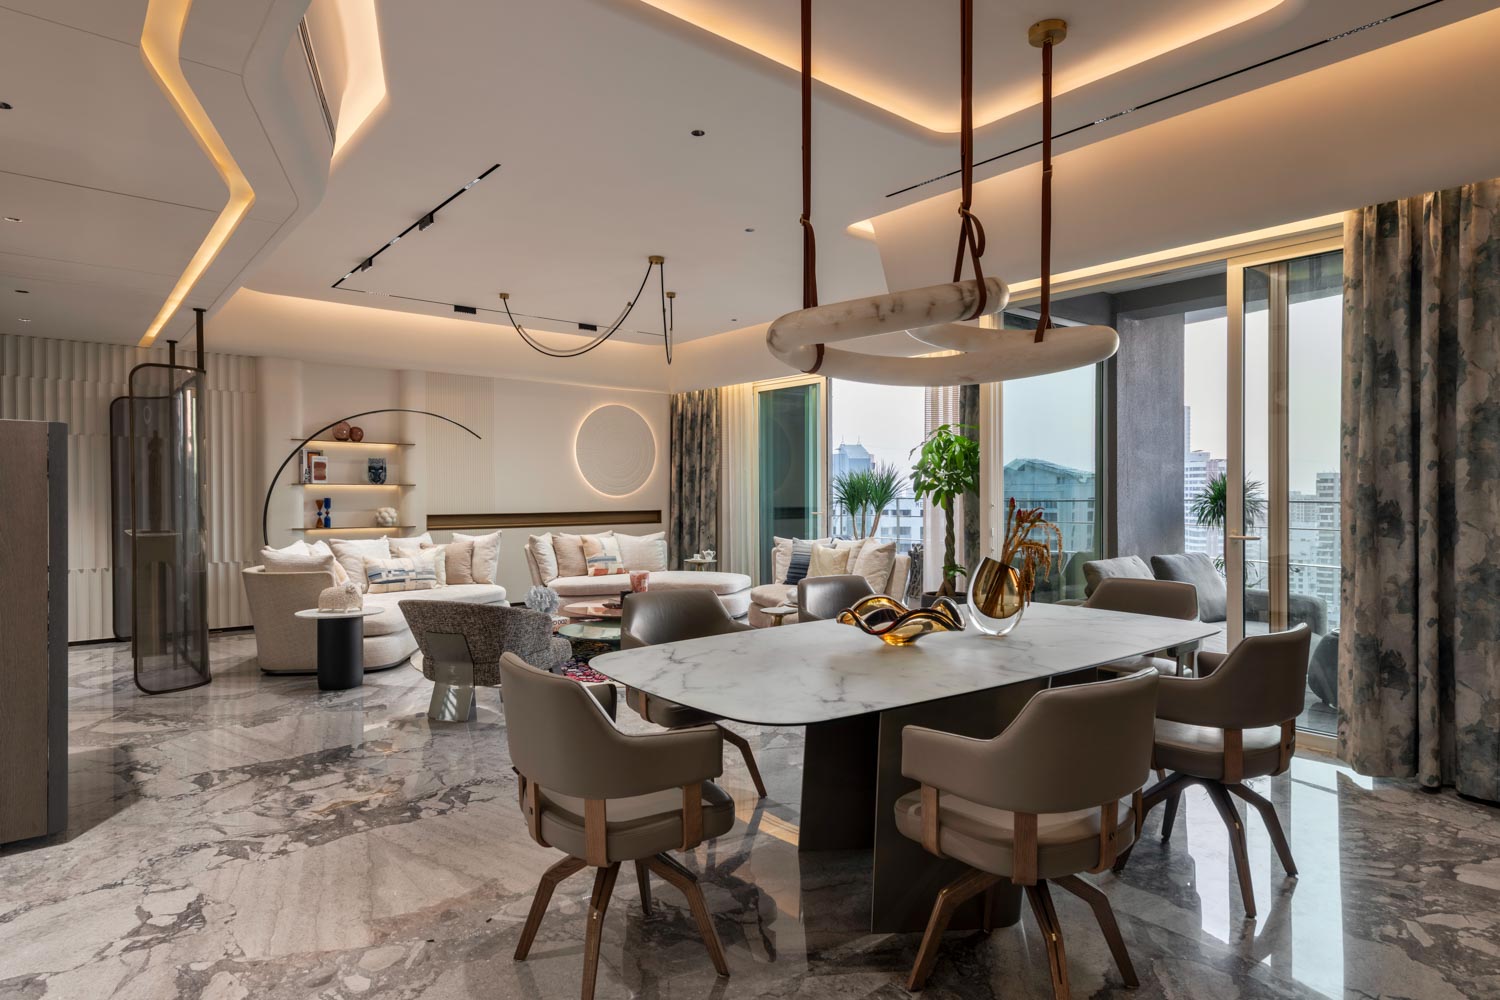
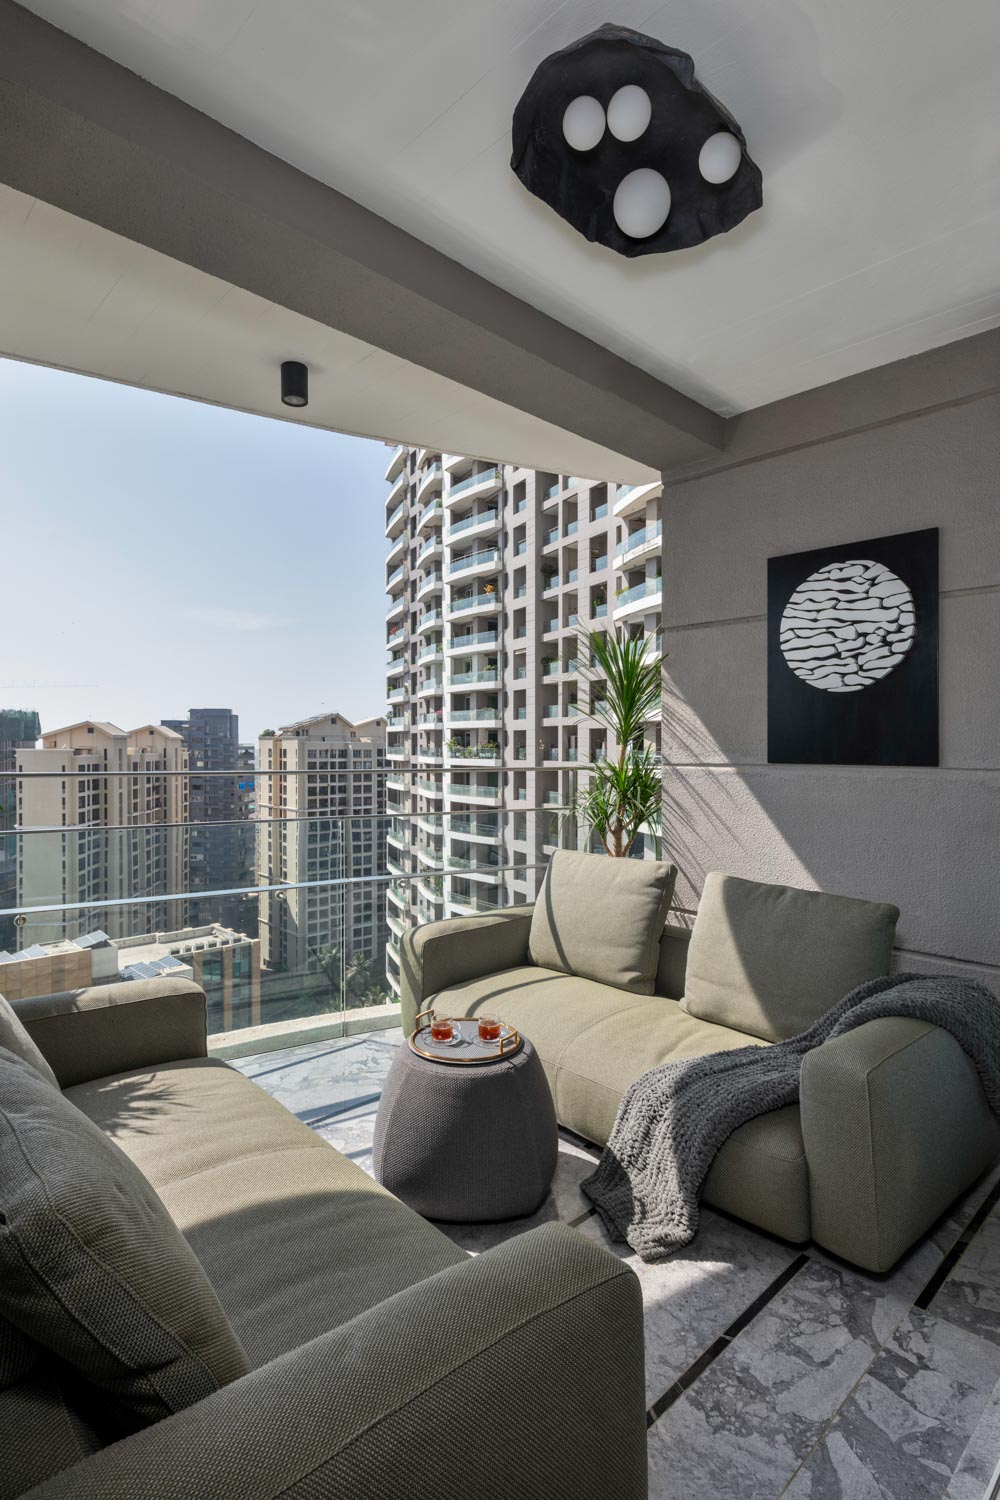
From the outset, the apartment establishes a strong relationship with its external environment. A continuous deck wraps around the periphery, allowing every room to open outward and draw in light, air, and views of the city. This gesture not only enhances the spatial experience but also dissolves the boundary between interior and exterior, ensuring that the home feels larger than its physical footprint. The balconies, furnished with elegant Italian pieces, extend the living experience beyond the walls of the apartment, becoming informal settings for pause, conversation, and everyday rituals.
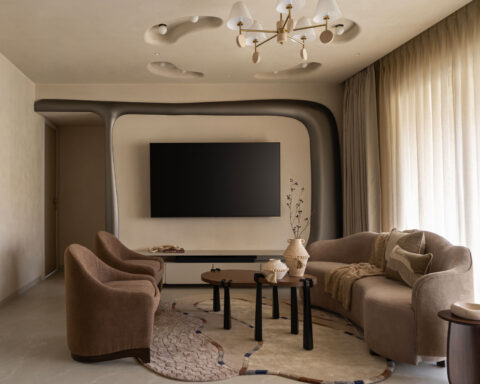
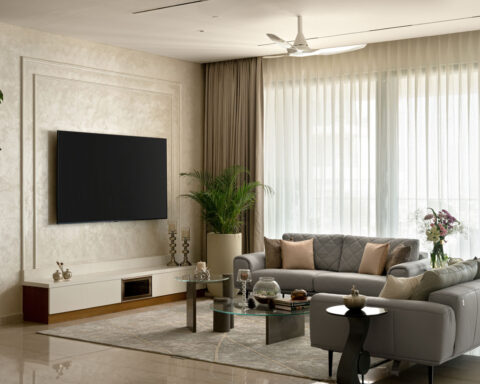
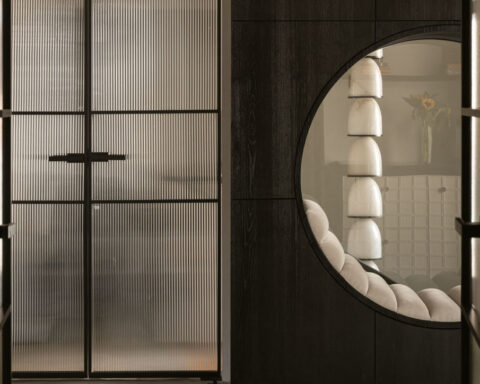
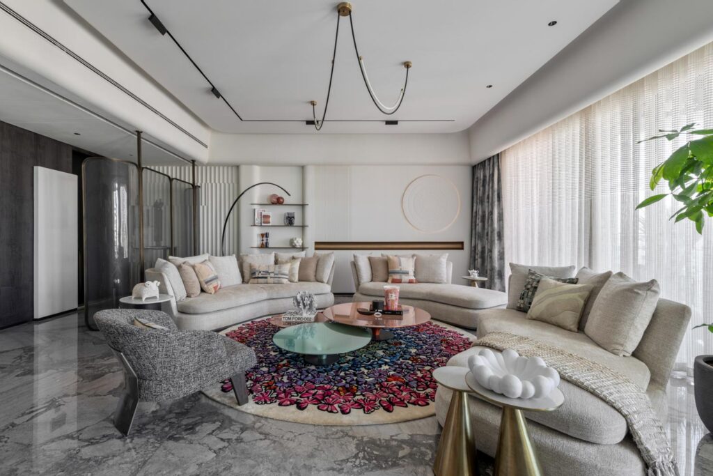
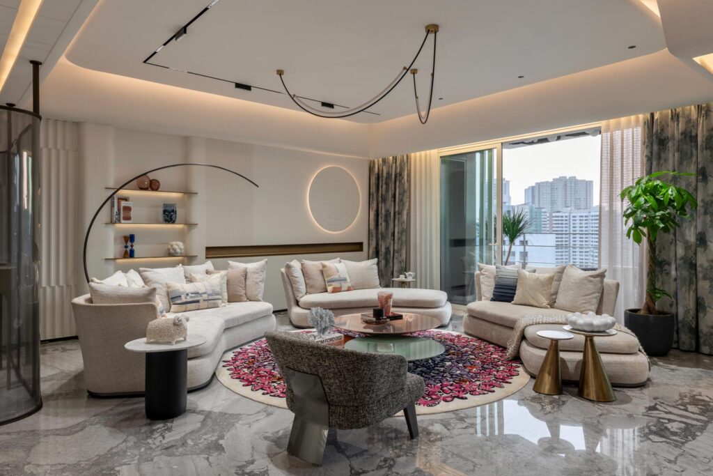
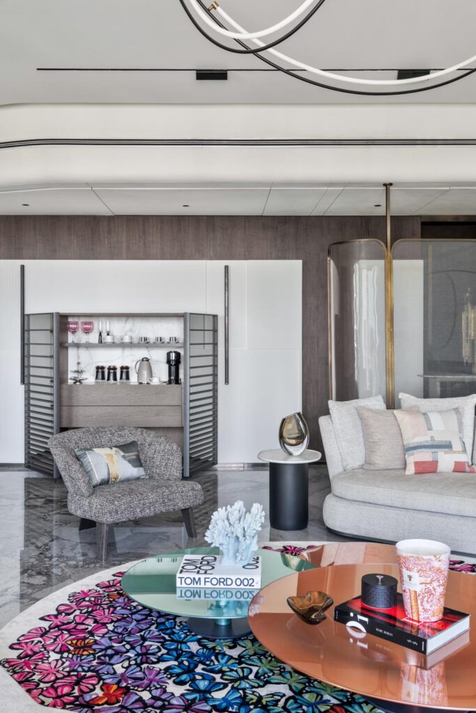
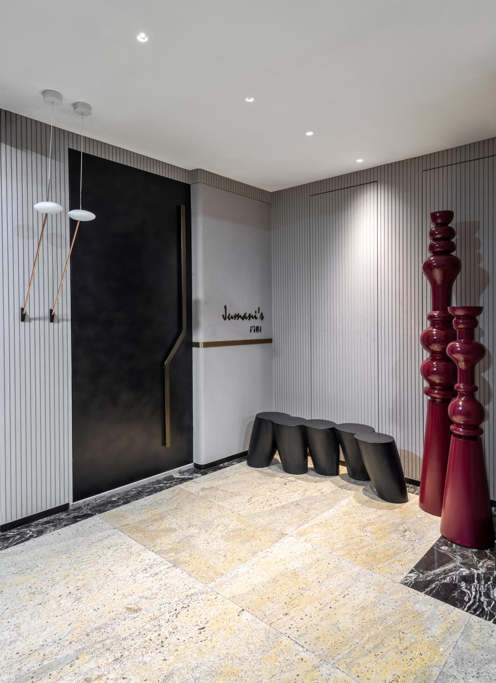
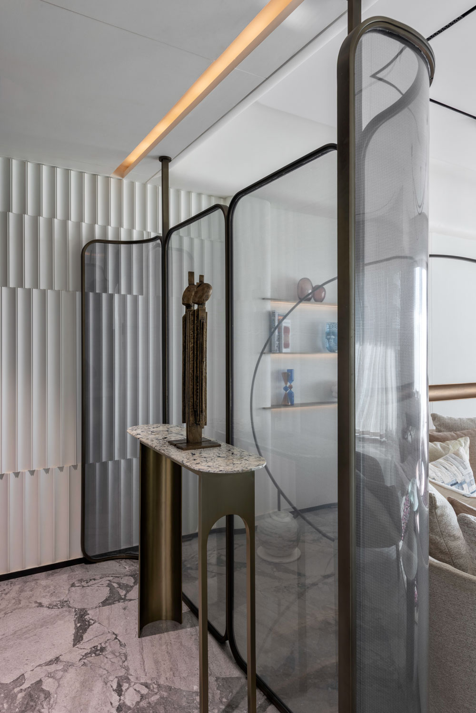
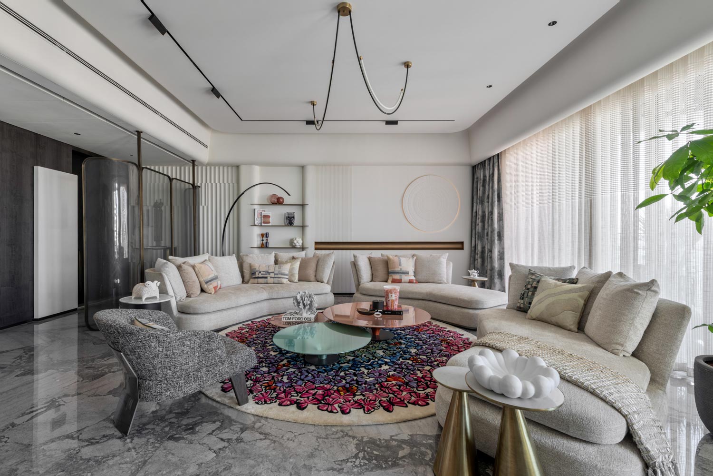
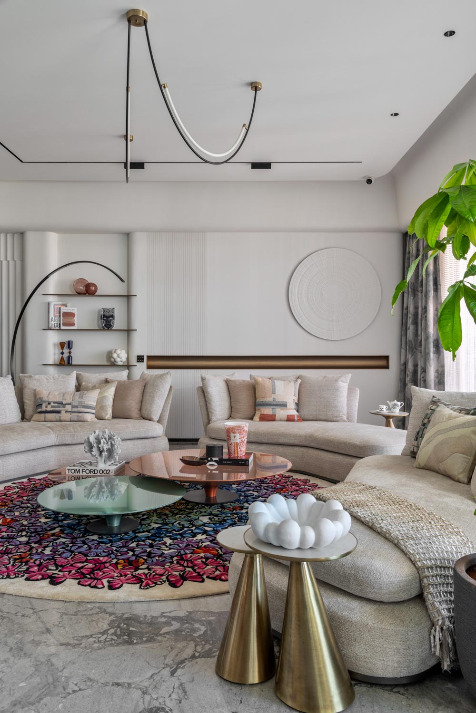
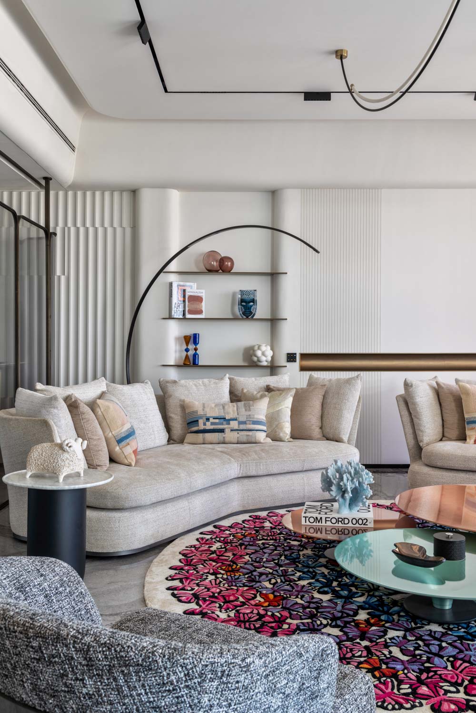
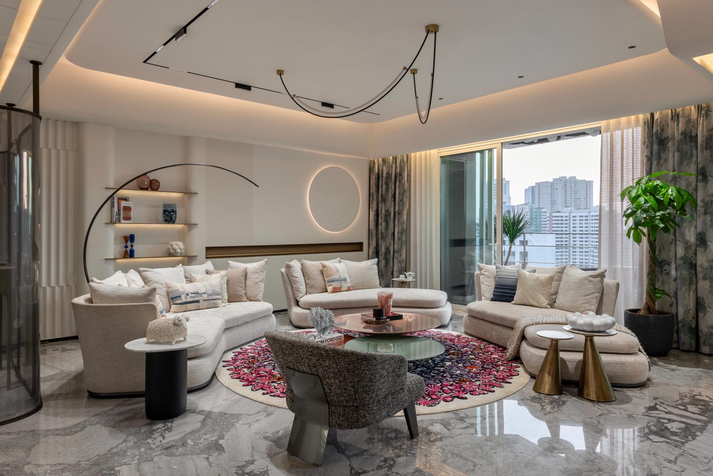
The entry sequence is deliberately layered. A subtle metal screen introduces a moment of transition, softening the threshold and allowing the home to reveal itself gradually. This sense of spatial choreography continues into the living room, where conventional layouts are reimagined through a circular seating configuration. A sculptural bow-shaped sofa anchors the space, accompanied by curvilinear elements that encourage gathering and interaction. The arrangement transforms the room into a social nucleus, capable of accommodating larger groups while maintaining a sense of intimacy and openness towards the balcony.
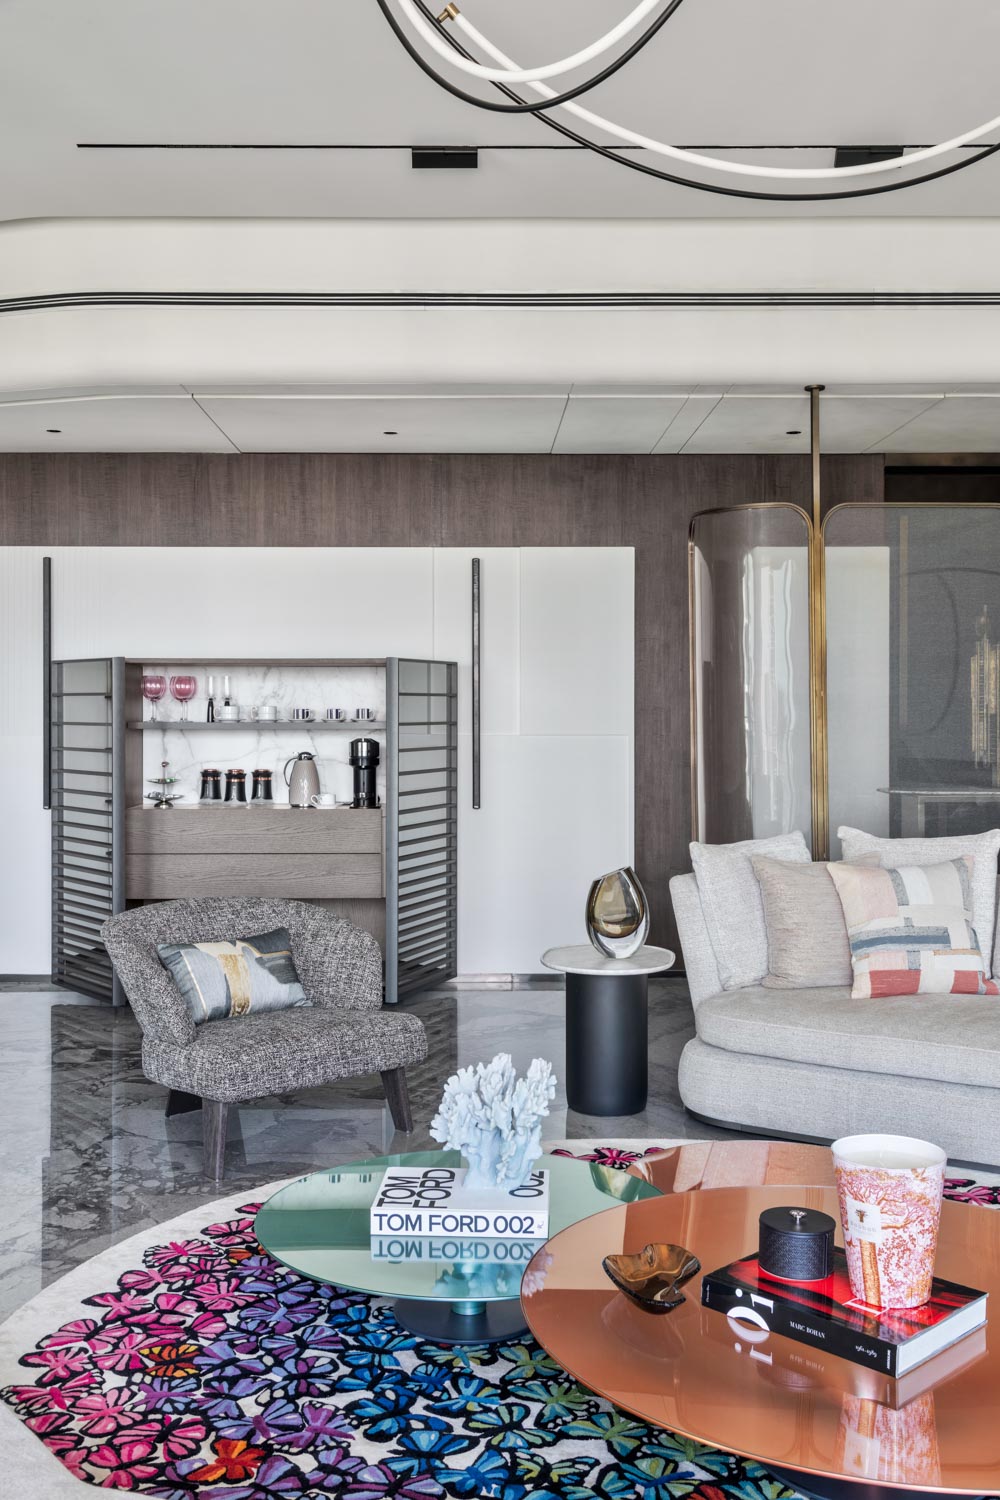
Furniture selection plays a pivotal role in articulating the home’s character. Curated pieces introduce a layer of international sophistication, aligning seamlessly with the apartment’s minimal aesthetic. The choice of iconic designs reflects a preference for understated elegance, where form, comfort and craftsmanship converge without visual excess.
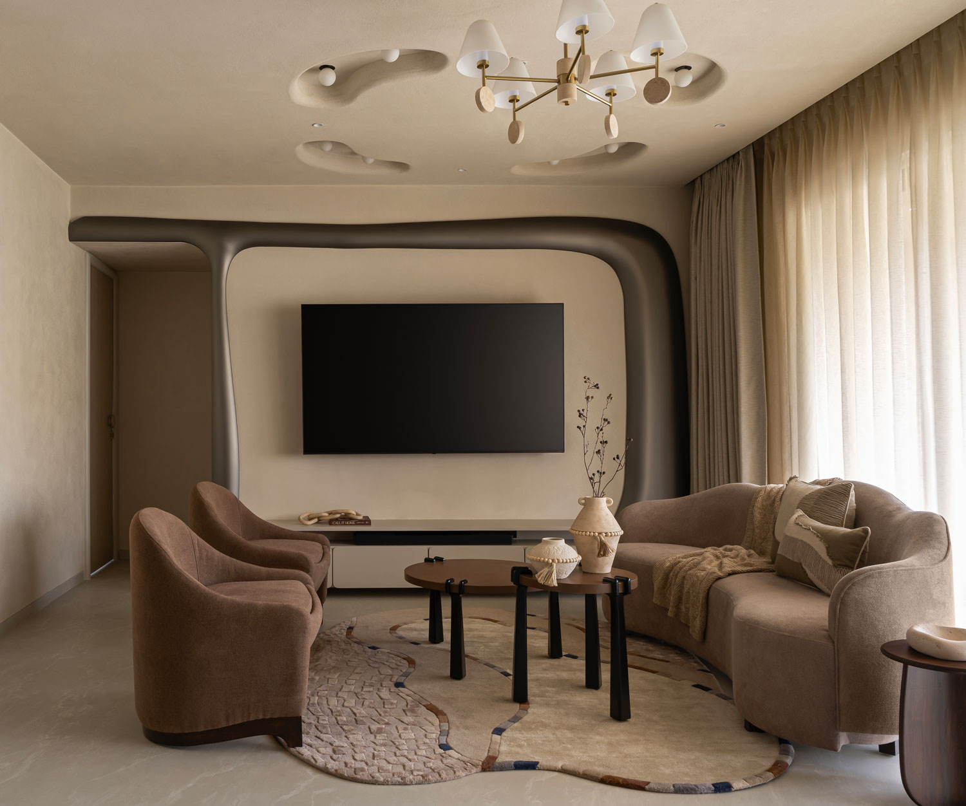
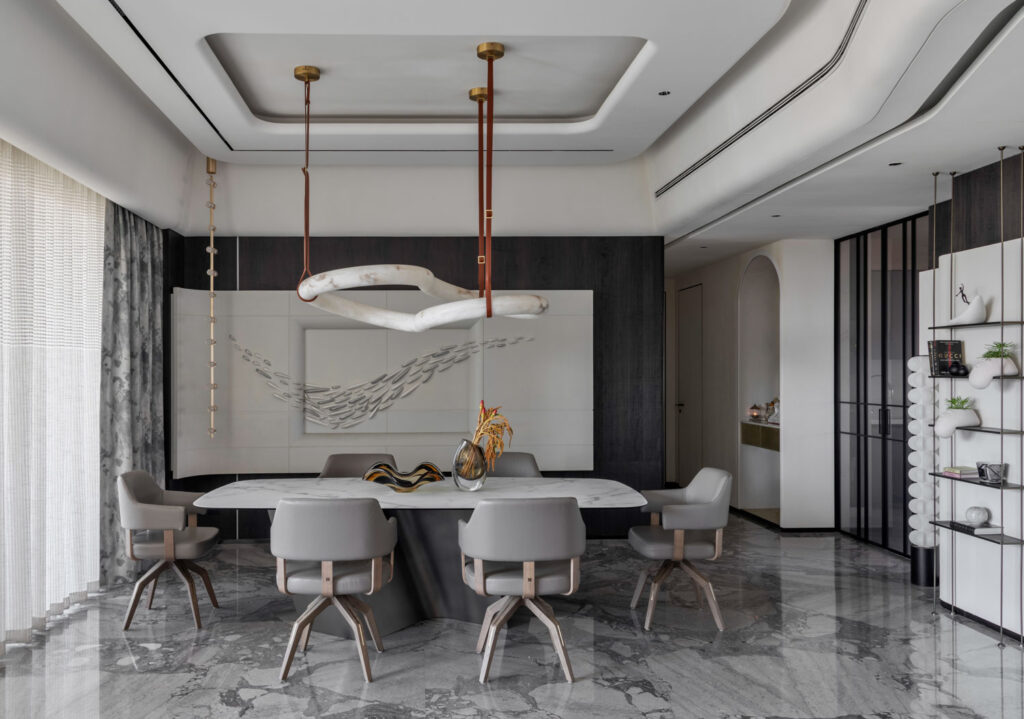
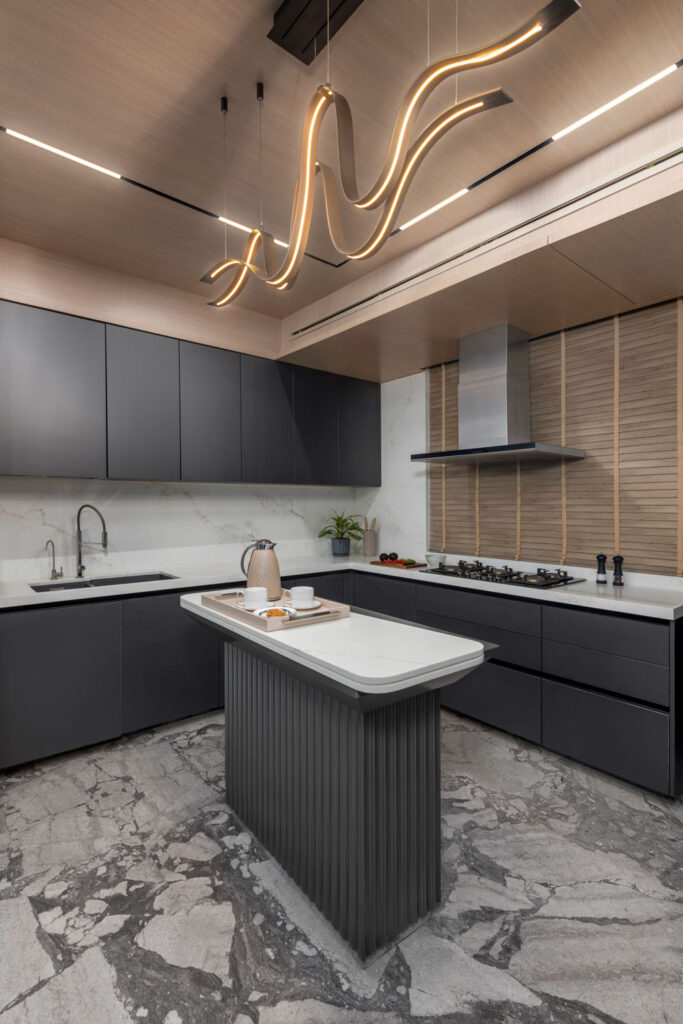
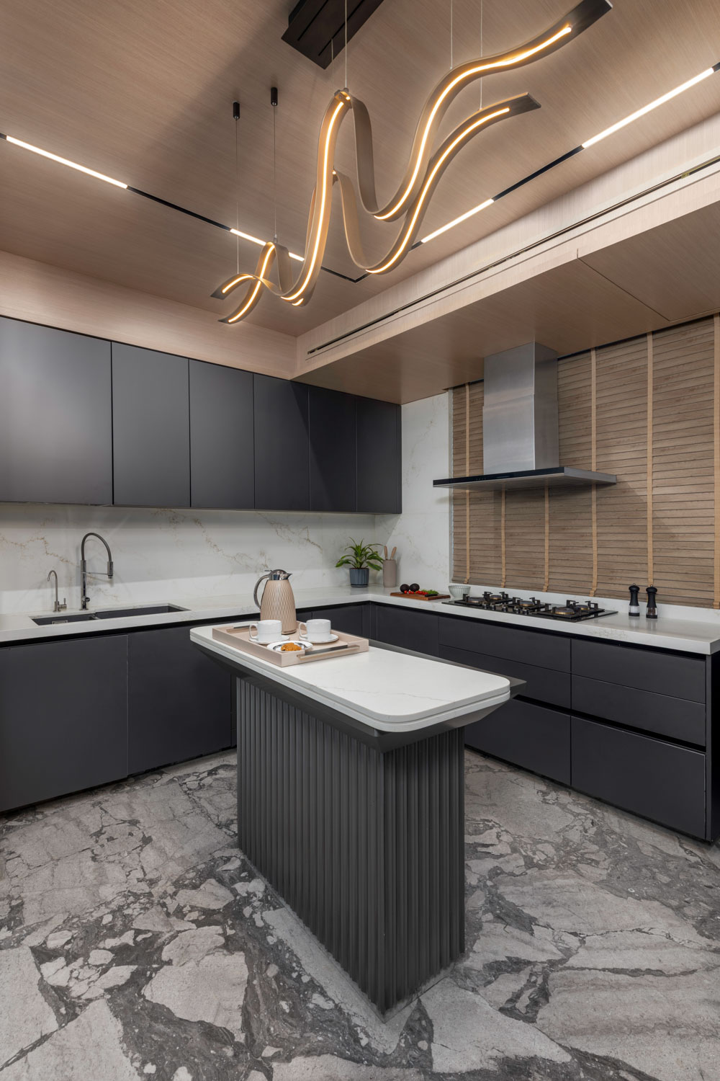
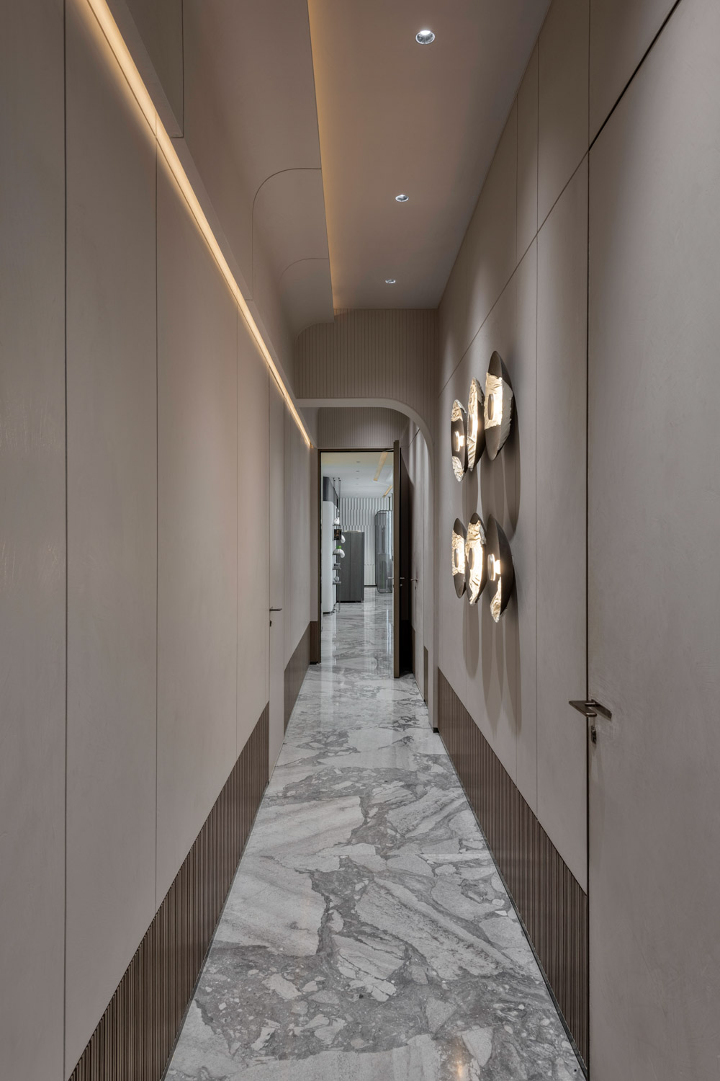
Above, the ceiling becomes an active design element. Rather than being treated as a purely functional plane, it is sculpted to integrate services such as air-conditioning, lighting, and curtain tracks while maintaining maximum height. The linear flow of the ceiling extends from the living area into the kitchen and passage, visually stitching the spaces together and reinforcing continuity across the home.
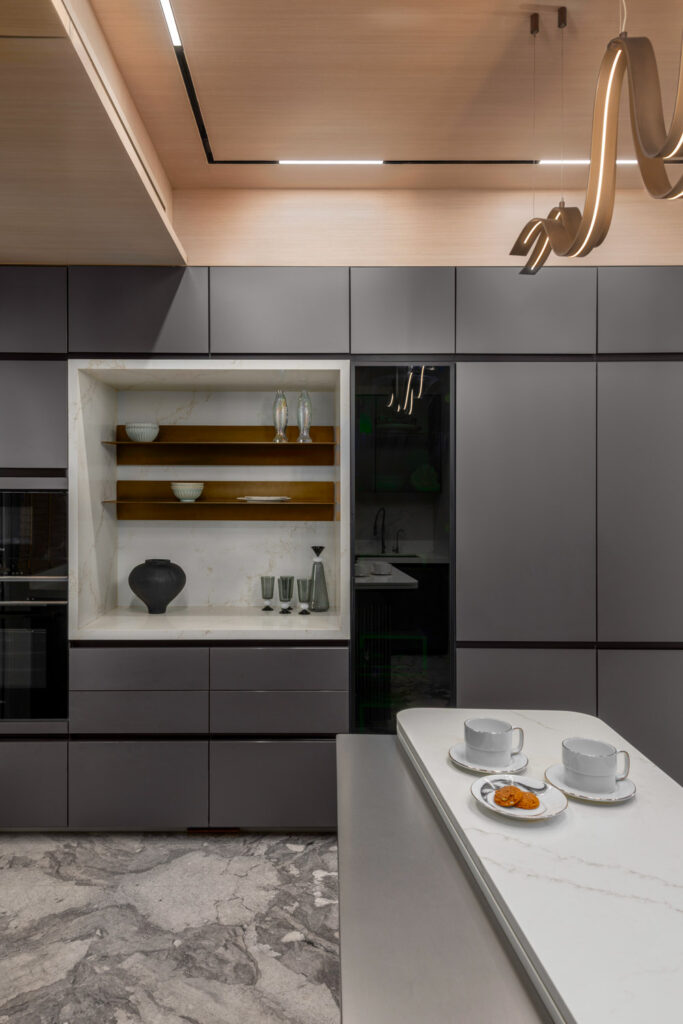
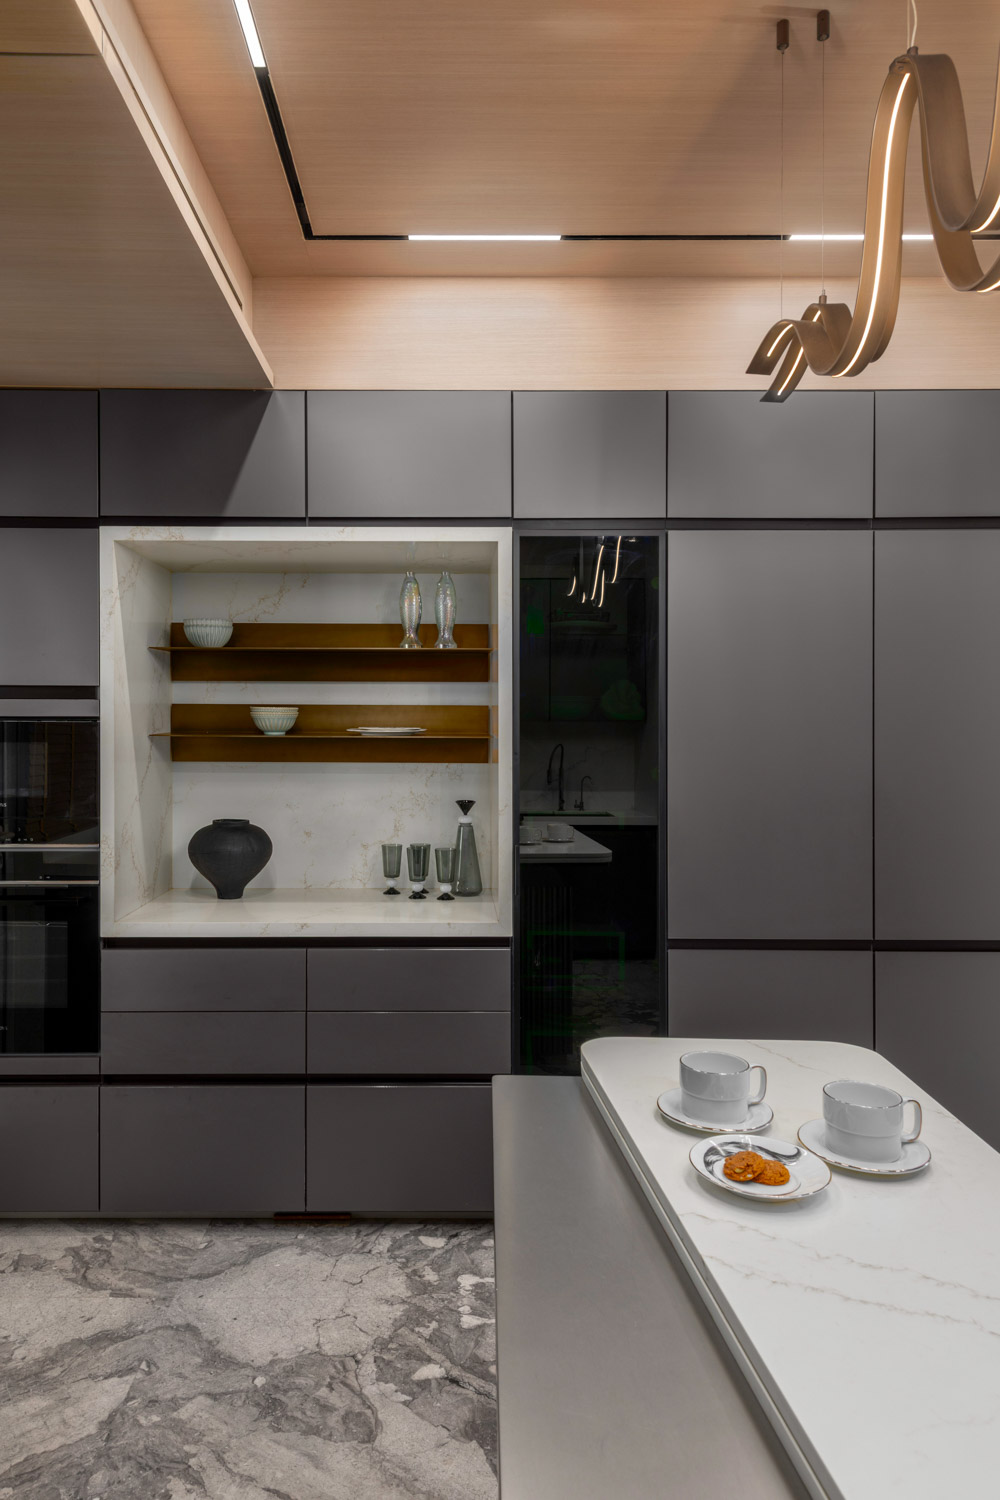
The kitchen introduces a subtle shift in tone. A wooden ceiling adds warmth and a gentle European sensibility, while concealed storage and integrated appliances ensure visual clarity. This interplay of warmth and minimalism allows the space to remain functional without disrupting the overall language of the home.
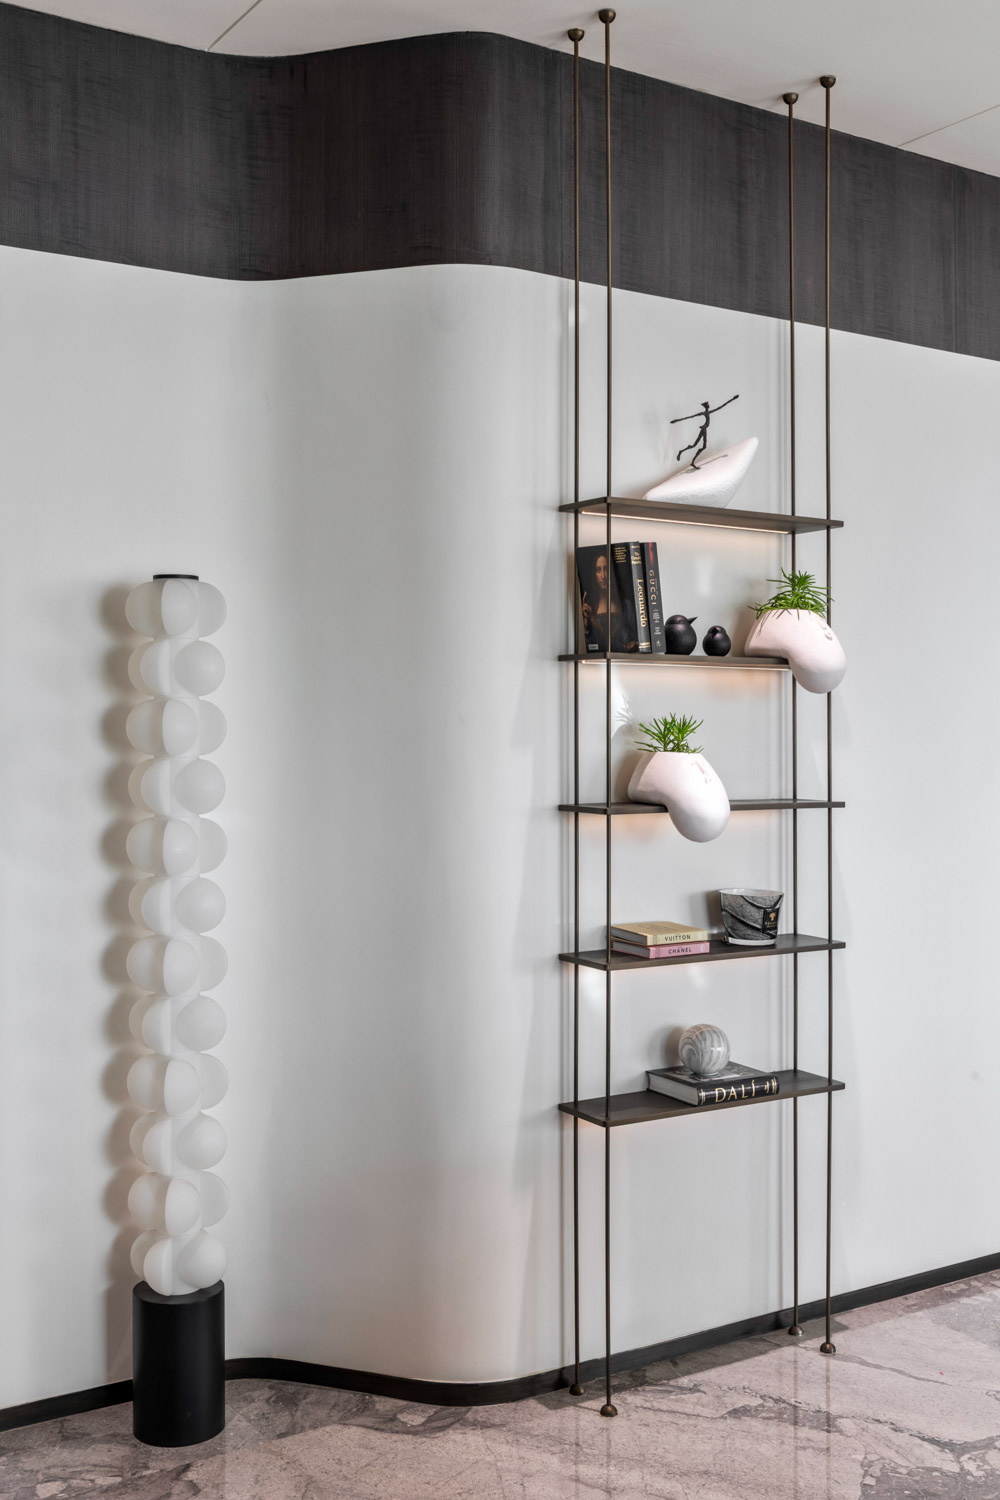
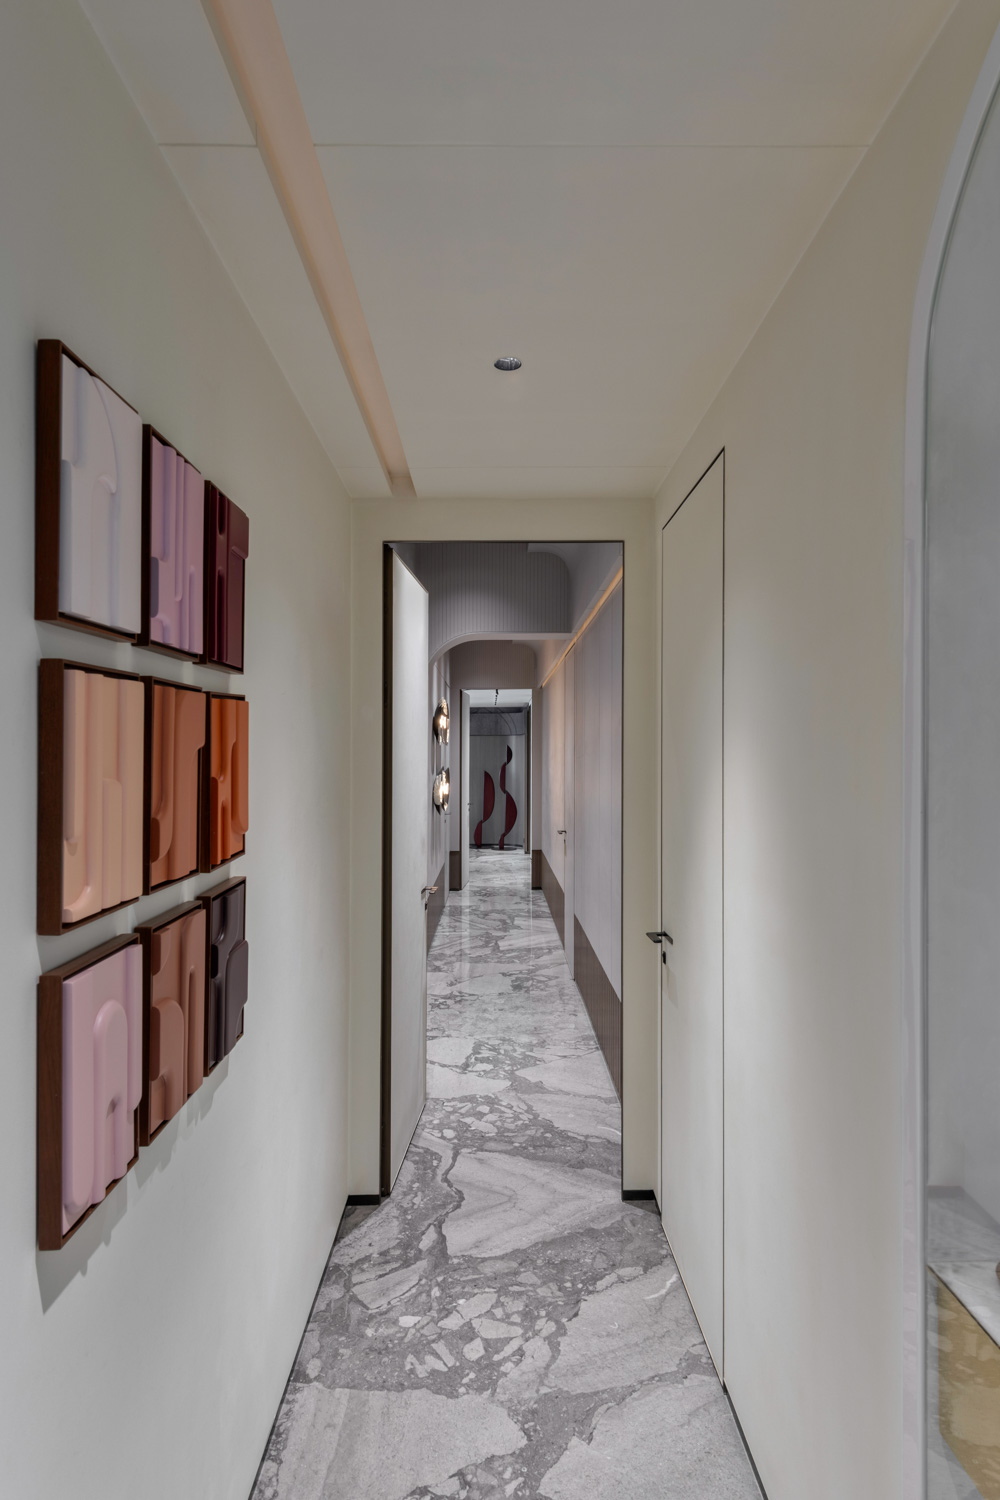
The passage, often relegated to a transitional role, is reimagined as a connective spine. Arched ceiling elements, curated artwork, and the inclusion of the family temple transform it into an experiential corridor, one that guides movement while offering moments of pause and reflection.
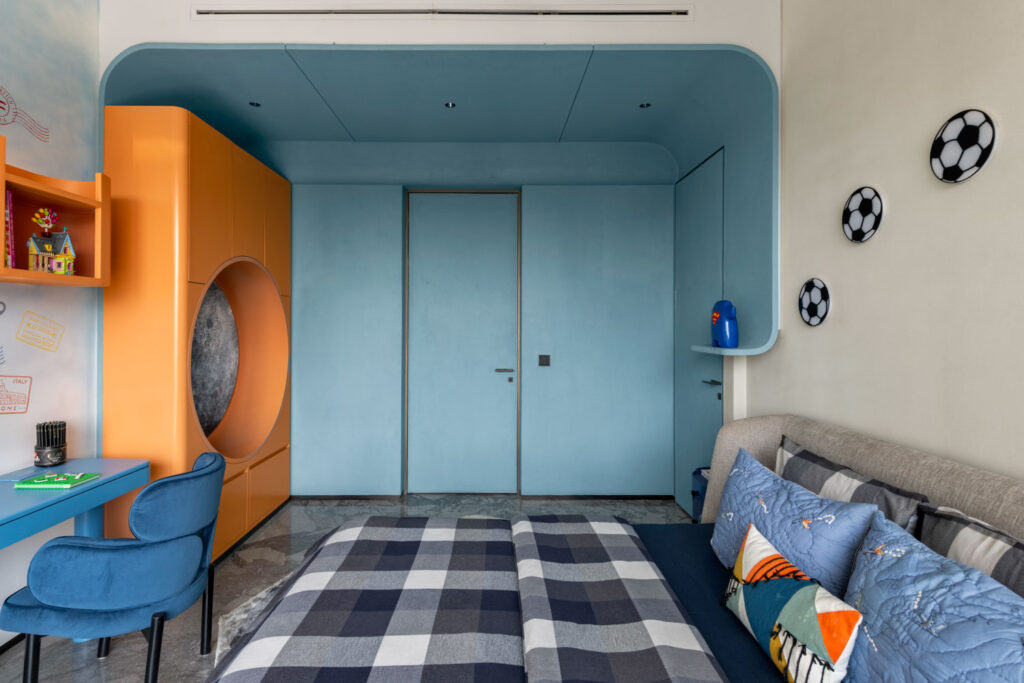
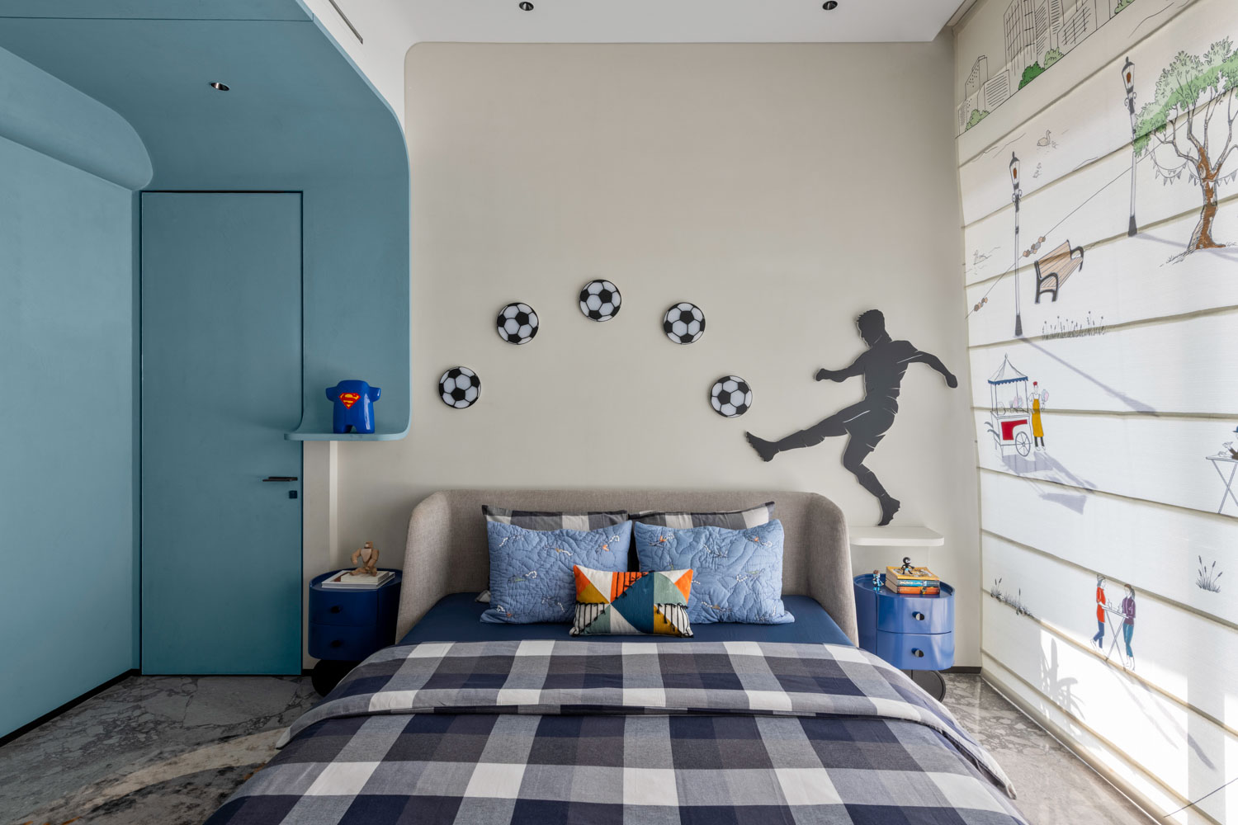
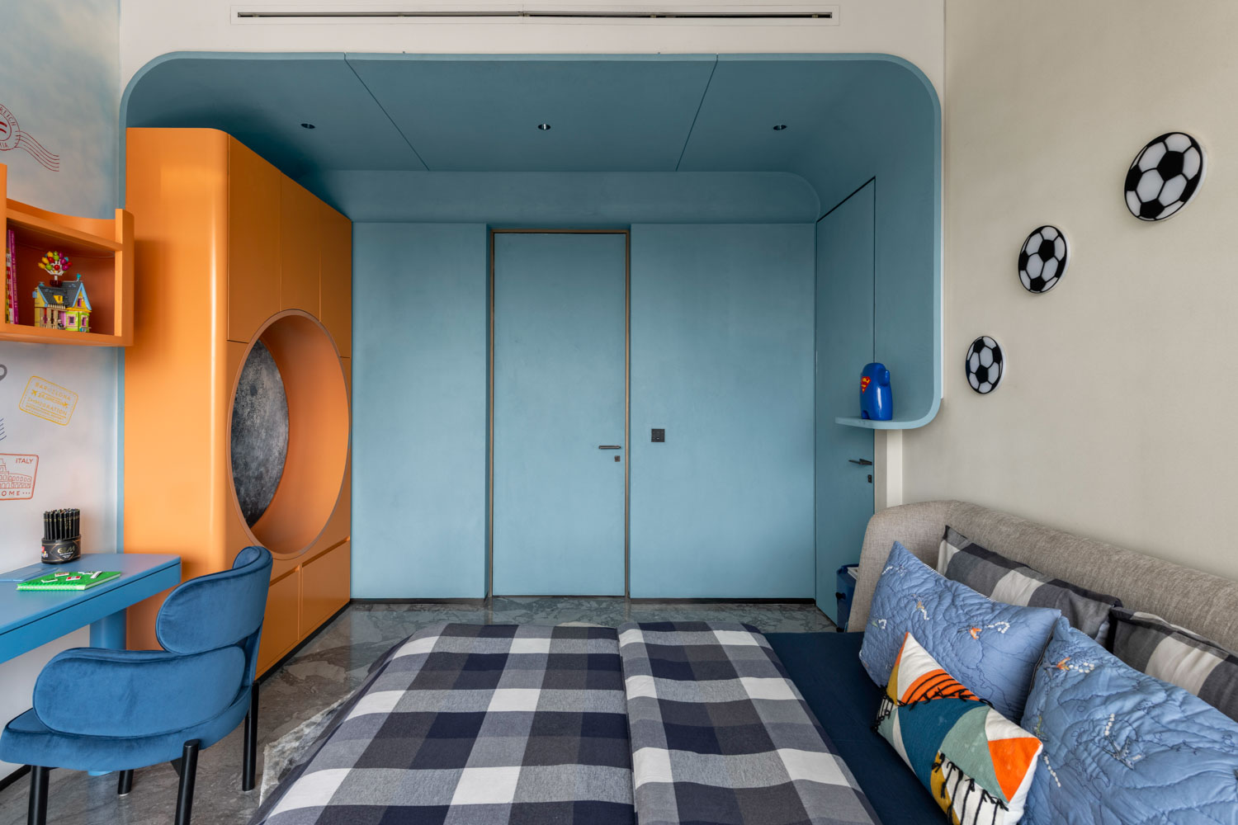
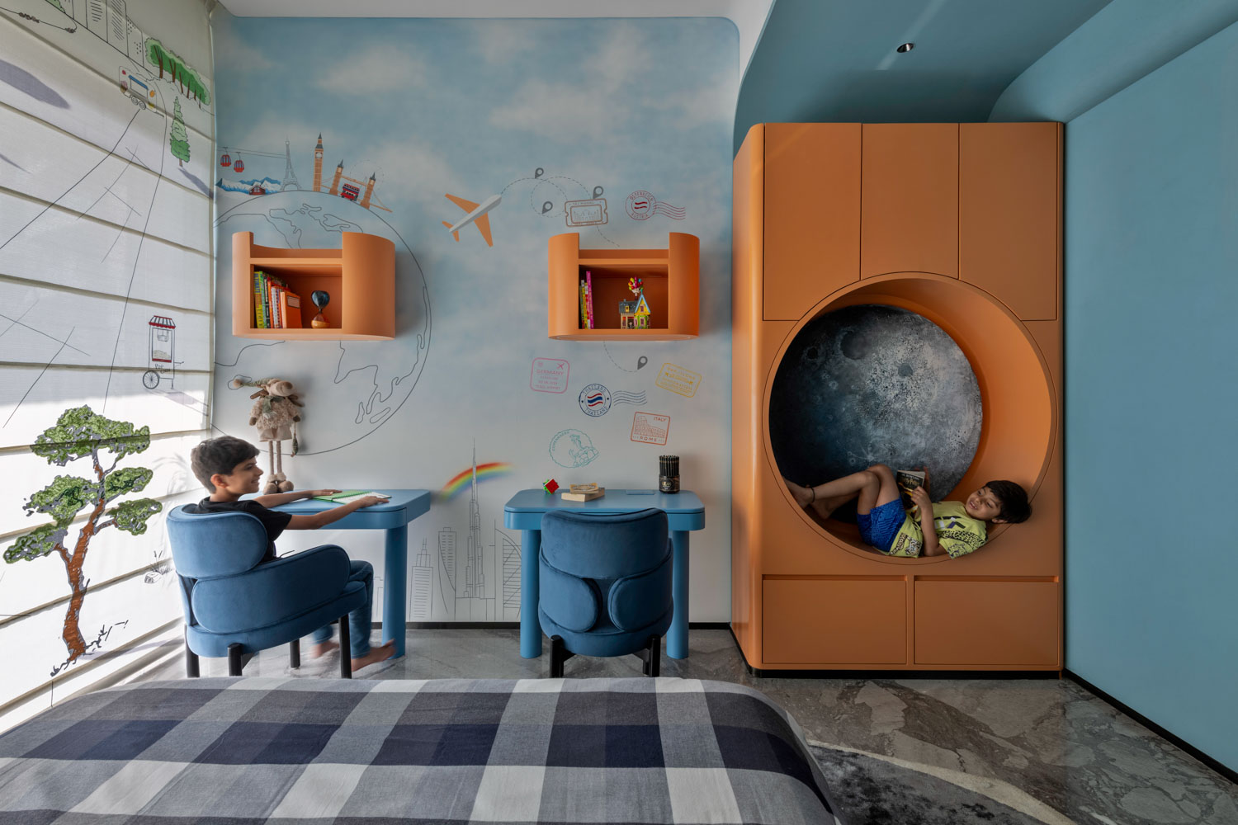
In contrast, the children’s bedroom embraces playfulness and individuality. Designed to respond to distinct personalities, the space incorporates dynamic elements and a circular feature that encourages reading, interaction, and relaxation. Despite spatial constraints, the room feels energetic and layered, demonstrating how thoughtful design can amplify compact environments.
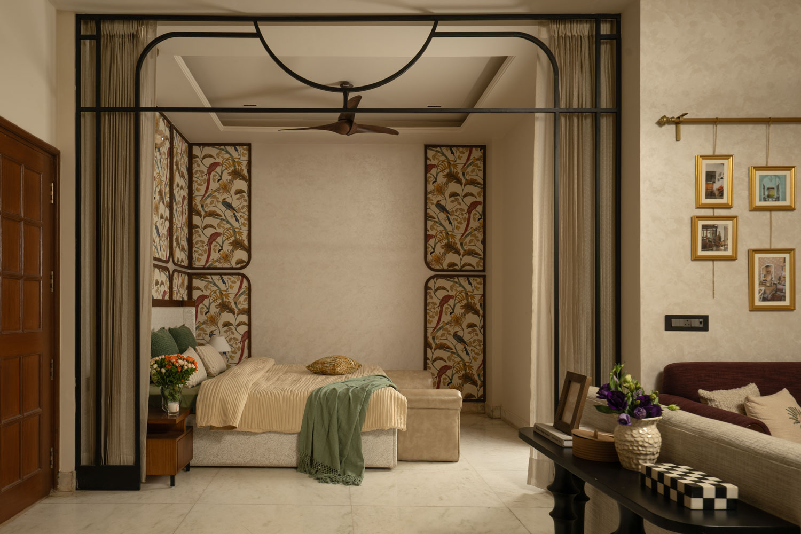
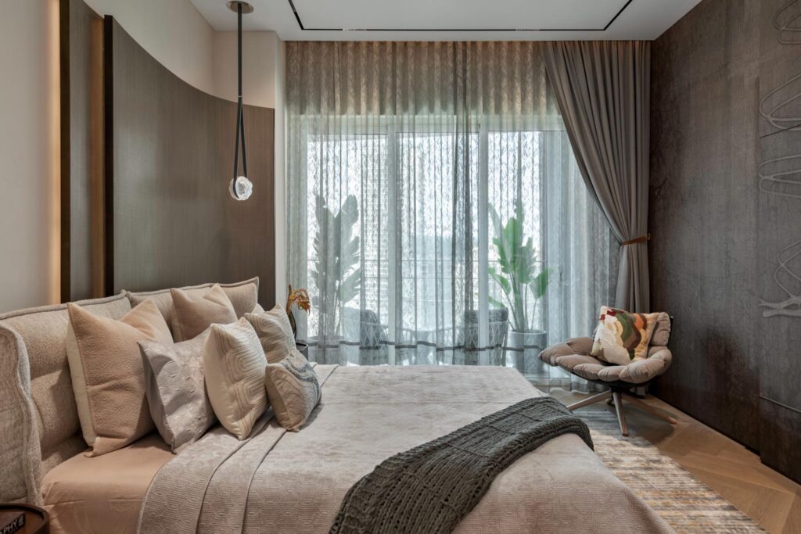
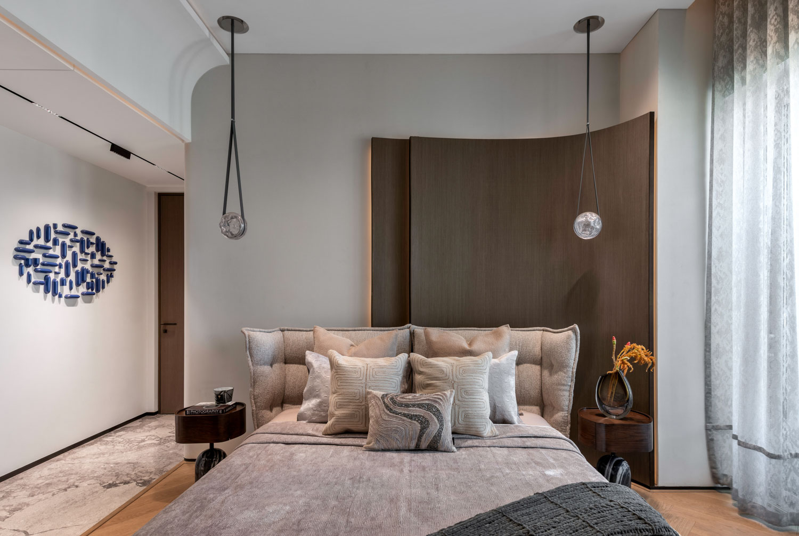
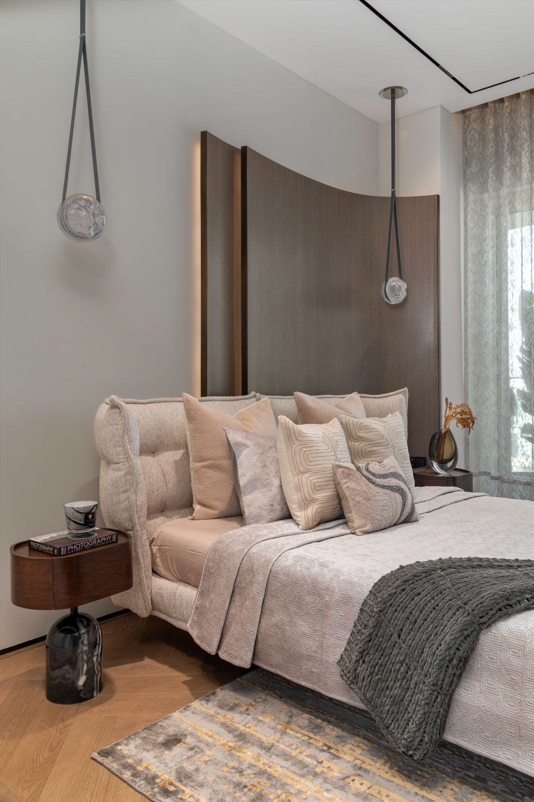
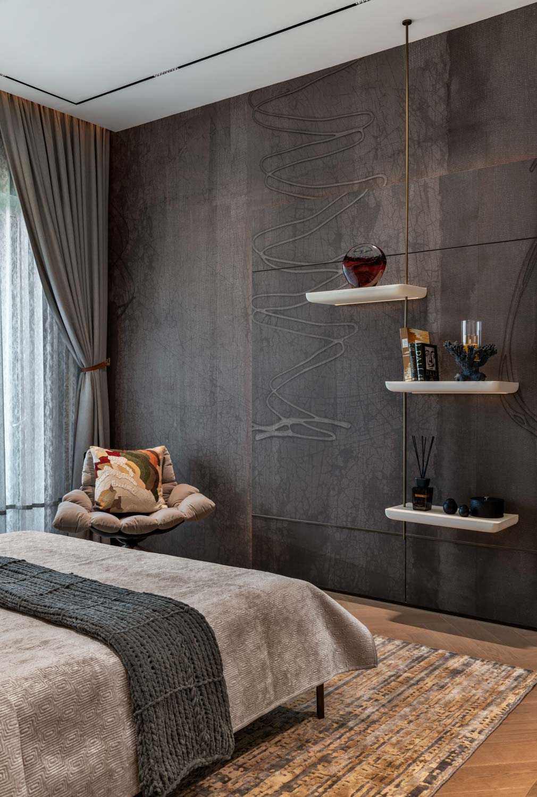
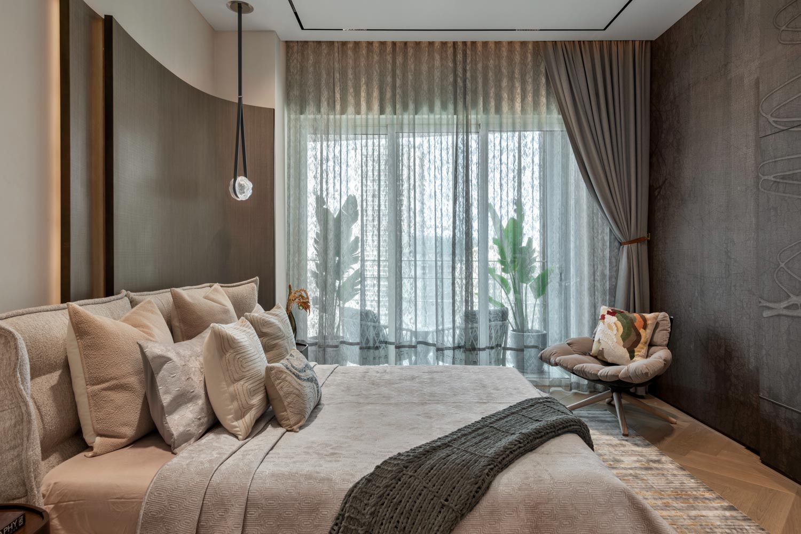
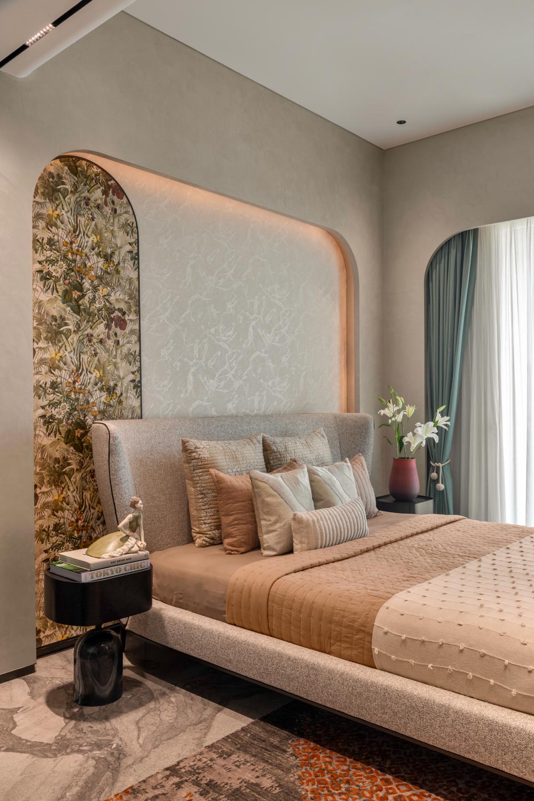
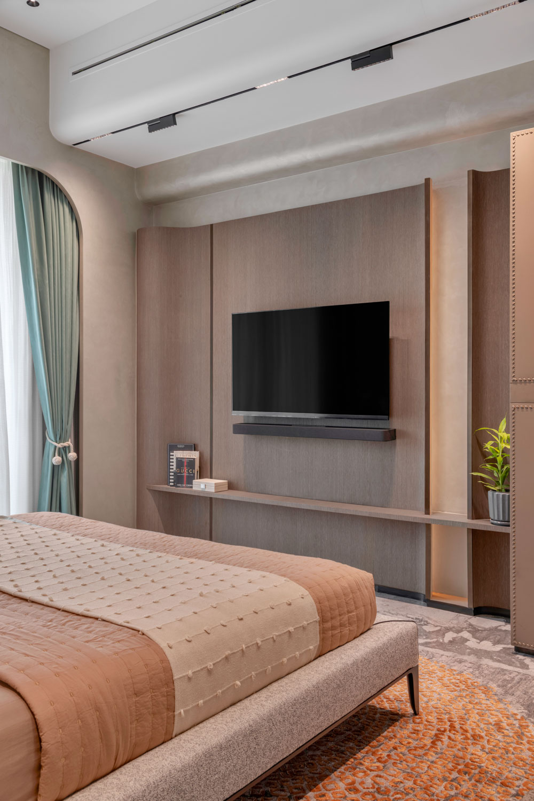
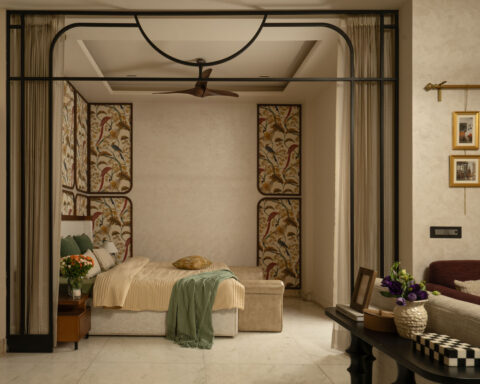
The master suite is conceived as a sanctuary of calm. Soft curves, muted tones, and delicate material transitions create a cohesive and intimate atmosphere. The bedroom flows seamlessly into a walk-in wardrobe, where clean lines and meticulous organisation elevate functionality into a refined experience. This continuity extends into the master bathroom, where a restrained palette of greys and natural stone establishes a sense of quiet sophistication. A double vanity enhances usability while maintaining symmetry and balance.
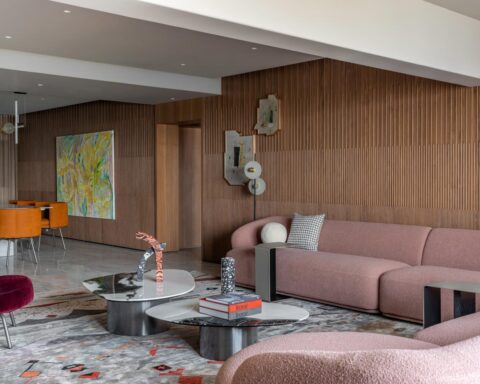
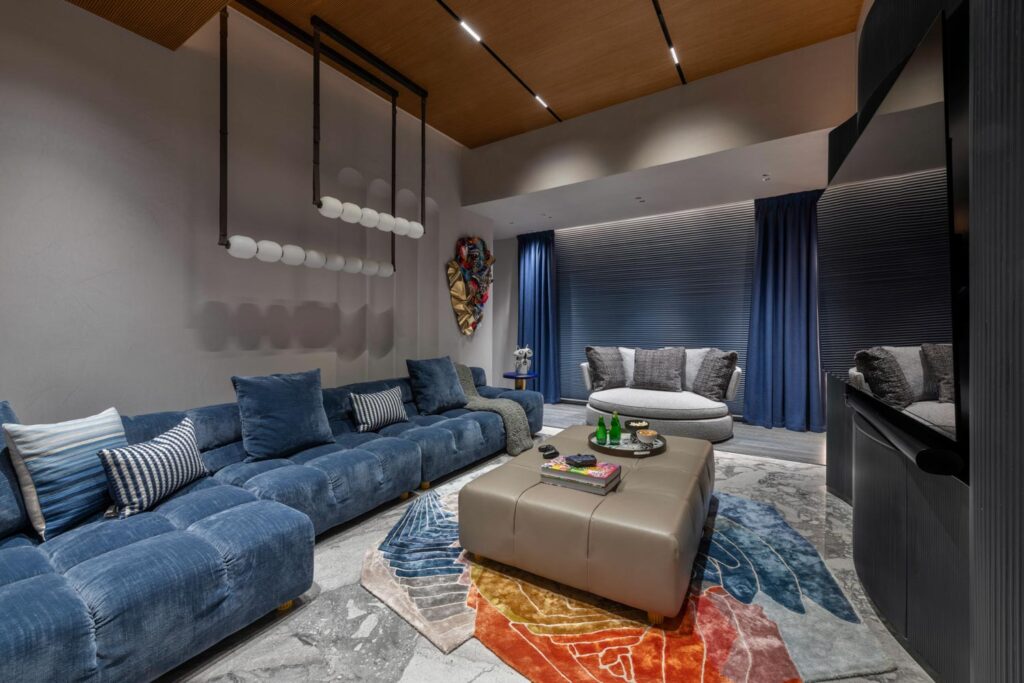
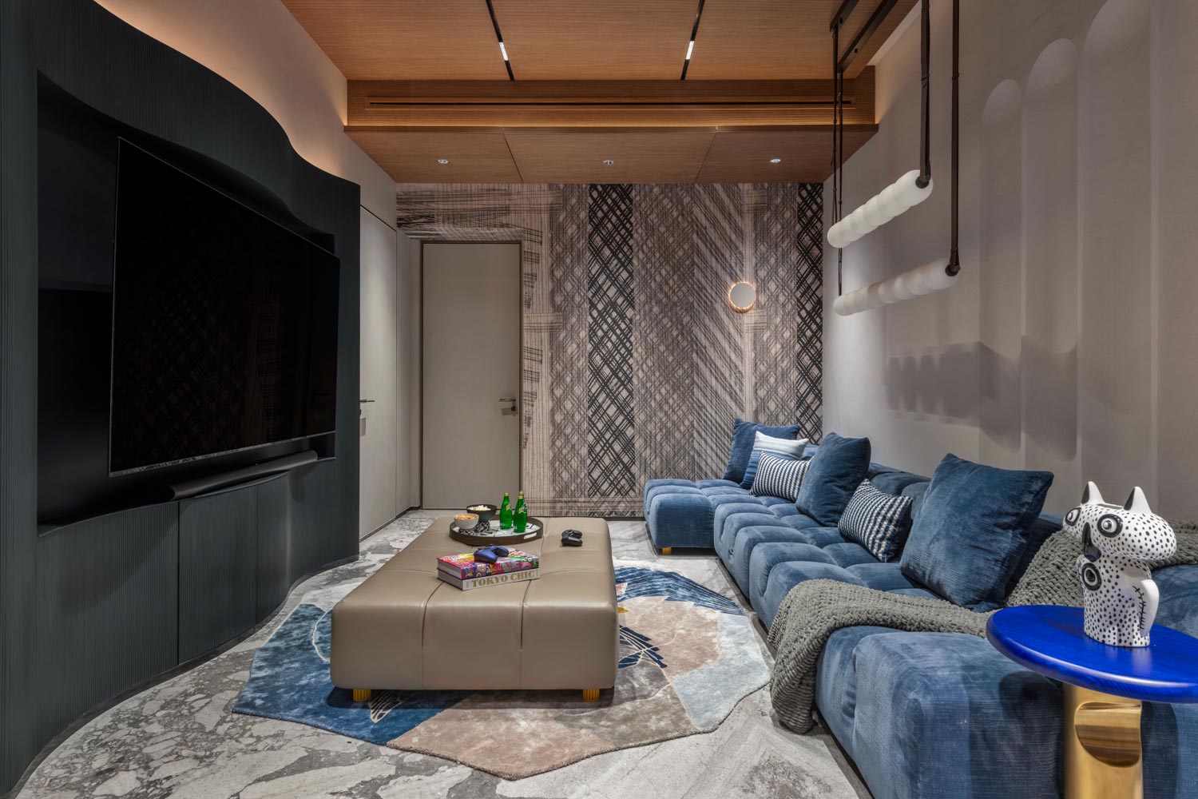
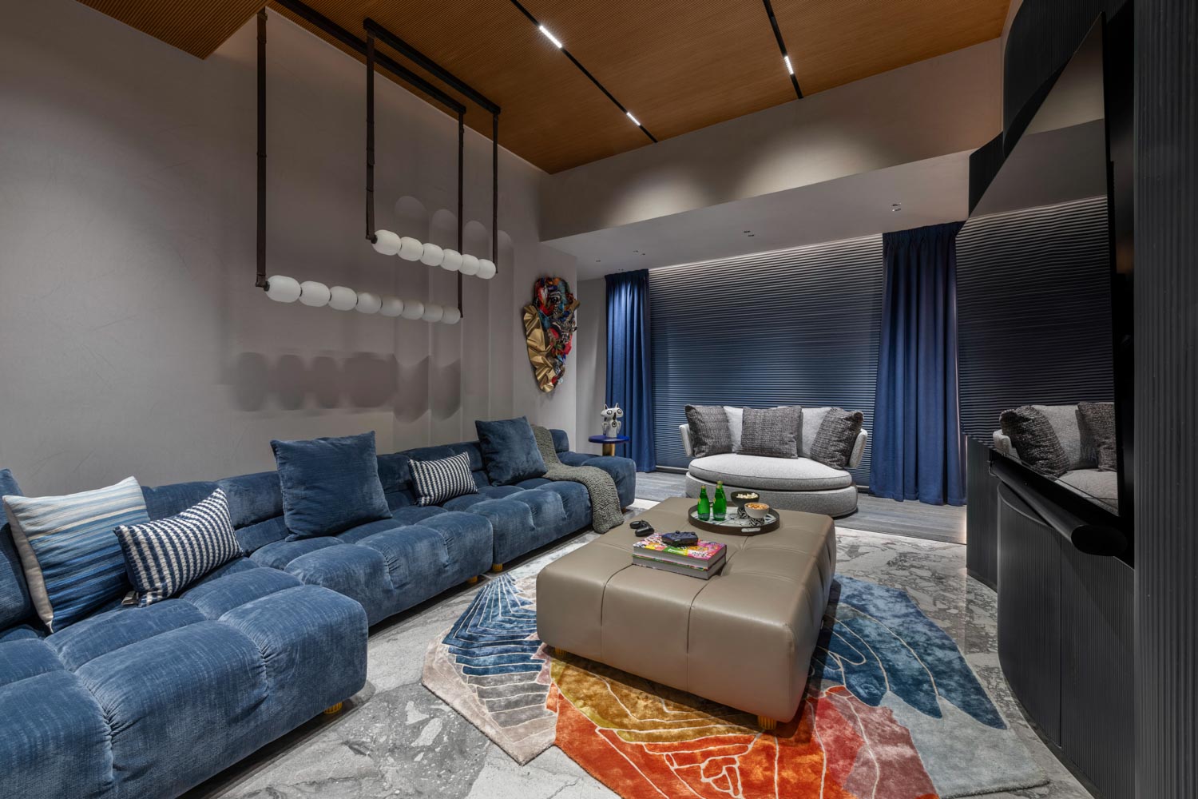
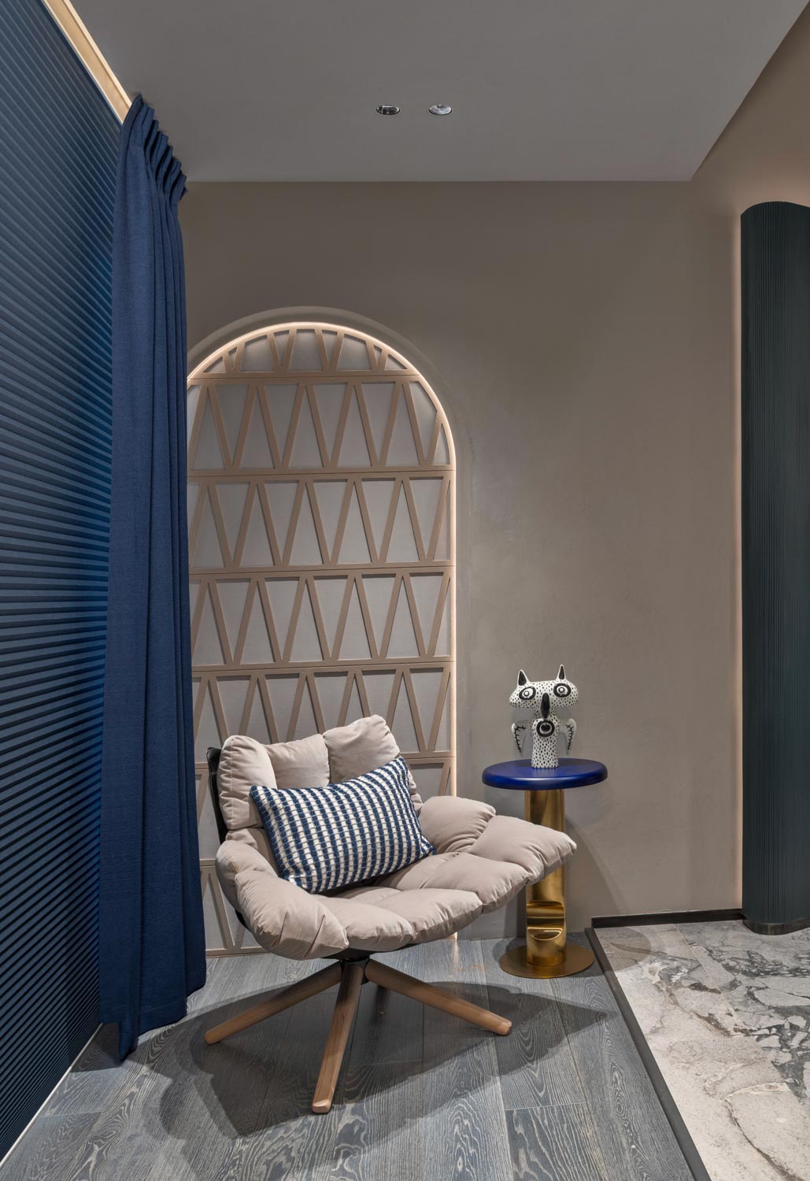
The den offers a deliberate departure from the home’s otherwise muted language. Conceived as a lounge-like retreat, it embraces colour, texture and personality. Rich wallpaper, a warm wooden ceiling and an ombré-finished TV wall create a layered and immersive environment. This space is less about restraint and more about expression, a place to unwind, entertain, and engage with the home in a more relaxed, informal manner. The adjoining den bathroom continues this shift in mood. More vibrant and experiential in its approach, it carries forward the character of the den while maintaining design coherence.
Throughout the home, the palette remains intentionally subdued: anchored in greys and neutrals, with moments of colour introduced through art, textiles and curated elements. This restraint allows form, texture, and light to take precedence, resulting in spaces that feel calm yet layered, minimal yet deeply considered.
This residence is defined not by grand gestures but by a series of thoughtful decisions, each contributing to a cohesive whole. It is a home that reflects patience, precision, and a shared commitment between client and designer, where every element has been carefully chosen and allowed to exist in its most authentic form.
Project Name : Calmika
Project Location : Mumbai, India
Architect/Interior Designer : : Icon Projects In-space Pvt Ltd (IPIPL)
Principal Designers : Amit Porwal, Preeti Porwal
Photographer: PHXIndia