





9th September 2026, Wednesday

Project 601 / Komal Sachdev Designer and Planner

This Mumbai home celebrates bespoke design, spatial fluidity and family life.

Project Name : Project 601
Project Location : Mumbai, India
Architect/Interior Designer : Komal Sachdev Designer and Planner
Principal Designer : Komal Sachdev

Styled by : House of Flair

Photographer: Abhishek Sawant 

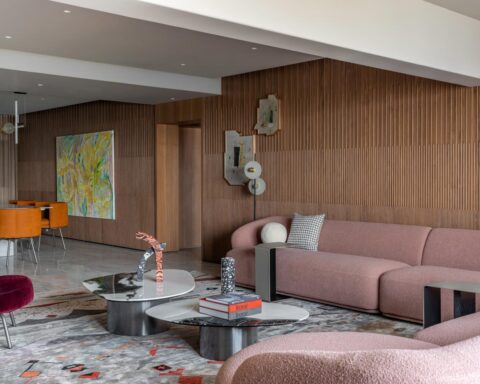
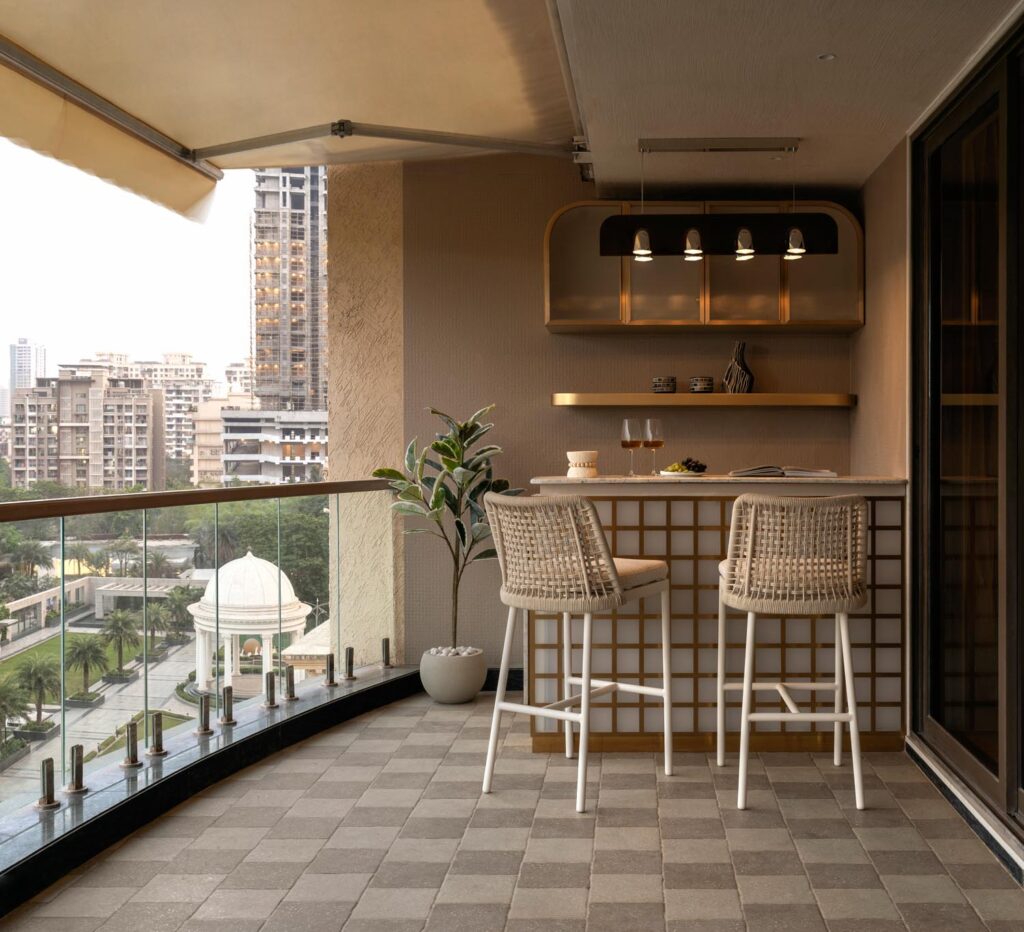
Conceived as a welcoming sanctuary for a family that loves to entertain, Project 601 is a study in spatial fluidity, tactile richness, and personalized design. The residence balances openness with intimacy, creating a cohesive environment where multiple generations coexist seamlessly while retaining their distinct identities.

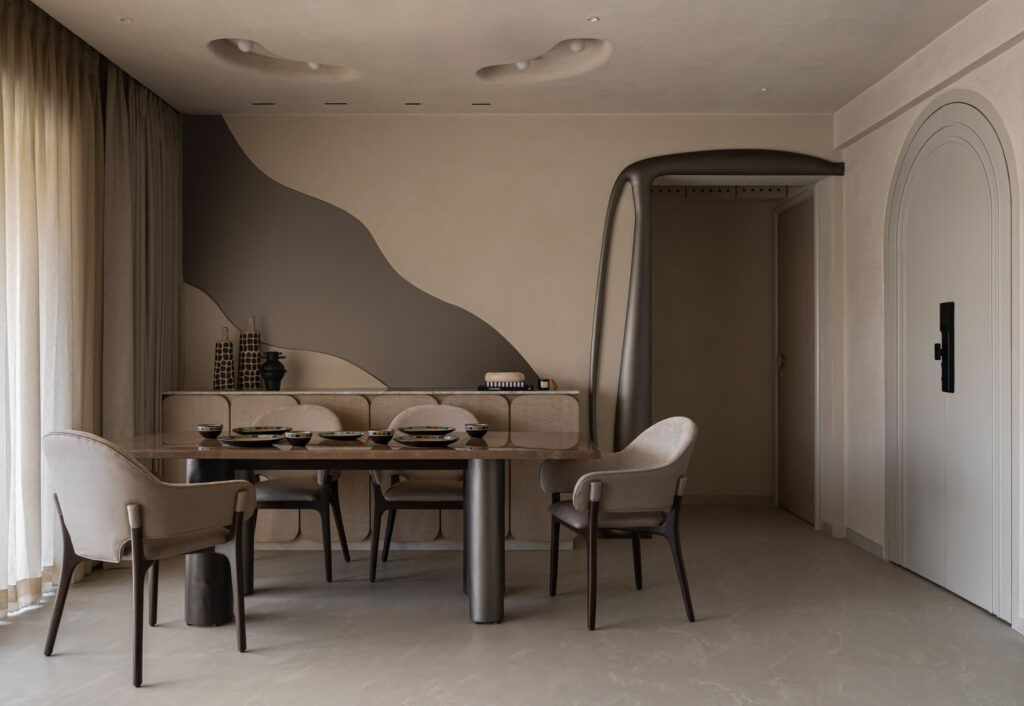
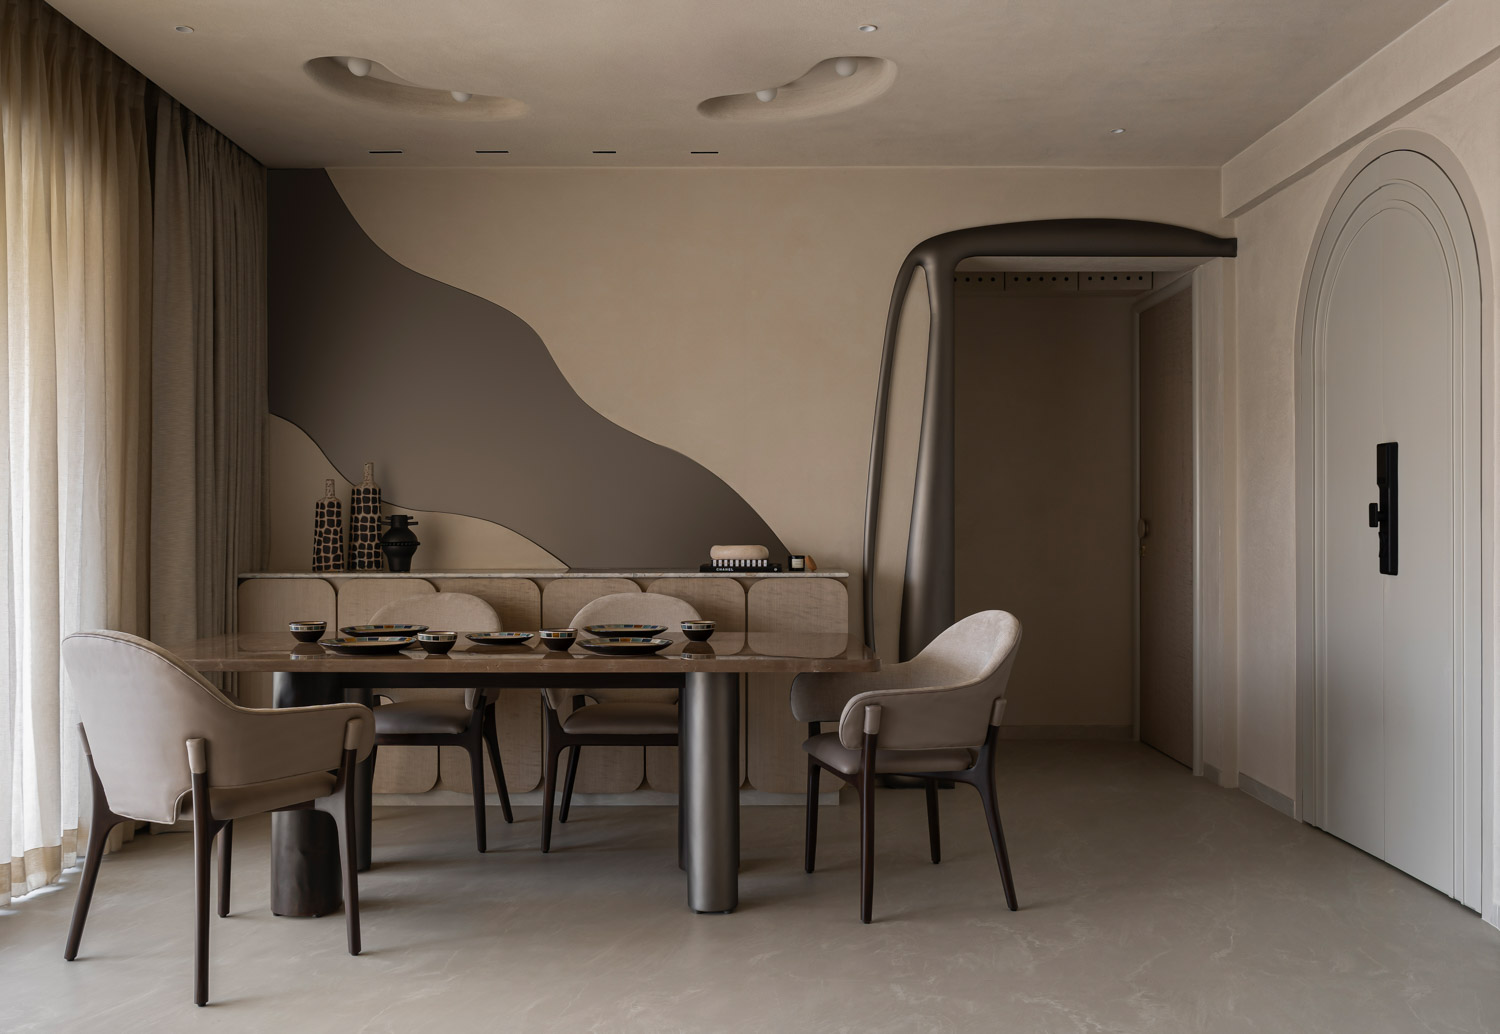
The design narrative emerged from a client brief centered on warmth, comfort, and visual connectivity. Rather than compartmentalizing spaces, the planning encourages an effortless flow between the living, dining, and private zones, fostering a sense of togetherness while maintaining functional clarity. The project also became an exercise in creative exploration, with multiple design iterations shaping a final solution that responds thoughtfully to the clients’ evolving expectations.

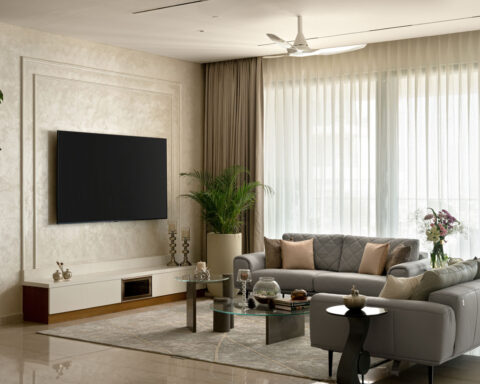
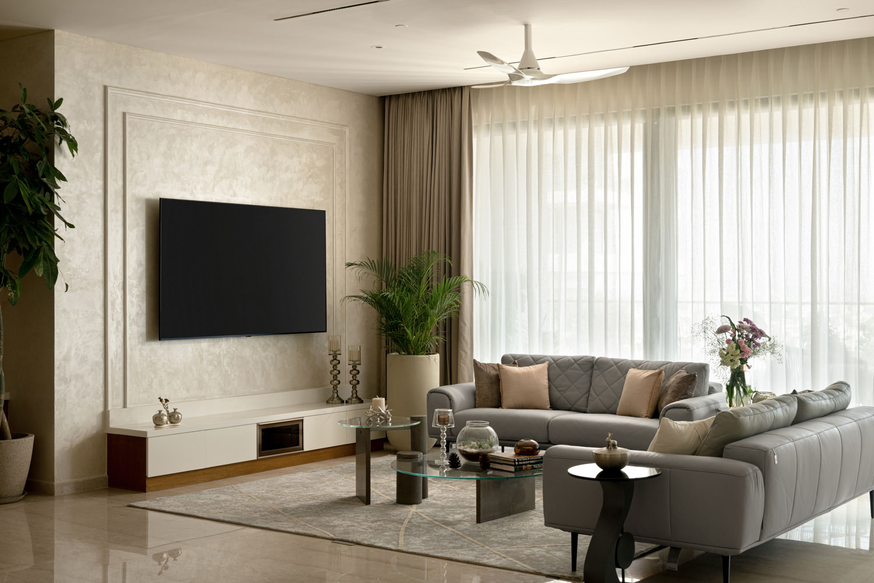
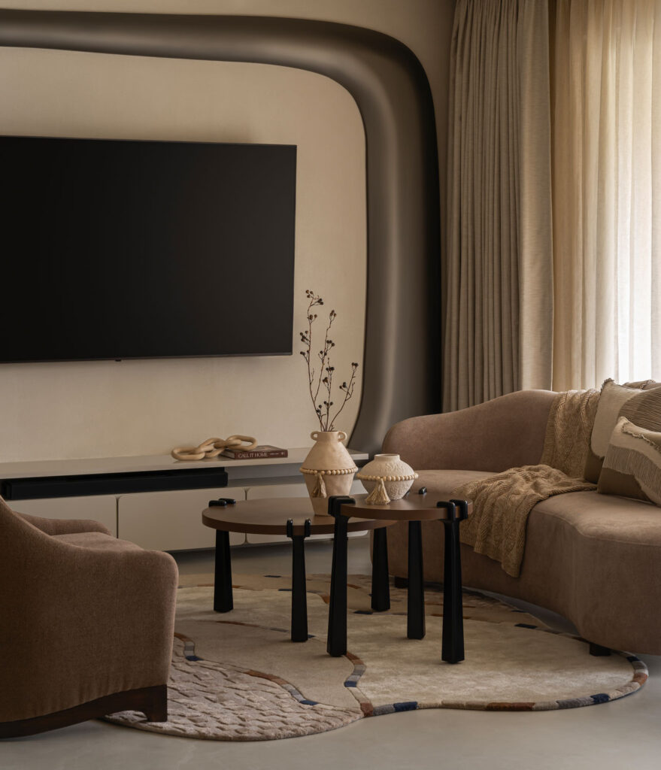
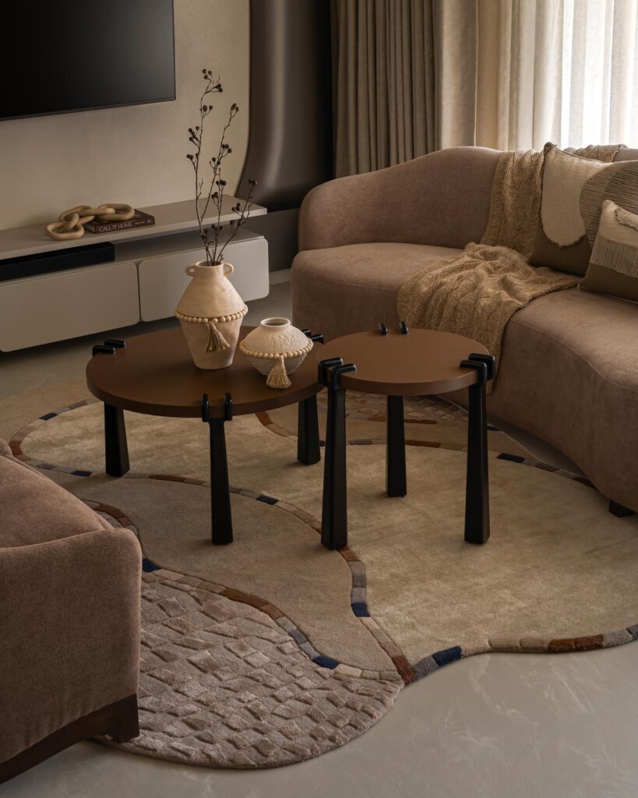
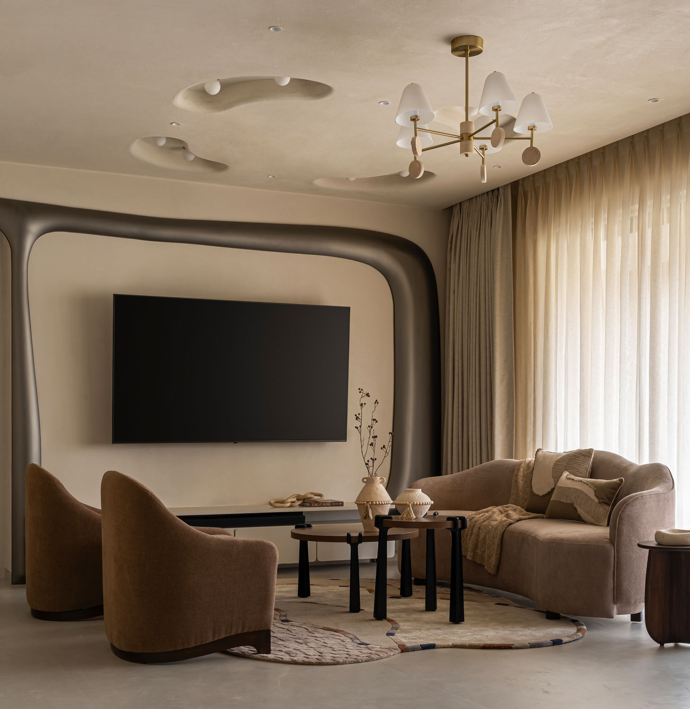
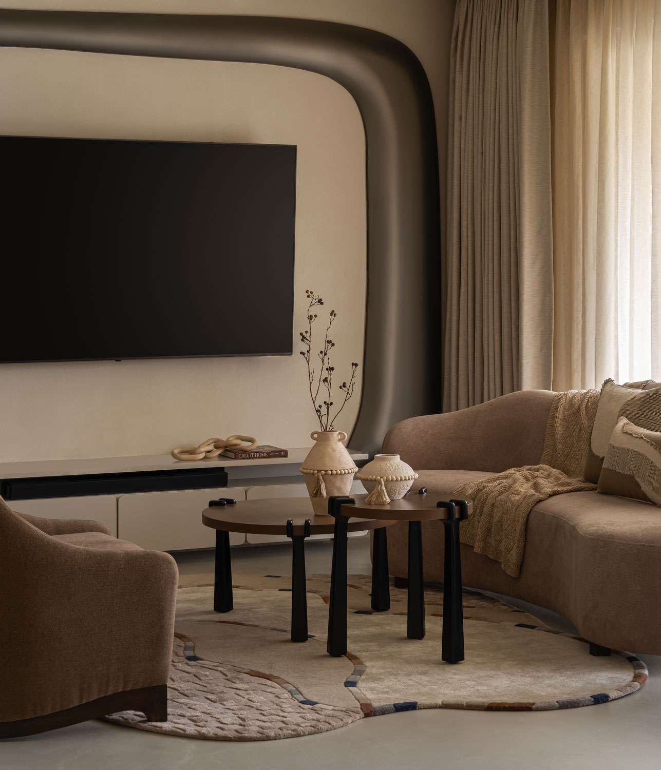
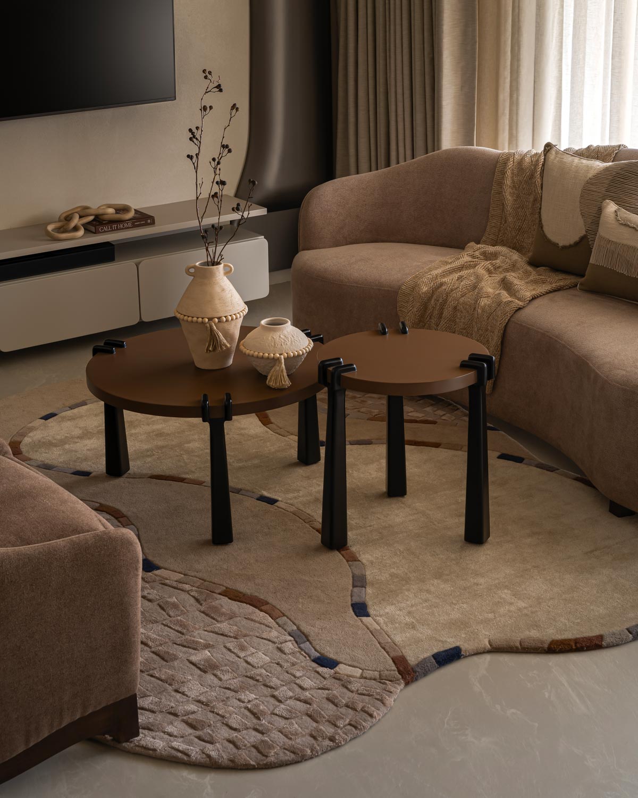
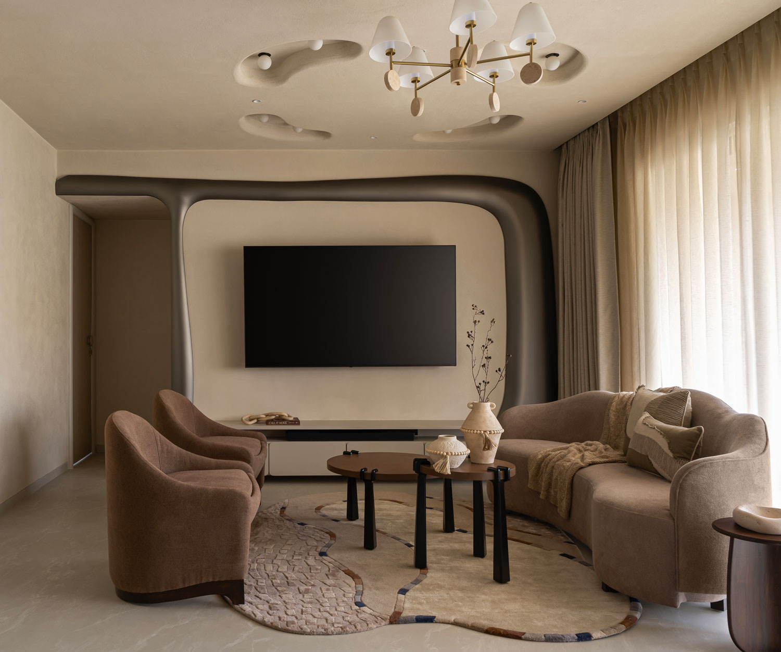
A defining characteristic of the residence is its extensive use of bespoke elements. From the sculptural 3D feature wall in the living room to the custom-crafted temple, rugs, furniture pieces, and architectural details, the interiors are layered with interventions designed specifically for the home. The television backdrop, articulated through an expressive wave-like composition, establishes a focal point that is both understated and impactful, demonstrating the designer Komal Sachdev’s ability to create visual drama through texture and form rather than ornamentation.

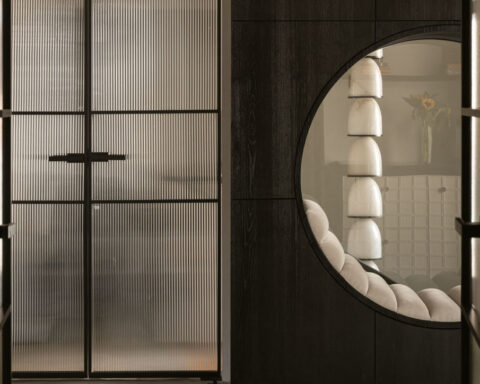
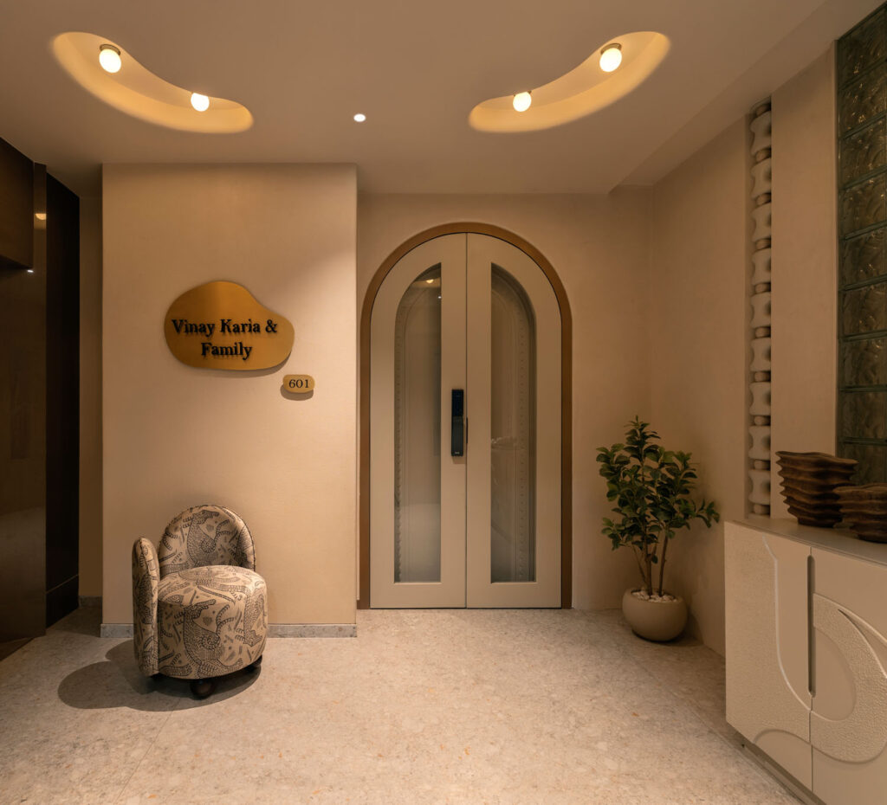
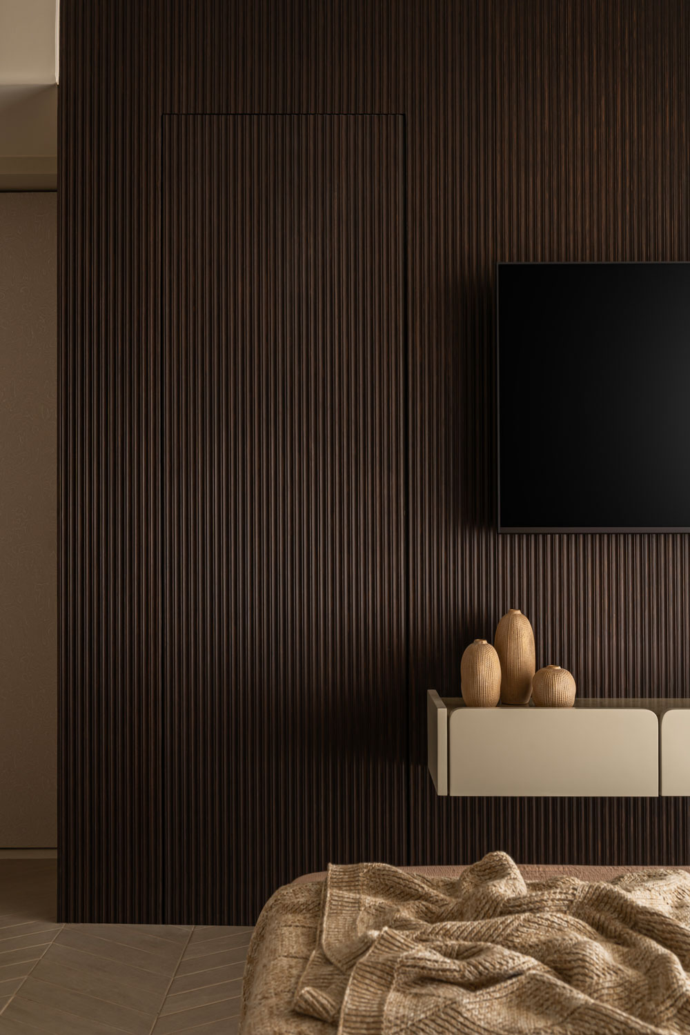
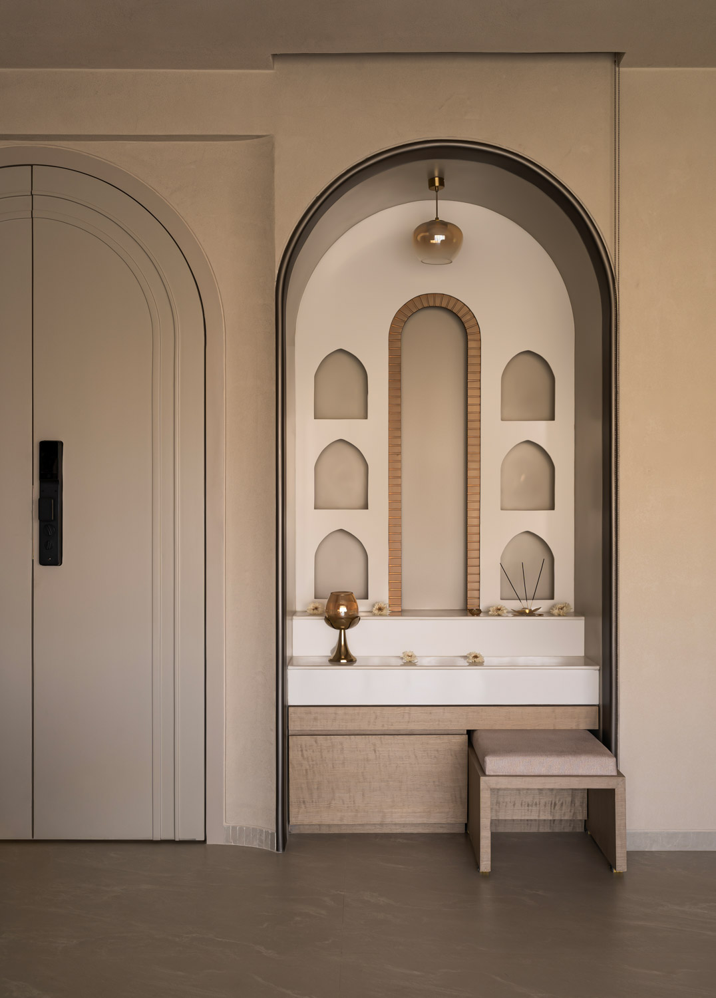
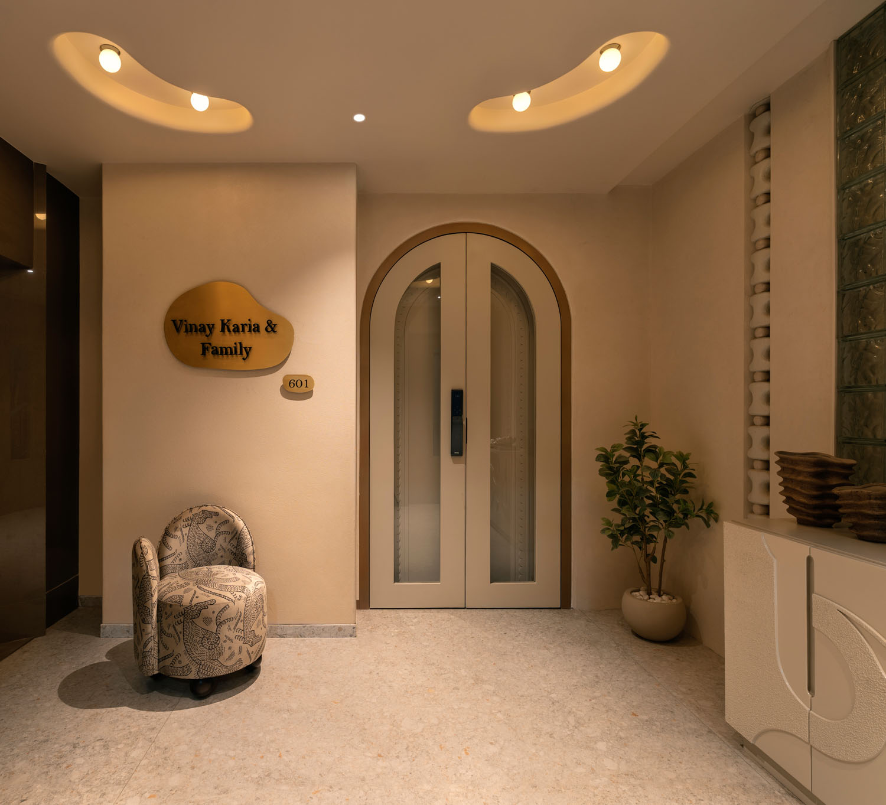
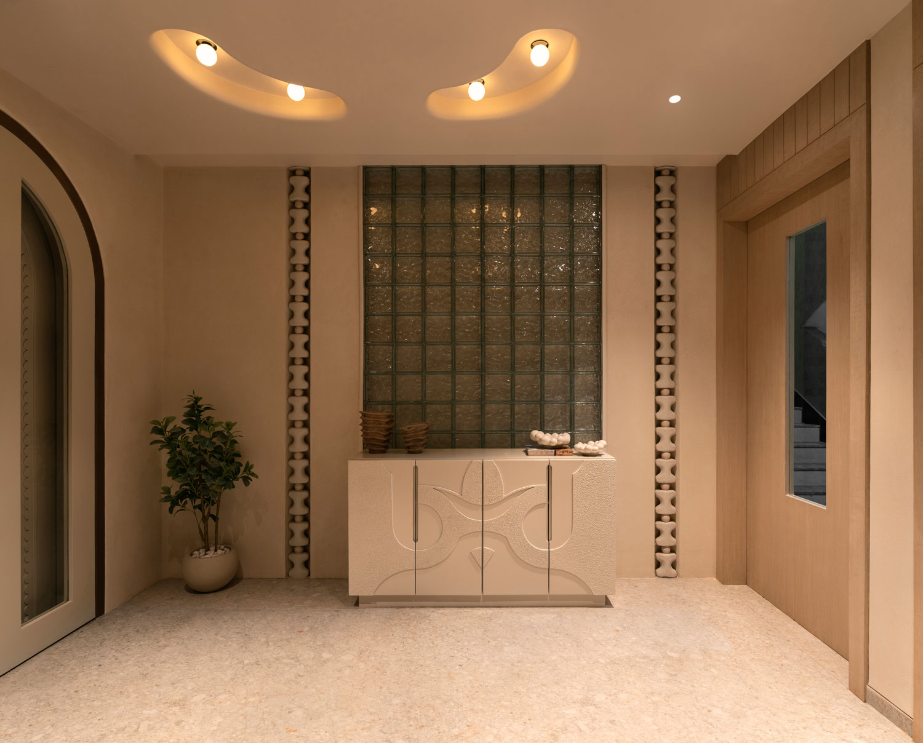
The arrival experience sets the tone for the residence. A generous private lobby, enhanced with glass bricks, sculptural totems, and textured surfaces, unfolds into a thoughtfully choreographed sequence of spaces. One of the most innovative design gestures is the concealed mandir, seamlessly integrated into the architectural envelope to preserve uninterrupted circulation and maintain visual continuity throughout the home.

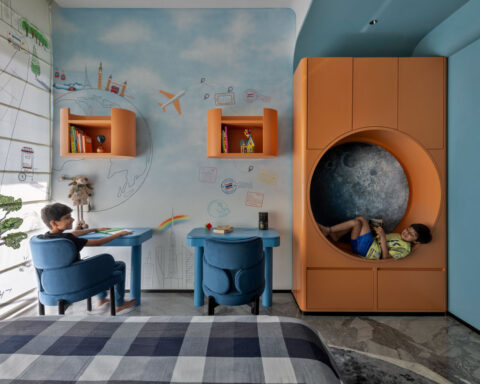
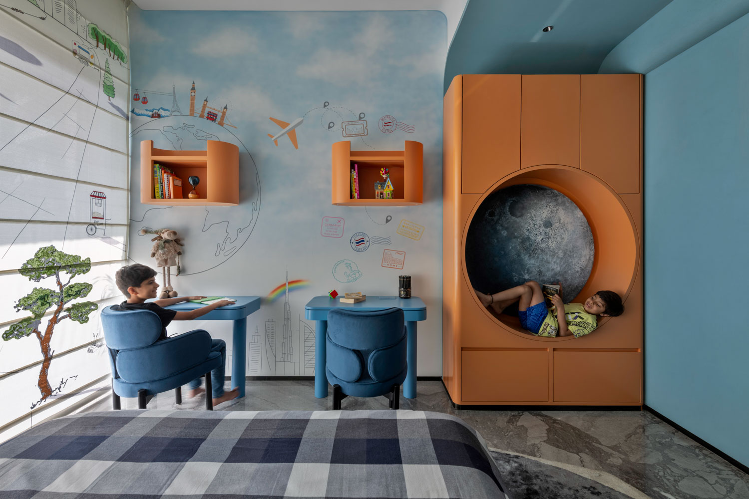
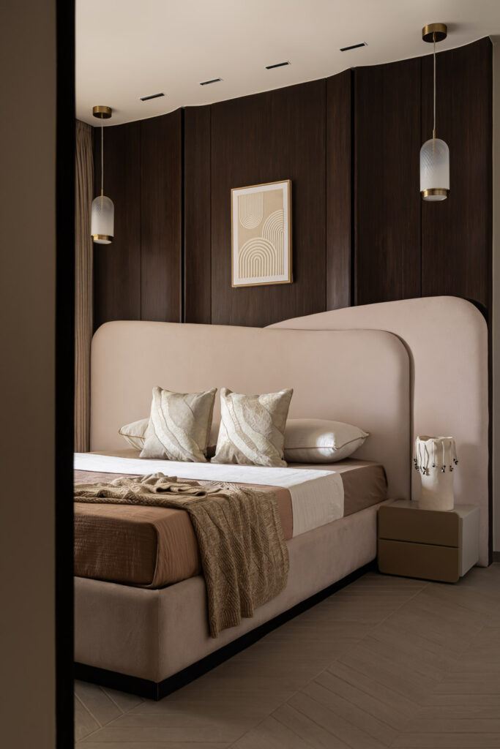
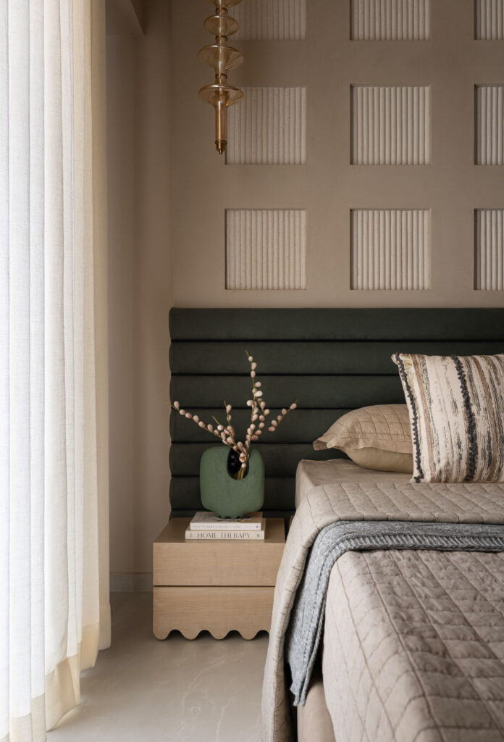
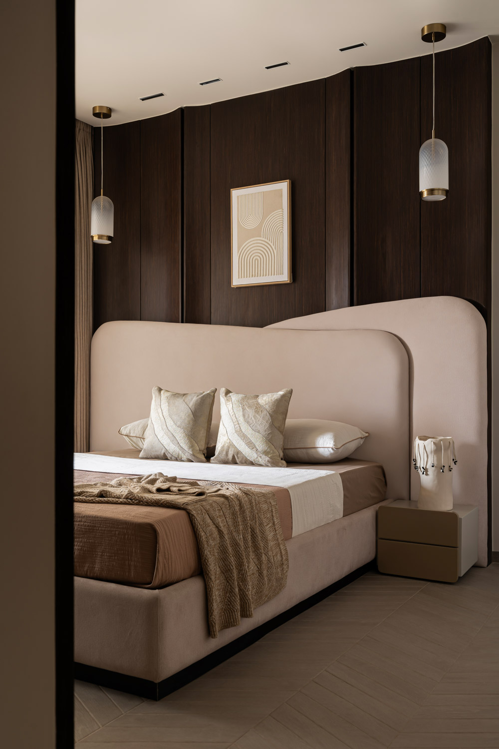
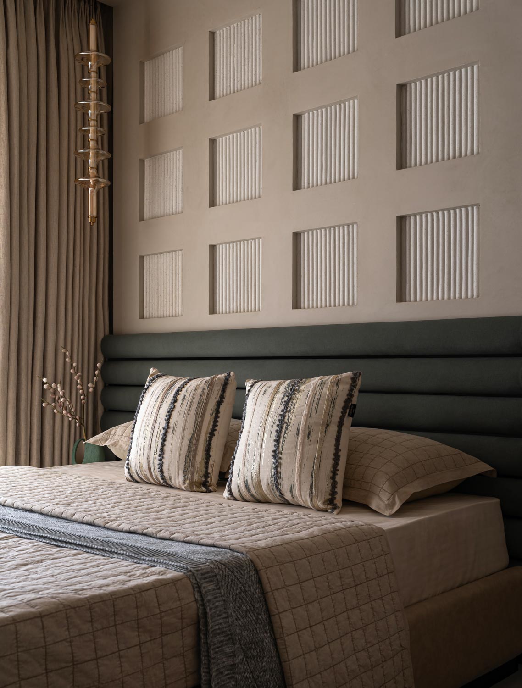
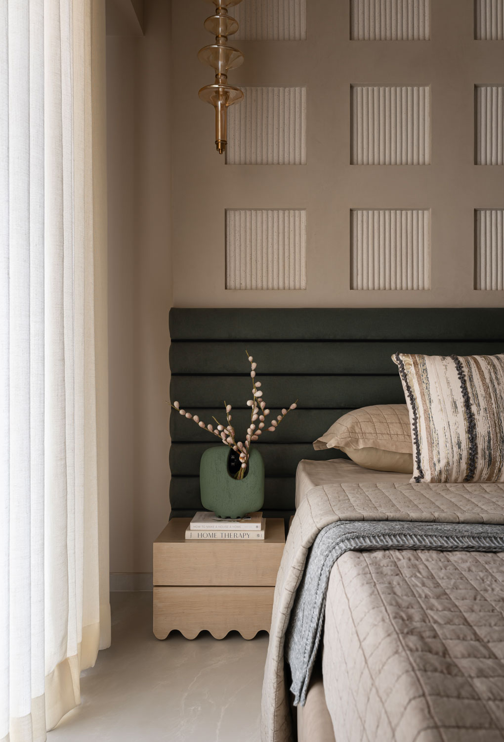
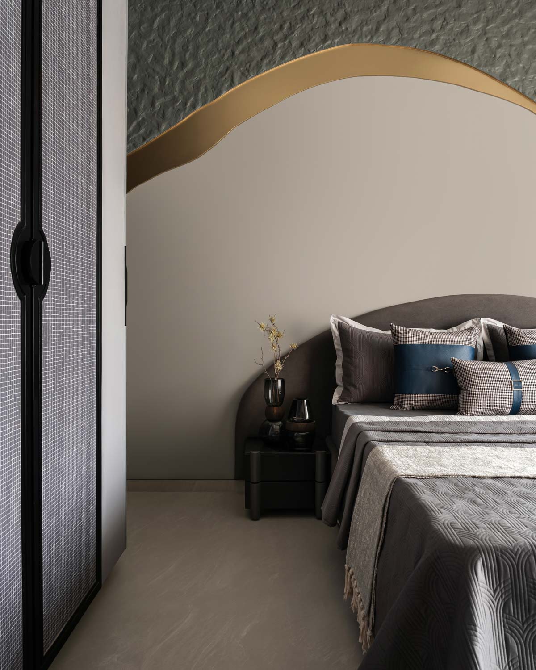
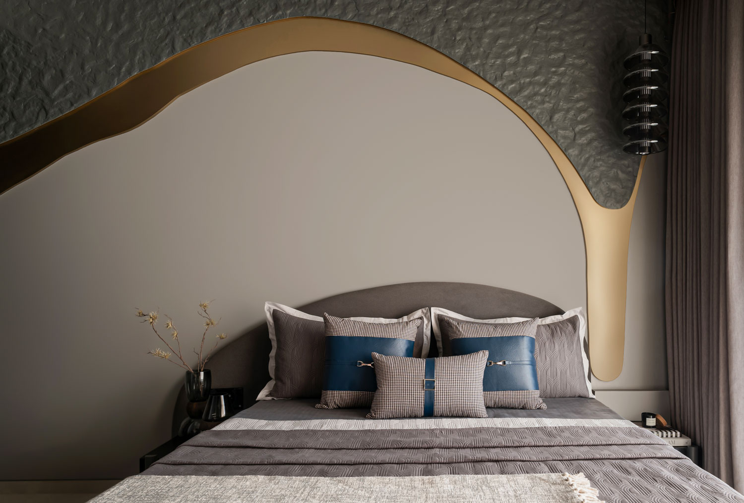
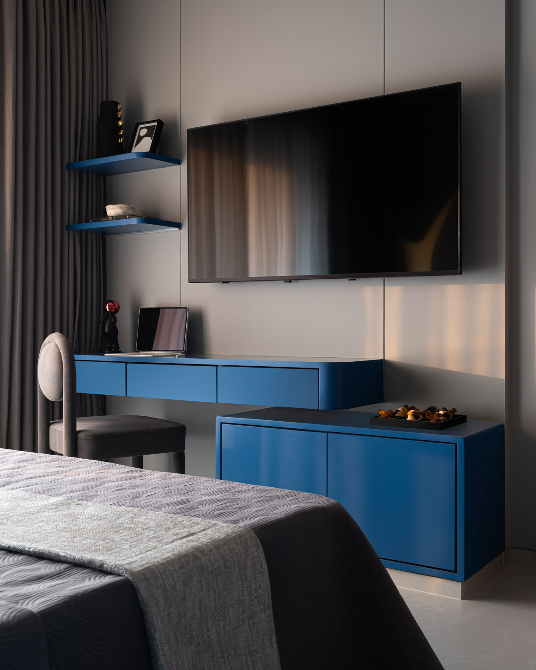
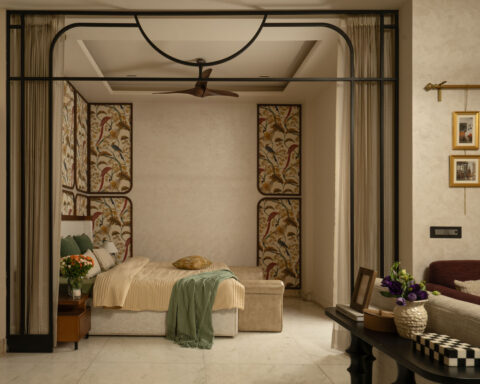
The bedrooms reflect the personalities of three generations while remaining connected through a common material and design language. The master suite embraces deep veneer finishes, fluted detailing, and soft curves to create an atmosphere of understated luxury. The mother’s room introduces olive green accents, quartz panelling, and concealed storage solutions, resulting in a calm and refined environment. In contrast, the son’s bedroom celebrates youthful energy through layered textures, bold blue accents, monochromatic checkered patterns, and playful material contrasts. Each space is uniquely tailored yet harmoniously integrated into the overall design narrative.

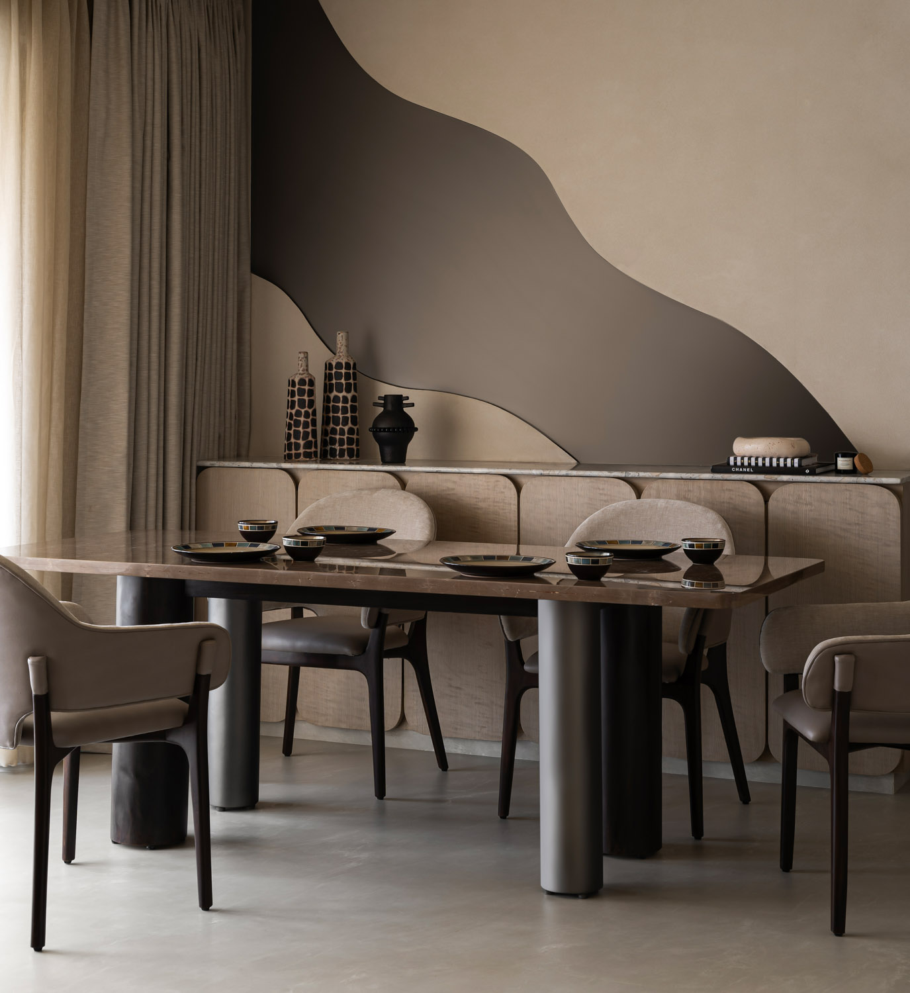
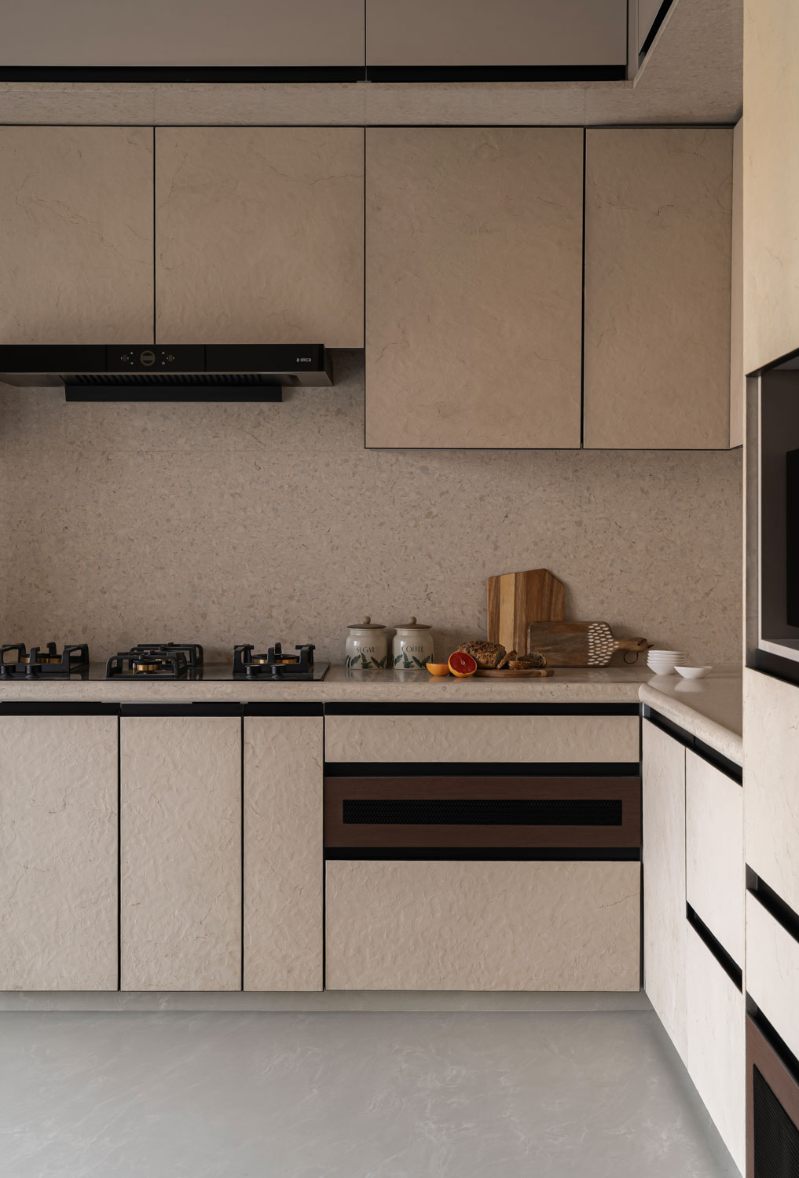
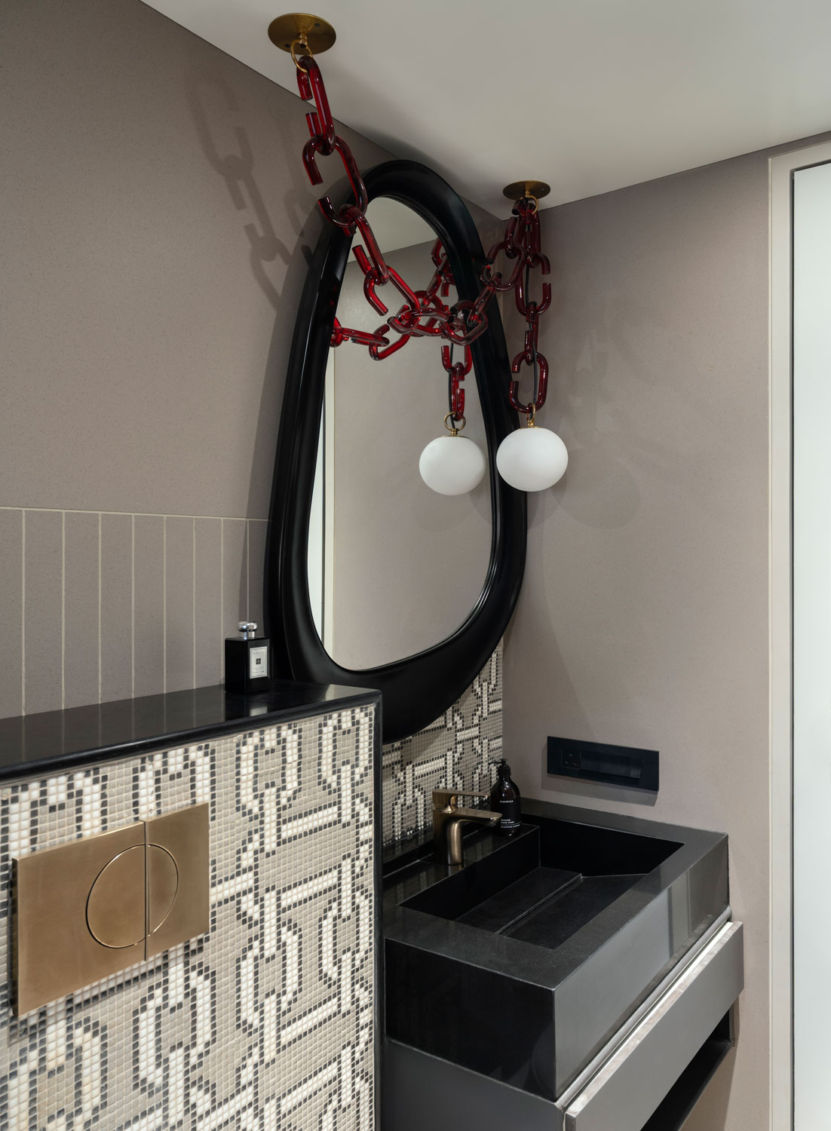
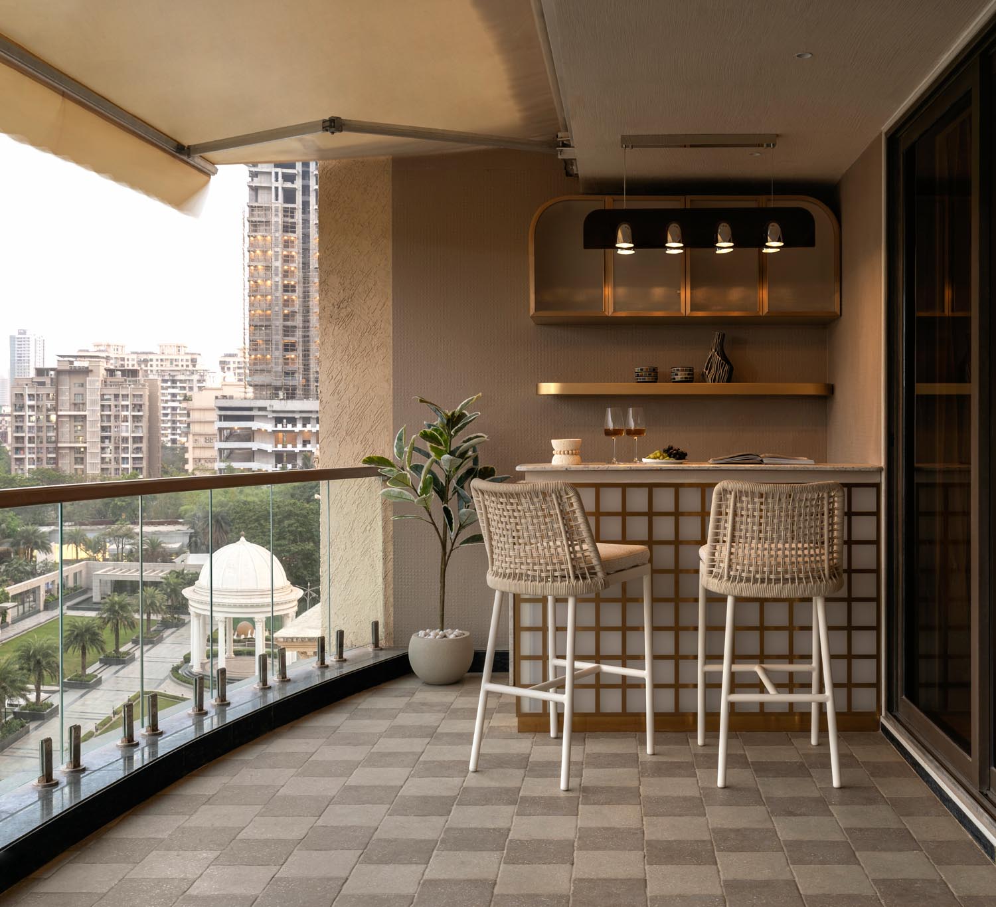
Materiality serves as the project’s unifying thread. Textured finishes, fluted veneers, high-end laminates, PU coatings, quartz surfaces, fabric-finished glass, terrazzo, and custom tile applications have been deployed with remarkable restraint and sophistication. The kitchen exemplifies this approach through its innovative use of slim-format tiles on profile shutters, paired with quartz surfaces that enhance durability while maintaining a clean, contemporary aesthetic.

Project 601 is a celebration of personalization through design. It demonstrates how thoughtful planning, bespoke craftsmanship, and a nuanced material palette can transform a residence into a layered and emotionally resonant home, one that is equally suited to intimate family moments and vibrant social gatherings.

Project Name : Project 601
Project Location : Mumbai, India
Architect/Interior Designer : Komal Sachdev Designer and Planner
Principal Designer : Komal Sachdev

Styled by : House of Flair

Photographer: Abhishek Sawant 

Design Essentia Magazine

specially curated by the editorial team at Design Essentia Magazine.

Previous Story

The Ivory House / The KariGhars

Next Story

Calmika / IPIPL

Latest from INTERIOR DESIGN

Calmika / IPIPL

This Mumbai home is shaped by light, curves and calm, where restraint meets a refined living.