





8th July 2026, Wednesday

Frida Home / Arredatore Design Studio

Frida Home is a contemporary triplex residence in Kolkata that celebrates slow living and quiet luxury.

Project NameFrida Home
Project Location : Kolkata, India
Architect/Interior Designer : Arredatore Design Studio
Design Team : Arunika Sarkar & Arindam Chatterjee

Photographer: Sameer Wadekar

In Kolkata, a city celebrated for its rich cultural heritage and unhurried pace of life, Frida Home emerges as a thoughtful expression of contemporary living. Designed by Arredatore Design Studio, this expansive triplex residence is less about spectacle and more about creating a meaningful environment where architecture, materiality, and everyday life exist in effortless harmony.

Conceived for a distinguished family with a deep appreciation for refinement and timeless design, the residence moves beyond conventional definitions of luxury. Instead of relying on grandeur or excess, it embraces restraint, craftsmanship, and an atmosphere of calm, offering a home that feels both deeply personal and profoundly restorative.

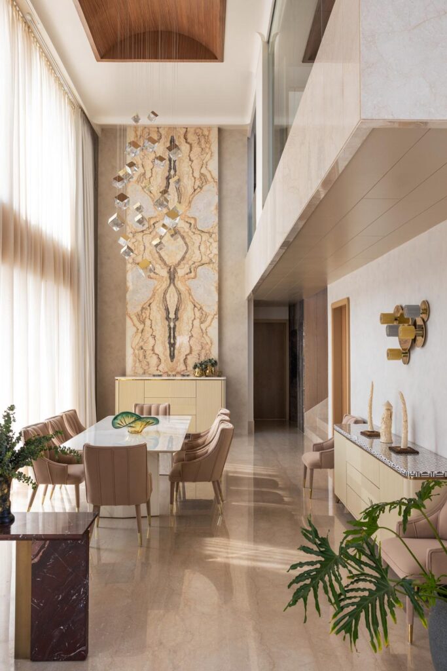
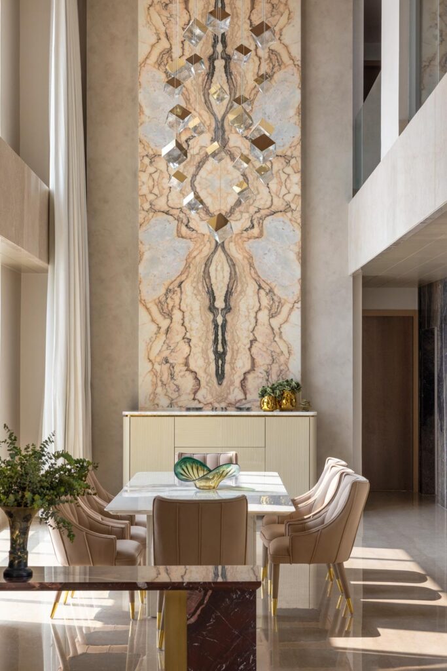
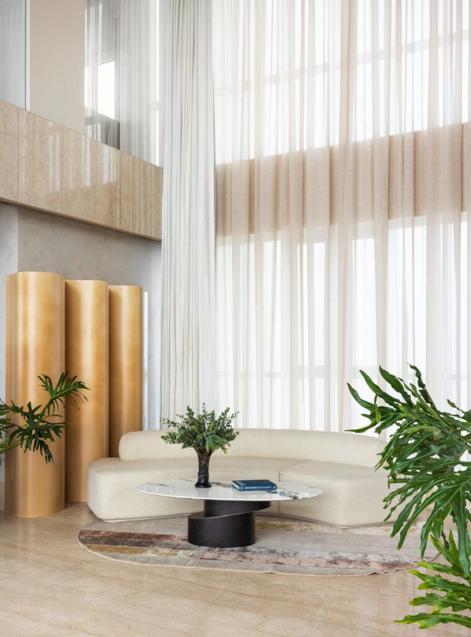
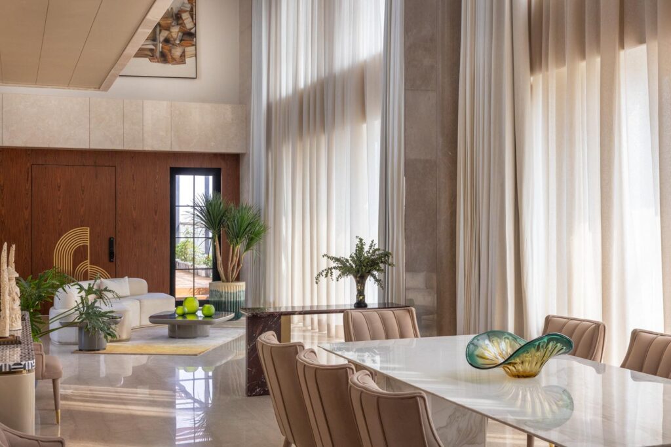
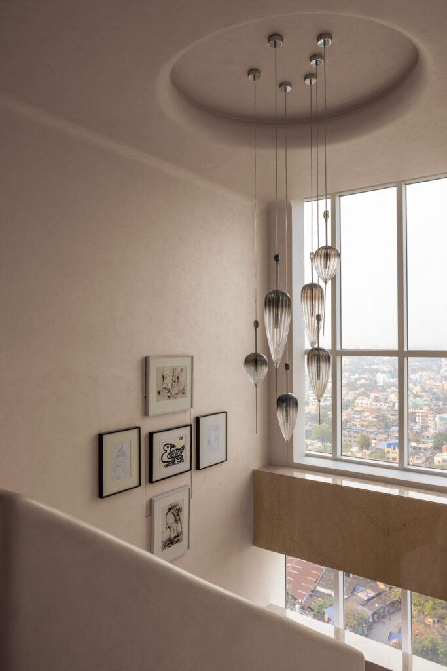
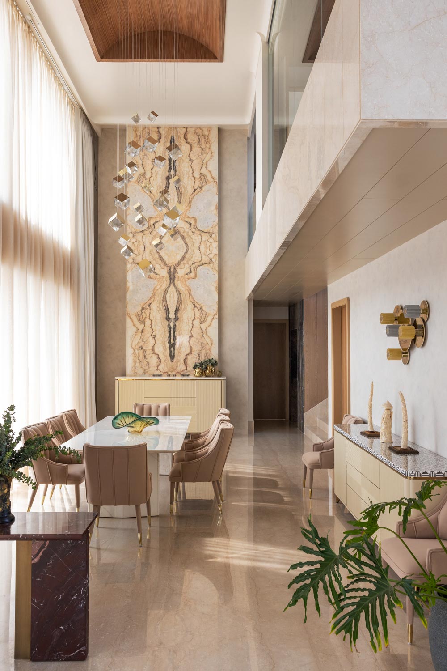
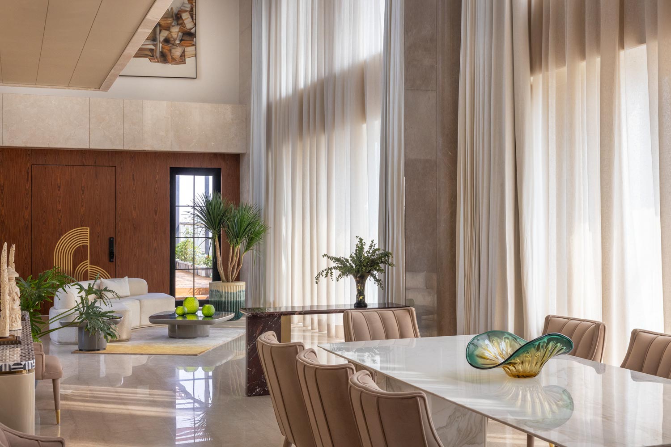
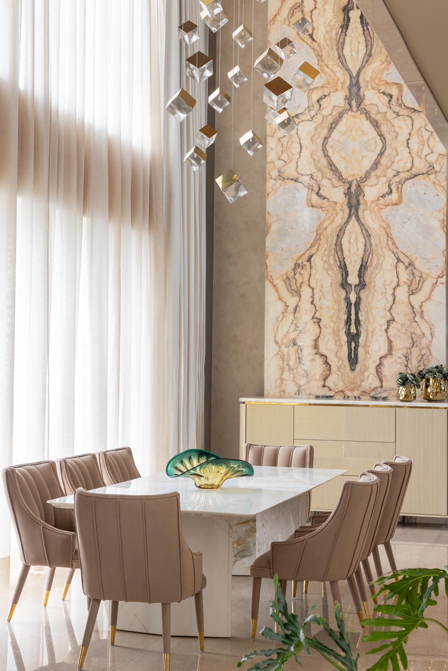
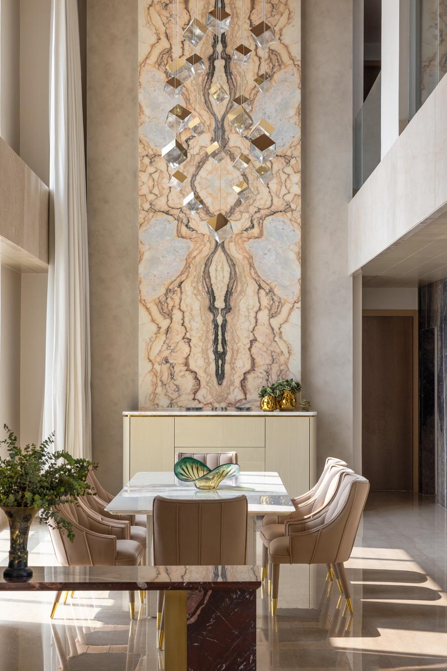
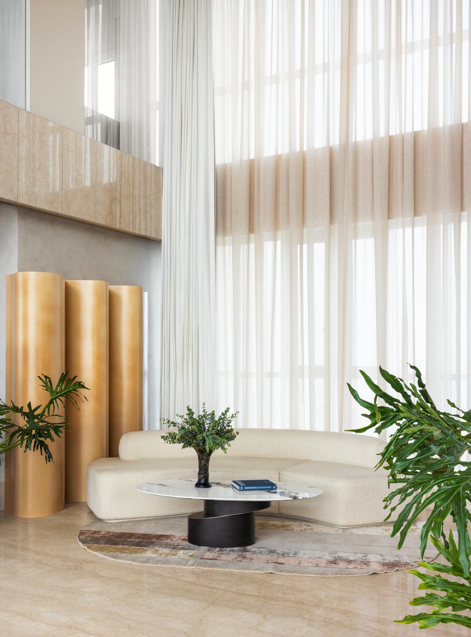
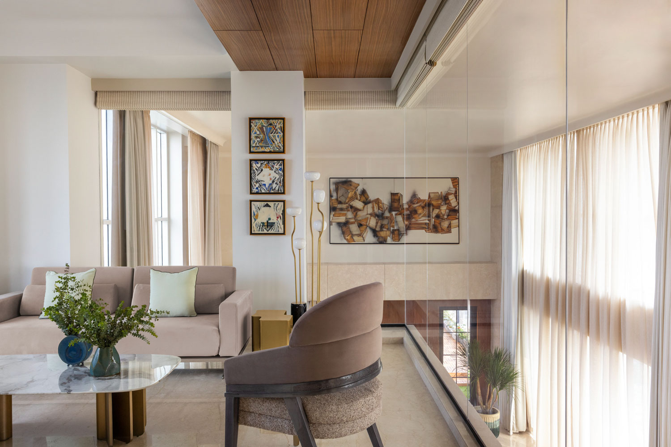
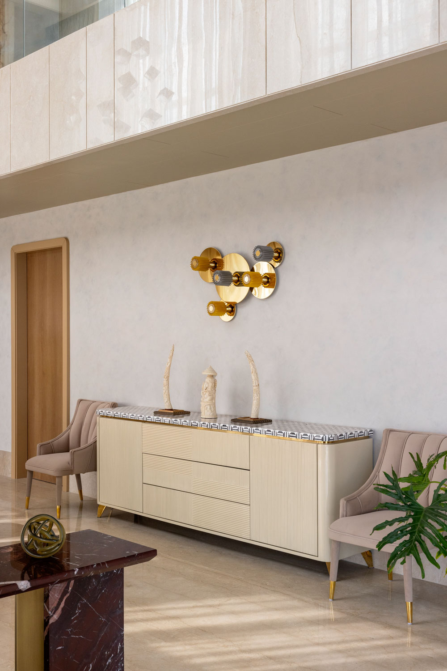
At the heart of the residence lies a dramatic double height volume that unifies the living and dining spaces across three interconnected levels. This soaring architectural gesture allows natural light, air, and visual connections to flow freely throughout the home, creating an extraordinary sense of openness while maintaining intimacy. The vertical expanse becomes the home’s emotional centre, fostering interaction, connection, and a constant dialogue between the different levels.

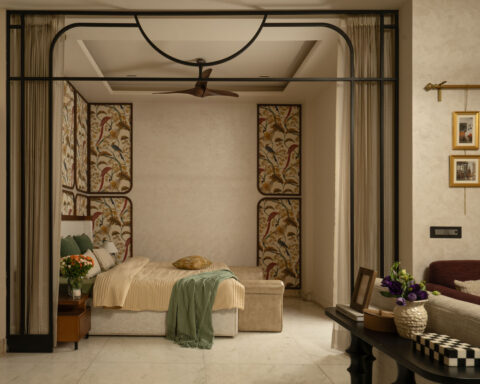
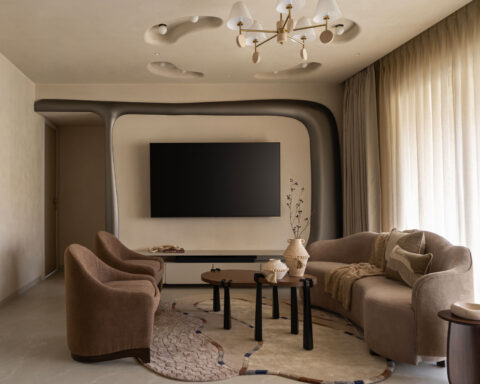
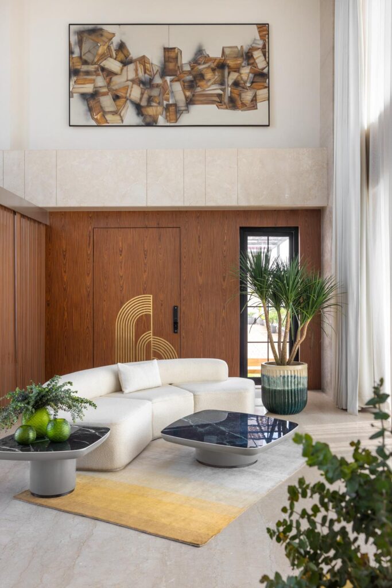
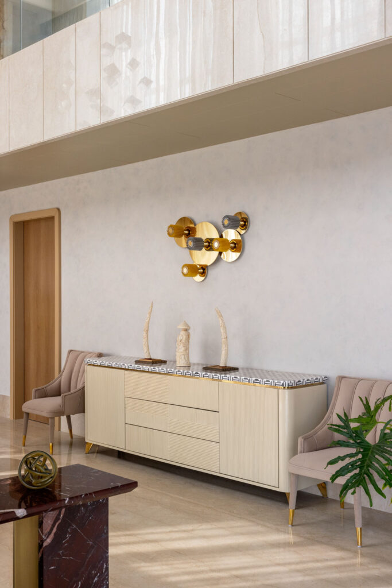
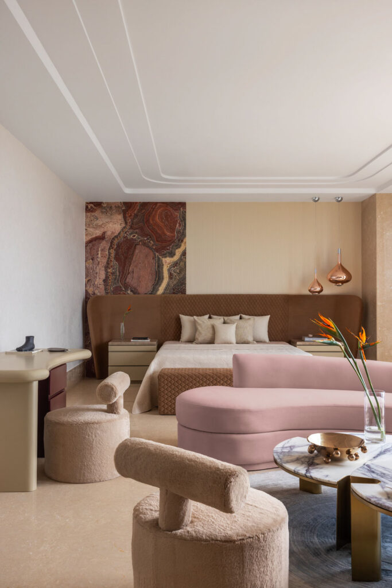
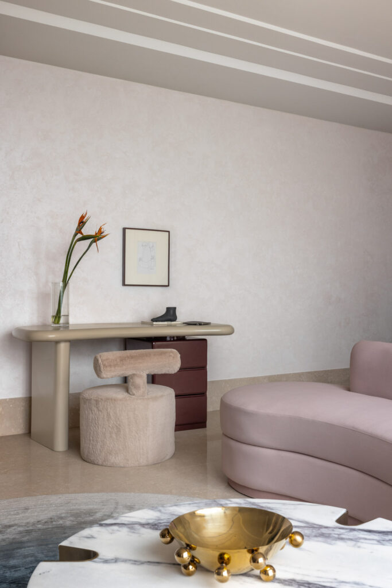
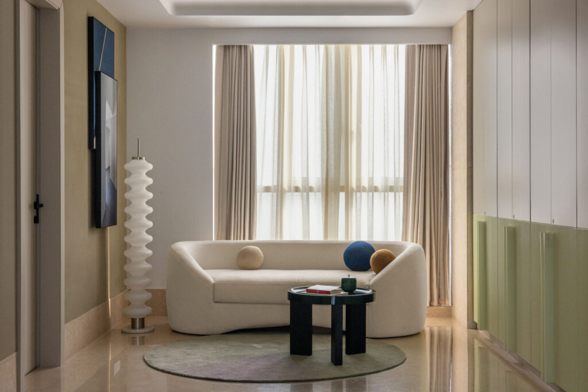
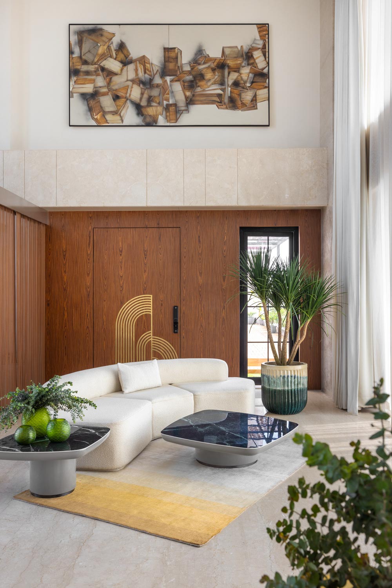
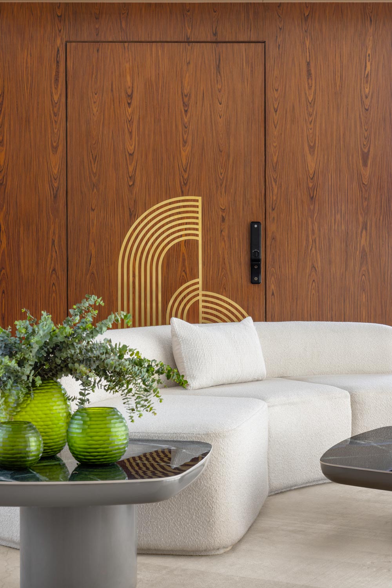
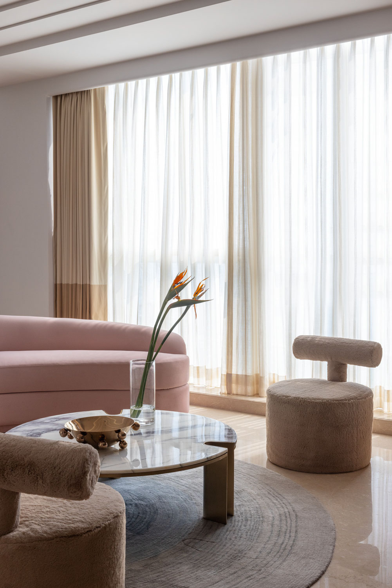
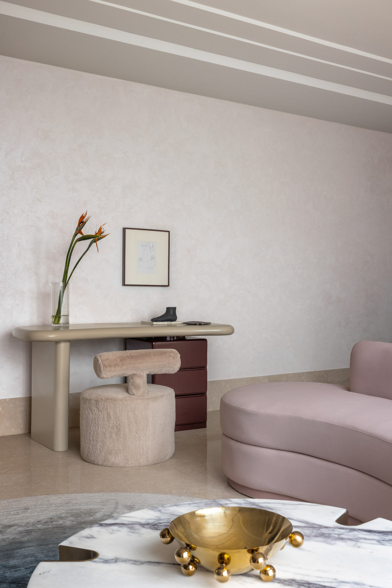
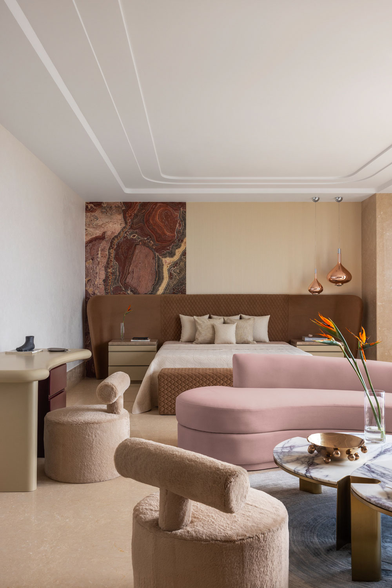
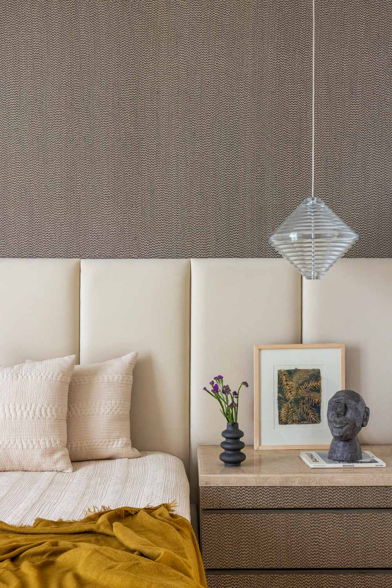
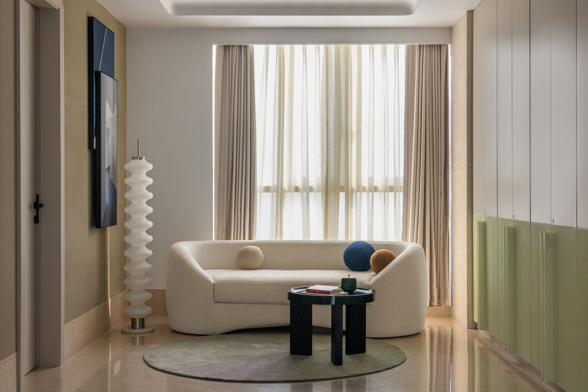
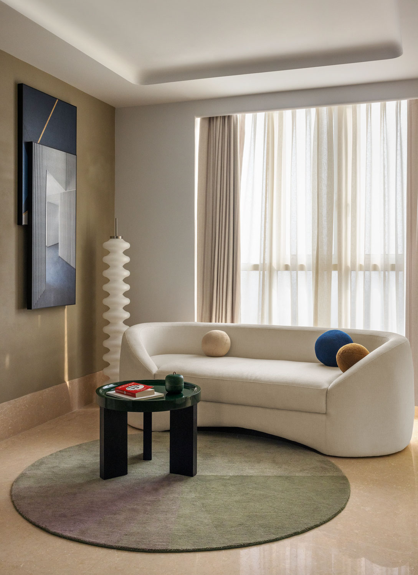
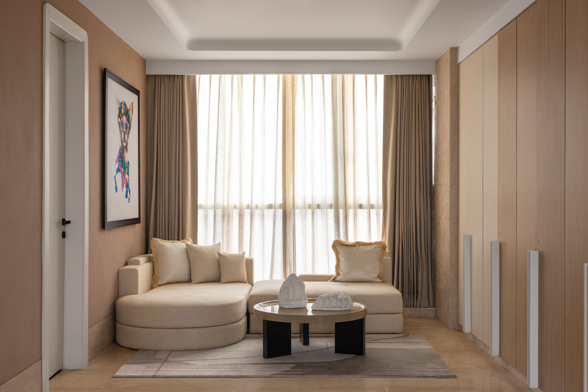
The design language is rooted in subtlety. A carefully curated palette of alabaster whites, earthy taupes, textured surfaces, and sculptural forms creates an atmosphere of quiet elegance. Drawing inspiration from Nordic minimalism and the comforting principles of Danish Hygge, the interiors are designed to evoke warmth and emotional well being while maintaining a sense of clarity and sophistication.

Every space within Frida Home has been crafted to feel serene and enduring. Rather than imposing a strong visual statement, the design gently unfolds through layers of texture, light, and material, allowing the experience of the home to reveal itself gradually.

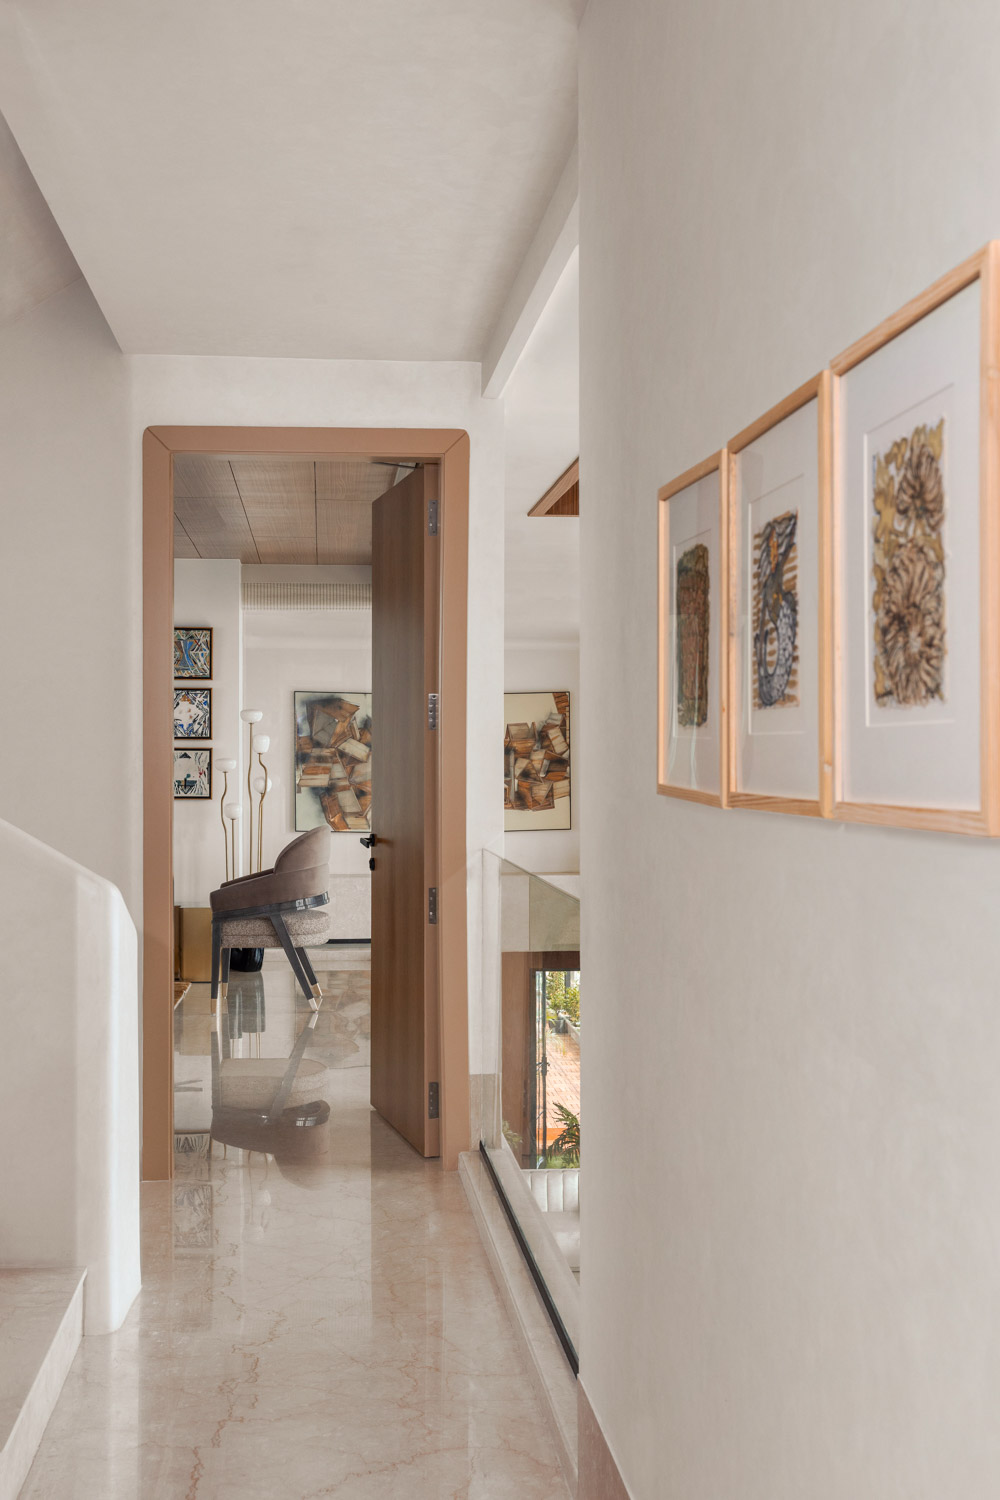
One of the most distinctive elements of the residence is its thoughtful relationship between public and private spaces. A striking forty eight foot long passage overlooking the lift lobby serves as a contemplative spine that links the landscaped areas with the central living zones. More than a circulation corridor, it becomes a moment of pause and transition, reinforcing the home’s emphasis on mindfulness and spatial fluidity.

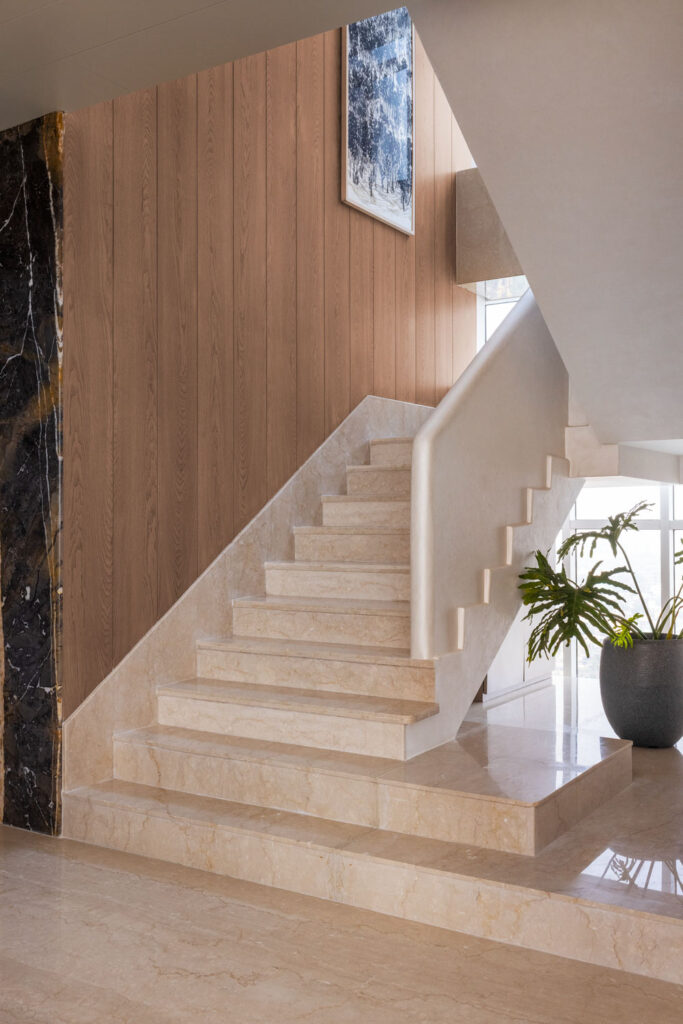
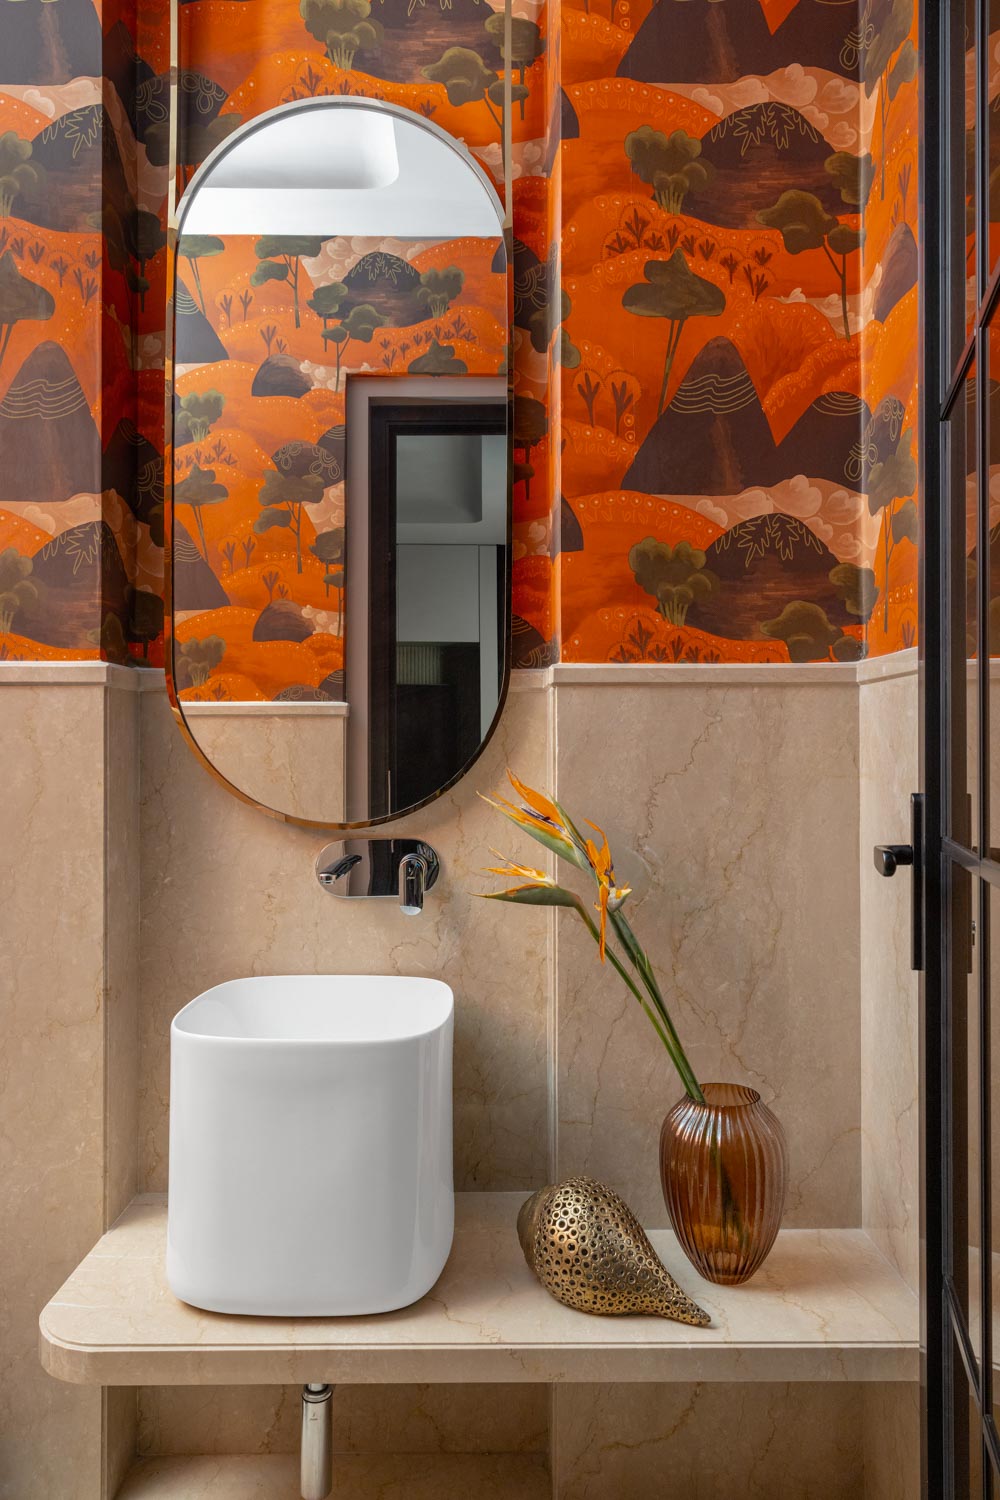
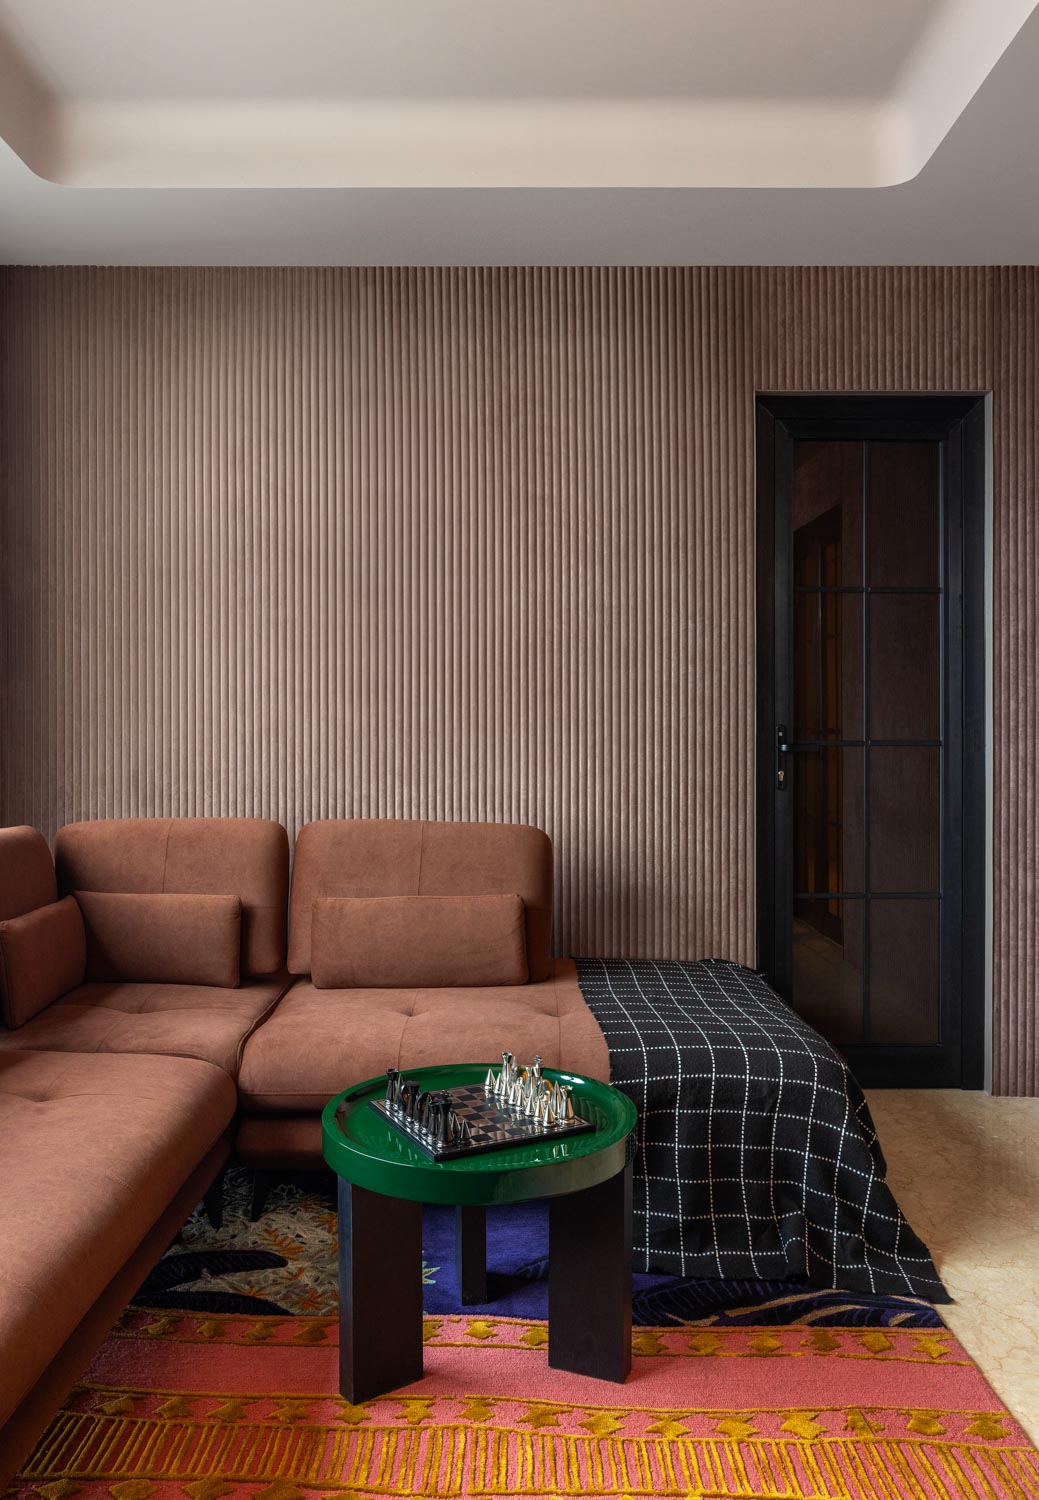
Throughout the interiors, bespoke design interventions introduce a sense of artistry and individuality. Cylindrical wall panelling, custom crafted organic furniture, and a sculptural concrete staircase railing create visual continuity while lending the spaces a tactile and handcrafted quality. These carefully considered details enrich the overall narrative without overwhelming it.

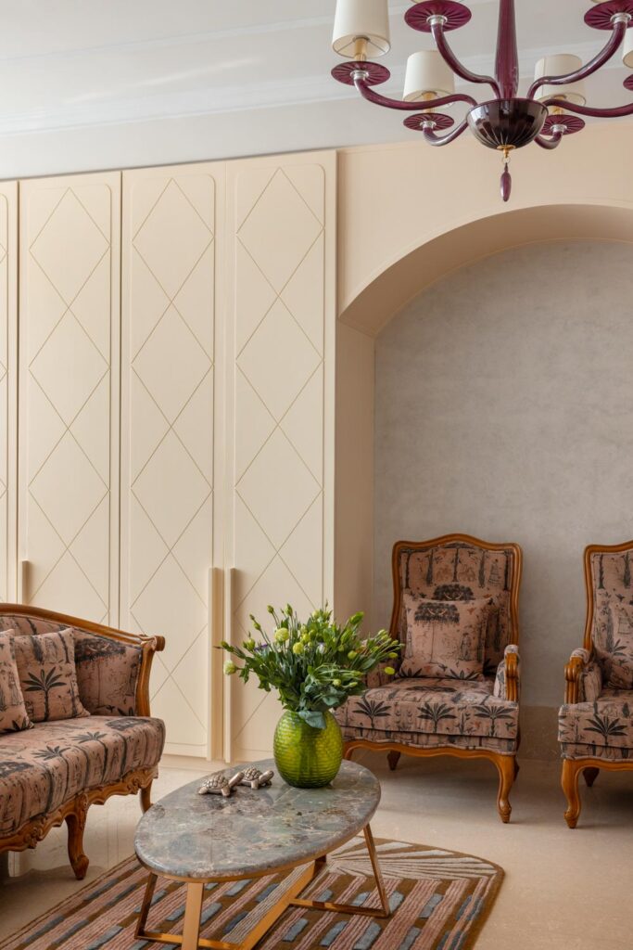
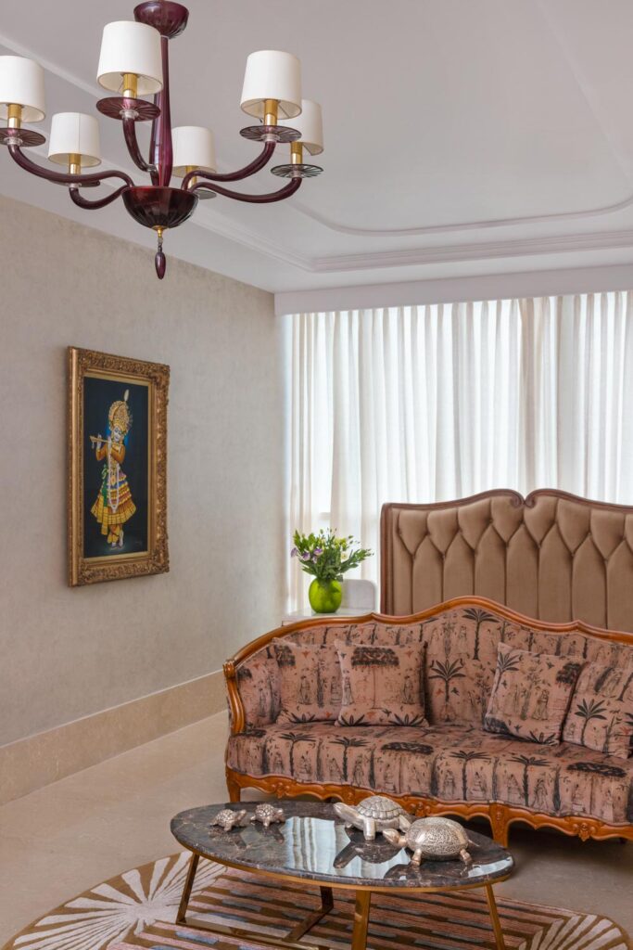
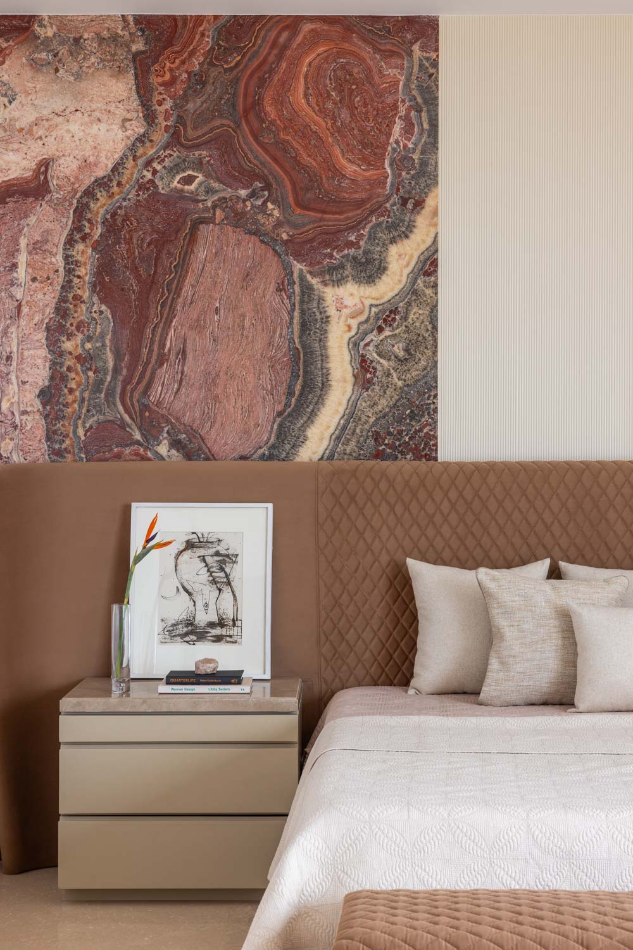
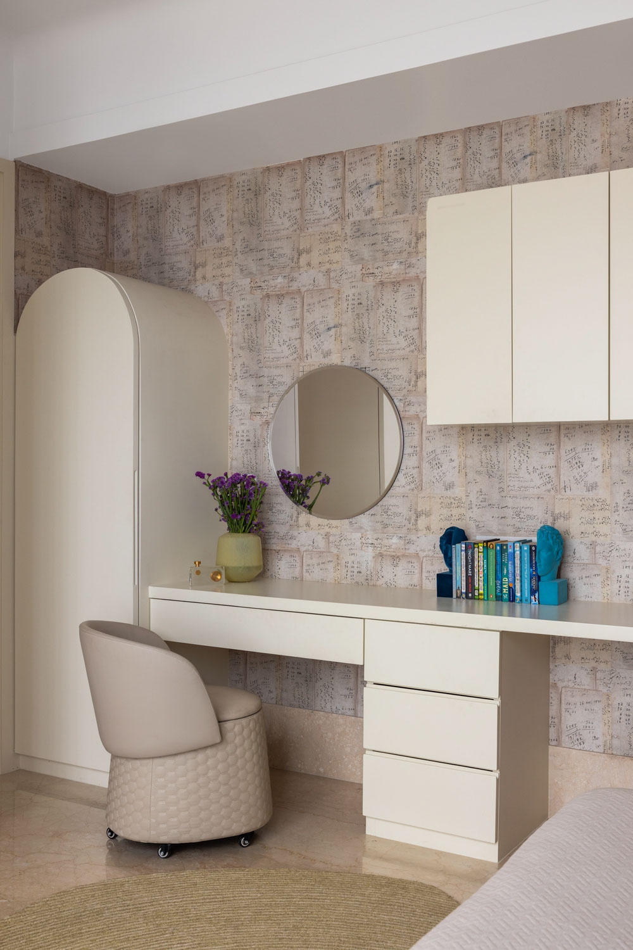
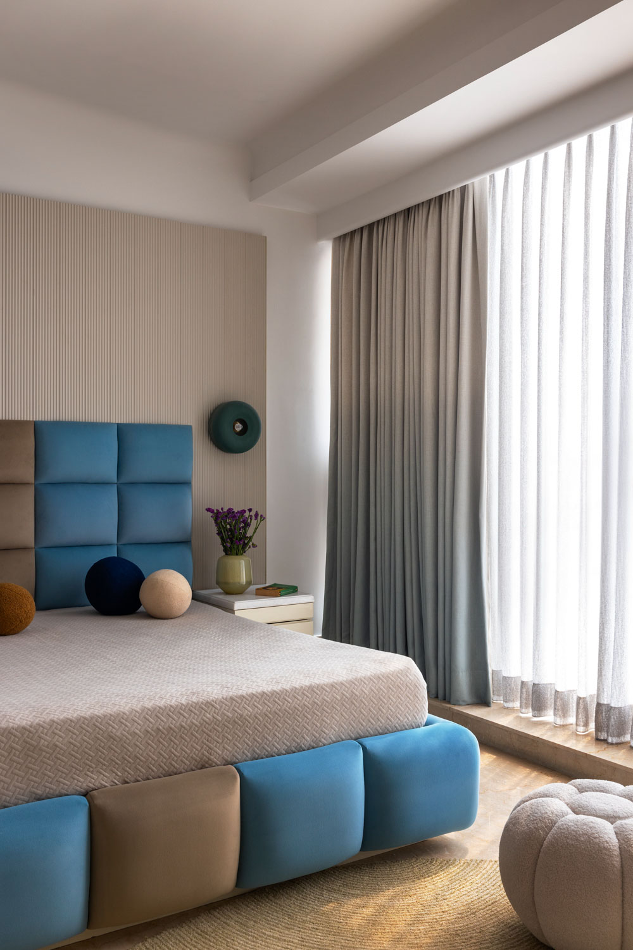
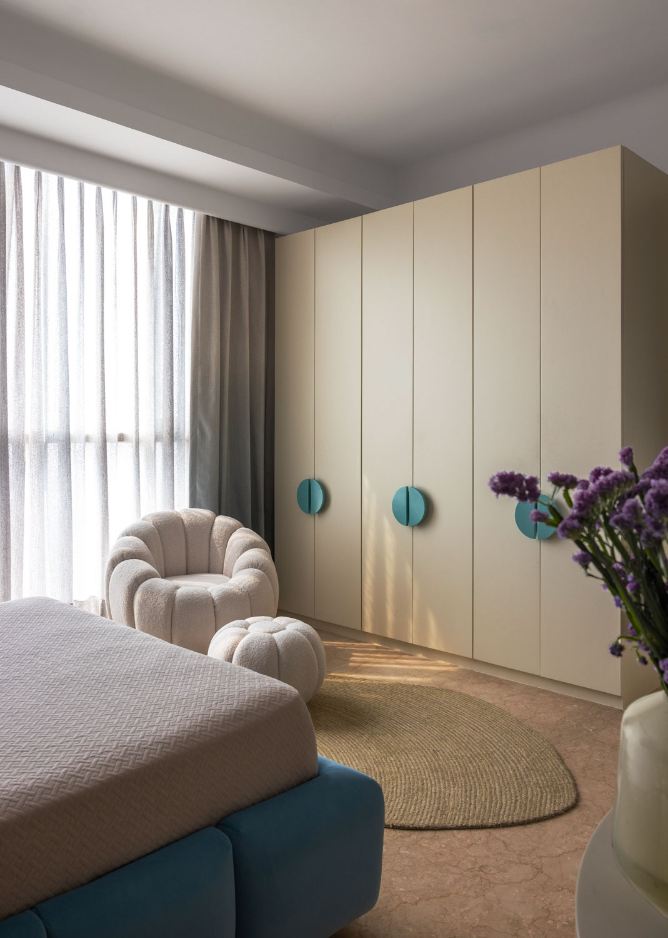
Materiality plays a defining role in shaping the sensory character of the home. Italian marble installations, limestone flooring, granite surfaces, luxurious velvets, natural linens, and hand tufted wool rugs come together to form a layered composition of textures. Softly curved architectural edges further enhance the sense of fluidity, replacing rigidity with warmth and comfort.

Strategically placed full height glass panels introduce transparency and openness while framing expansive views across the double height volume. Light becomes an architectural material in itself, animating surfaces throughout the day and reinforcing the connection between interior spaces and the changing rhythms of nature.

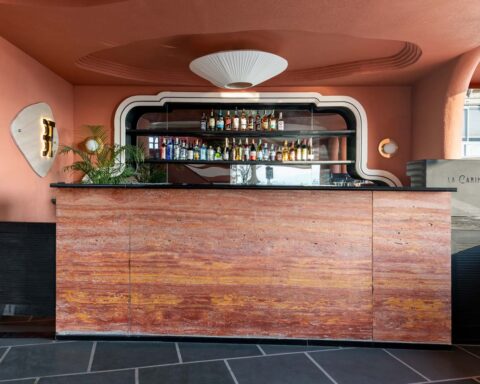
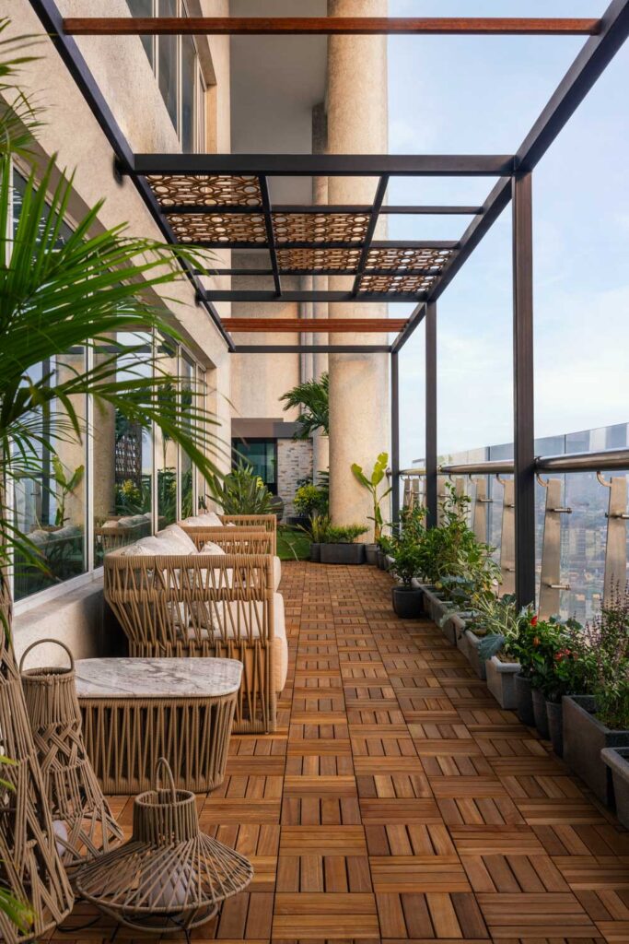
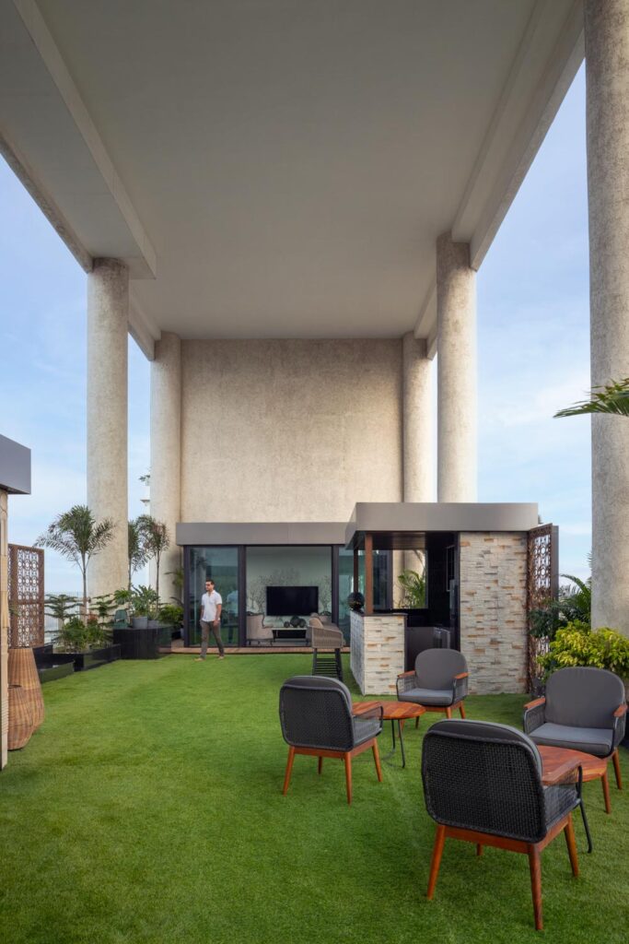
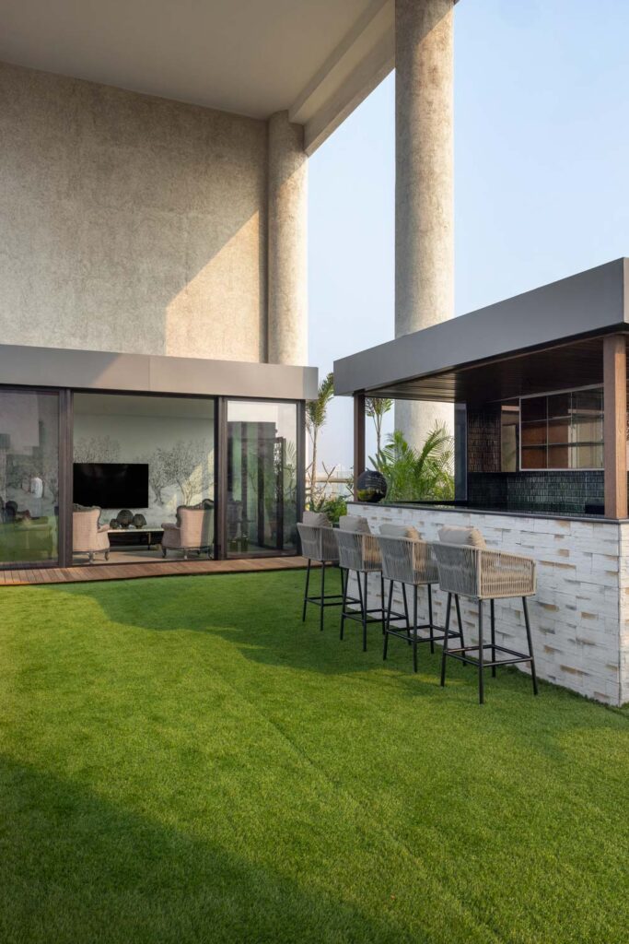
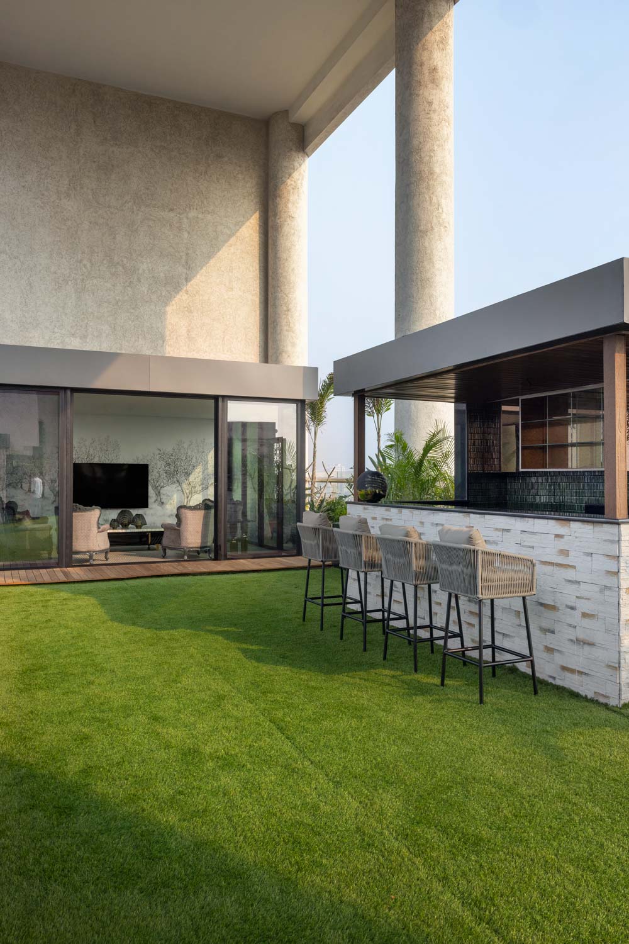
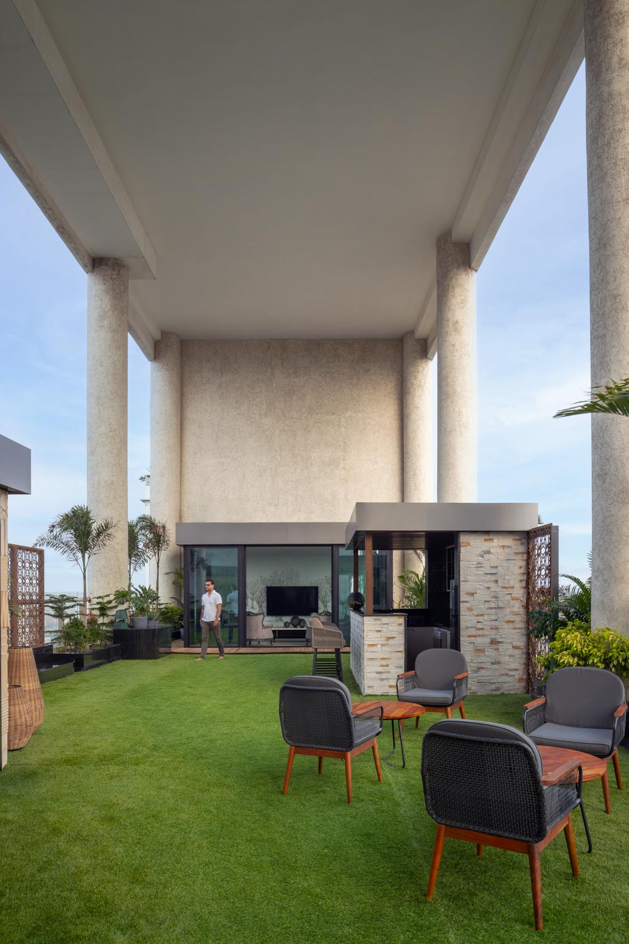
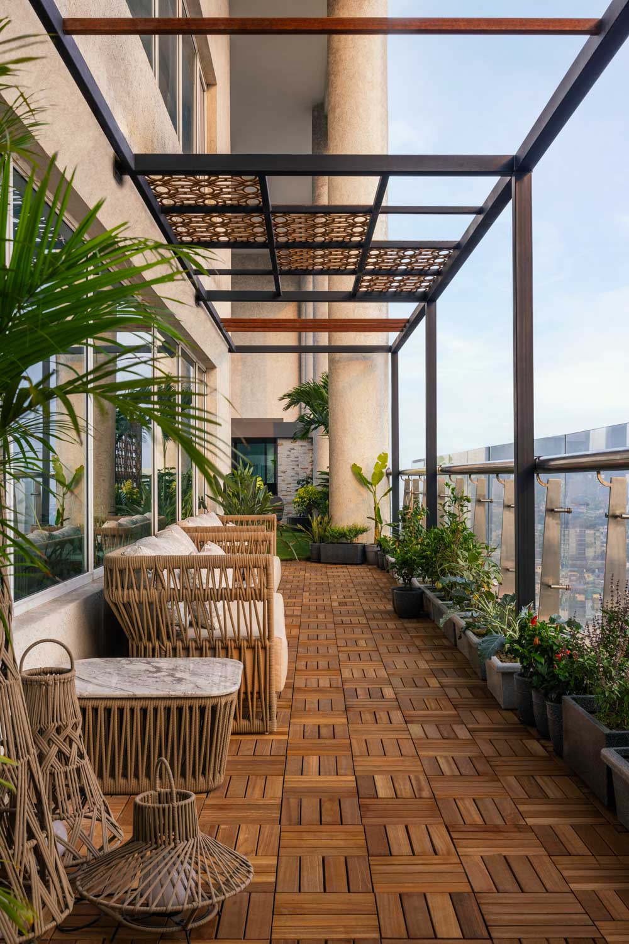
Crowning the residence is a remarkable three thousand square foot landscaped terrace envisioned as a private urban oasis. Designed as a seamless extension of the interiors, the rooftop retreat brings together a glasshouse, a kitchen garden, an open bar, tranquil water features, and layered stone surfaces. Rich Garapa hardwood decking, black stone accents, and abundant greenery create an environment that feels both immersive and restorative.

Whether hosting gatherings or offering moments of quiet solitude, the terrace embodies the home’s larger philosophy of balancing social engagement with personal reflection. Here, the boundaries between architecture and landscape dissolve, creating a setting that encourages residents to reconnect with nature amidst the density of urban life.

What ultimately distinguishes Frida Home is its commitment to intentional living. Every material choice, spatial transition, and architectural gesture has been thoughtfully orchestrated to foster comfort, stillness, and emotional resonance. It is a home that understands luxury not as an accumulation of objects, but as the creation of meaningful experiences and enduring memories.

Frida Home stands as a testament to the idea that simplicity can be profoundly luxurious. Elegant without being ostentatious, contemporary yet timeless, it offers a vision of modern living where beauty is found in balance, and where architecture becomes a quiet framework for a richer, more thoughtful life.

Project Name : Frida Home
Project Location : Kolkata, India
Architect/Interior Designer : Arredatore Design Studio
Design Team : Arunika Sarkar & Arindam Chatterjee

Photographer: Sameer Wadekar

Design Essentia Magazine

specially curated by the editorial team at Design Essentia Magazine.

Previous Story

DE May – Jun 2026 Edition

Next Story

Tune Clinic / Empatio Architecture

Latest from INTERIOR DESIGN

Oasis / Rutam Intarch

This residence celebrating quiet luxury is shaped by intuition, texture and sea views in Mumbai, India.