





7th September 2026, Monday

The Ivory House / The KariGhars

A contemporary home in Bangalore shaped by light and emotion, a study in evolving minimalism.

Project Name : The Ivory House
Project Location : Hebbal, Bangalore, India
Architect/Interior Designer : The KariGhars
Principal Designer : Gursimer Kaur

Photographer: Nayan Soni

The Ivory House in Hebbal, Bangalore, is a four bedroom residence envisioned by The KariGhars that unfolds as a quietly layered narrative rather than a home bound by a single stylistic doctrine. The apartment is conceived as an environment that accommodates multiple emotional landscapes: calm, introspection, creativity, and expression, while maintaining an overarching sense of composure. Under the direction of principal designer Gursimer Kaur, the project explores what can be described as evolving minimalism, where restraint forms the base and individuality gradually surfaces through subtle spatial moments.

The design begins with the idea of layered living. Rather than imposing a singular theme across the residence, each space carries a distinct emotional tone while remaining part of a cohesive spatial continuum. The planning is deeply influenced by light, openness, and the surrounding context, allowing the outdoors to quietly shape the interiors. Floor-to-ceiling windows and expansive openings dissolve the boundary between inside and outside, drawing in natural daylight and extending visual connections toward the terrace and sky. The result is a home that feels breathable and expansive, where the architecture allows space to unfold rather than confine.

The arrival sequence establishes the tone of stillness that anchors the entire residence. Instead of a conventional enclosed shrine, the mandir is a seamless, open presence integrated into the everyday rhythm of the home. Set against a pearlescent textured wall that subtly shifts with light, the sacred space becomes both contemplative and unobtrusive. Its openness reflects the broader design philosophy, tradition interpreted through a contemporary spatial lens.

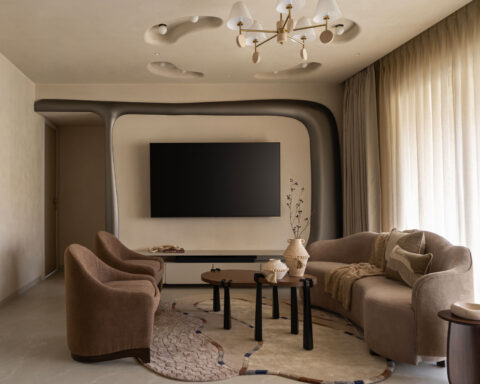
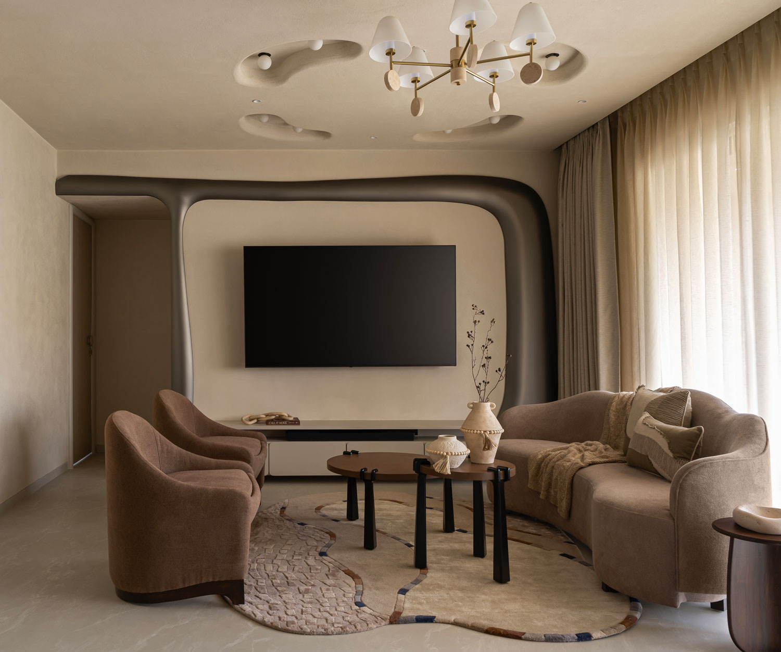
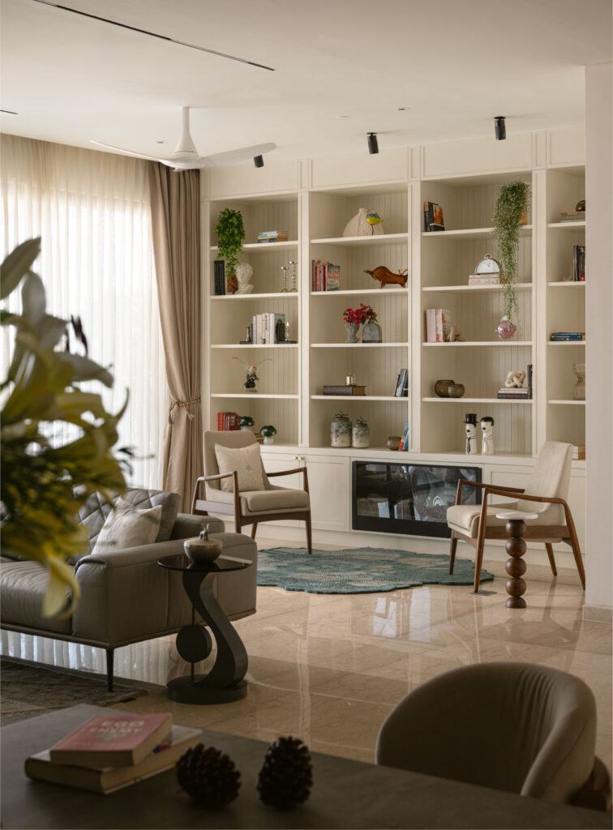
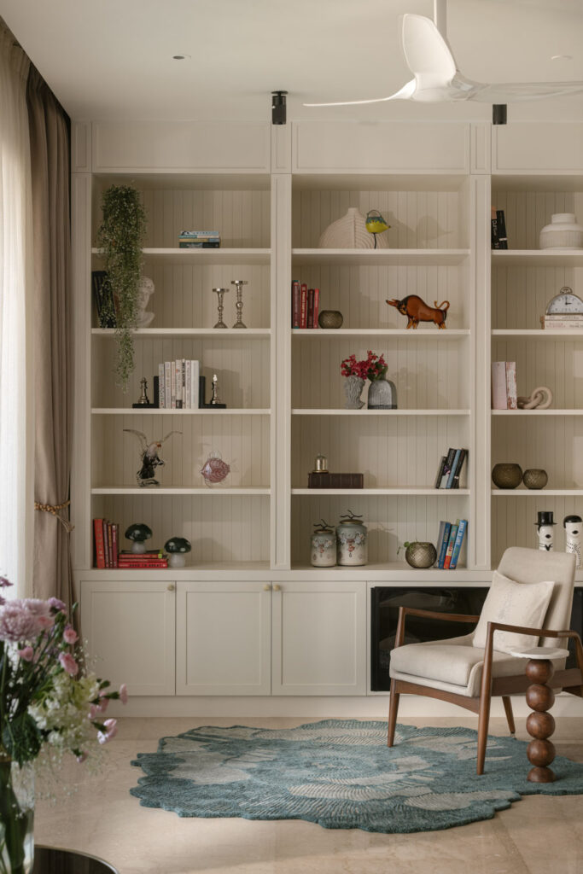
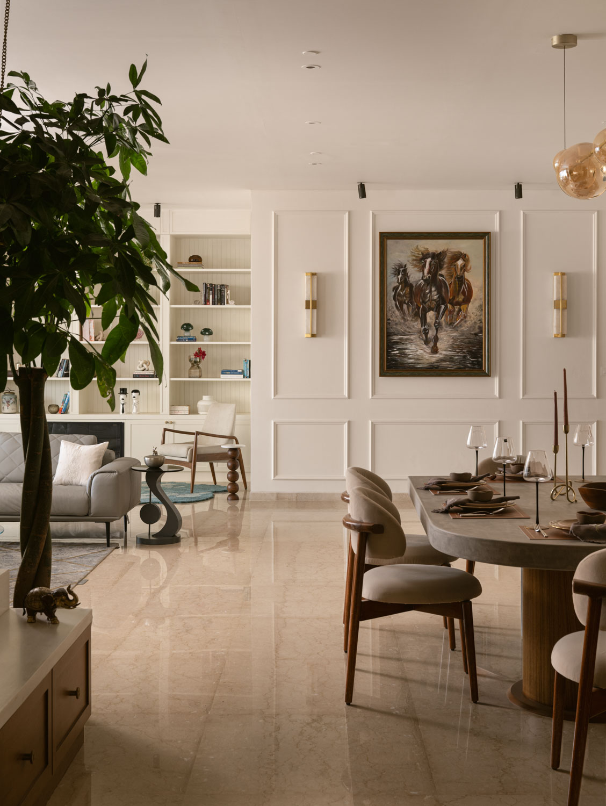
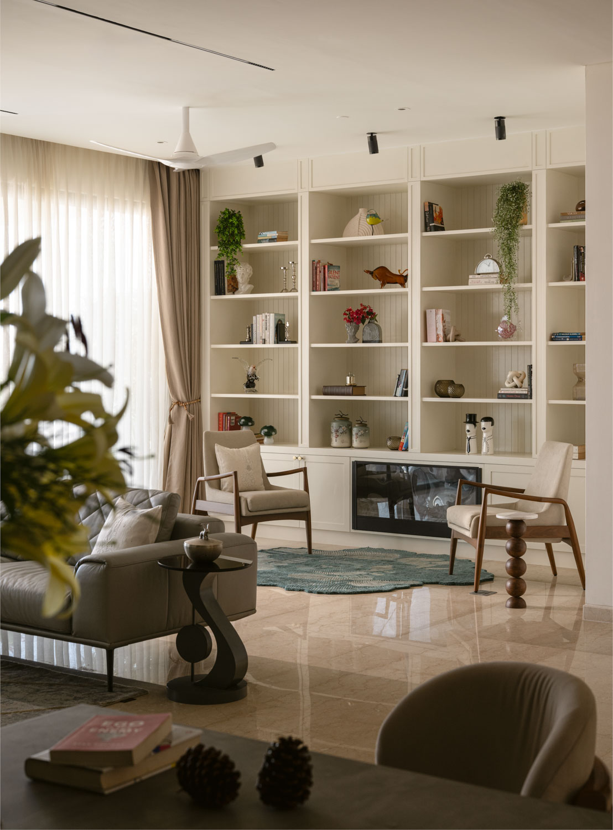
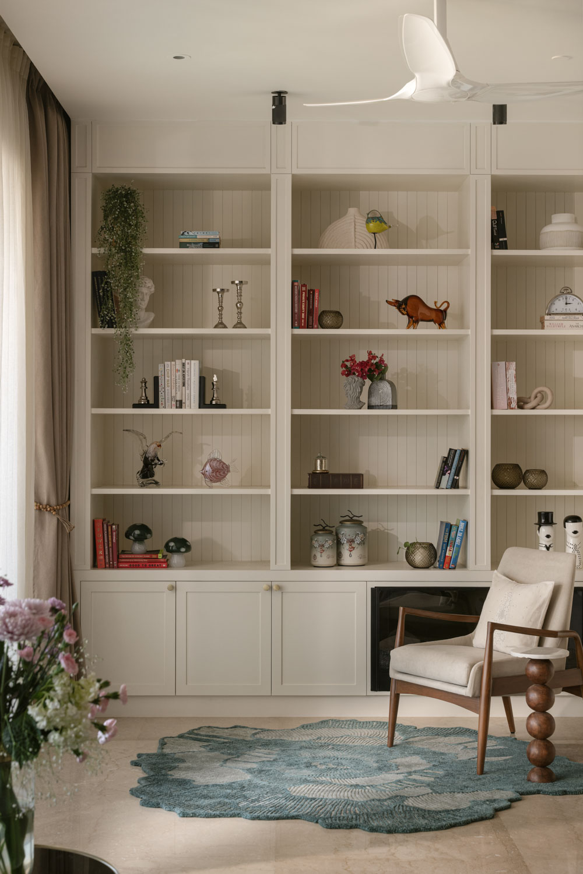
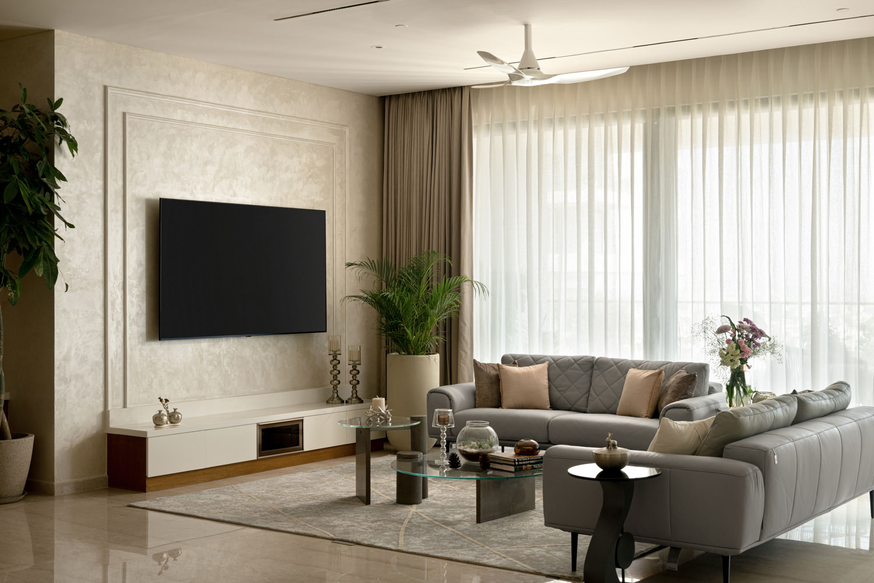
From here, the living area opens up as a luminous, expansive volume defined by transparency and fluidity. The floor-to-ceiling glazing visually merges the interior with the terrace, creating a constant dialogue between the apartment and its environment. Within this openness, the space is gently zoned to support different experiences. One side encourages gathering and conversation, while another forms a quieter corner designed for reading and pause, where sunlight filters in softly through the day. This nuanced zoning ensures that the living space feels dynamic yet calm, social yet introspective.

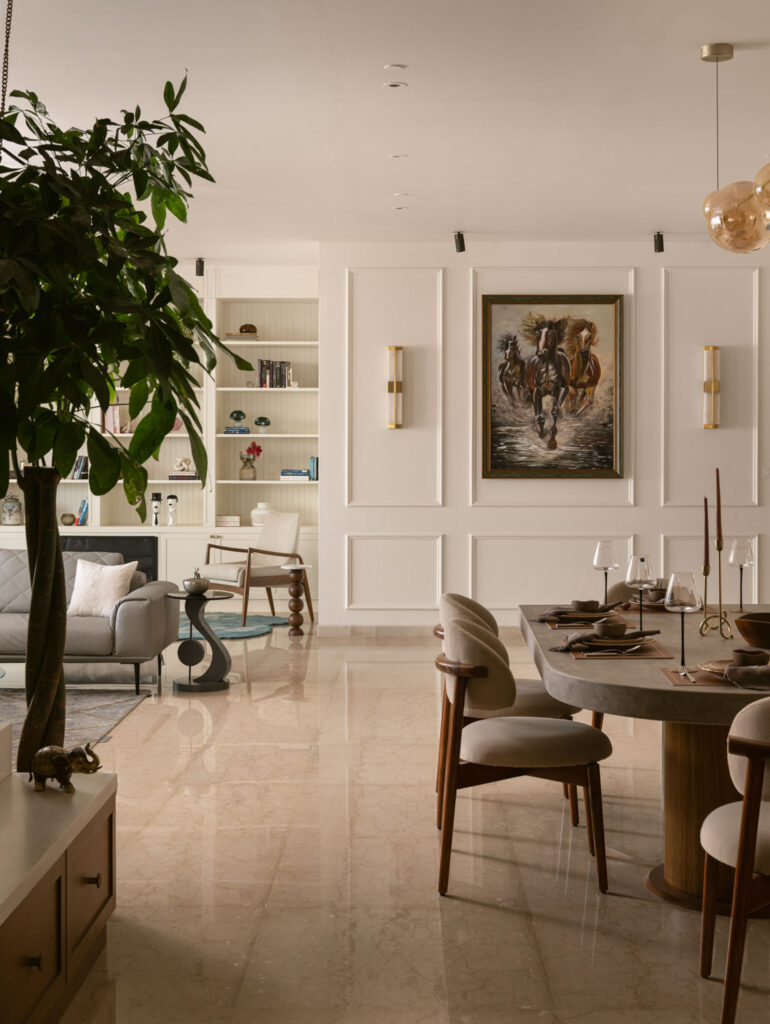
The dining space flows naturally within this open plan, anchored by a micro-concrete dining table that introduces a tactile, earthy quality while retaining a refined presence. Its sculptural simplicity complements the restrained palette of the home. Adjacent to it, the kitchen offers an intriguing interplay between nostalgia and modernity. Classic checkered flooring introduces a sense of familiarity, while sleek cabinetry and contemporary detailing maintain a clean, contemporary expression. This contrast adds quiet character without disrupting the visual harmony of the larger space.

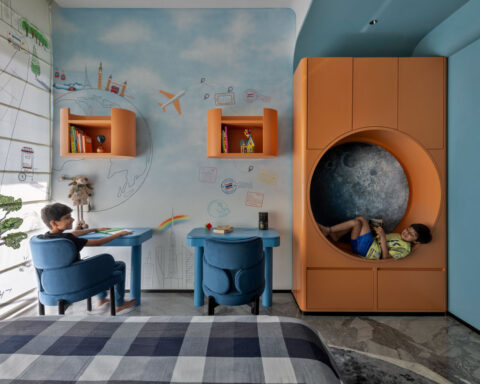
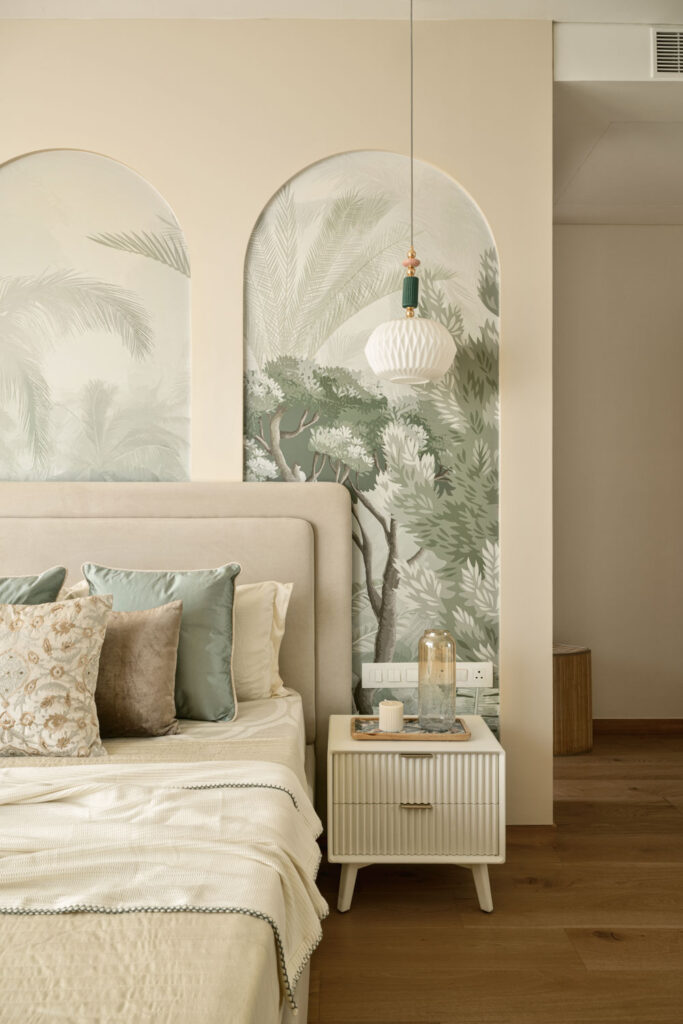
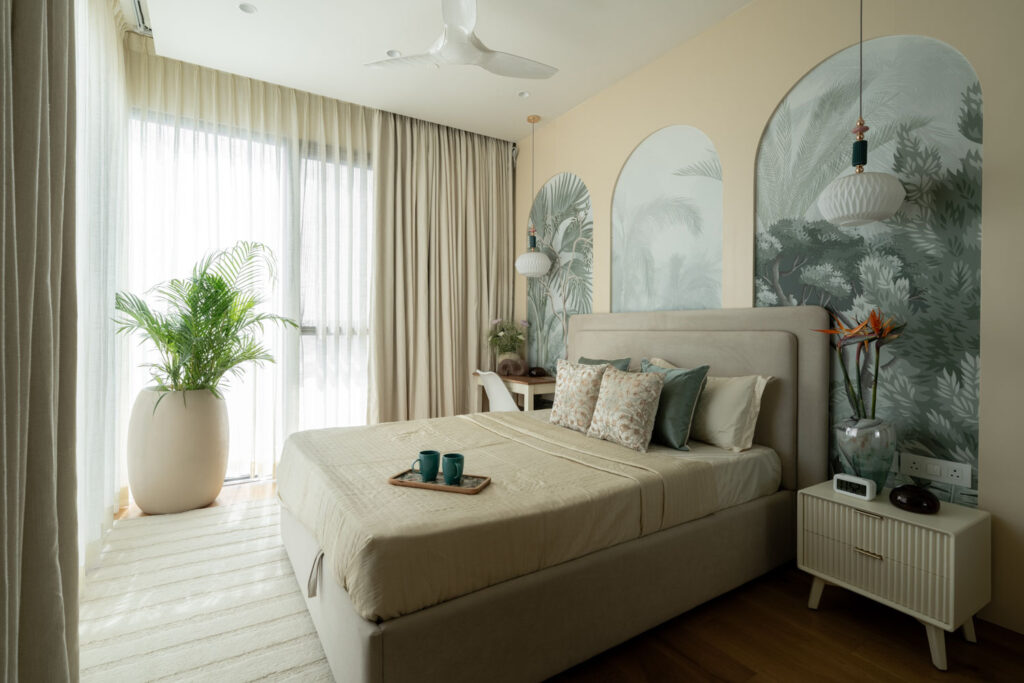
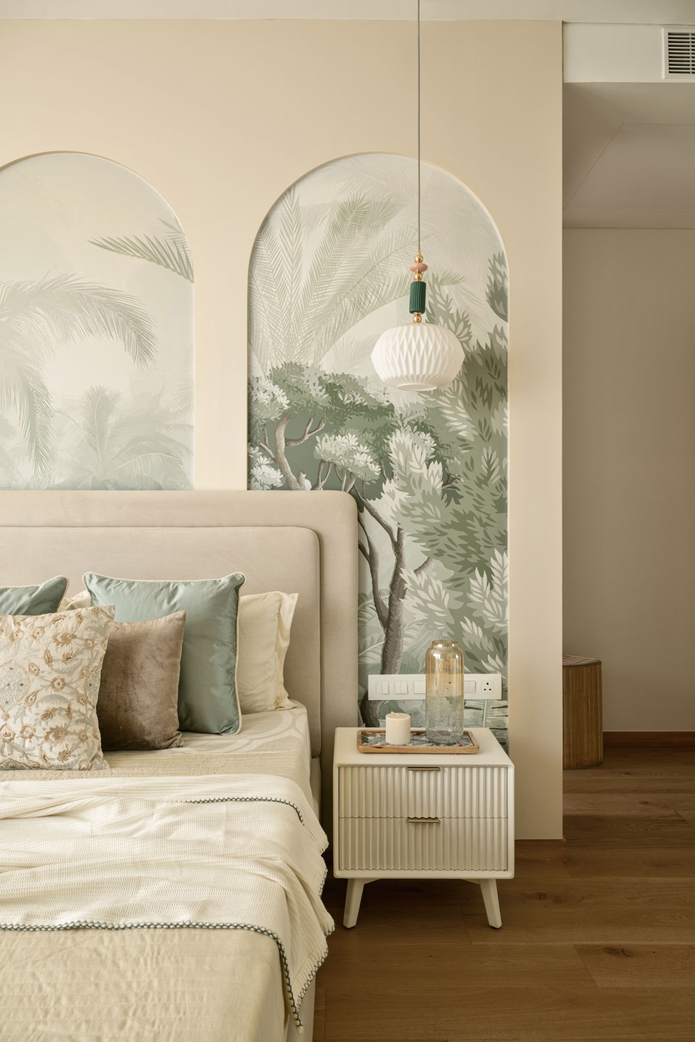
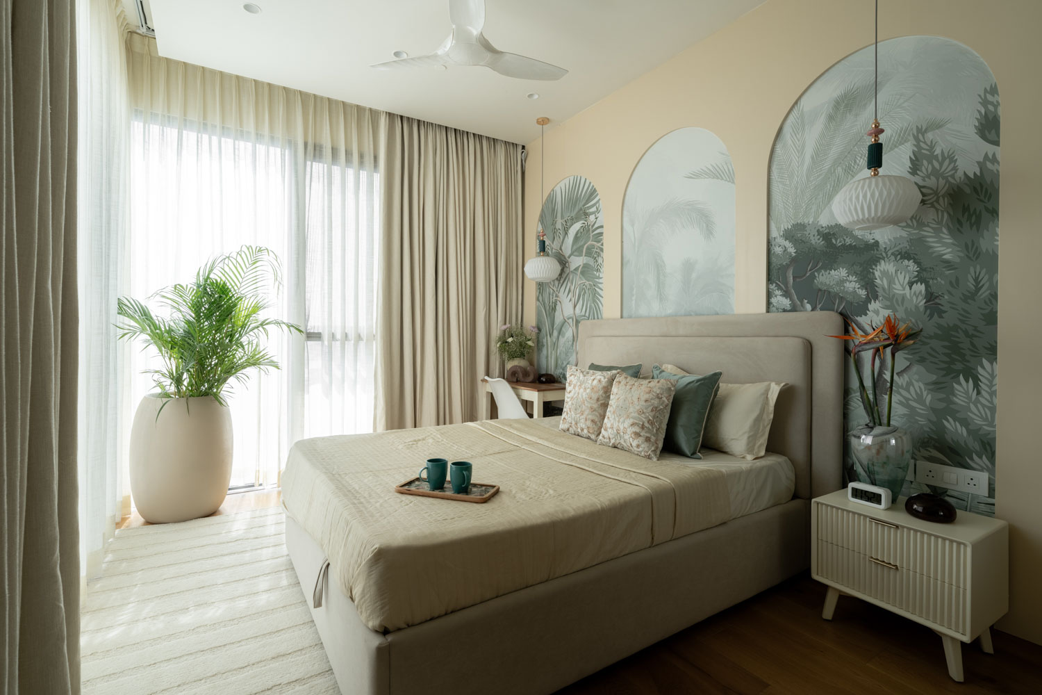
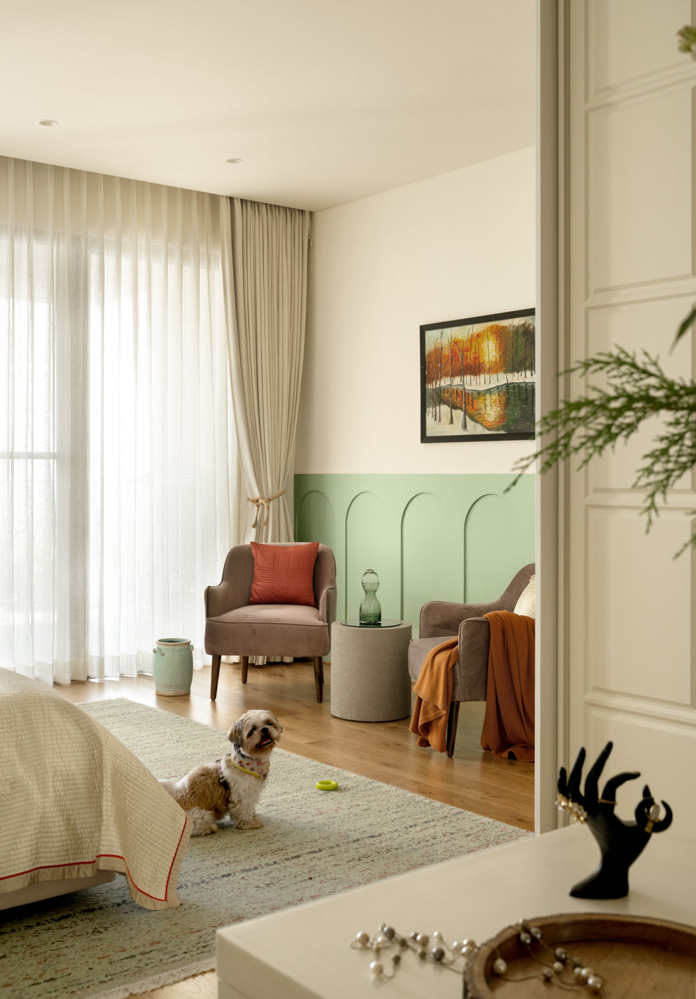
As one moves deeper into the residence, the bedrooms begin to reveal the home’s most personal narratives. Each room is imagined as a distinct world, reflecting the personalities and emotional rhythms of its occupants. The daughter’s bedroom feels playful and light, animated by tropical green wallpapers, soft bohemian accents, and gentle arches that introduce softness to the geometry of the space. Abundant daylight enhances the youthful, spirited quality of the room, making it feel vibrant yet balanced.

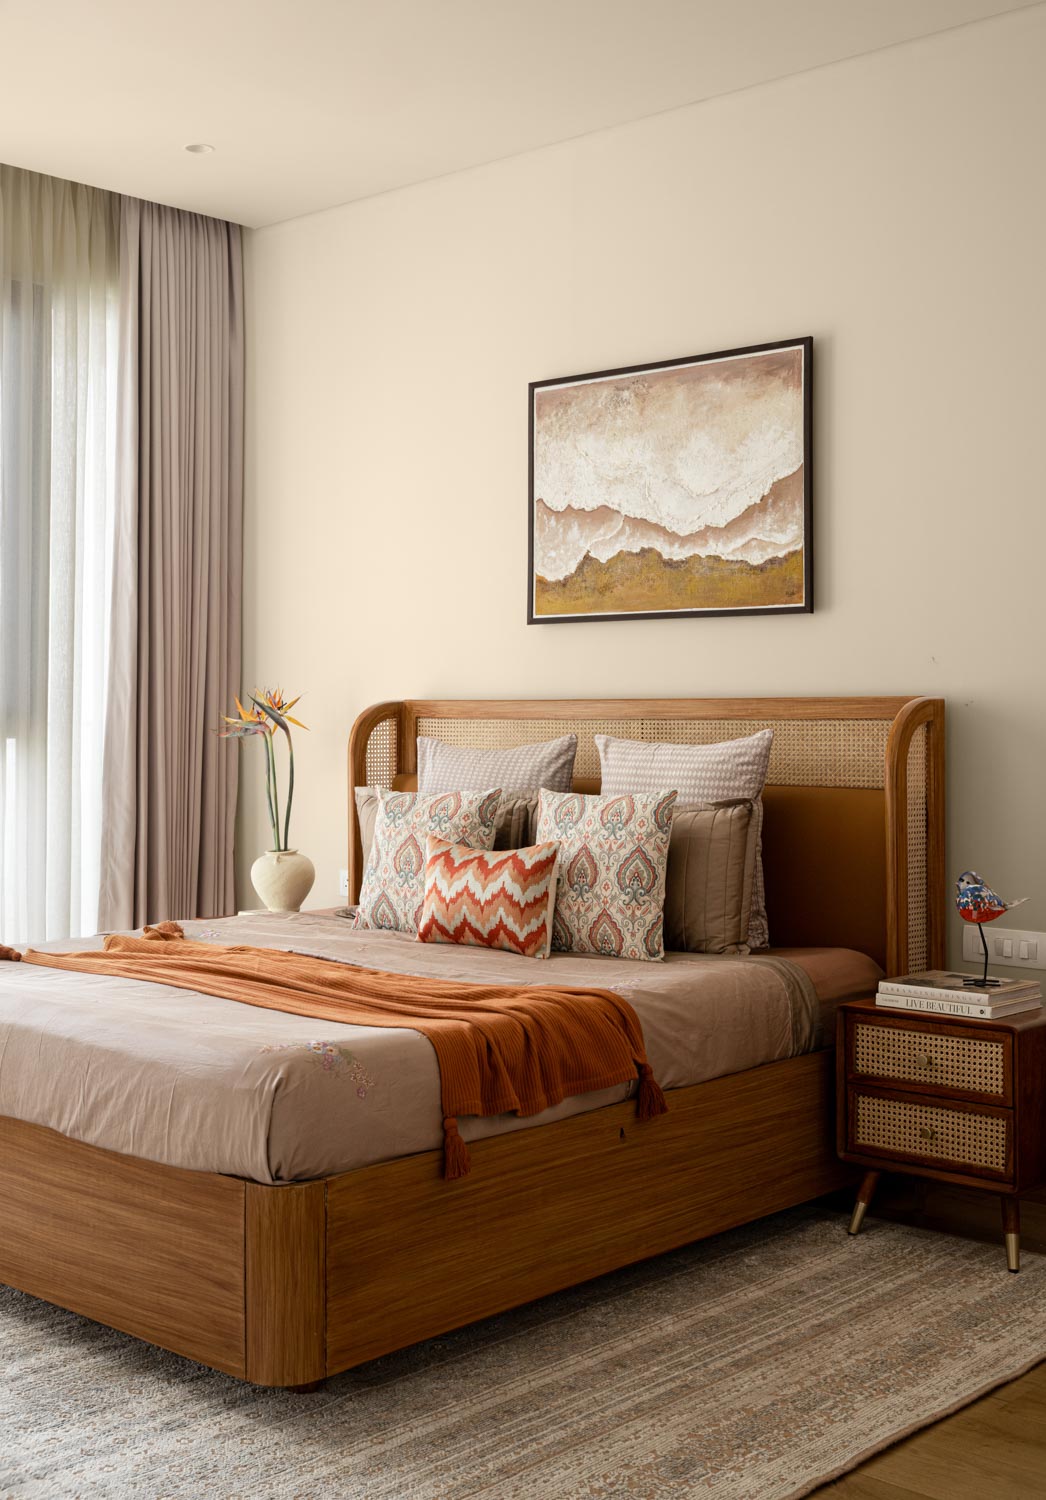
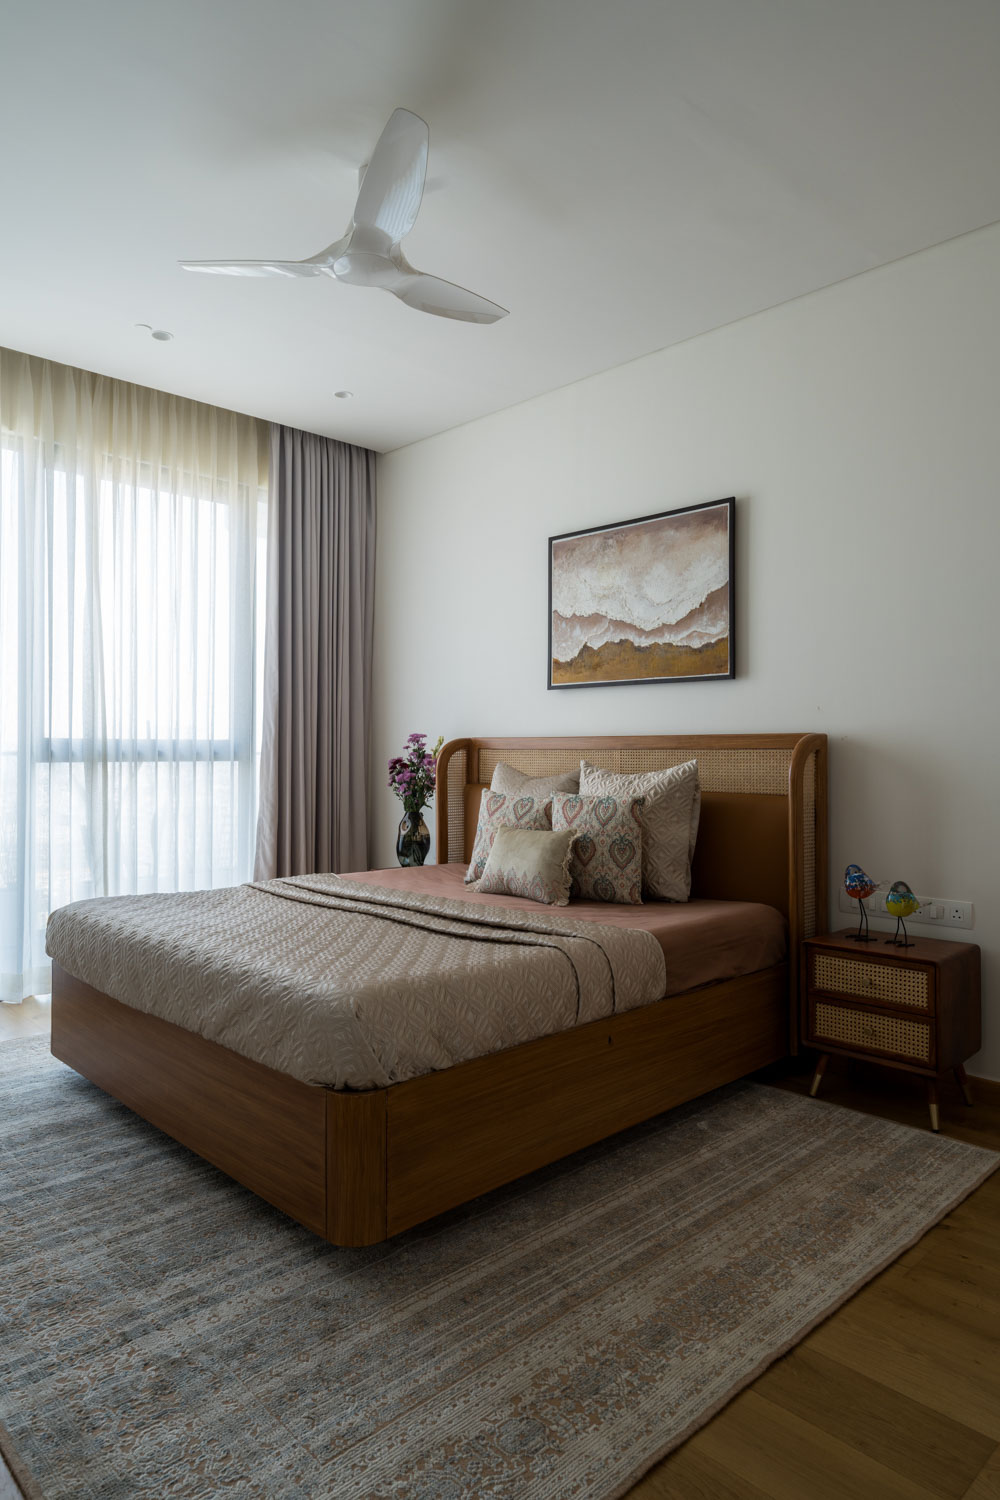
The artist’s bedroom shifts the mood toward imagination and introspection. Designed as both a personal retreat and a creative studio, the room incorporates an ideation corner that encourages reflection. An easel placed beside the window captures shifting daylight and outdoor views, turning the surrounding landscape into a source of inspiration. Here, the architecture subtly supports the act of making, as space becomes a collaborator in the creative process.

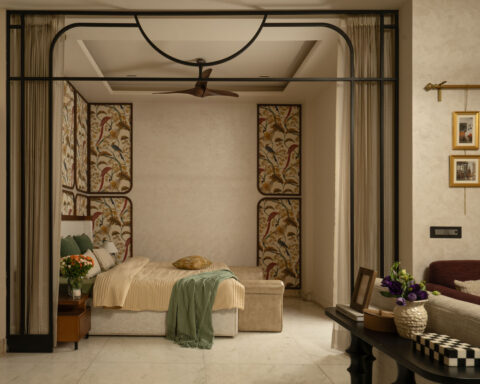
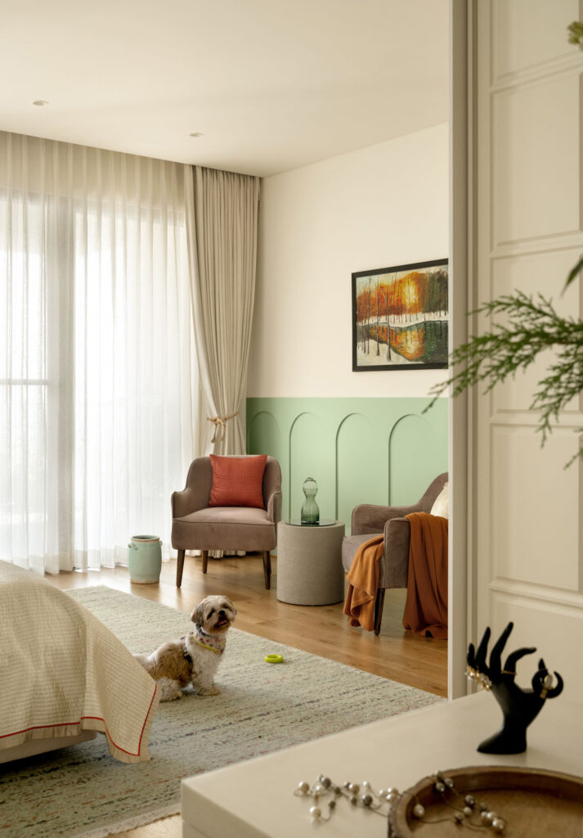
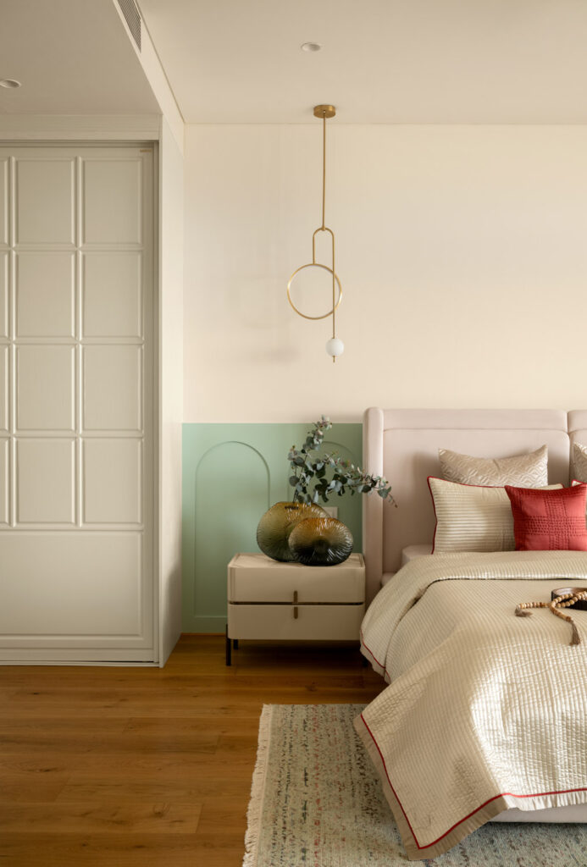
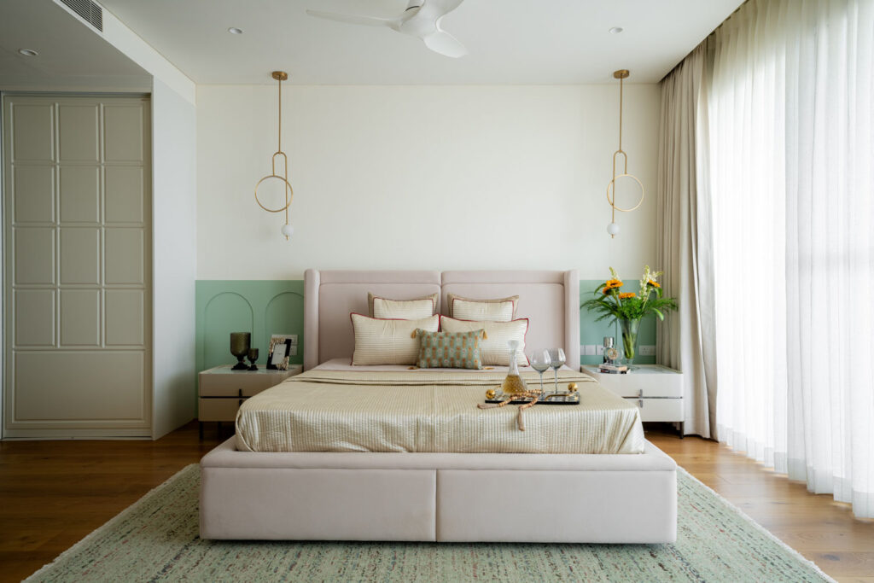
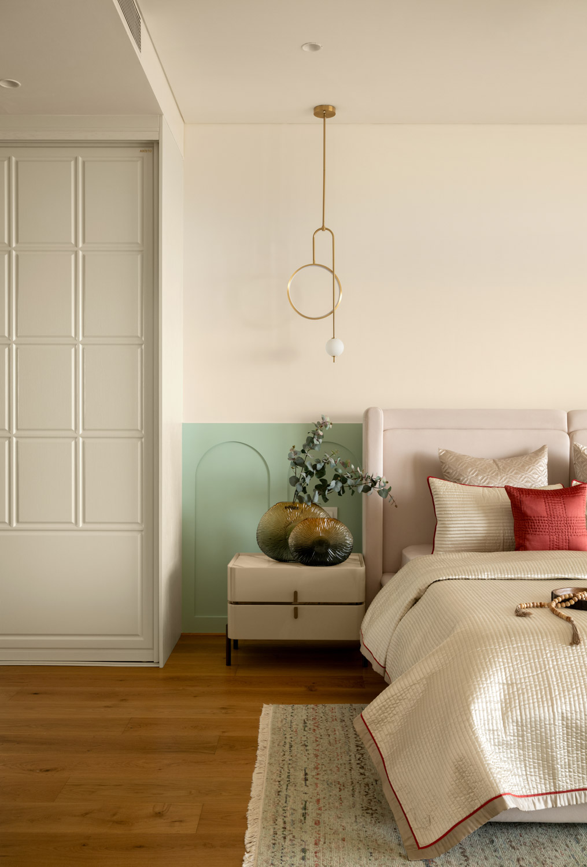
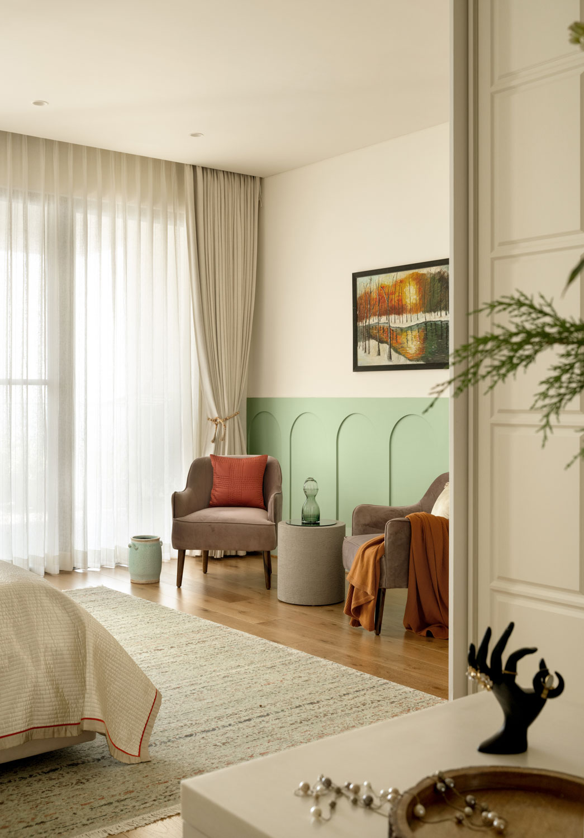
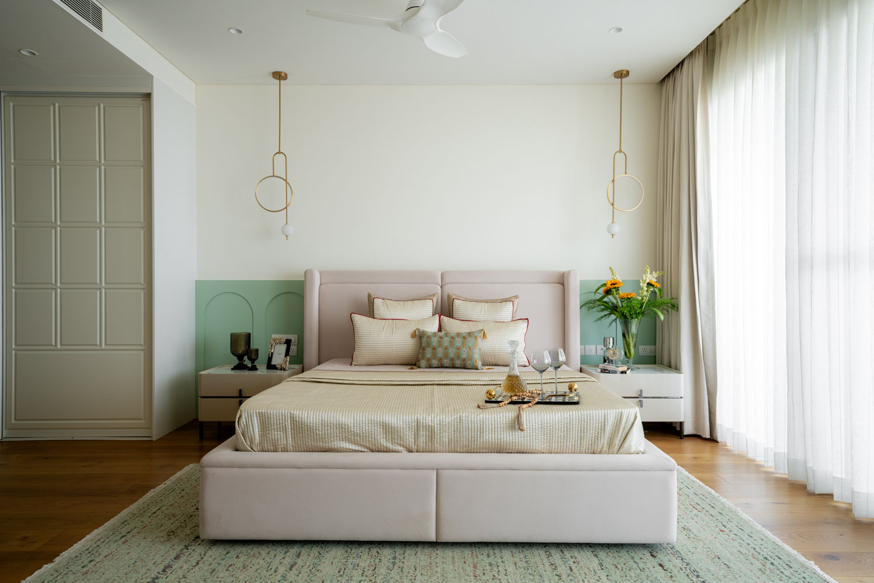
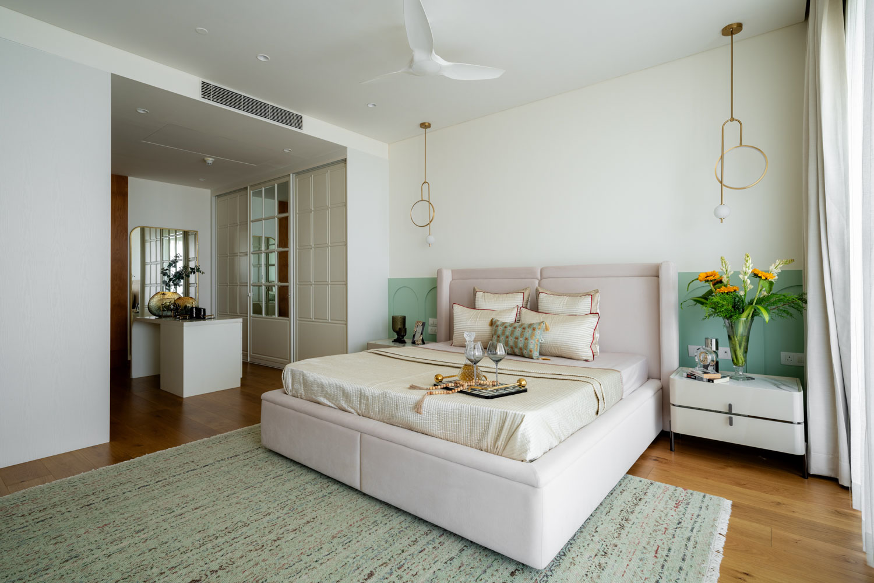
The master bedroom returns the home to a state of quiet serenity. Minimal yet warm, the space is defined by fluid transitions and an uncluttered visual language. It opens onto a wrap-around deck, allowing the outdoors to become an extension of the room itself. This connection transforms morning light and evening air into integral elements of the spatial experience. The deck creates a gentle threshold where interior comfort and exterior openness meet seamlessly.

Materiality plays a subtle but essential role throughout the residence. The palette is intentionally restrained yet tactile, composed of pearlescent textured walls, micro-concrete surfaces, patterned flooring, soft wallpapers, and warm neutral finishes. Rather than dominating the space, these materials act as quiet backdrops that allow light, form, and personal elements to emerge gradually. This layered approach ensures that the home feels calm at first glance but reveals richness over time.

One of the defining strengths of the project lies in its ability to hold multiple identities within a unified framework. Each space carries its own atmosphere, yet the continuity of planning, palette, and light ensures that the home never feels fragmented. Strategic zoning within open spaces allows moments of interaction and solitude to coexist, while the seamless relationship between indoors and outdoors reinforces the sense of spatial fluidity. The result is an environment that feels intuitive and deeply personal rather than rigidly structured.

This residence reflects a broader shift in contemporary living as homes are increasingly being designed not just around aesthetics, but around emotional experience. In this project, stillness becomes the starting point from which the architecture evolves. Once calm is established, expression finds its place naturally, allowing the home to unfold as a quiet, living story.

Project Name : The Ivory House
Project Location : Hebbal, Bangalore, India
Architect/Interior Designer : The KariGhars
Principal Designer : Gursimer Kaur

Photographer: Nayan Soni

Design Essentia Magazine

specially curated by the editorial team at Design Essentia Magazine.

Previous Story

The Anthill / Kaushal TaTiya Architects

Latest from INTERIOR DESIGN