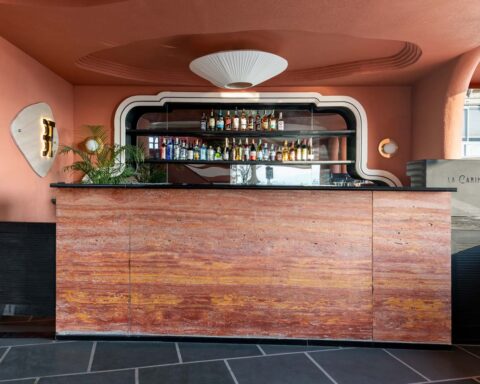





a contemporary sanctuary in Mumbai, India, where nostalgia meets modern living.
Project Name : 3, Malabar Hill
Project Location : Mumbai, India
Architect/Interior Designer : Quirk Studio
Principal Designers : Disha Bhavsar and Shivani Ajmera
Photographer: Nayan Soni
Set within the leafy neighbourhood of Mumbai’s prestigious Malabar Hill, 3, Malabar Hill is far more than a renovation. Designed by Quirk Studio, the duplex represents a thoughtful reinvention of a home rich with personal history. Once the childhood residence of the homeowner, the apartment has been completely reimagined for a young family, transforming a place filled with memories into a contemporary sanctuary that embraces the next chapter of their lives.
Rather than preserving the home through nostalgia alone, the project seeks to honour its emotional significance while responding to the evolving needs of modern family living. Every design decision reflects a delicate balance between familiarity and reinvention, creating spaces that feel timeless, intimate, and deeply connected to the lives unfolding within them.
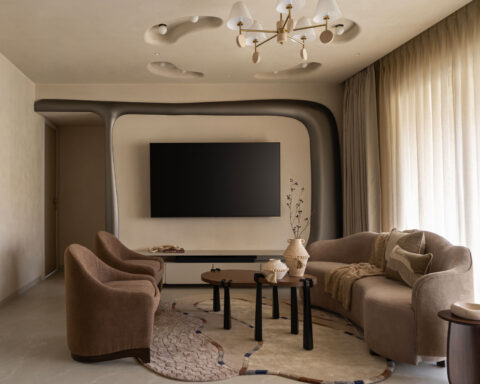
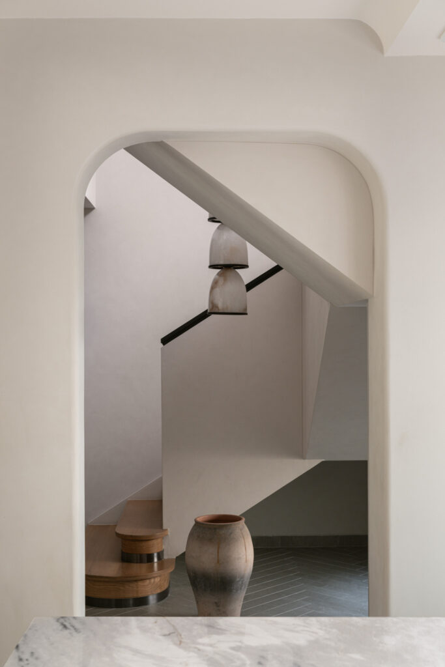
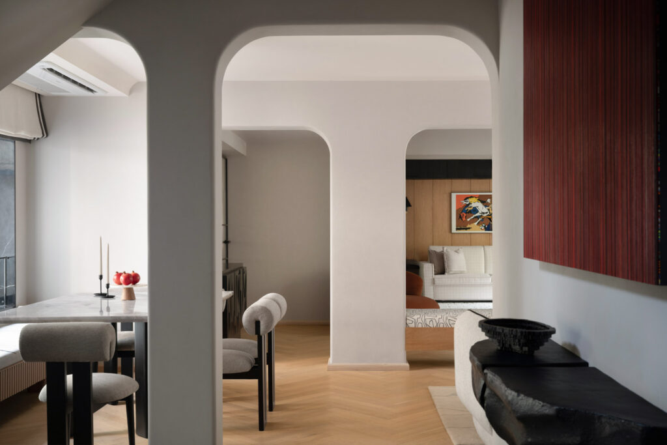
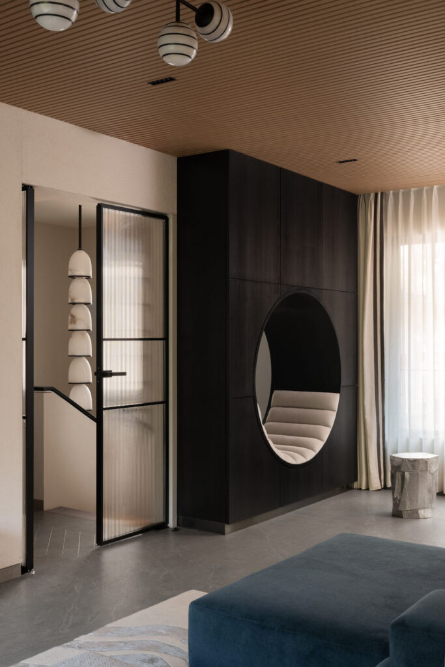
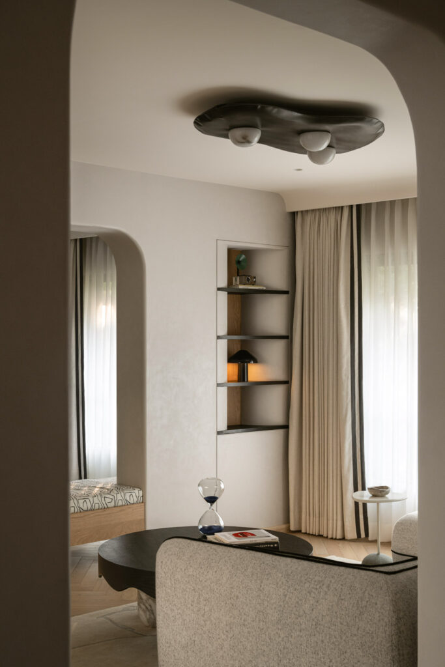
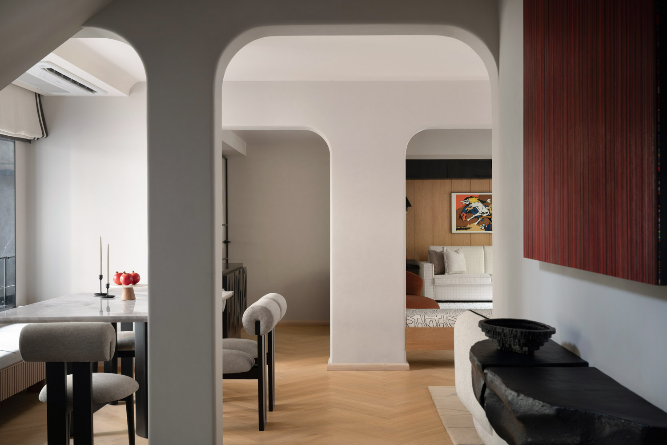
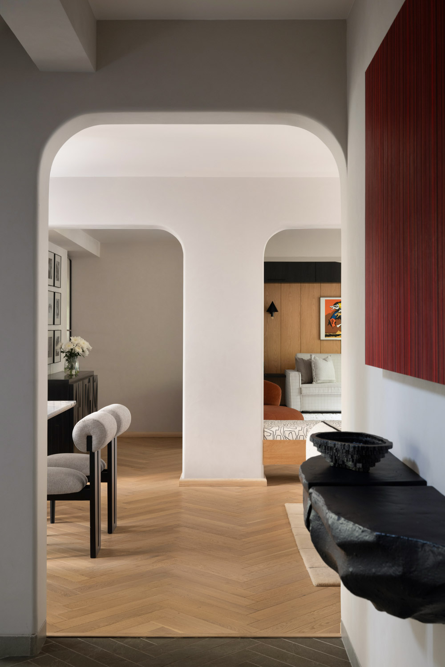
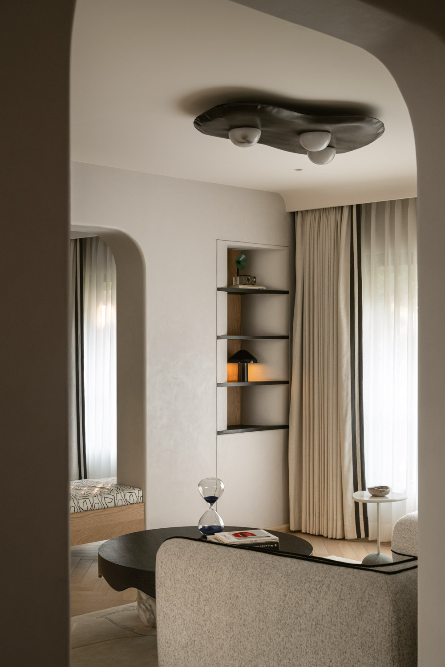
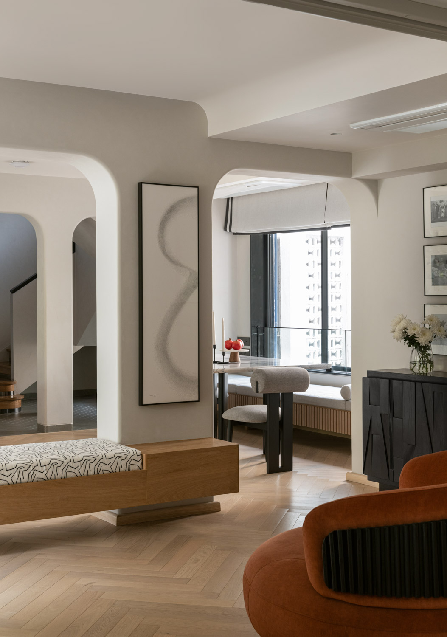
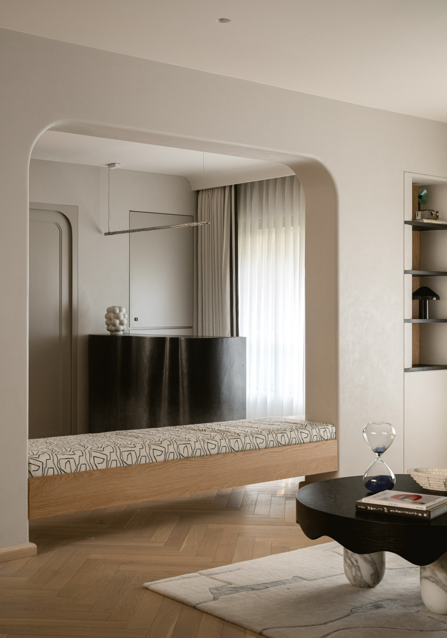
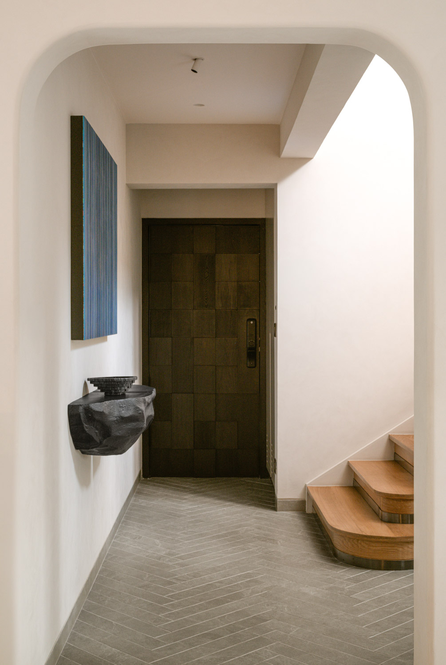
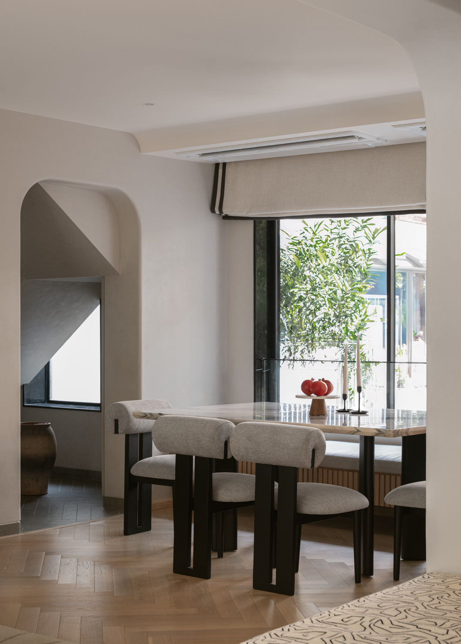
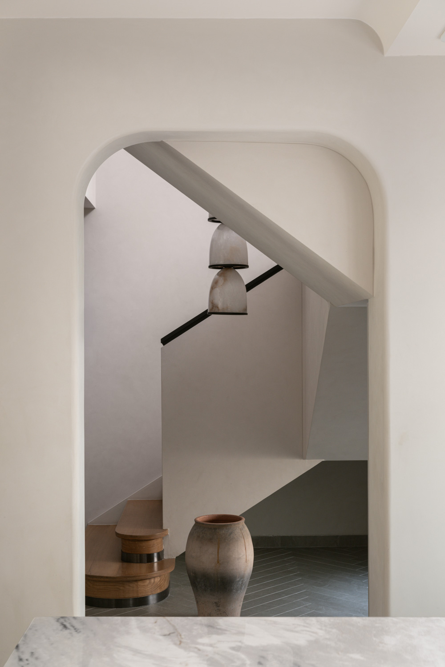
The architects approached the existing structure as an opportunity rather than a limitation. Original beams, columns, and relatively low ceiling heights could easily have dictated a rigid interior, yet they instead became the foundation for a softer architectural language. Curved walls, graceful arches, sculpted openings, and flowing transitions gently dissolve the structural constraints, allowing each space to feel connected and effortless. Movement throughout the home is intuitive, creating a sense of continuity that replaces hard boundaries with subtle transitions.
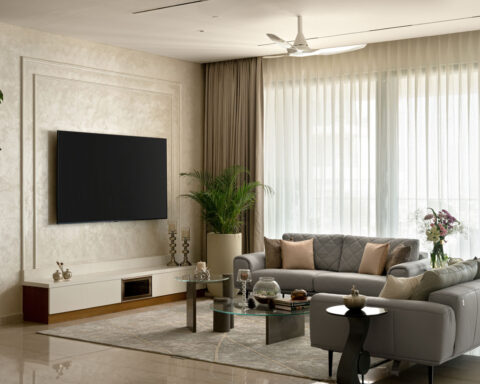
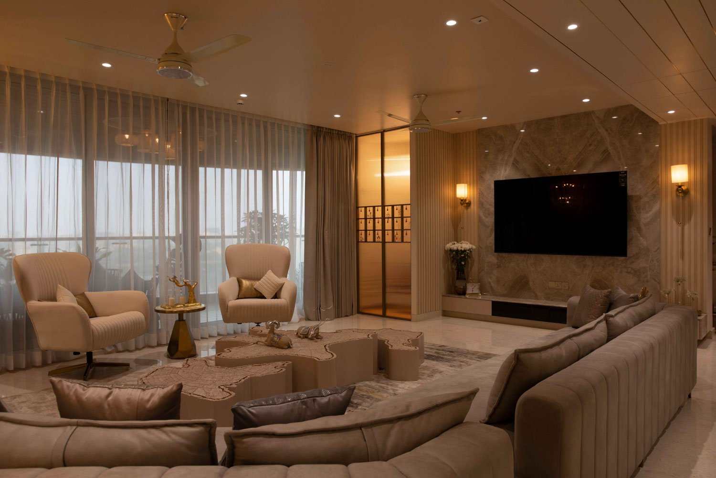
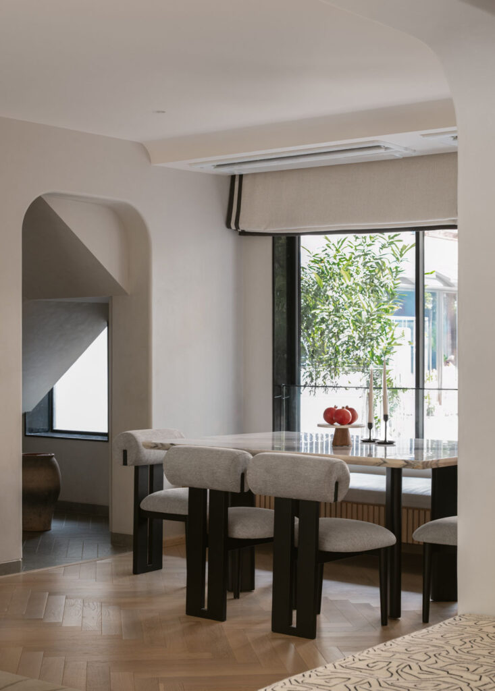
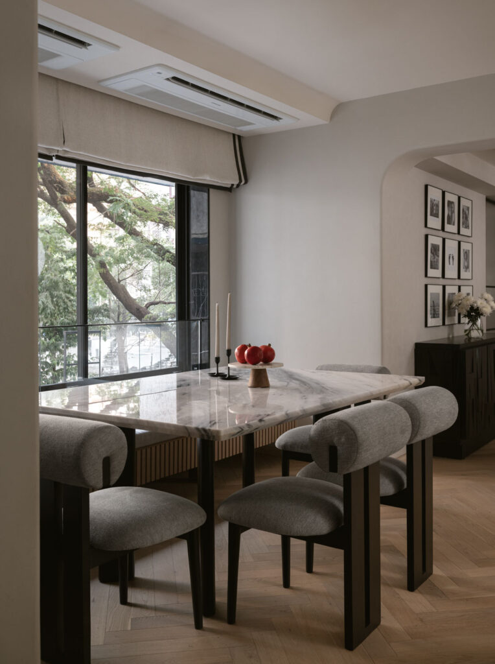
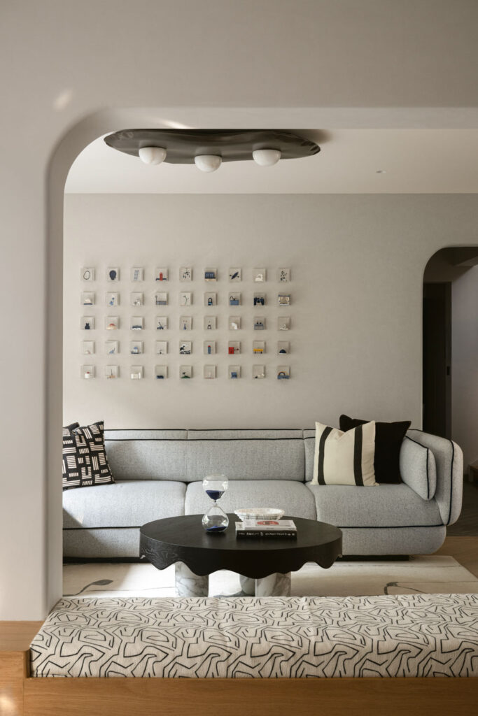
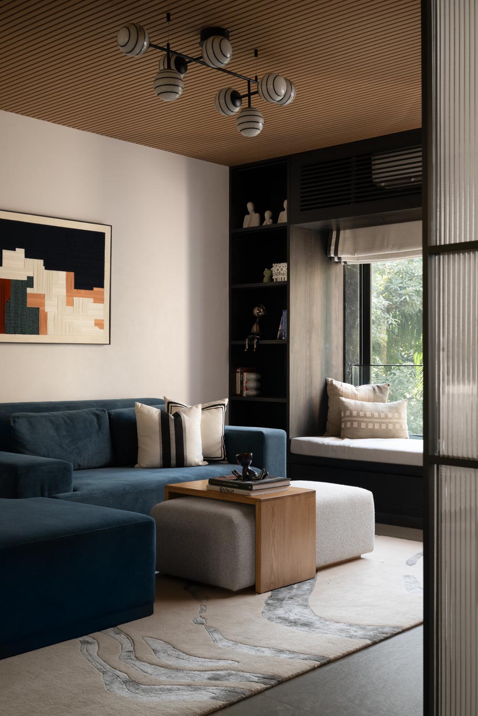
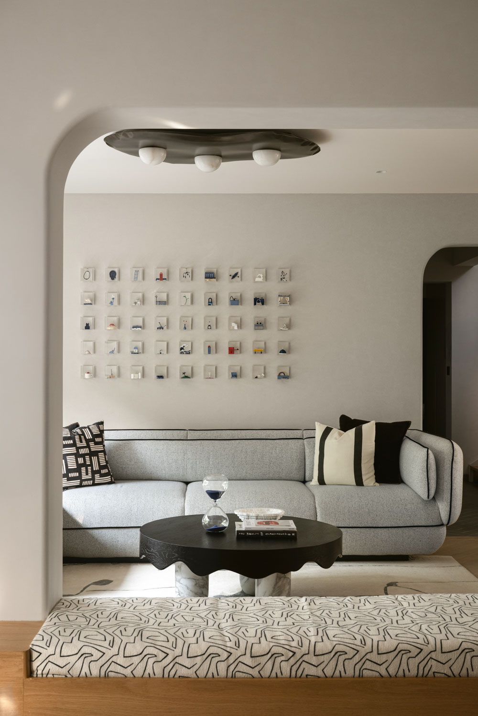
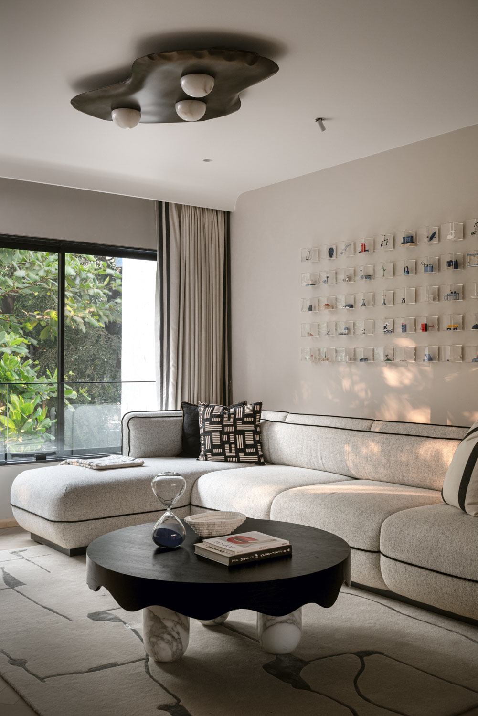
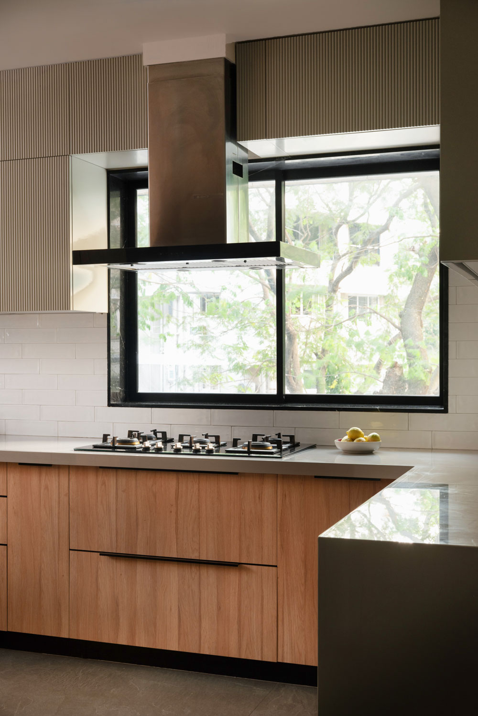
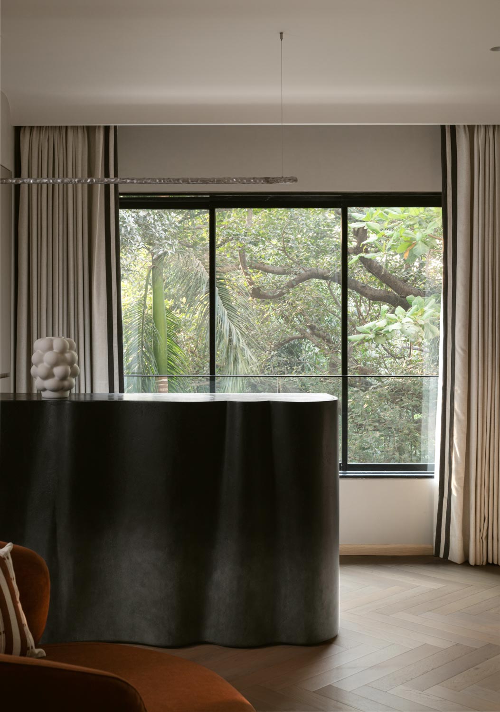
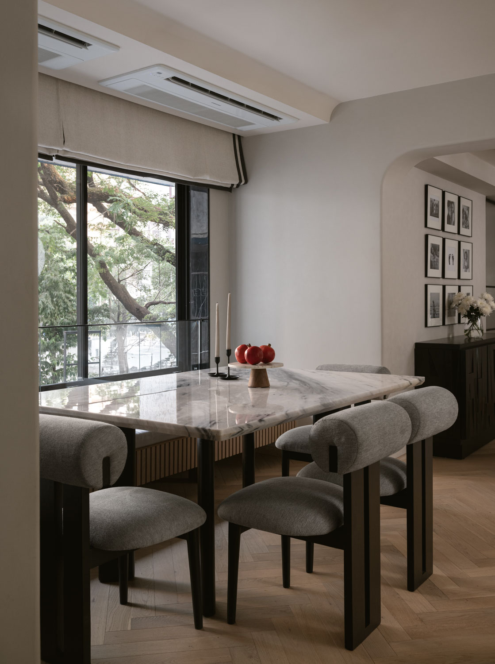
The lower level unfolds as an expansive social environment where living, dining, and gathering spaces flow naturally into one another. The interiors are grounded in a restrained palette of warm whites, soft greys, and natural wood finishes that establish an atmosphere of quiet sophistication. Rather than relying on bold statements, the design celebrates simplicity, allowing proportion, light, and texture to define the experience.
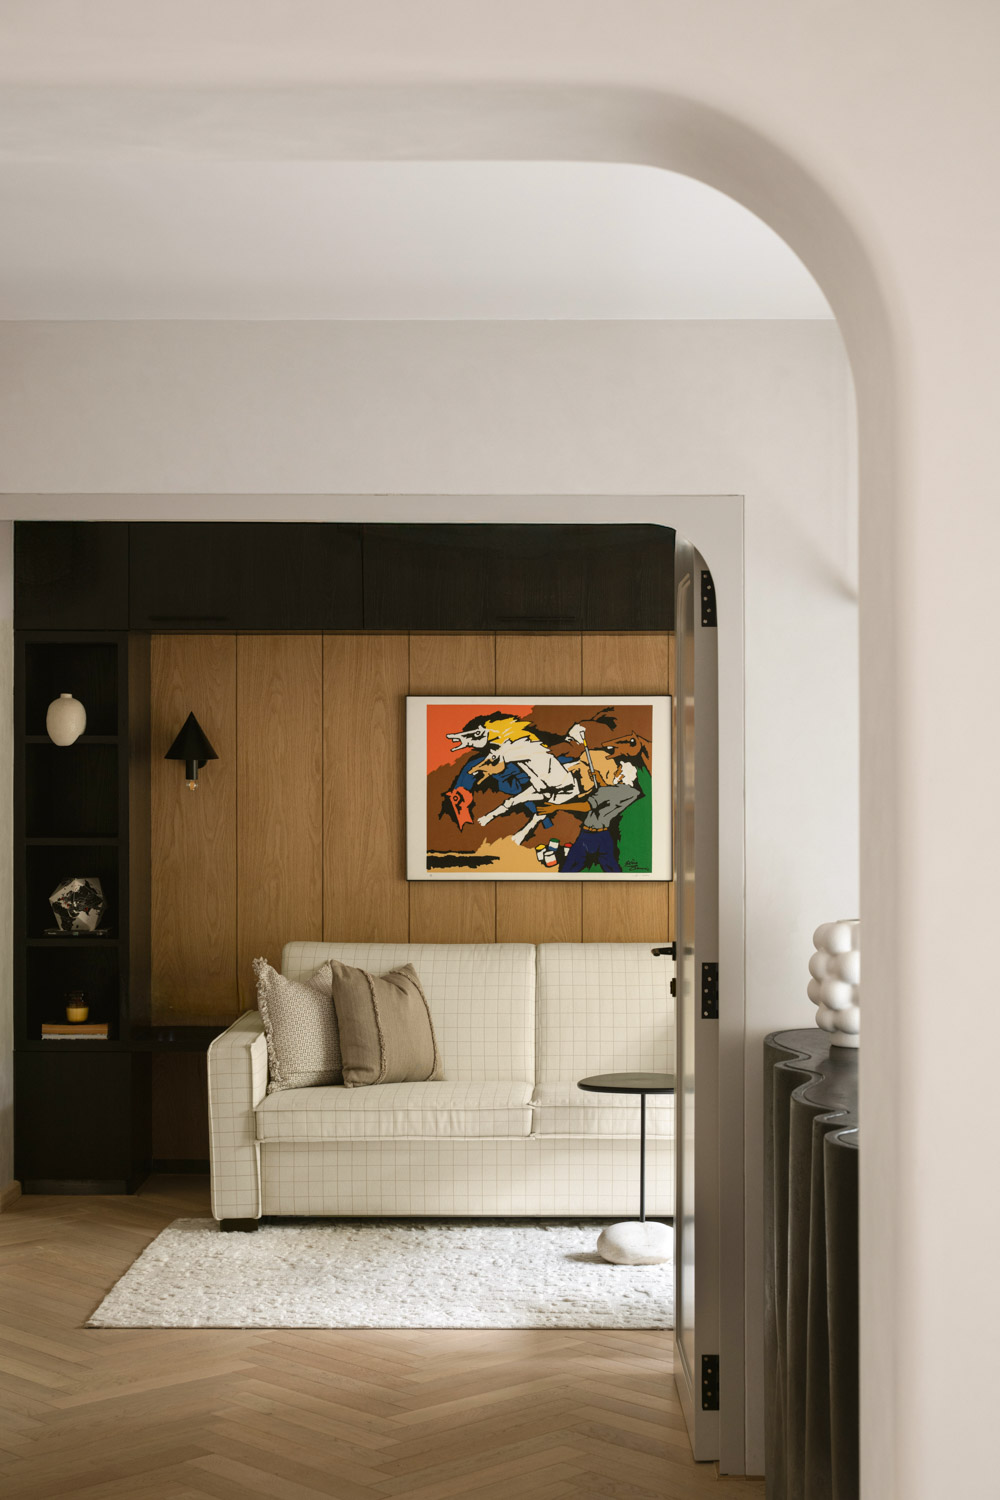
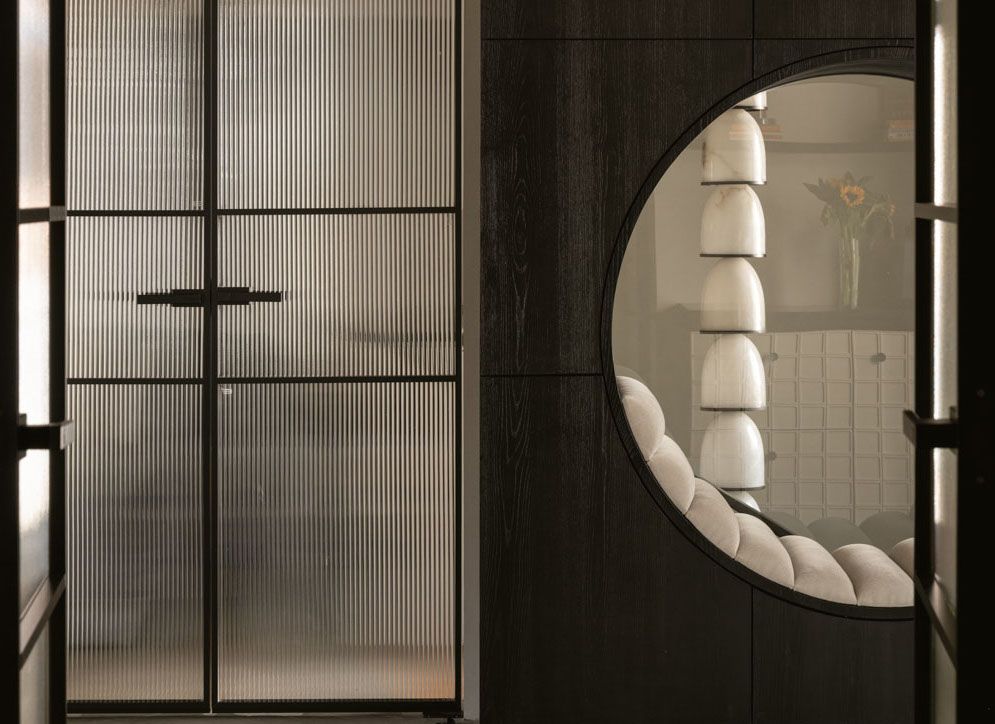
Flexibility is woven into the planning. A guest bedroom adjoining the main living area is enclosed with sliding partitions, enabling it to function either as a private retreat or as an extension of the entertaining space. This adaptability reflects the changing rhythms of contemporary family life, where spaces are expected to evolve effortlessly with different occasions and everyday routines.
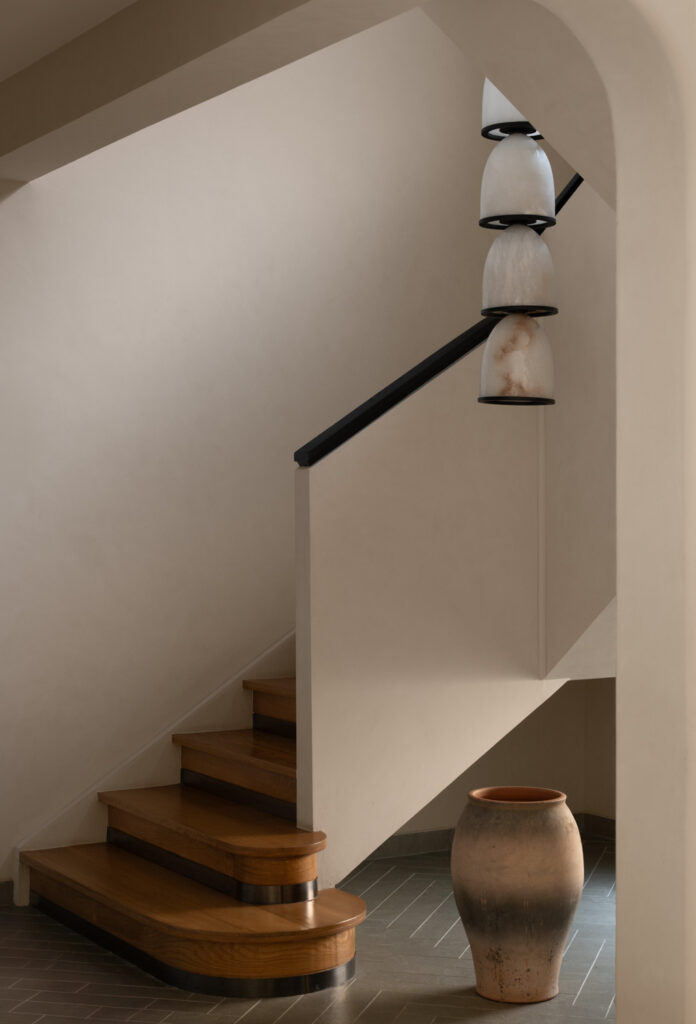
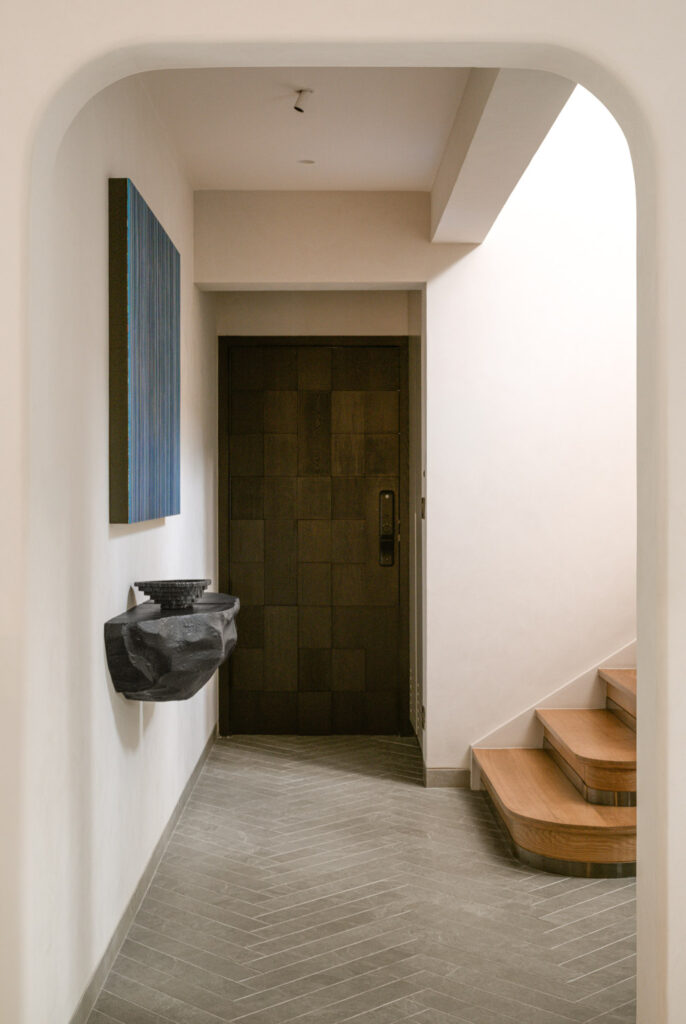
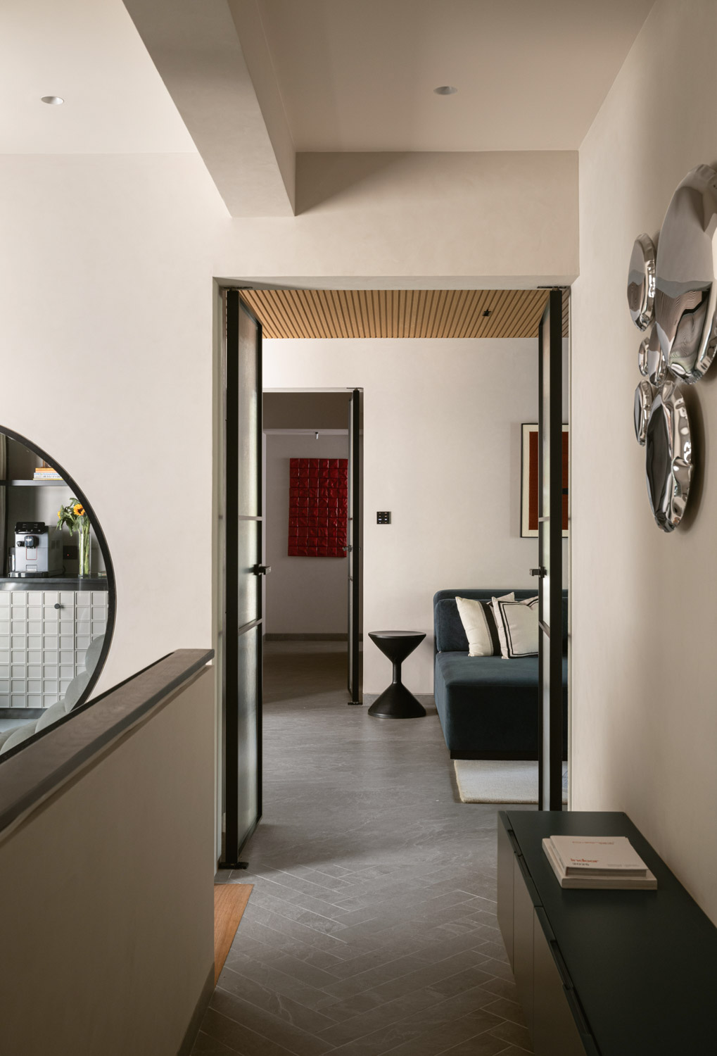
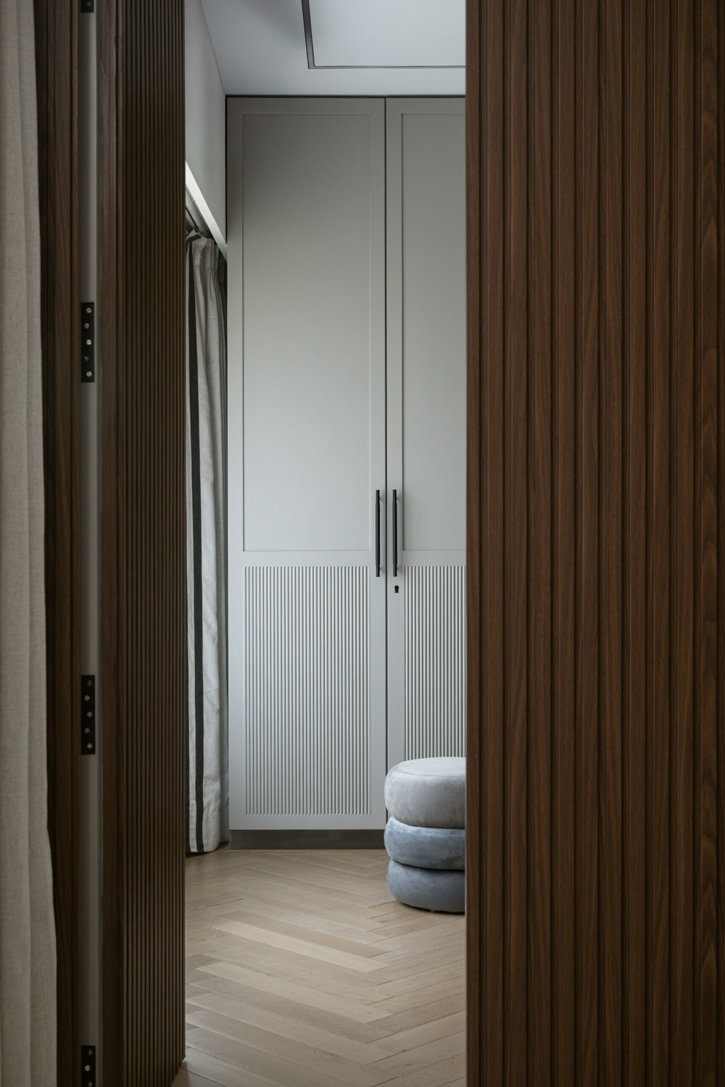
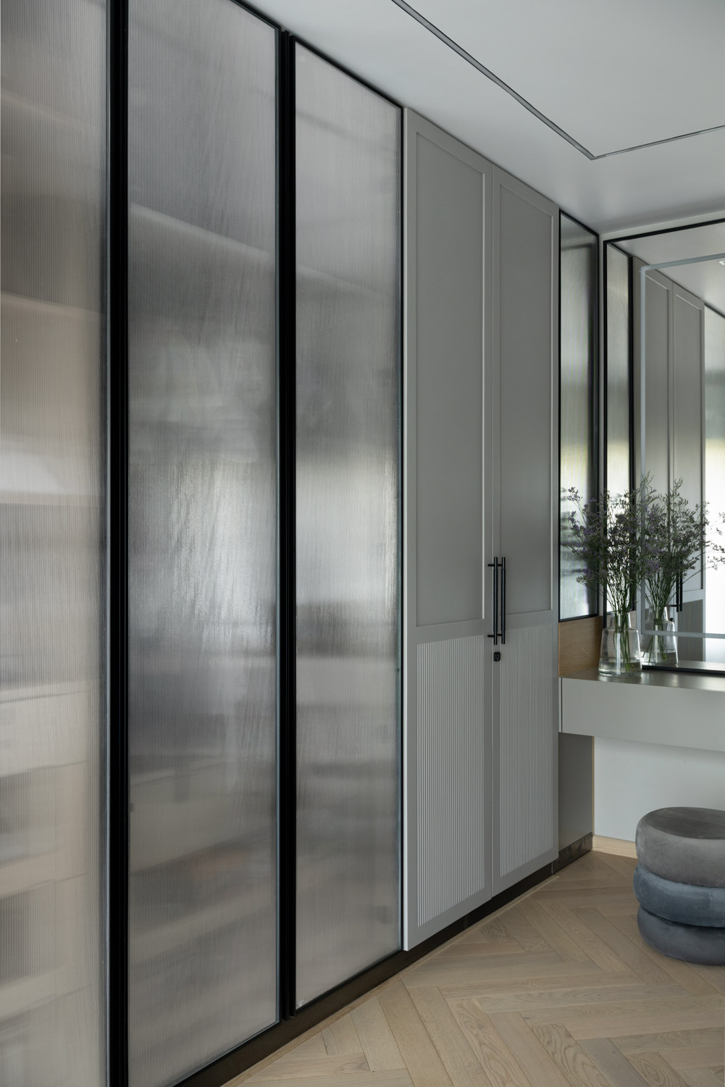
Materiality plays a central role in creating visual harmony throughout the residence. Warm timber flooring and elegant grey stone surfaces interact seamlessly, often arranged in refined herringbone patterns that gently guide movement while introducing understated visual rhythm. Delicately textured walls finished in muted shades of off white softly reflect natural light, while crisp white ceilings enhance the feeling of openness and height, lending the interiors an airy sense of calm.
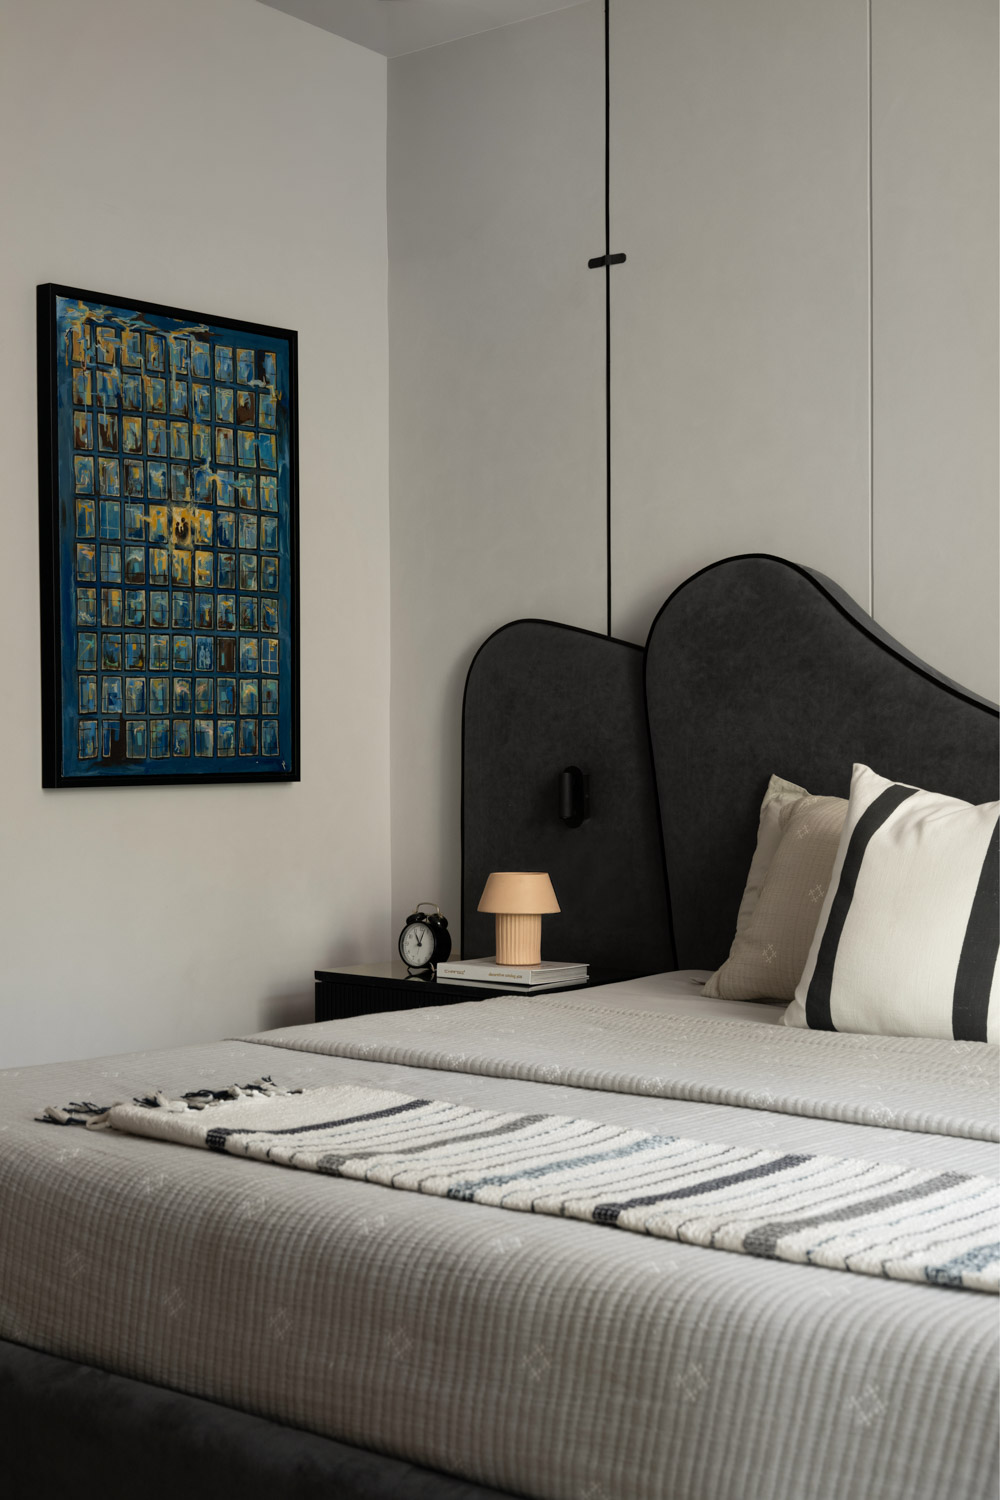
Against this restrained backdrop, carefully curated artwork introduces moments of colour and emotion. Rather than functioning purely as decoration, these pieces tell the story of the couple’s shared experiences, transforming the walls into deeply personal galleries of memory. Bespoke furniture, sculptural consoles, and handcrafted installations further enrich the interiors, adding individuality without disturbing the home’s quiet elegance.
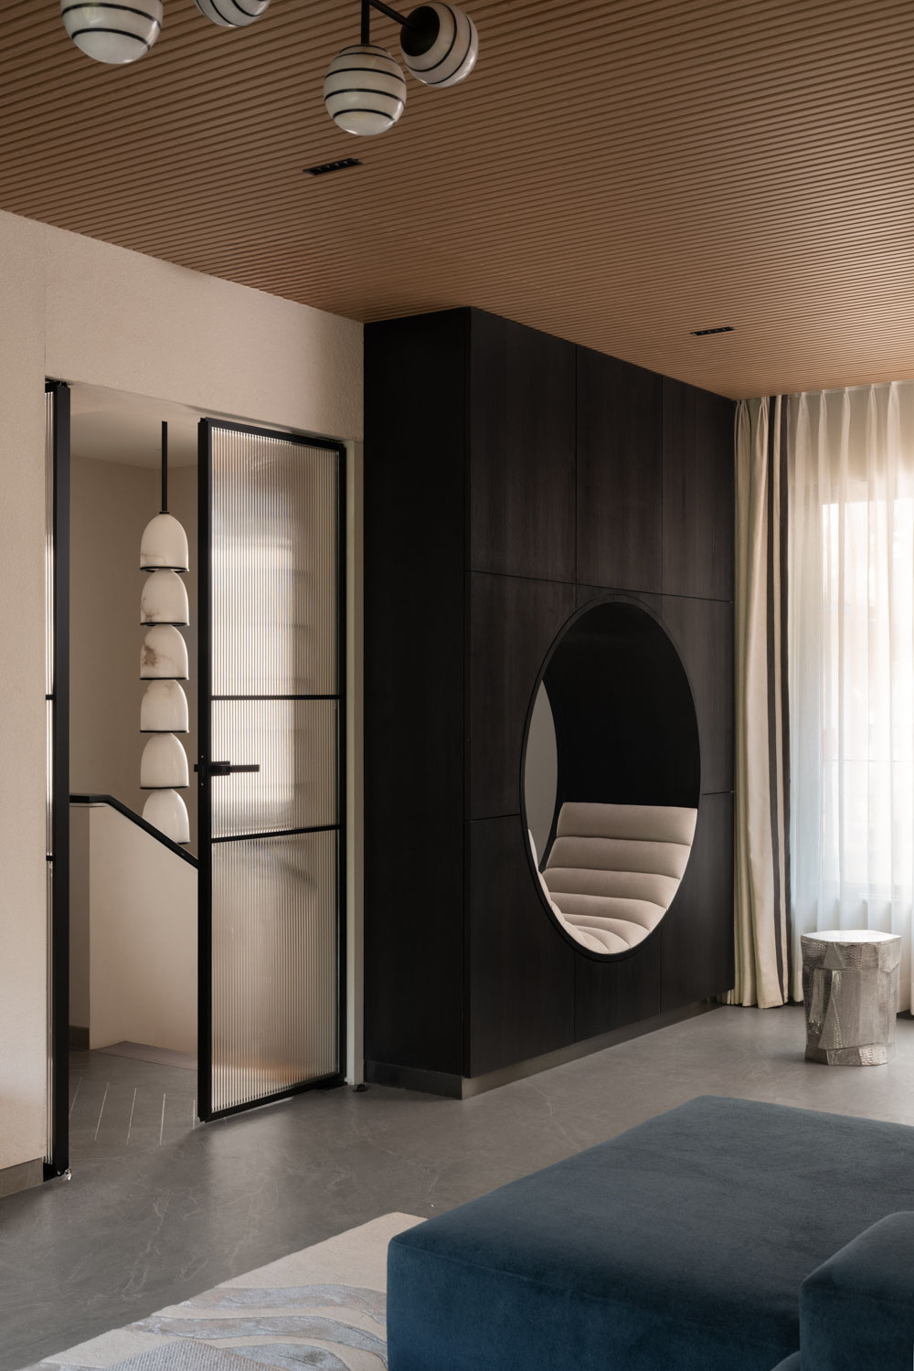
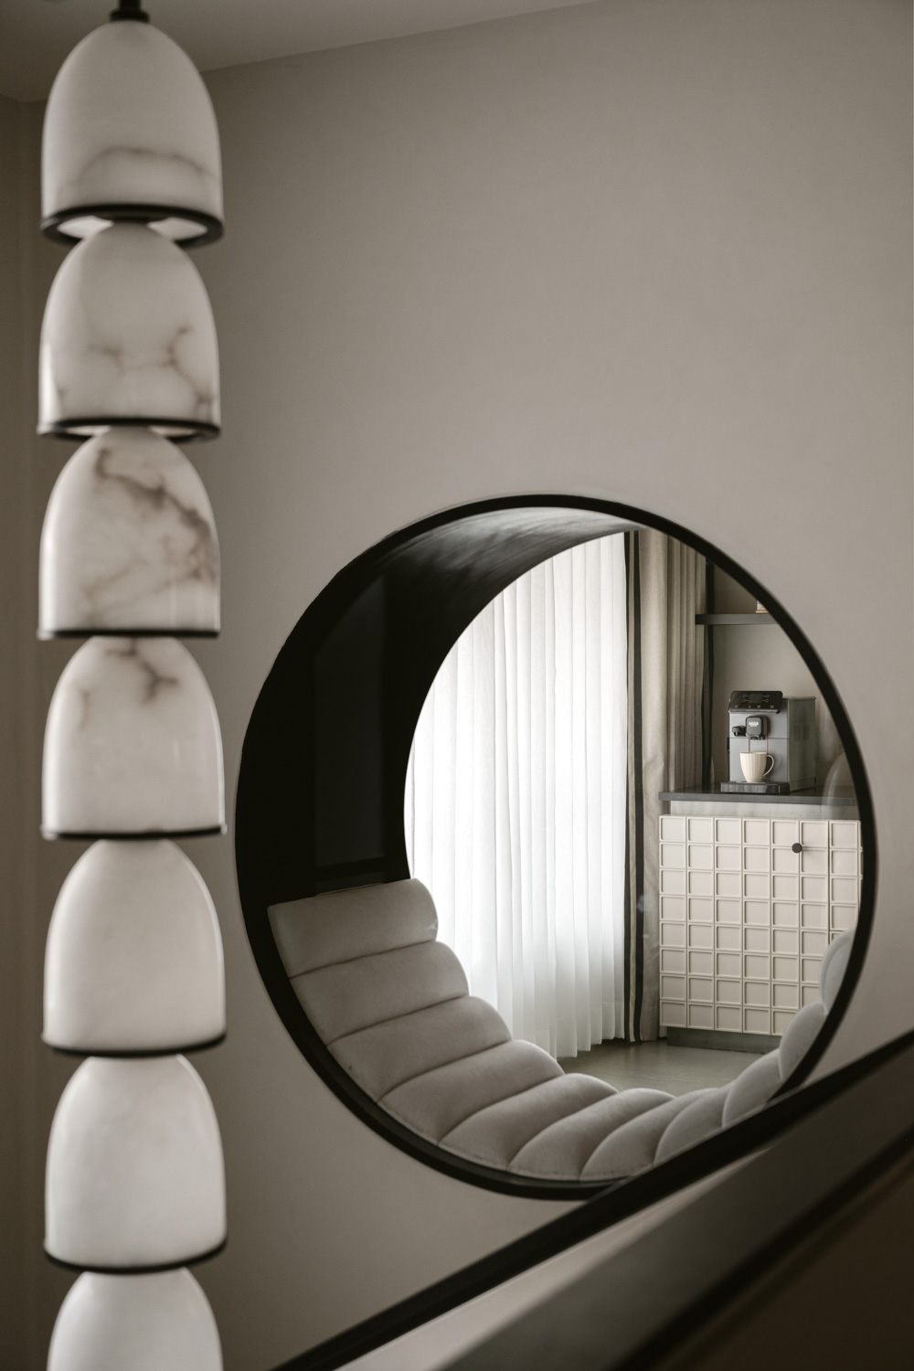
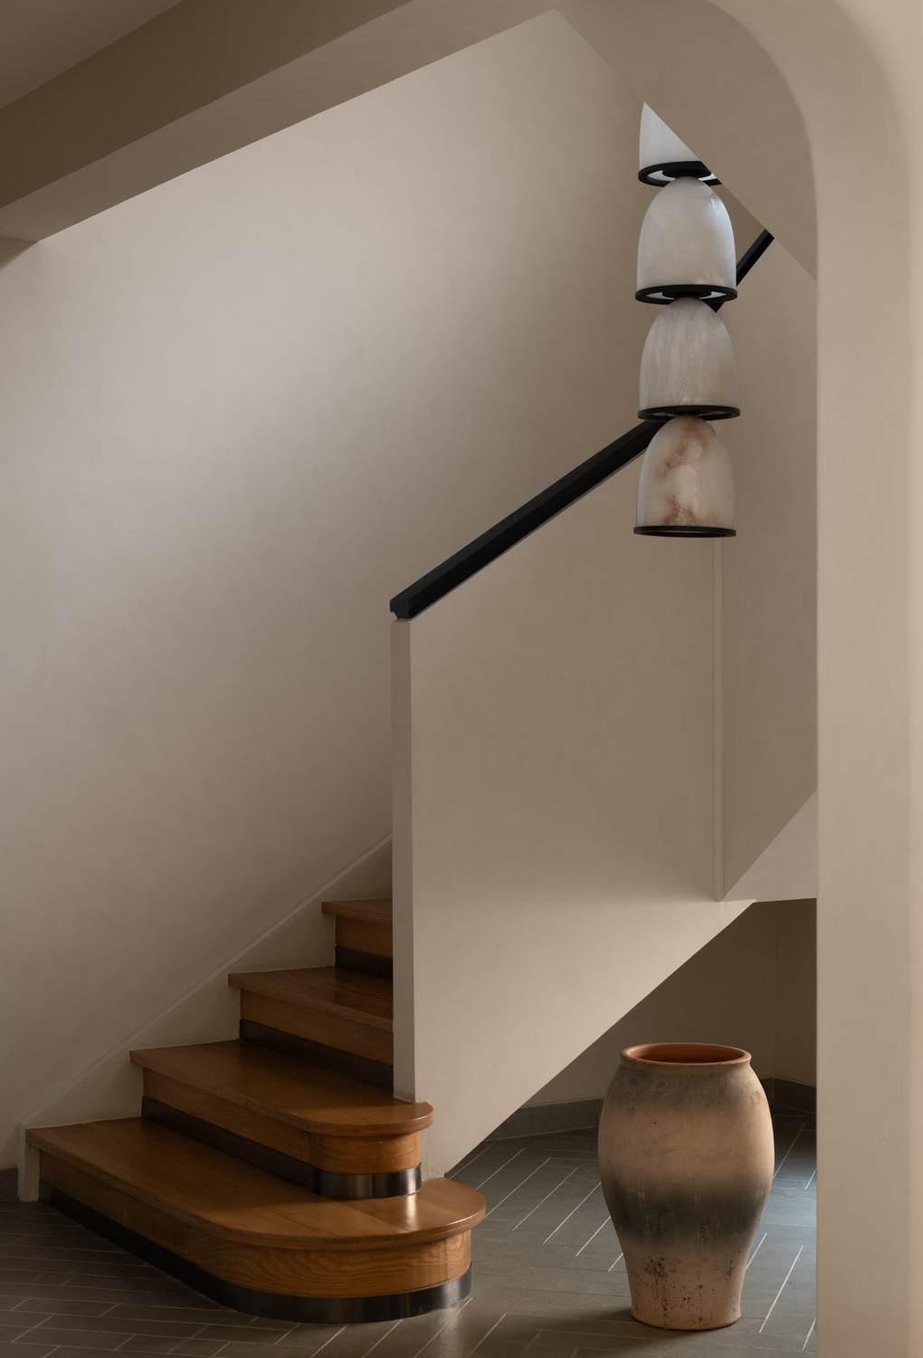
One of the residence’s defining architectural features is the staircase, which has been transformed into a sculptural centrepiece. Clad in warm timber and enhanced with integrated lighting, it becomes far more than a circulation element. Above, a playful architectural cutout creates visual connections between the two floors, allowing daylight, conversations, and everyday family interactions to flow freely through the heart of the home. This vertical openness reinforces the sense of togetherness while enriching the spatial experience.
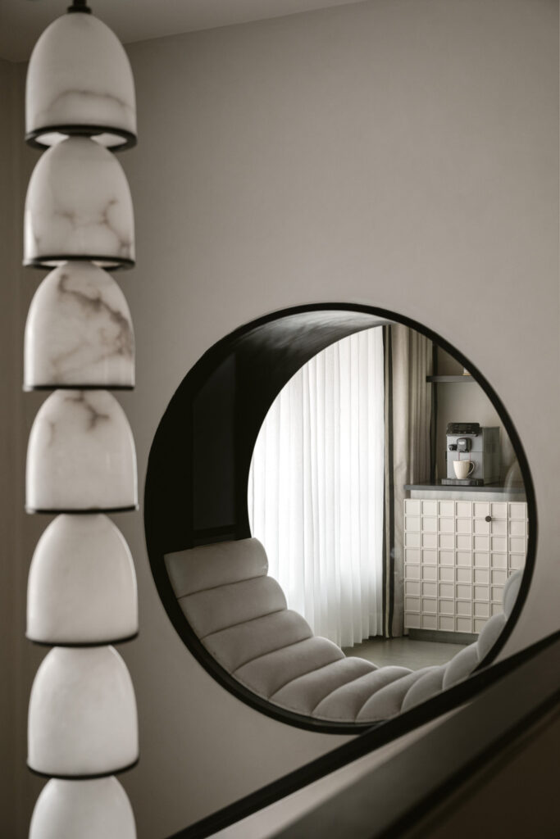
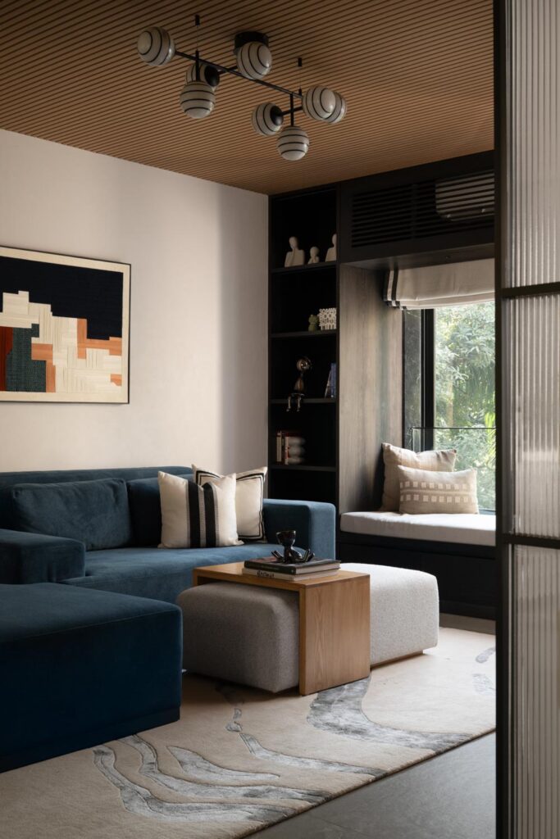
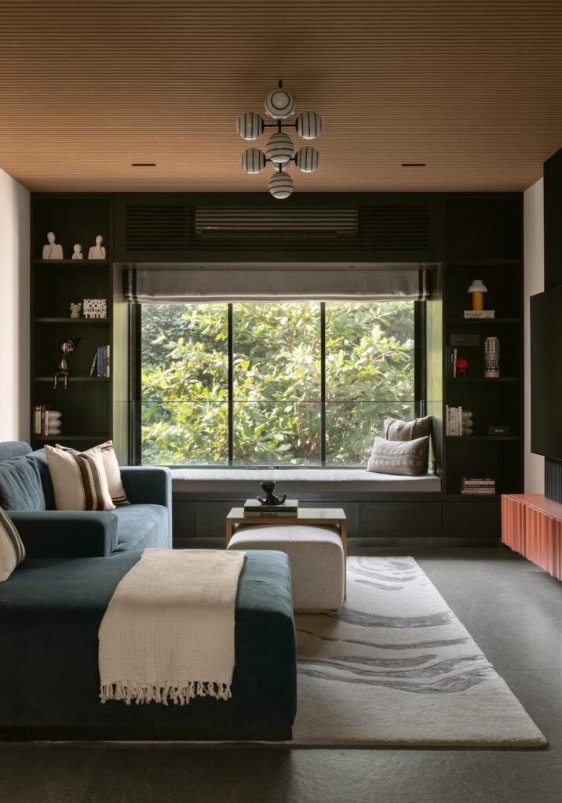
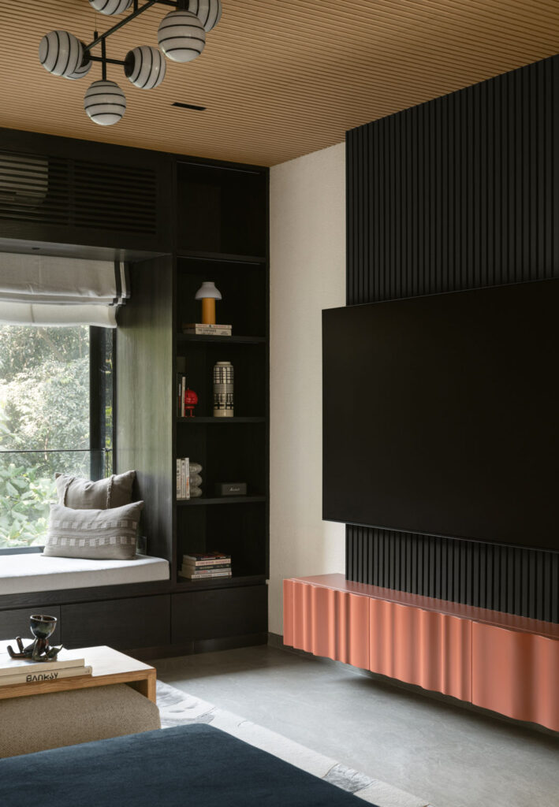
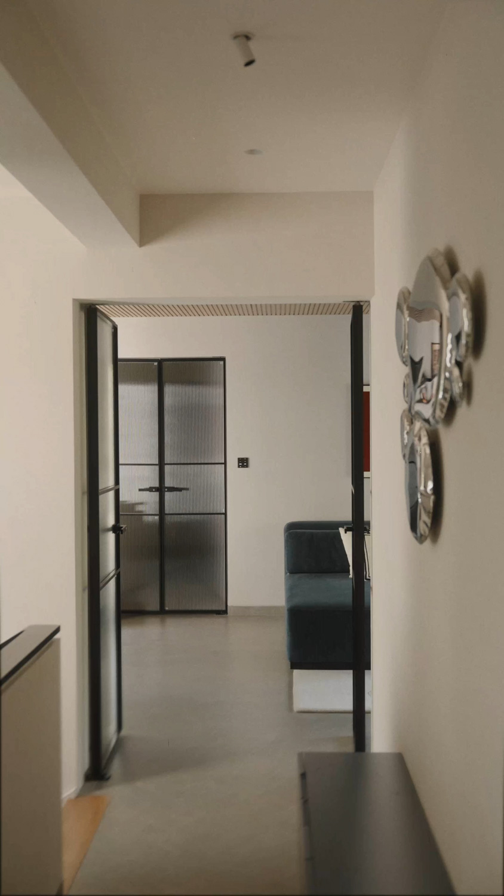
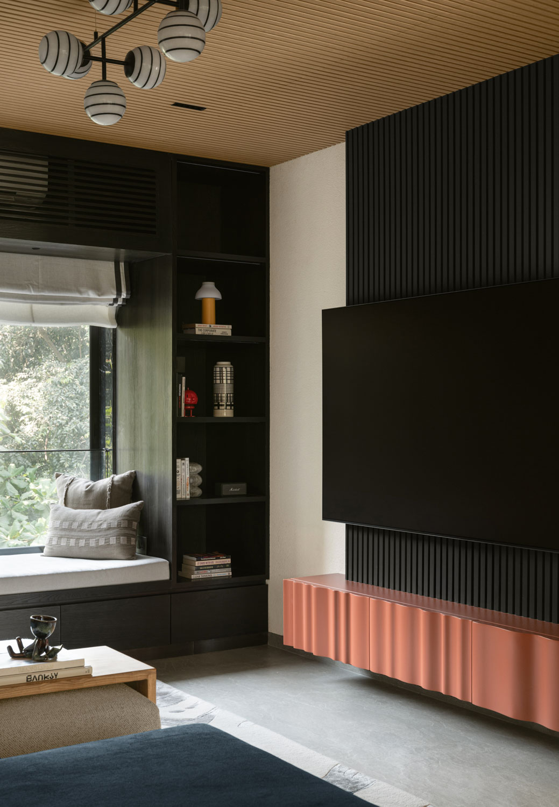
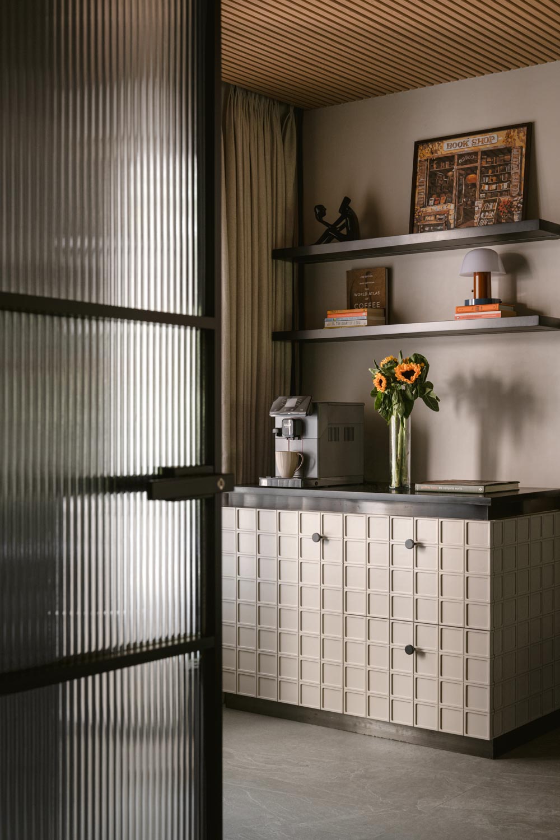
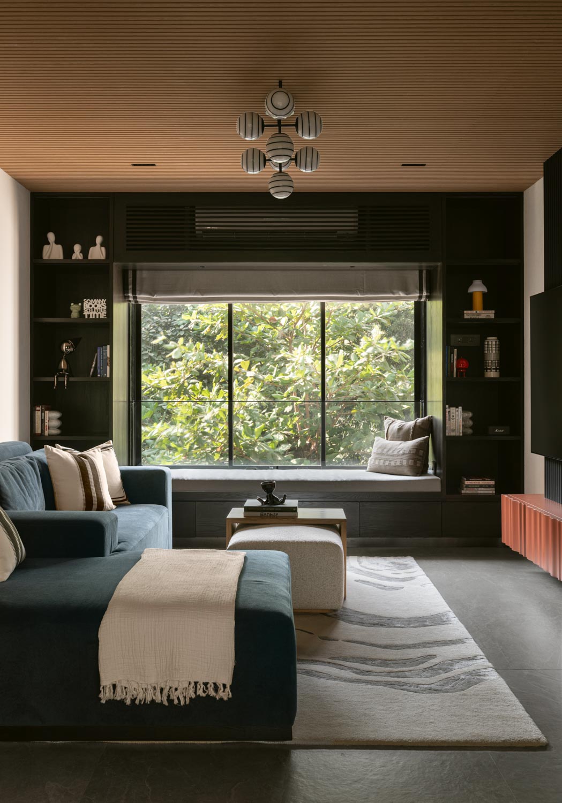
The upper level adopts a more intimate and relaxed character. Here, the family den serves as the home’s everyday retreat, offering a comfortable setting for reading, conversation, and quiet moments together. A warm timber ceiling introduces richness overhead, while stone flooring grounds the space with subtle elegance. A custom designed bookshelf and integrated coffee station contribute to its lived in atmosphere, making it a place designed as much for daily rituals as for relaxation. The cutout overlooking the staircase naturally evolves into a contemplative corner, offering quiet views across the home while strengthening the visual dialogue between floors.
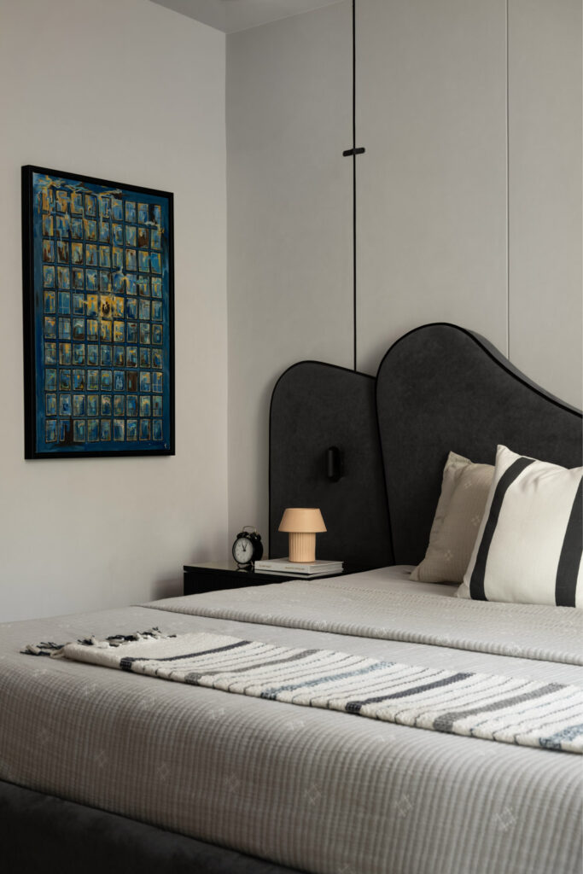
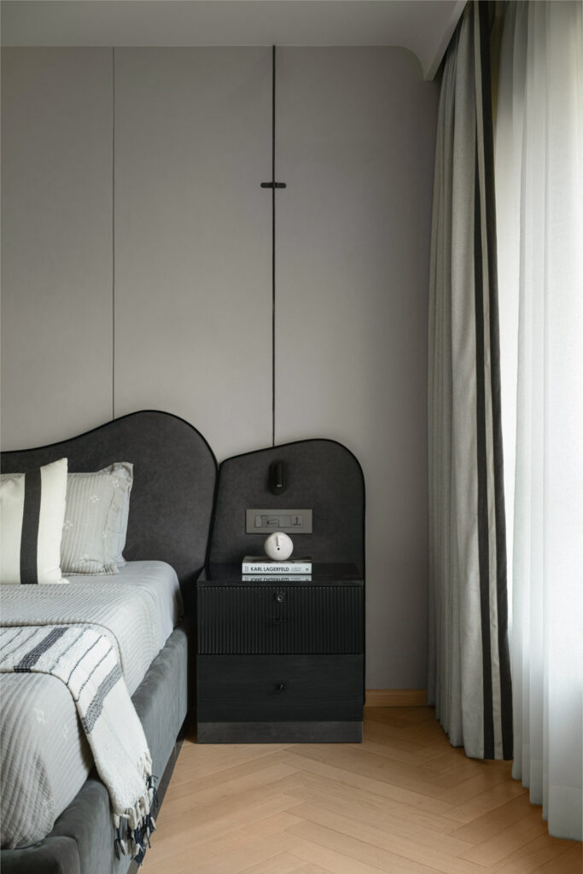
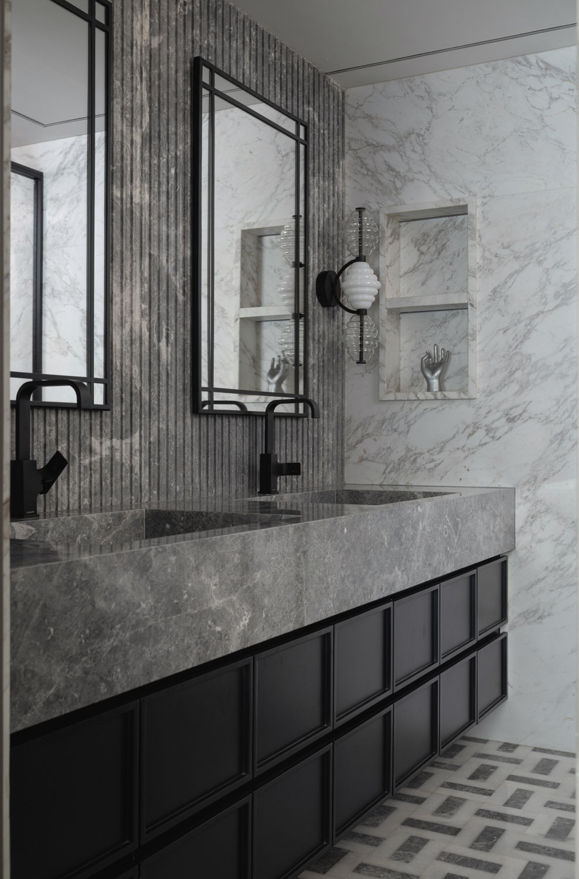
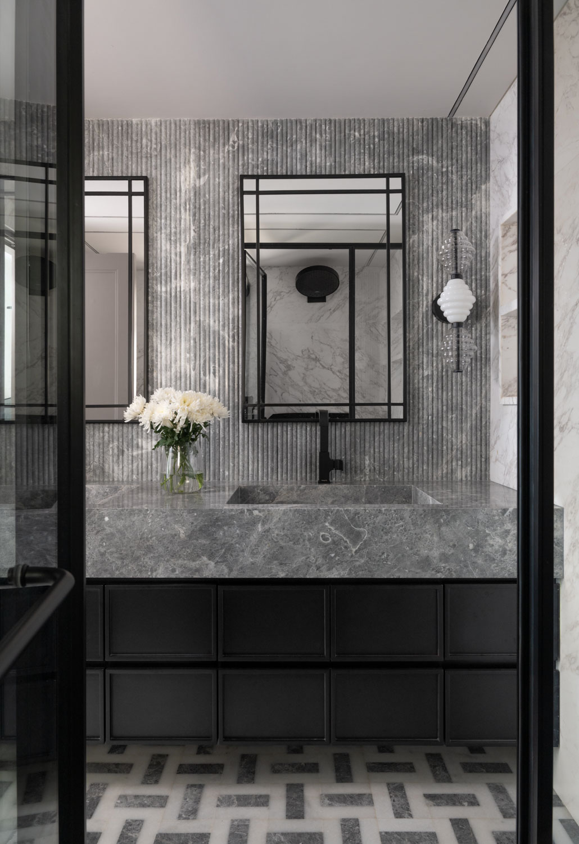
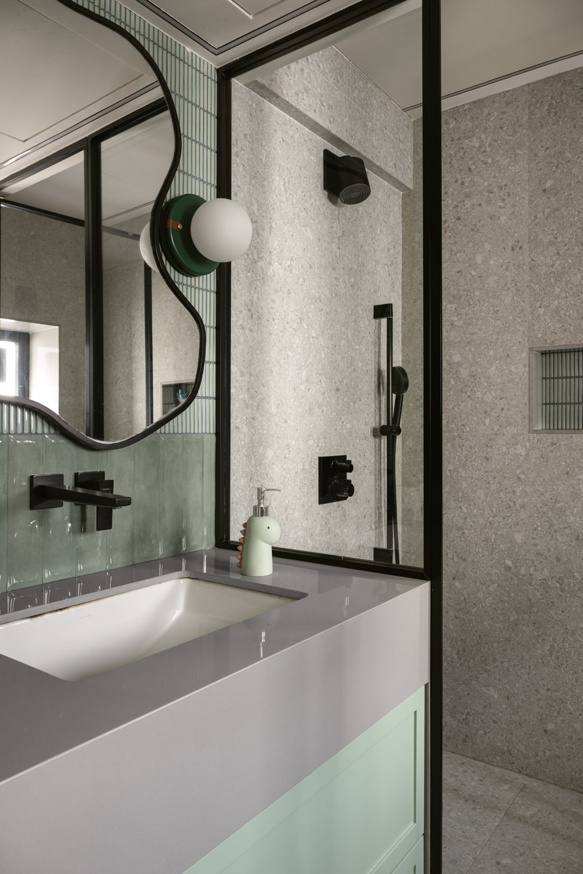
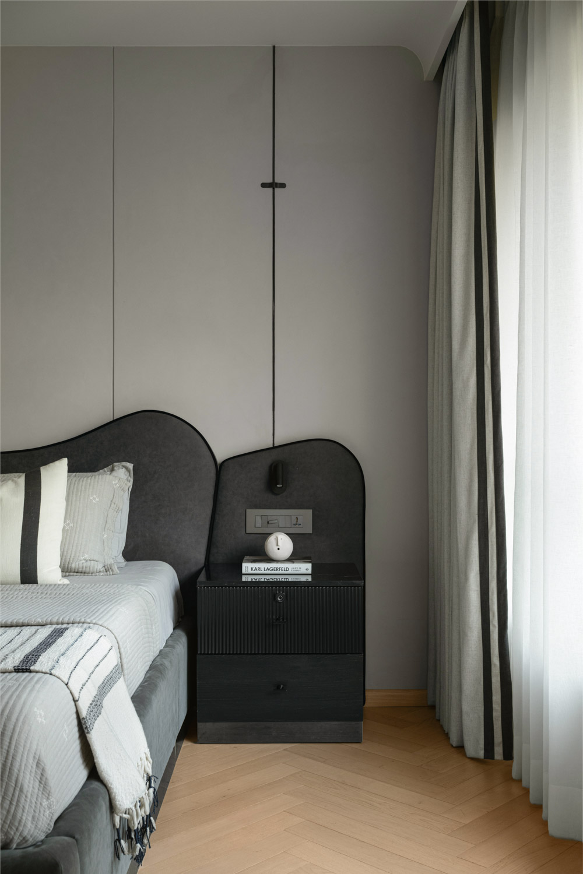
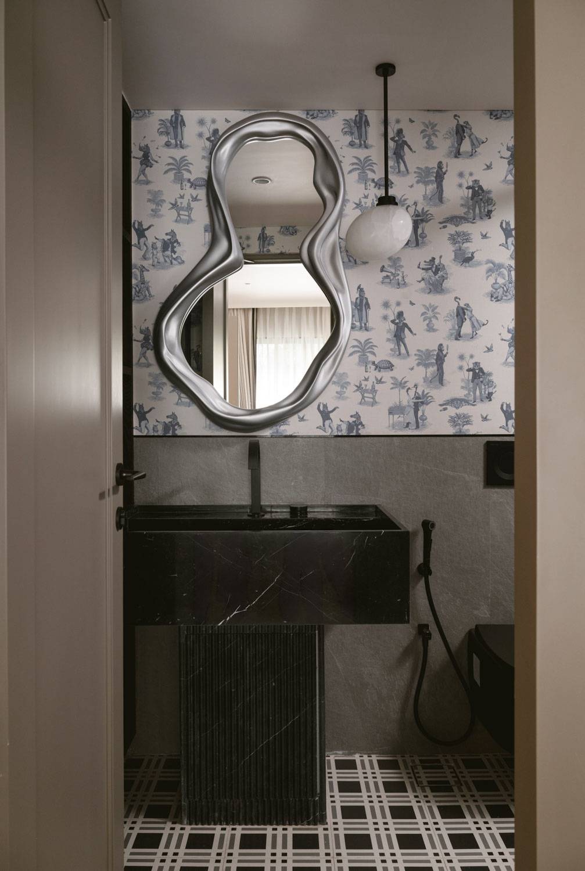
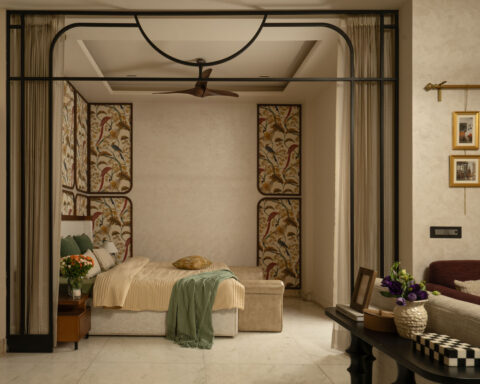
The private spaces continue the home’s philosophy of understated luxury. The master bedroom is conceived as a peaceful sanctuary where carefully selected materials, soft lighting, and refined detailing create an environment of complete tranquillity. Every element has been thoughtfully edited to eliminate visual noise, allowing the atmosphere itself to become the defining feature. The adjoining bathroom reflects the same attention to craftsmanship, combining fluted grey and white marble with bespoke carved basins to create a space that feels both luxurious and deeply calming.
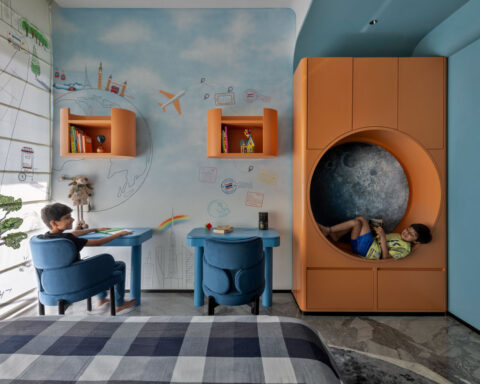
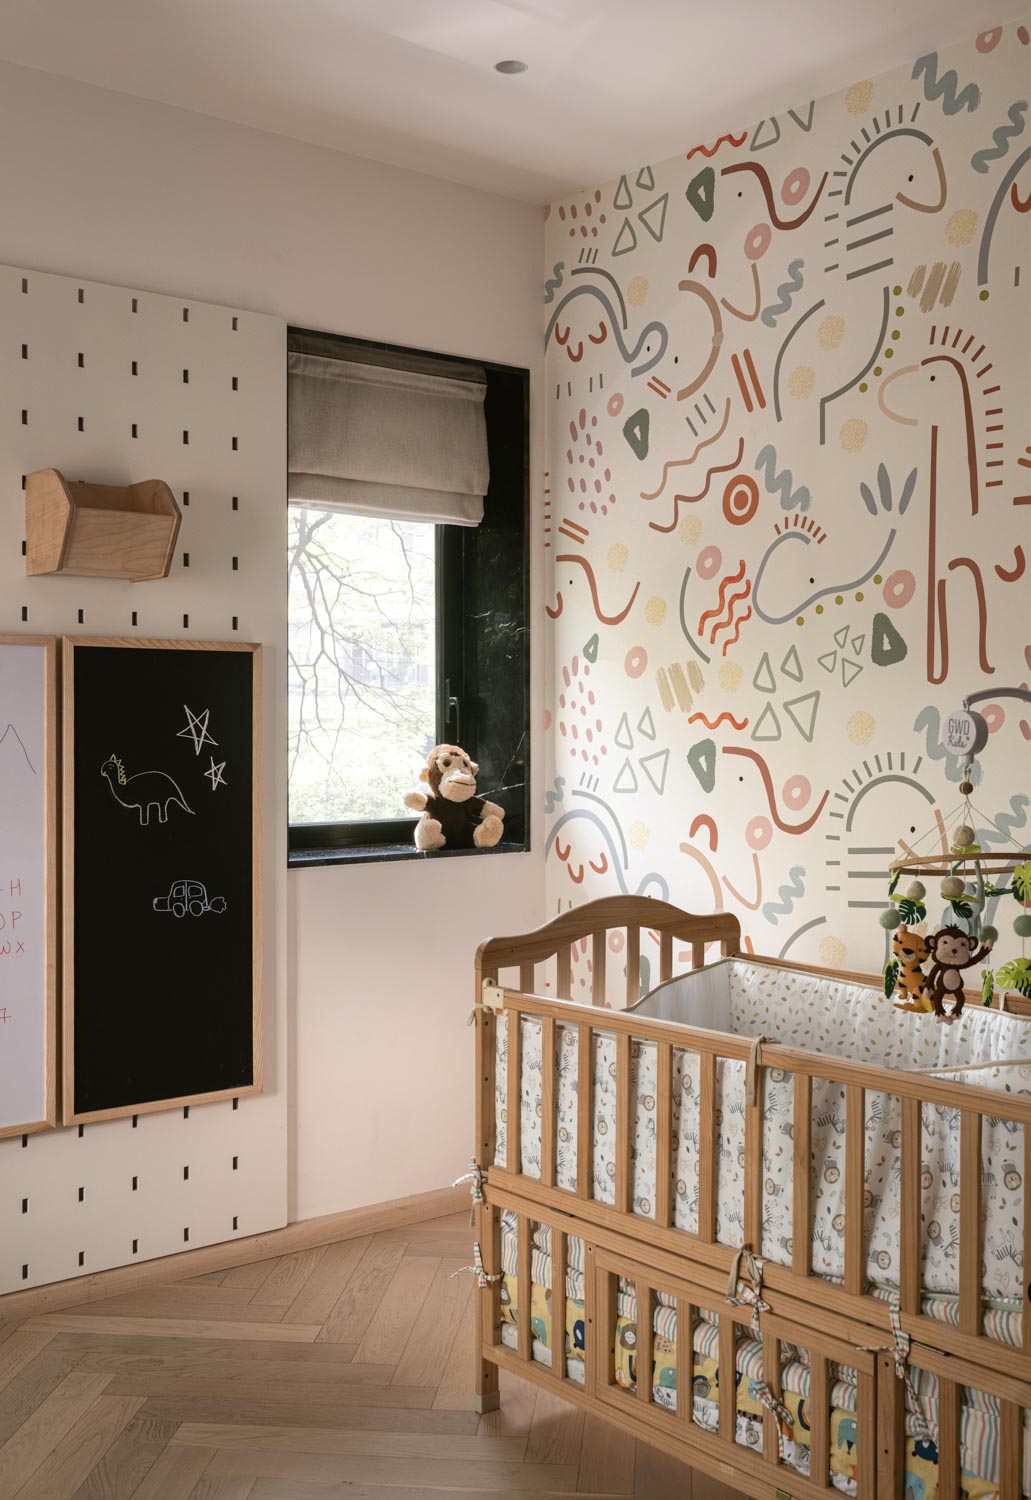
The nursery introduces a lighter and more playful dimension to the home while maintaining the overall design language. Designed to evolve alongside a growing child, it incorporates flexible features such as peg walls and adaptable storage that can easily respond to changing needs over time. Rather than creating a highly themed room, the design prioritises longevity, ensuring the space matures naturally with its young occupant.
Throughout the residence, Quirk Studio demonstrates an exceptional understanding of balance. Structural challenges are transformed into opportunities, materials are used with quiet confidence, and decoration gives way to meaningful design. Every corner reflects careful restraint, allowing craftsmanship, proportion, and thoughtful detailing to speak for themselves.
Ultimately, 3, Malabar Hill is not simply a renovated apartment but a deeply personal home that bridges generations. It preserves the emotional essence of a cherished childhood residence while embracing the aspirations of a young family beginning a new journey. Through timeless materiality, fluid planning, and an unwavering focus on comfort, Quirk Studio has crafted a home where memory and modernity coexist beautifully, creating spaces that feel as emotionally enduring as they are architecturally refined.
Project Name : 3, Malabar Hill
Project Location : Mumbai, India
Architect/Interior Designer : Quirk Studio
Principal Designers : Disha Bhavsar and Shivani Ajmera
Photographer: Nayan Soni